Check Availability
$925,000
● House - In Contract

45 Hawthorne Ave

Arlington, MA 02476
bedrooms
2 Beds
bathrooms
1 Bath
square feet
1,637 Ft²
$5,495
Est. Monthly

About This Property

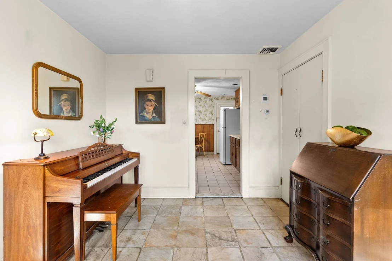
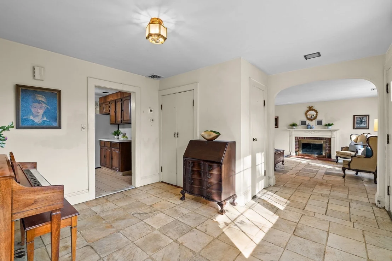
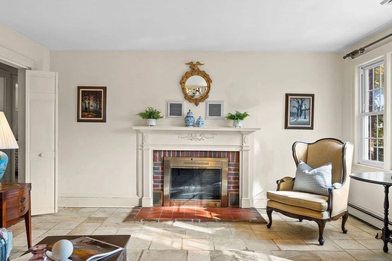
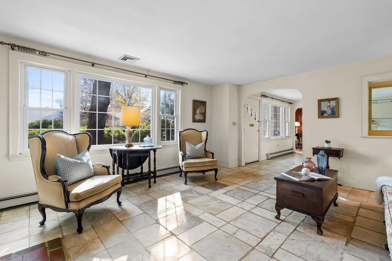
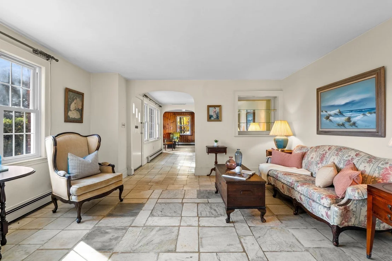
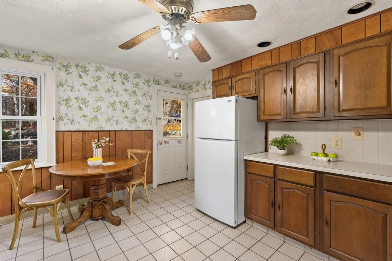
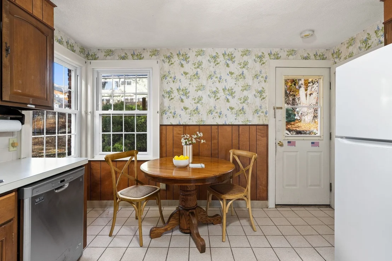
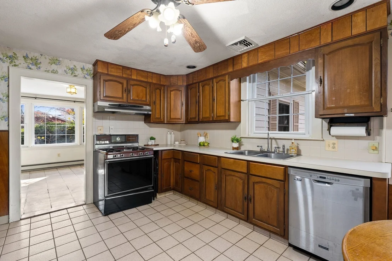
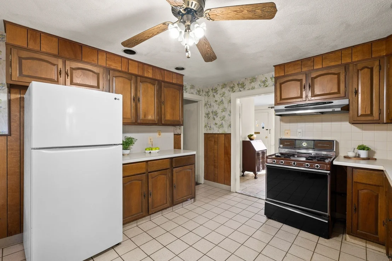
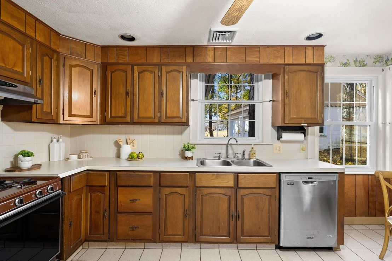
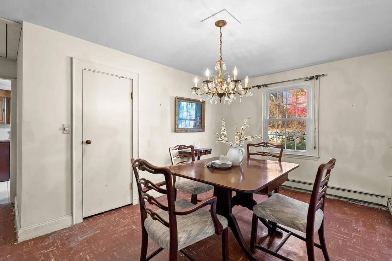
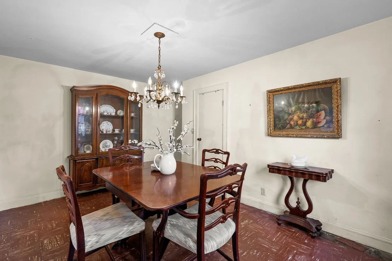
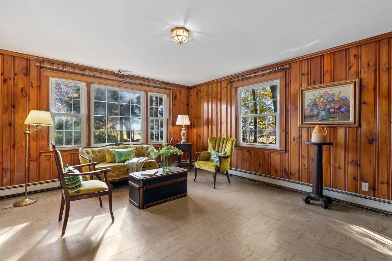
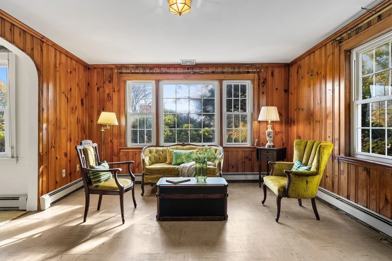
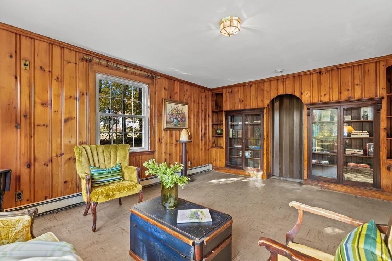
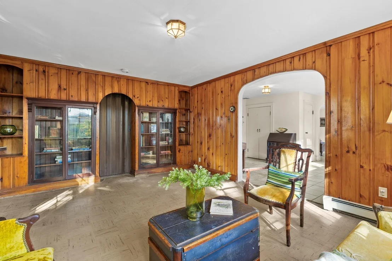
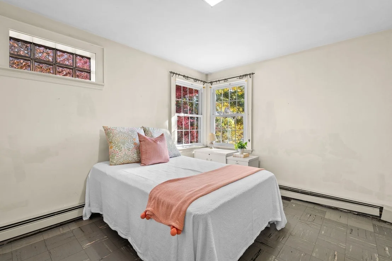
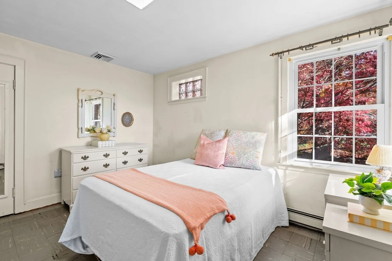
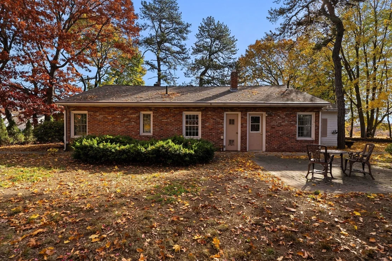
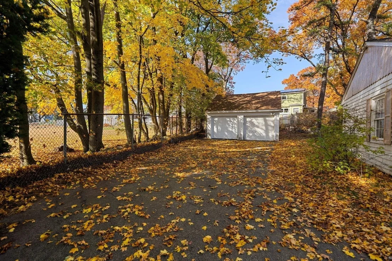
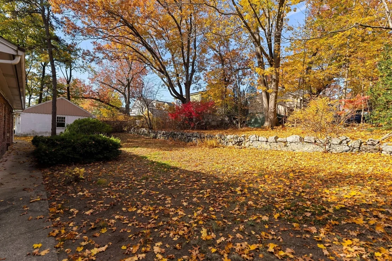
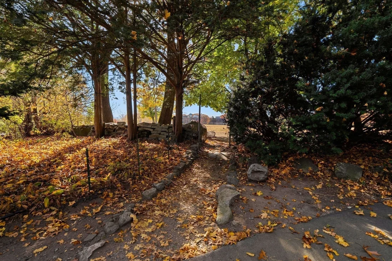
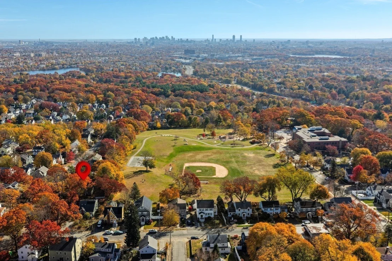
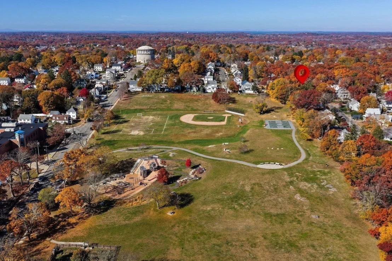
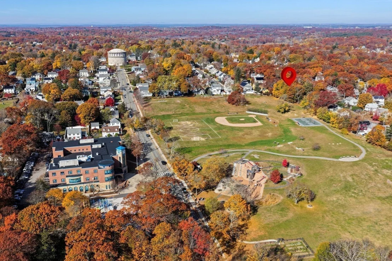
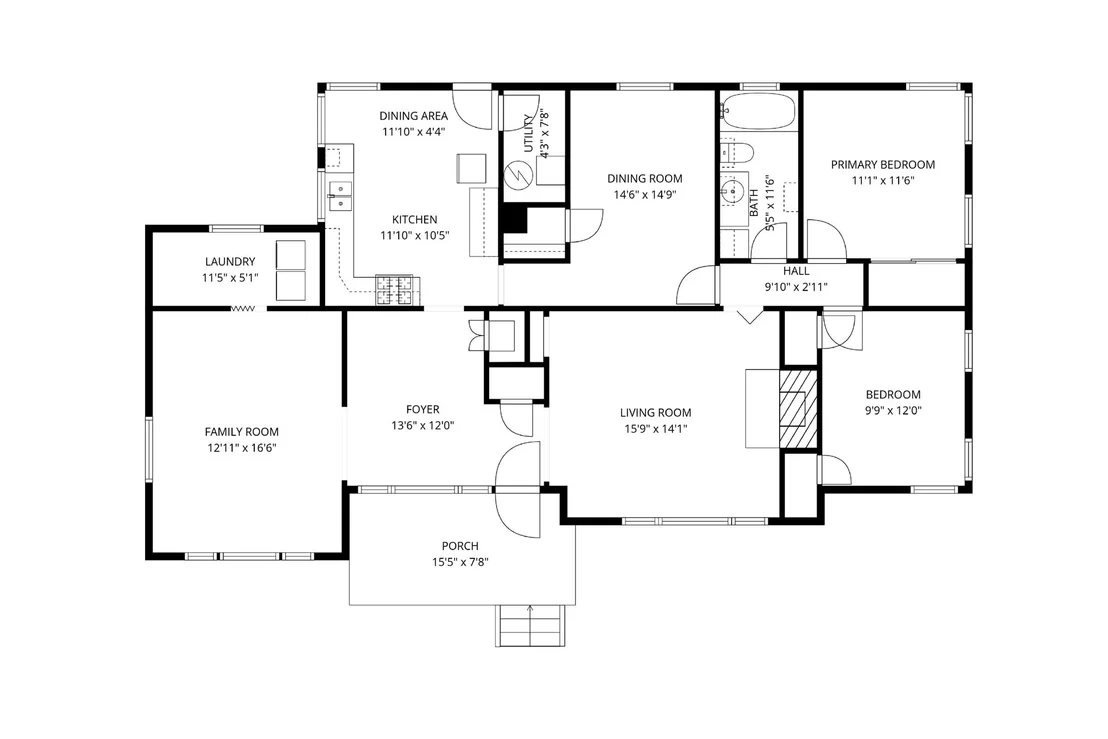
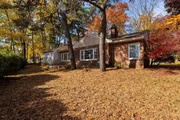
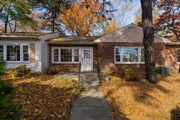
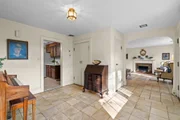
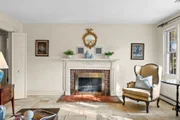
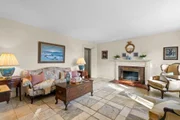
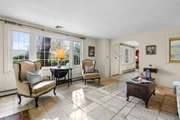
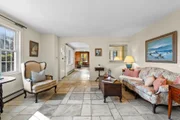
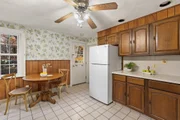
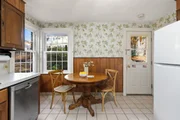
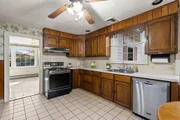
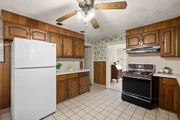
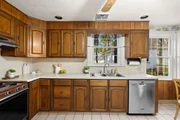
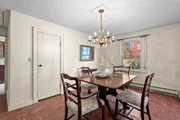
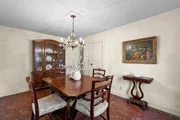
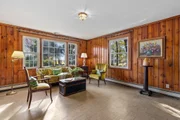
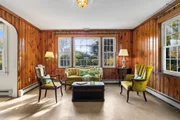
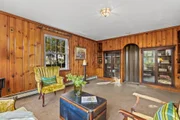
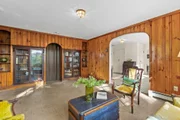
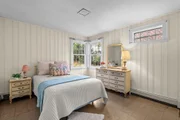
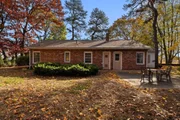
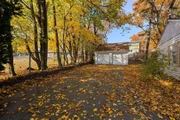
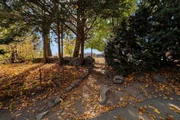
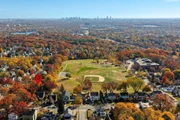
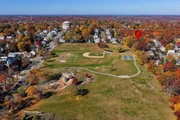
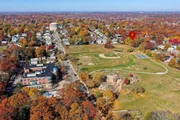
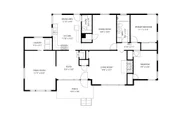
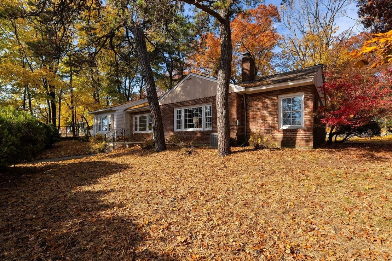
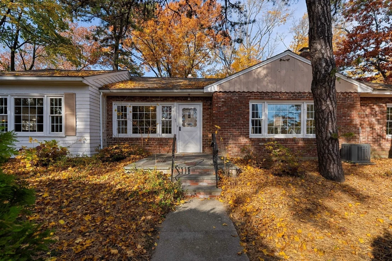
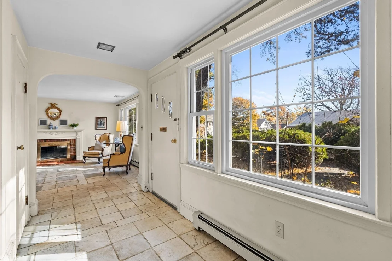
Rare opportunity in one of Arlington's most premier neighborhoods! Perfectly situated on an oversized corner lot abutting beautiful Robbins Park, this 2 bedroom, 1 bath ranch offers endless possibilities in an exceptional location. Whether you're a first-time homebuyer, downsizer seeking the convenience of single level living, investor, or developer looking for your next project, this property presents an exciting opportunity to make your vision a reality. Built on a slab foundation, the home offers a functional one-level layout and awaits your personal touches, updates, and improvements. A wonderful, spacious two-car detached garage provides ample room for parking, storage, and more! Enjoy the generous outdoor space, peaceful surroundings, and the natural beauty of Robbins Park right in your backyard. With its premier Arlington location, oversized lot, and incredible potential, this is a chance to create something truly special. Estate sale. Bring your ideas and imagination!
Unit Size
1,637 Ft²
Days on Market
-
Land Size
0.27 acres
Price per sqft
$565
Property Type
House
Property Taxes
$953
HOA Dues
-
Year Built
1950

Listed By

Steve McKenna & The Home Advantage Team
Gibson Sotheby's International Realty

Payment Calculator

Cap Rate Calculator

Last updated: 2 days ago (MLSPIN #73599478)

Price History

Date / Event Date Event Price
Nov 12, 2026 In contract -
In contract
Nov 5, 2026 Listed by Gibson Sotheby's International Realty $925,000
Listed by Gibson Sotheby's International Realty

Property Highlights

Garage
Parking Available
Air Conditioning
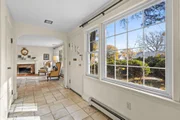
Fireplace
Parking Details
Has Garage
Has Open Parking
Parking Features: Detached, Garage Door Opener, Storage, Oversized, Paved, Off Street, Paved
Garage Spaces: 2
Open Parking Spaces: 4
Interior Details
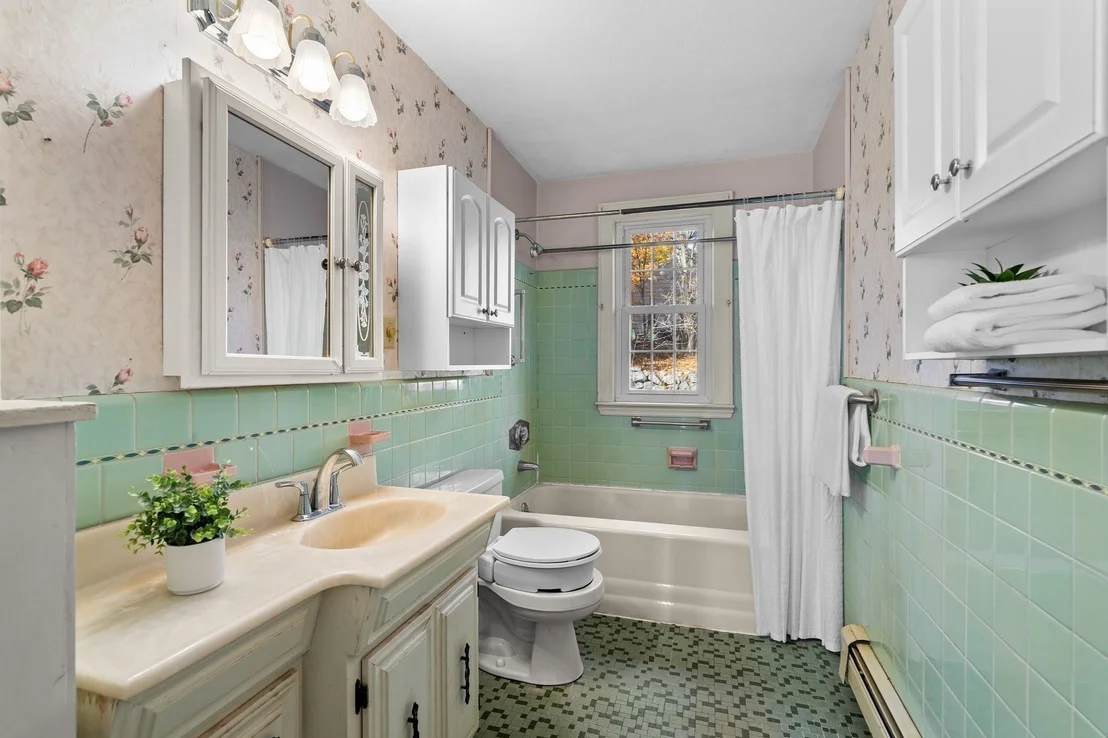
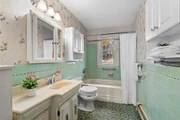
Full Bathrooms: 1
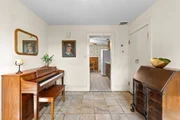
Interior Features: Entrance Foyer, High Speed Internet, Closet, Lighting - Overhead
Appliances: Gas Water Heater, Water Heater, Range, Dishwasher, Disposal, Refrigerator, Range Hood
Flooring Type: Tile, Vinyl, Laminate, Stone / Slate, Flooring - Stone/Ceramic Tile
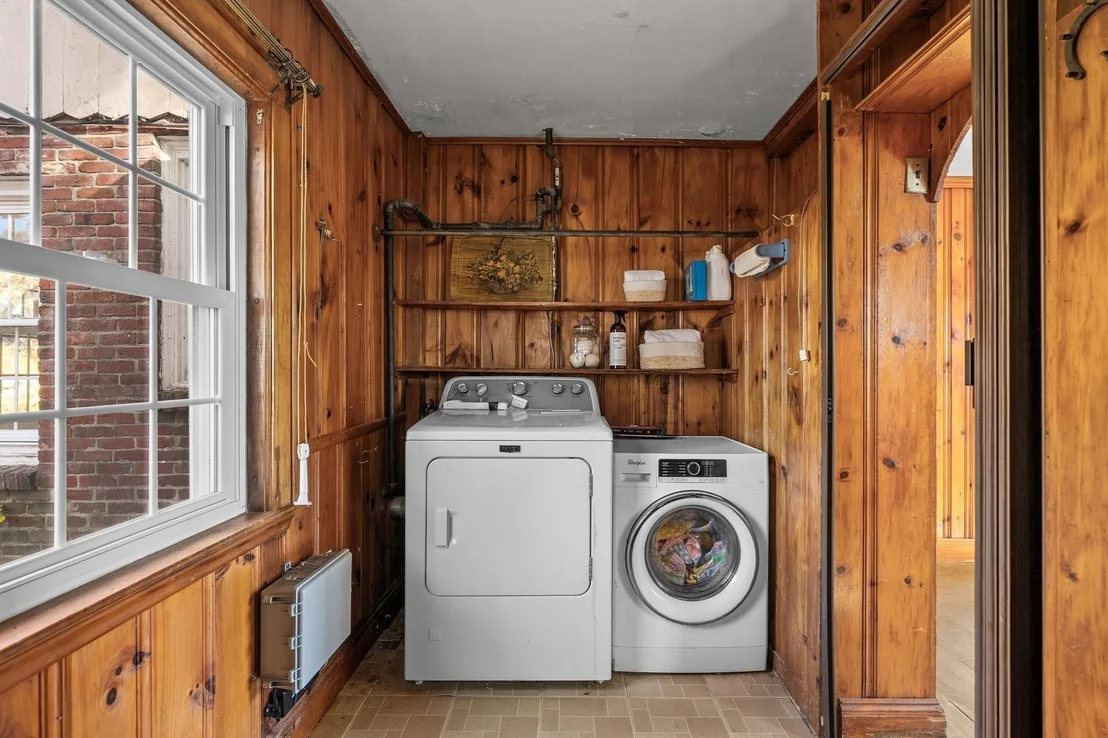
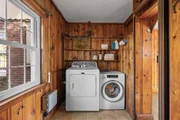
Laundry Features: Main Level, Washer Hookup, Flooring - Laminate, First Floor
Rooms: 6
Has Fireplace
Fireplace Features: Living Room
Fireplaces: 1
Exterior Details
Square Footage: 1637
Architectural Style: Ranch
Year Built Source: Public Records
Year Built: 1950
Building Area Total: 1637
Building Area Units: Square Feet
Construction Materials: Frame
Patio and Porch Features: Patio
Lot Features: Corner Lot, Level
Lot Size Area: 0.27
Lot Size Units: Acres
Lot Size Acres: 0.27
Lot Size Square Feet: 11918
Water Source: Public
Financial Details
Tax Assessed Value: $1,071,200
Tax Annual Amount: $11,430
Utilities Details
Cooling Type: Central Air
Heating Type: Baseboard, Natural Gas
Sewer : Public Sewer

Building Info

Overview

    General

  • Year Built: 1950
  • Effective Year Built: 1959
  • Building Count: 1
  • Total Rooms: 6
  • Bedroom Count: 2
  • Bathroom Count: 1
  • Full Bathrooms: 1
  • Partial Bathrooms: 1
  • Building Condition: 6
  • Building Quality: 0
  • Construction Type: 6
  • Building Style: 11
  • Exterior Walls Type: 2
  • Interior Walls Type: 0
  • Roof Shape Type: 1
  • Roof Cover Type: 15
  • Floor Count: 100
  • Living Units: 1
  • Floor Cover: 0
  • Basement Type: 3
  • Basement Area: 0
  • Garage Type: 4
  • Parking Space Count: 0
  • Patio Type: 0
  • Porch Type: 0
  • Pool Type: 0

    Dimensions

  • Lot Size Square Feet: 11,918
  • Total Building Area: 1,637
  • Gross Building Area: 1,637
  • Building Area: 1,637
  • Building Area Measurement: L

    Heating and Cooling

  • Fireplace Count: 1
  • Air Conditioning: 13
  • Heating: 10
  • Heated Square Feet: 1,637
  • Heating Fuel Type: 3

    Utilities

  • Sewer System: 0
  • Water Service: 0

Building

  • Building Type: 0
  • Property Class: R
  • Land Acres: 0000000274
  • Standard Land Use Code: 1001
  • County Land Use Code: 101

Neighborhood

  • School District Name: Arlington School District
  • School Tax School District: ARLINGTON PS
  • Census Tract: 356601

Zoning

  • Zoning: R1

Geography

  • Account Number: 96960
  • Parcel: ARLI M:147.0 B:0010 L:0001.A
  • Block: 10
  • Lot: 1.A
  • Municipality: ARLINGTON
  • Latitude: 42.4148
  • Longitude: -71.1764

    Address

  • Full Address: 45 Hawthorne Ave
  • Address - House Number: 45
  • Address - Street Name: Hawthorne
  • Address - Suffix Type: Ave
  • State: MA
  • City Name: Arlington
  • Carrier Code: C065
  • 4-Digit Zip Code: 7434
  • Zip Code: 02476

Valuation

    Tax

  • Tax Year: 2024
  • Tax Amount: $1,040,000

    Appraisal Valuation

  • Standard Deviation: 0.1625
  • Valuation Date: Feb 07, 2024
  • Confidence Score: 79
  • Final Value: 1,076,950
  • High Value: 1,252,058
  • Low Value: 901,843

    Assessments Valuation

  • Assessed Year: 2024
  • Assessed Total Value: $982,100
  • Assessed Land Value: $746,500
  • Assessed Improvements Value: $235,600
Data used for valuation calculations is provided by RealtyHop, and other third party sources

Comparables

Unit
Status
Type
Beds
Baths
ft²
Price/ft²
Asking Price
Listed On
Closing Price
Sold On
HOA + Taxes

About Brattle


Similar Homes for Sale

Currently no similar homes around

Nearby Rentals


Frequently Asked Questions

When was property at 45 Hawthorne Avenue built and last sold?
The property at 45 Hawthorne Avenue was built in 1950 and last sold on Jan 1, 1970 for $0.
How much is this home worth?
The estimated value of the home located at 45 Hawthorne Avenue is $929,007.
What are some comparable homes to 45 Hawthorne Avenue?
There are currently no comparable homes to 45 Hawthorne Avenue.