See Home Value
Barnstable Town 02672
45 Green Dunes Dr
$2,750,000
● House - Off Market

45 Green Dunes Dr

Barnstable, MA 02632
bedrooms
4 Beds
bathrooms
4 Baths
square feet
5,215 Ft²
$15,616
Est. Monthly
0.99%
Cap Rate

About This Property

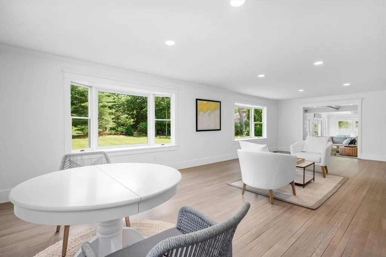
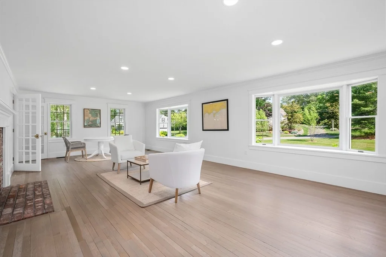
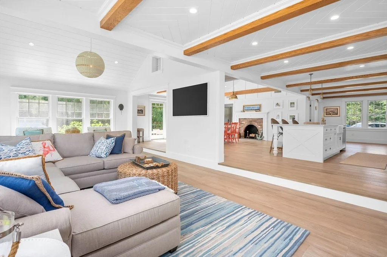
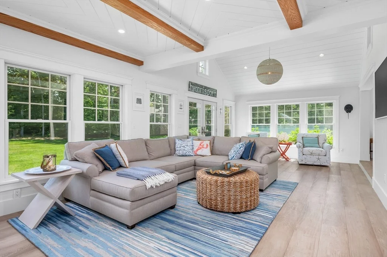
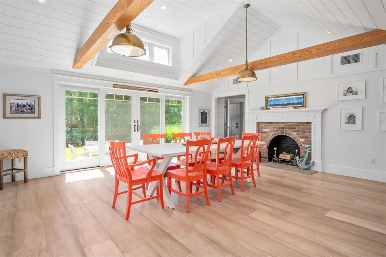
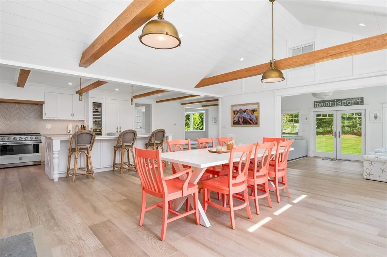
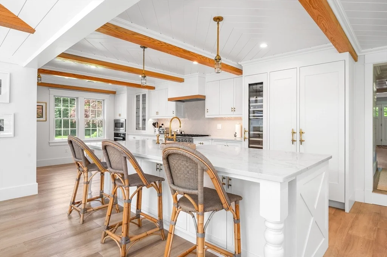
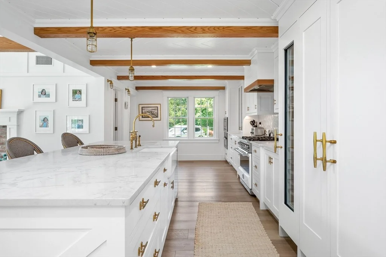
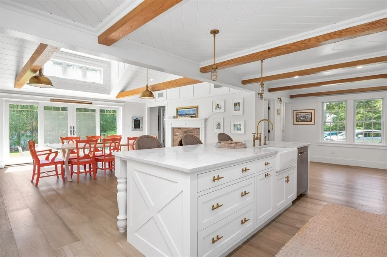
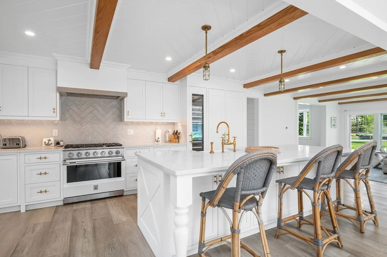
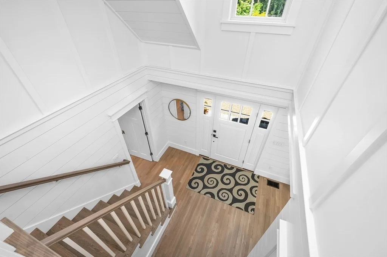
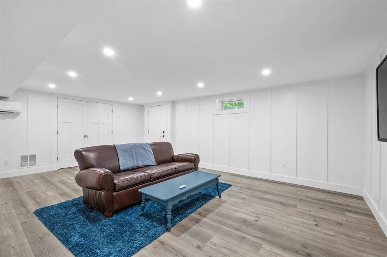
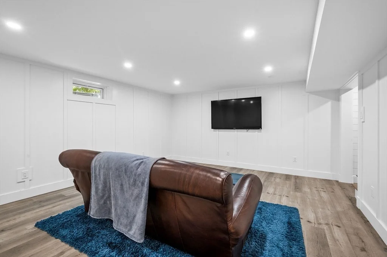
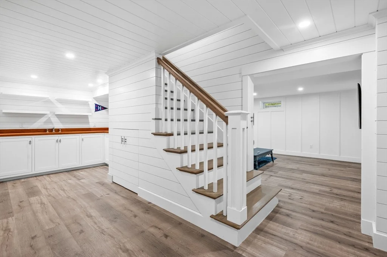
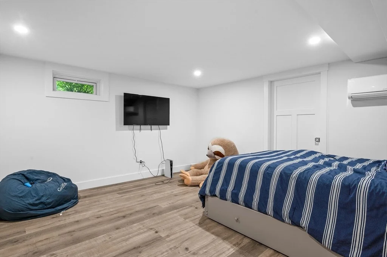
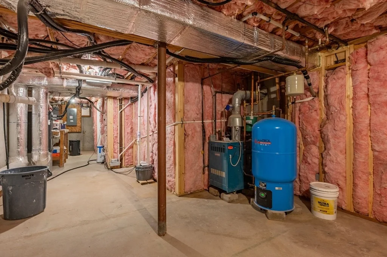
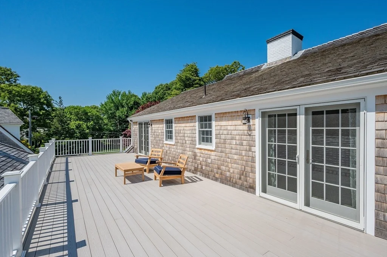
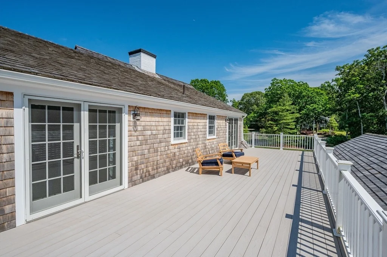
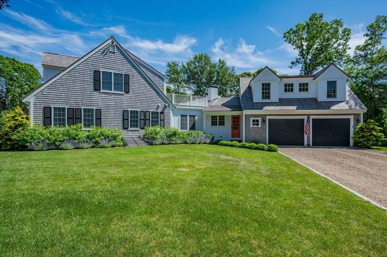
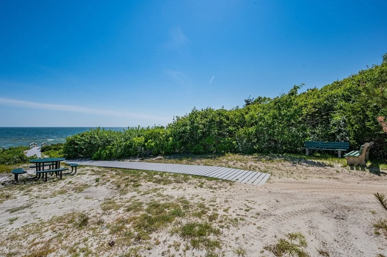
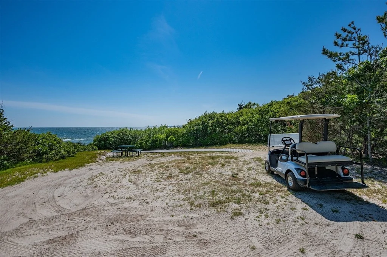
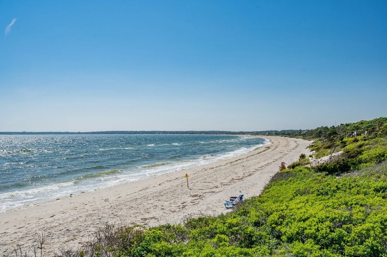
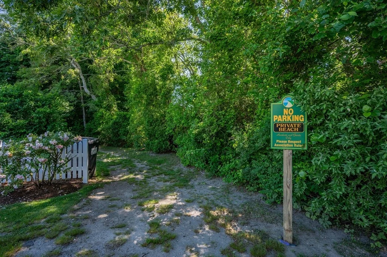
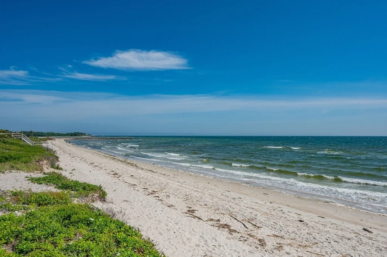
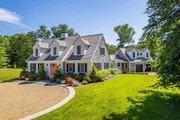
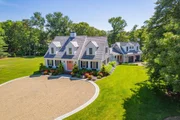
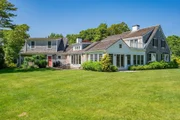
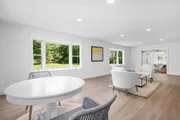
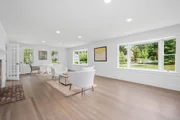
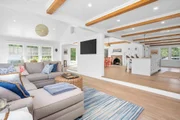
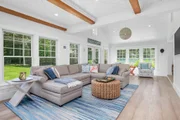
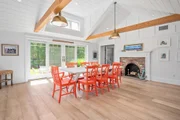
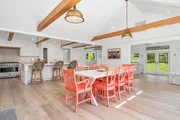
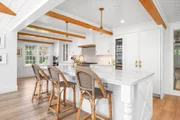
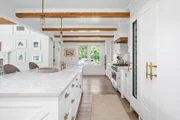
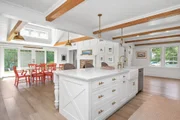
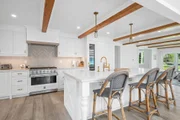
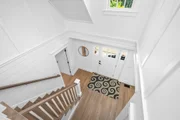
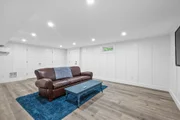
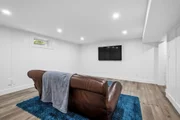
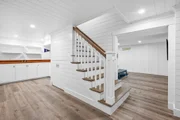
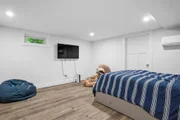
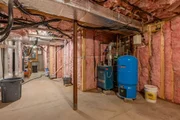
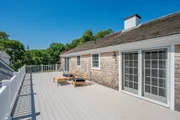
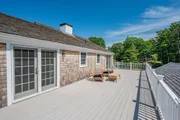
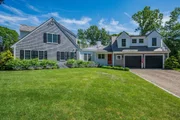
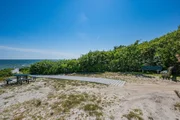
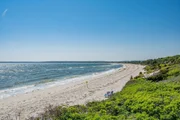
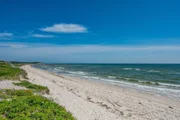
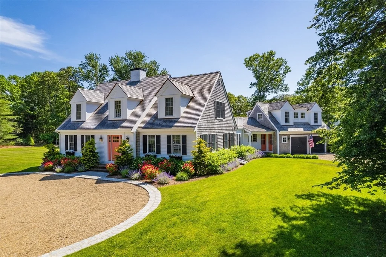
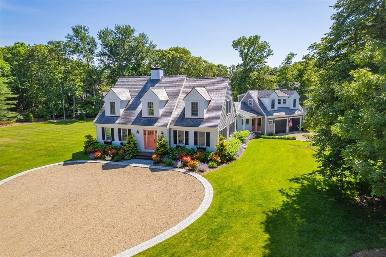
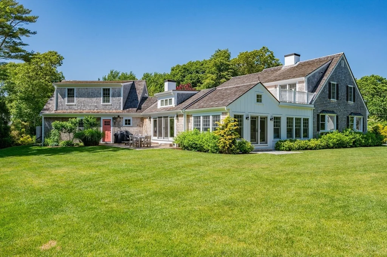
Have the best summer of your life, if you buy this lovely Cape that was beautifully renovated in the past 2 years. This special Cape Cod home is located in the much sought after Green Dunes community. There is an idyllic private beach on Nantucket Sound as well as 2 tennis courts. This is a stunning home, with a versatile floor plan that includes 4 bedrooms and 4 full baths. There are 2 second floor en-suite bedrooms that open onto a 42x13 deck, wood floors, a lovely open floor plan with a terrific kitchen, a pantry, 2 first floor bedrooms, a living room and a dining room, each with fireplaces, a family room, a 27x21 bonus room over the 2 car garage and 2 finished rooms plus a wet bar in the lower level. The finish work with the ship lap & mouldings is extraordinary. There is a 4 bedroom septic system in front of the garage (the current passing Title 5 report is in hand) and there is ample room for a pool and a pool house in the rear of the property. This is Cape Cod at its best!
Unit Size
5,215 Ft²
Days on Market
-
Land Size
0.62 acres
Price per sqft
$555
Property Type
House
Property Taxes
$1,401
HOA Dues
-
Year Built
1984

Payment Calculator

Cap Rate Calculator

Last updated: 2 years ago (MLSPIN #73353333)

Price History

Date / Event Date Event Price
May 22, 2025 Sold
Sold
Mar 31, 2025 Listed $2,895,000
Listed
Nov 12, 2024 Temporarily off market -
Temporarily off market
Sep 11, 2024 Price Decreased $2,895,000
↓ $100K (3.3%)
Price Decreased
Jun 17, 2024 Listed by Kinlin Grover Compass $2,995,000
Listed by Kinlin Grover Compass
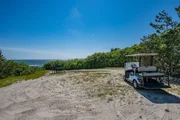
Exquisitely renovated in the past two years, this special Cape Cod home is located in the much sought Green Dunes community. 4 bedrooms, 4 full baths, two second floor en suite bedrooms that open onto a 42 x 13 deck, wood floors, a lovely open floor plan with a terrific kitchen, a pantry, two first floor bedrooms, a living room a family room, a 27 x 21 bonus room over the two car garage, and two finished rooms plus a wet bar in the lower level. The finish work with lots of ship lap is extraordinary. There is a private association beach on Nantucket Sound with parking for golf carts, and there are two tennis courts. There is ample room in the rear of the property for a pool. This is Cape Cod at its best! The property is in the C-O-MM fire districut, but the deed says it is in W. Hyannisport. Taxes may vary due to owner of property; buyer should confirm.
Show More

Property Highlights

Garage
Air Conditioning
Fireplace

Building Info

Overview

    General

  • Year Built: 1984
  • Effective Year Built: 1984
  • Building Count: 1
  • Total Rooms: 9
  • Bedroom Count: 5
  • Bathroom Count: 4
  • Full Bathrooms: 3
  • Partial Bathrooms: 4
  • Building Condition: 6
  • Building Quality: 0
  • Construction Type: 0
  • Building Style: 4
  • Exterior Walls Type: 18
  • Interior Walls Type: 0
  • Roof Shape Type: 1
  • Roof Cover Type: 13
  • Floor Count: 200
  • Floor Cover: 0
  • Basement Type: 0
  • Basement Area: 0
  • Garage Type: 0
  • Parking Space Count: 0
  • Patio Type: 0
  • Porch Type: 0
  • Pool Type: 0

    Dimensions

  • Lot Size Square Feet: 27,007
  • Total Building Area: 4,311
  • Gross Building Area: 7,868
  • Building Area: 4,311
  • Building Area Measurement: L

    Heating and Cooling

  • Air Conditioning: 13
  • Heating: 4
  • Heated Square Feet: 4,311
  • Heating Fuel Type: 3

    Utilities

  • Sewer System: 0
  • Water Service: 0

Building

  • Building Type: 0
  • Property Class: R
  • Land Acres: 0000000620
  • Standard Land Use Code: 1001
  • County Land Use Code: 101

Neighborhood

  • School District Name: Barnstable School District
  • Census Tract: 012800

Zoning

  • Zoning: 1

Geography

  • Account Number: 151383
  • Parcel: CENT M:246 L:210
  • Lot: 210
  • Municipality: CENTERVILLE
  • Latitude: 41.6376
  • Longitude: -70.3266

    Address

  • Full Address: 45 Green Dunes Dr
  • Address - House Number: 45
  • Address - Street Name: Green Dunes
  • Address - Suffix Type: Dr
  • State: MA
  • City Name: Centerville
  • Zip Code: 02632

Valuation

    Tax

  • Tax Year: 2024
  • Tax Amount: $1,581,500

    Appraisal Valuation

  • Standard Deviation: 0.1859
  • Valuation Date: Mar 06, 2024
  • Confidence Score: 75
  • Final Value: 1,897,322
  • High Value: 2,250,242
  • Low Value: 1,544,402

    Assessments Valuation

  • Assessed Year: 2024
  • Assessed Total Value: $2,025,000
  • Assessed Land Value: $1,080,700
  • Assessed Improvements Value: $944,300

    Sales

  • Current Sale Contract Date: Jan 25, 2021
  • Current Sale Recording Date: Jan 26, 2021
  • Current Sale Price:
  • Current Sale Document Type: O
  • Current Sale Input Document Number: 1418290
Data used for valuation calculations is provided by RealtyHop, and other third party sources

Comparables

Unit
Status
Type
Beds
Baths
ft²
Price/ft²
Asking Price
Listed On
Closing Price
Sold On
HOA + Taxes

About Barnstable Town


Similar Homes for Sale

Currently no similar homes around

Nearby Rentals


Frequently Asked Questions

When was property at 45 Green Dunes Drive built and last sold?
The property at 45 Green Dunes Drive was built in 1984 and last sold on Jan 25, 2021 for $1,121,250.
How much is this home worth?
The estimated value of the home located at 45 Green Dunes Drive is $0.
What are some comparable homes to 45 Green Dunes Drive?
There are currently no comparable homes to 45 Green Dunes Drive.