


45 Dorchester Road


About This Property
Payment Calculator
Your Estimated Monthly Payment
Cap Rate Calculator
What does this mean?
Based on our analysis, the cap rate of this property is 1.25%. A negative cap rate indicates that the property might not be feasible as an income-producing asset. The median cap rate for a near zip code 11238 is 4.23%.
How much can I actually make?
Actual monthly rental income may vary between $4,760 and $7,140 depending on unit-specific characteristics. You can change the amount using the slider to further explore.
How is cap rate calculated?
Cap Rate = Net Operating Income (NOI) / Property Asset Value.
When calculating the cap rate, we assume 100% occupancy. Leverage (mortgage) is not considered.
Cap Rate provided by RealtyHop and RentHop, learn more about cap rate here.
Price History
| Date / Event | Date | Event | Price |
|---|---|---|---|
| Jul 1, 2024 | Sold | ||
| Sold | |||
| May 4, 2024 | In contract | - | |
| In contract | |||
| Apr 21, 2024 | Listed by RE/MAX Integrity Leaders | $750,000 | |
| Listed by RE/MAX Integrity Leaders | |||
| | |||
|
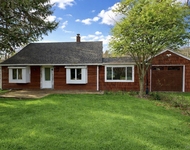
Welcome to 45 Dorchester Rd in the sought-after Smithtown school district! This is one of those special homes you can truly feel the love in! This gorgeous 4/1.5 splanch exudes warmth and elegance and is situated on .36 acres of pristine property. You are sure to be instantly impressed with the stunning curb appeal which includes meticulously manicured plantings such as Japanese maples, hydrangeas, rose bushes, rhododendrons and more! The exterior features hardiboard siding, brick facade, shutters, and poly cast columns, lending a stately and inviting ambiance. Step inside to discover a large entry foyer with ceramic tile flooring, leading to a formal dining room adorned with crown molding and chair rail. The expanded eat-in kitchen is a chef's delight, equipped with cherrywood cabinets, SS appliances, subway tile backsplash, and ceramic flooring. Enjoy tranquil mornings in the dinette area surrounded by windows, listening to the birds chirp. The family room offers vaulted ceilings, laminate hardwood floors, and two skylights, with sliders leading to the covered patio - the perfect space to enjoy year-round, complete with recessed lighting and two fans for comfort and enjoyment. The living room with HW floors and vaulted ceilings provides another space to relax and gather. The primary bedroom boasts a walk-in closet, crown molding, hardwood floors, and jack-and-Jill access to the full bath. Three additional bedrooms with hardwood floors complete the second floor. The partial basement houses a three-month-young washing machine, utilities, and ample storage space. The backyard is a true oasis, featuring two patio spaces, ornamental grasses, dogwood and magnolia trees, plum trees, and a charming garden with perennials. Notable upgrades include Andersen and Pella windows, insulated entry doors, a new roof, gutters, and gas burner installed in 2016. Additional features include a 1 car garage, 6-zone in-ground sprinkler system, gas heat, cooking, and HWH, two 5 year young precast cesspools, a whole house water filtration system, ADT alarm system, and attic fan. Don't miss your chance to make this beautiful home your own!
| |||
Property Highlights
Building Info
Comparables
Status
Price/ft²
Listed On
Sold On
About Hauppauge
Similar Homes for Sale
Currently no similar homes aroundNearby Rentals
$4,350 /mo
- 3 Beds
- 2 Baths
- 1,800 ft²
$3,400 /mo
- 2 Beds
- 1 Bath
- 820 ft²

Data Source: OneKey MLS
 Your Privacy Choices
Phone: 425-283-2930
Address: 335 Madison Avenue, New York, NY 10017