Check Availability
Millville 19970
45 DOCS PLACE EXTENSION
$432,500
● House - For Sale

45 DOCS PLACE EXTENSION

MILLVILLE, DE 19967
bedrooms
4 Beds
bathrooms
3 Baths, 1 Half Bath
square feet
2,600 Ft²
$3,269
Est. Monthly
$1,060
HOA / Fees

About This Property

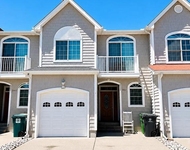
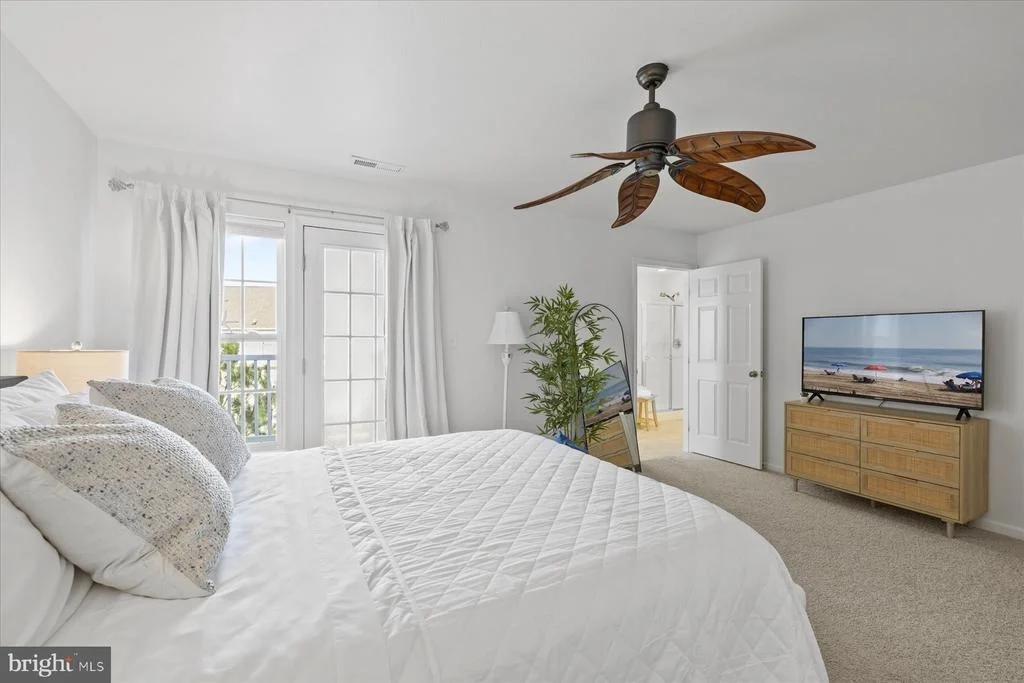
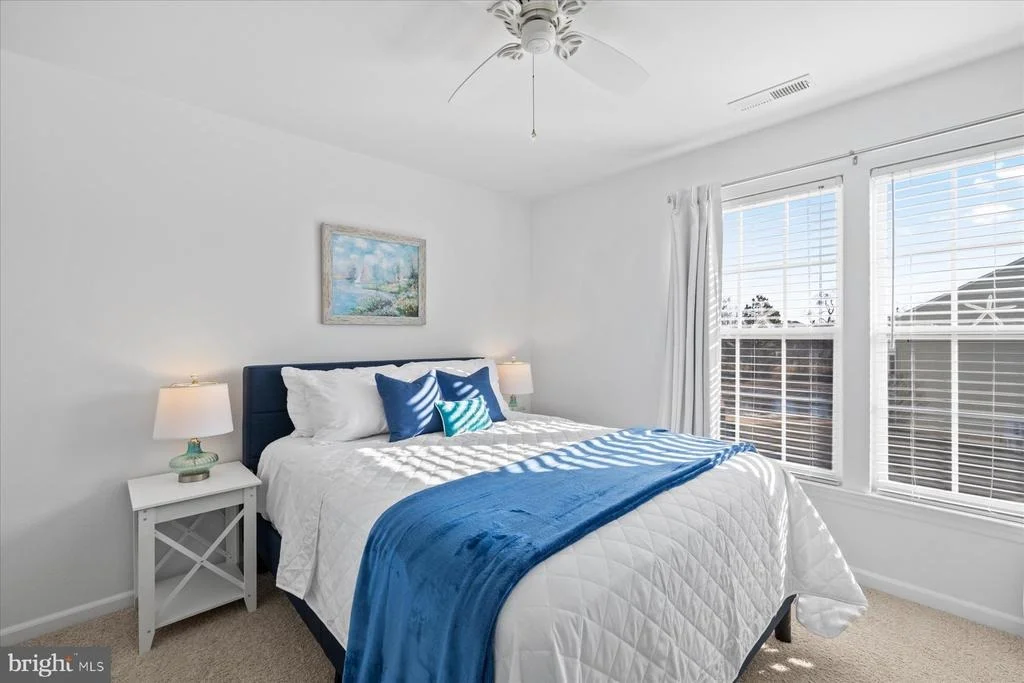
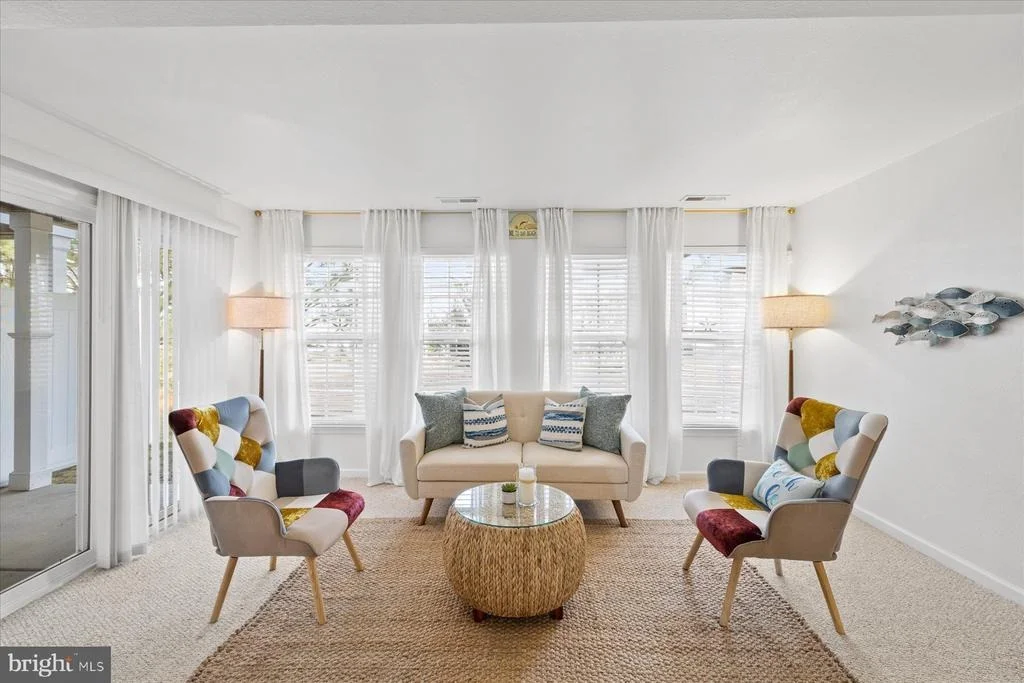
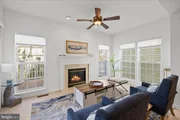
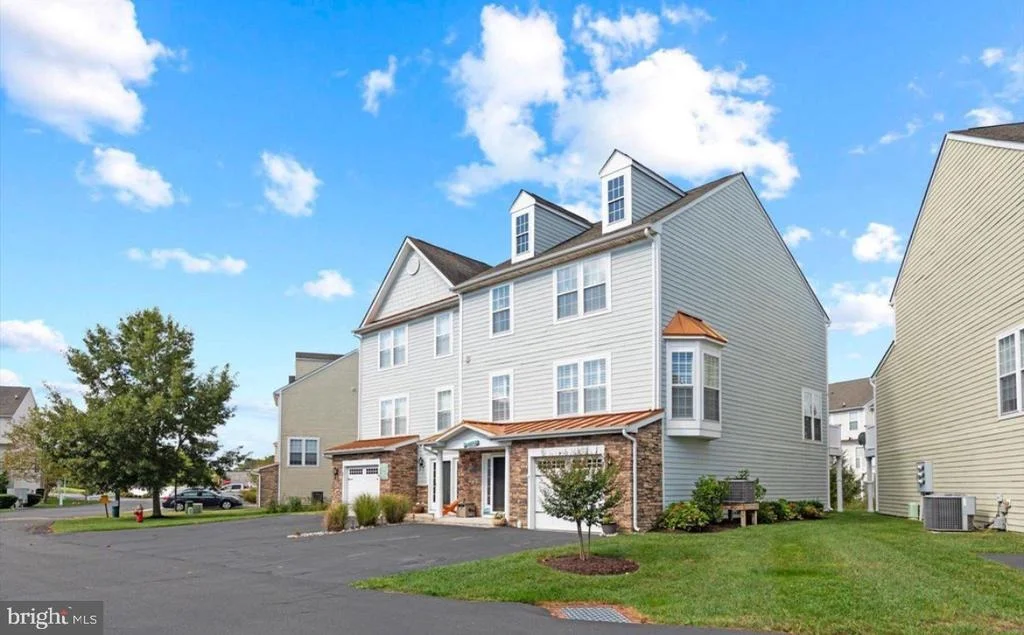
Welcome home to easy coastal living in desirable Creekside Community, just minutes from Bethany Beach's sand and boardwalk. One of only a few twin homes in the community, this beautifully maintained 4-bedroom, 3.5-bath residence offers abundant natural light, spacious living areas, and two primary suites. The option to purchase fully furnished makes settling in even easier.

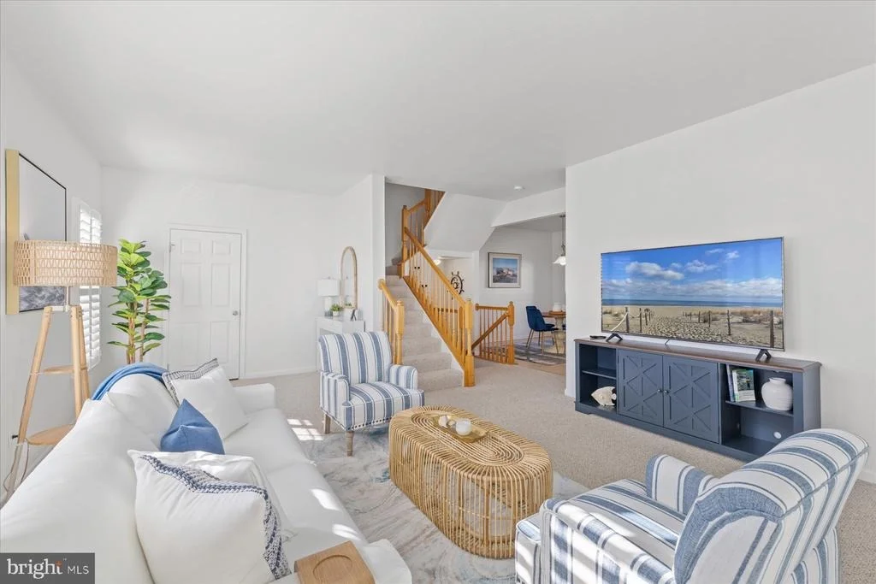
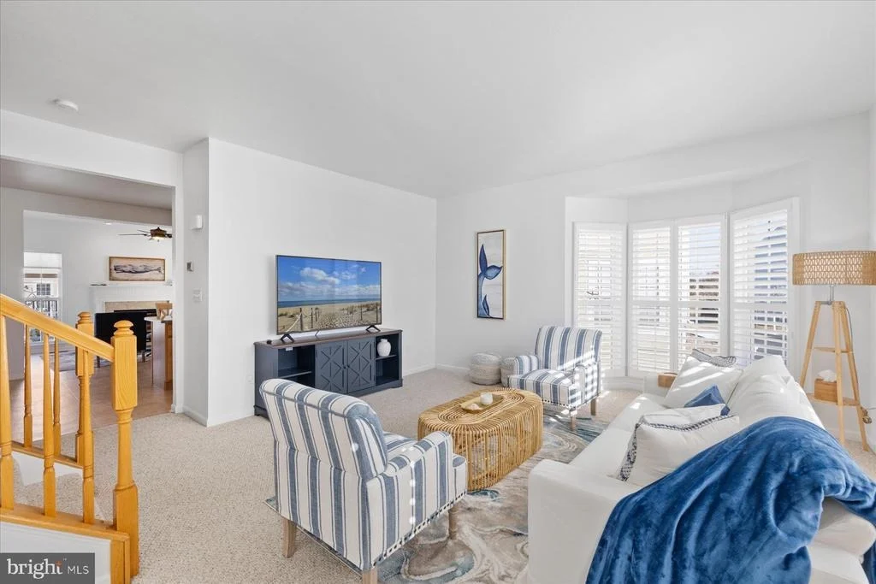
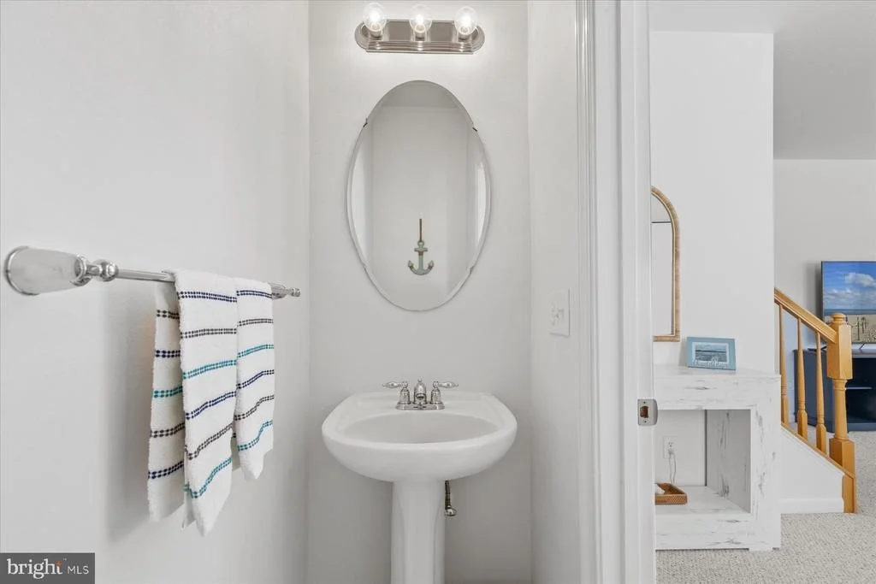
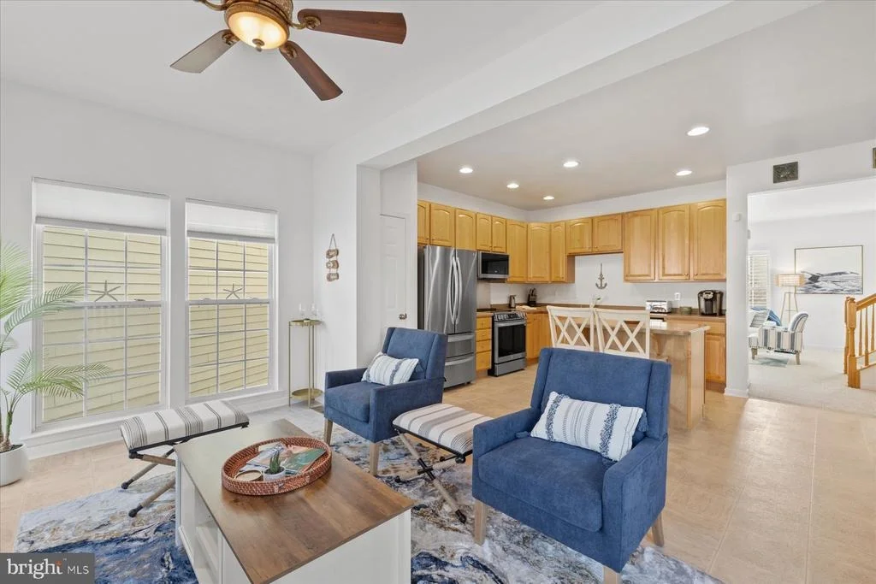
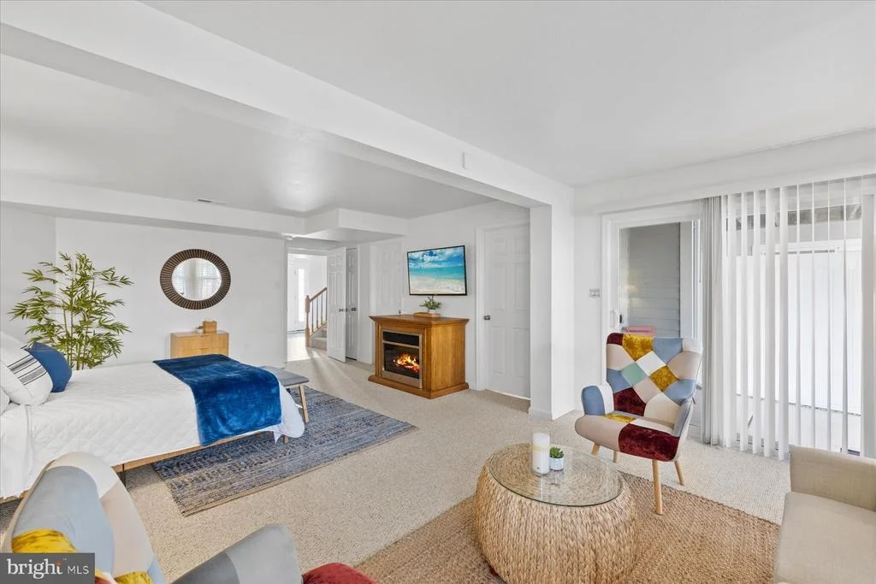
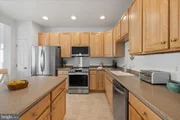
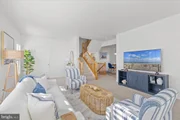
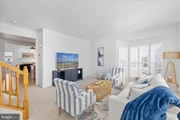
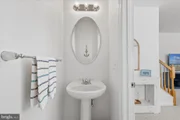
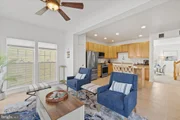
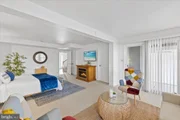
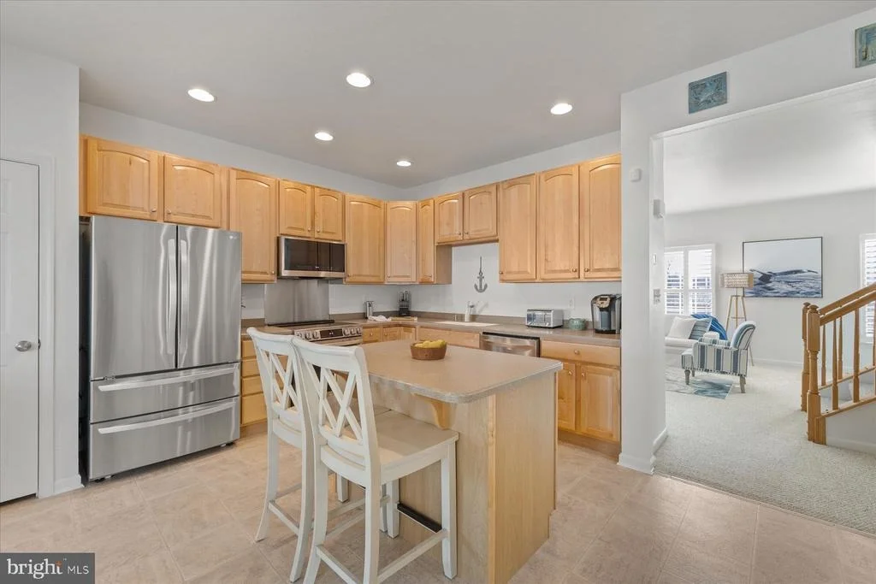
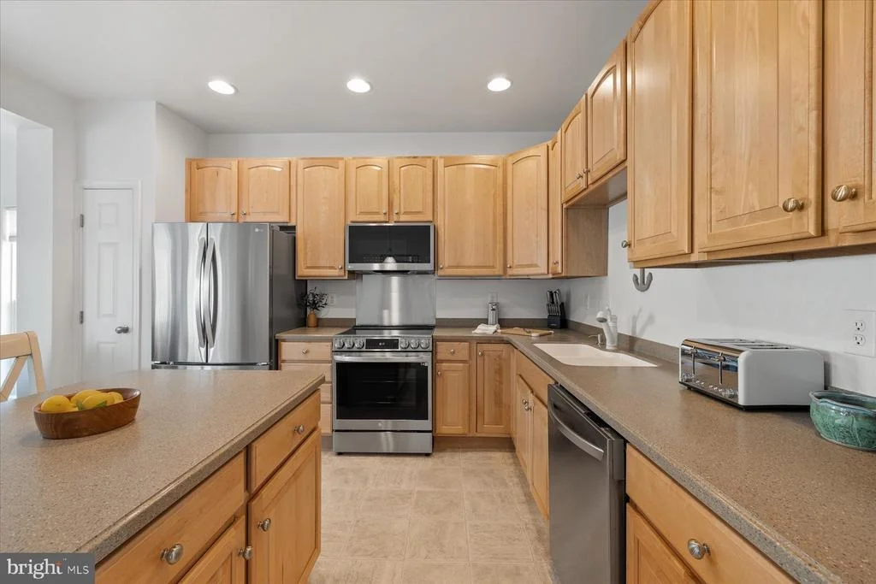
The entry level features a generous guest suite with a full bath, walk-in closet, sitting area, electric fireplace, and laundry space. On the main level, a bright living room with a bay window and plantation shutters flows into an inviting eat-in kitchen featuring Corian countertops, LG stainless steel appliances, and a center island with seating. Brand-new cookware is included. A convenient half bath completes the main living area.

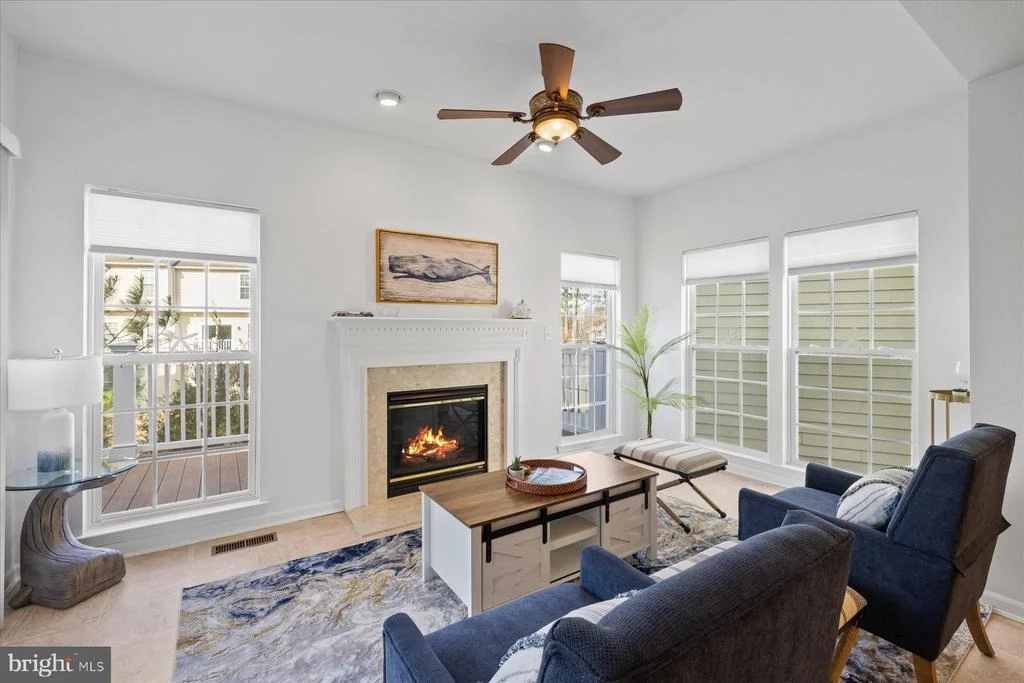
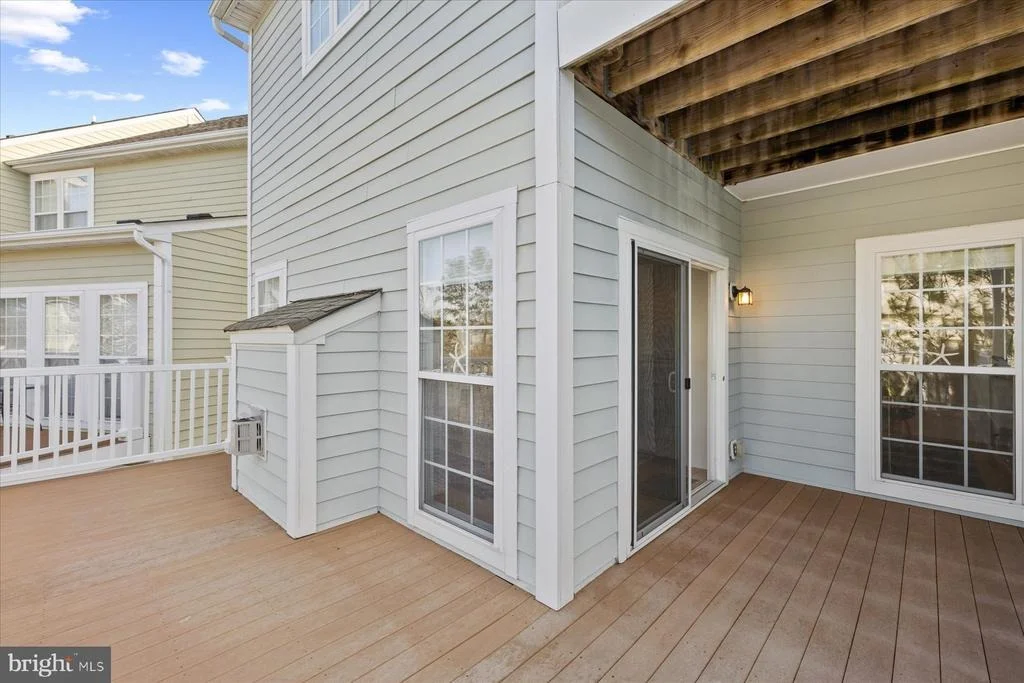
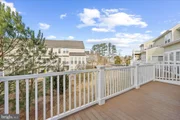
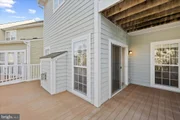
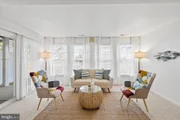
The adjoining sunroom offers a gas fireplace and access to a wraparound deck, providing a welcoming setting for relaxing, dining outdoors, or entertaining.

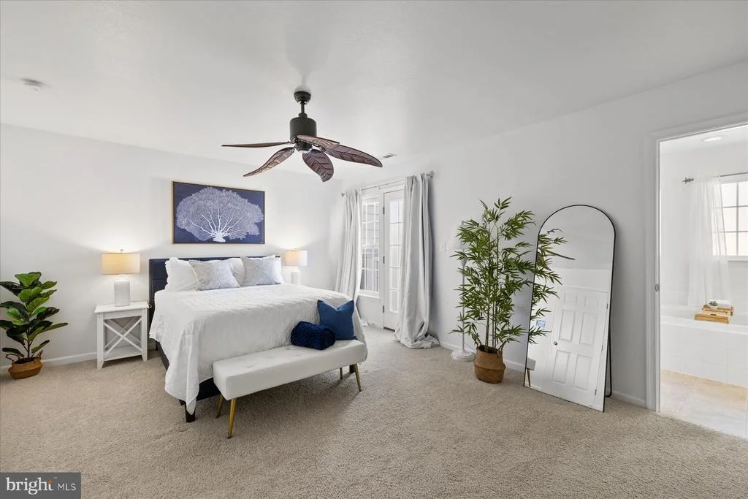
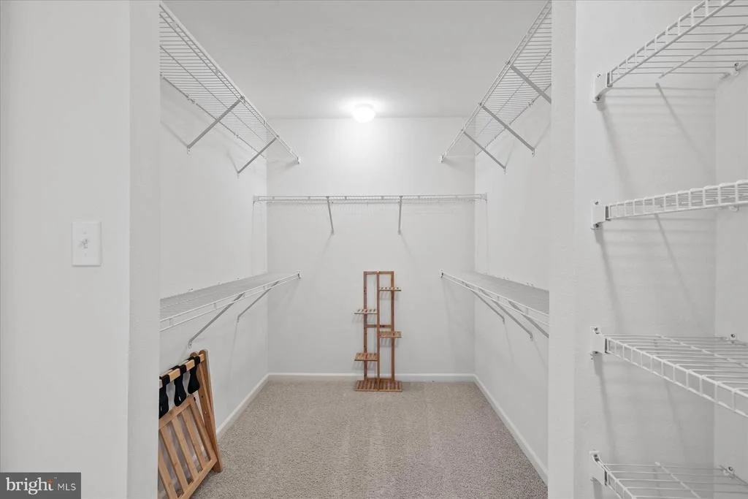
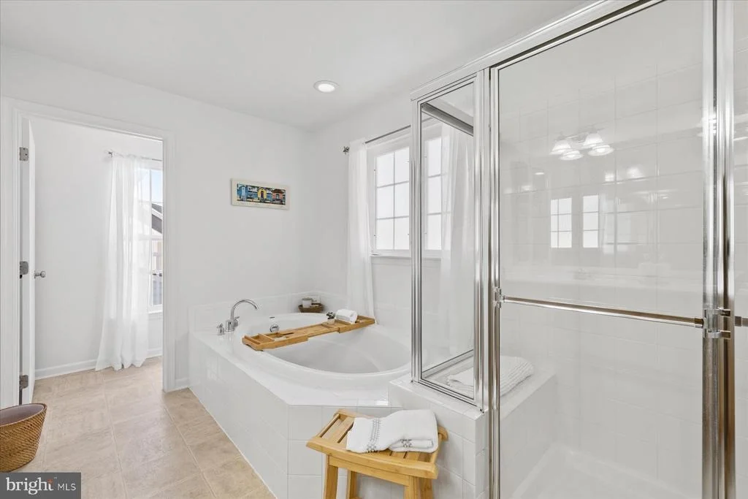
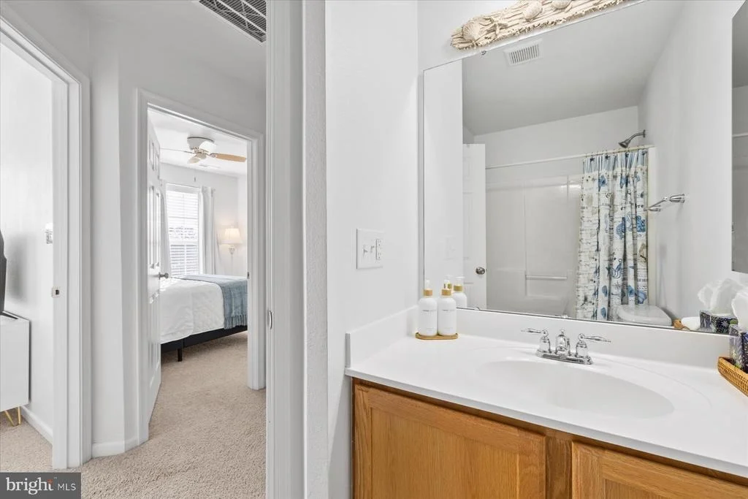
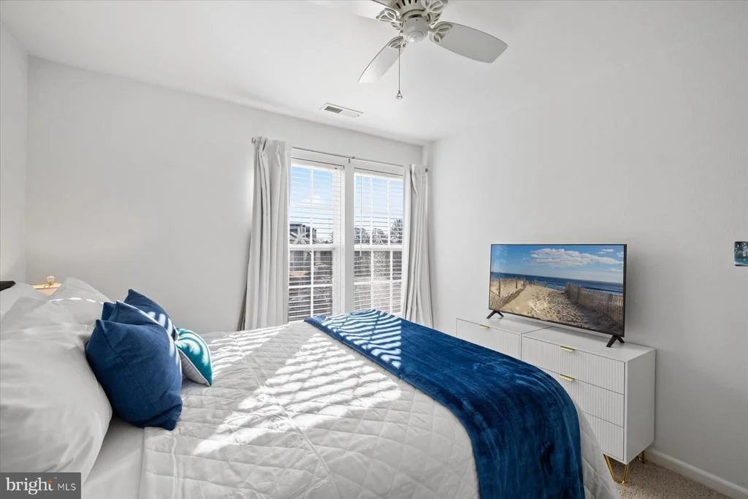
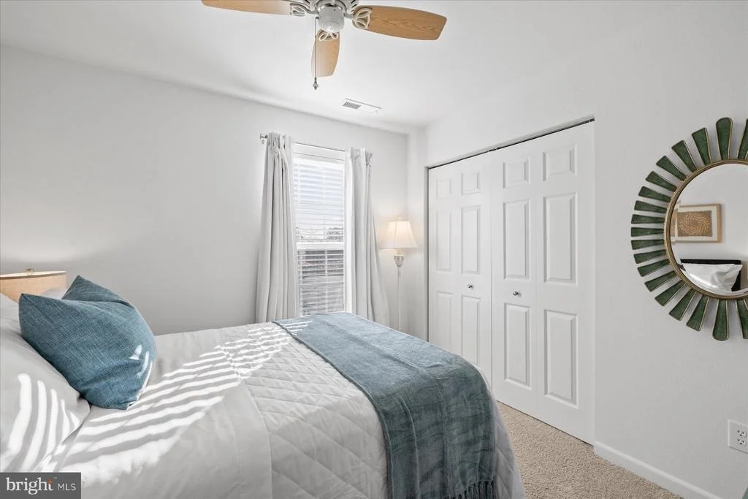
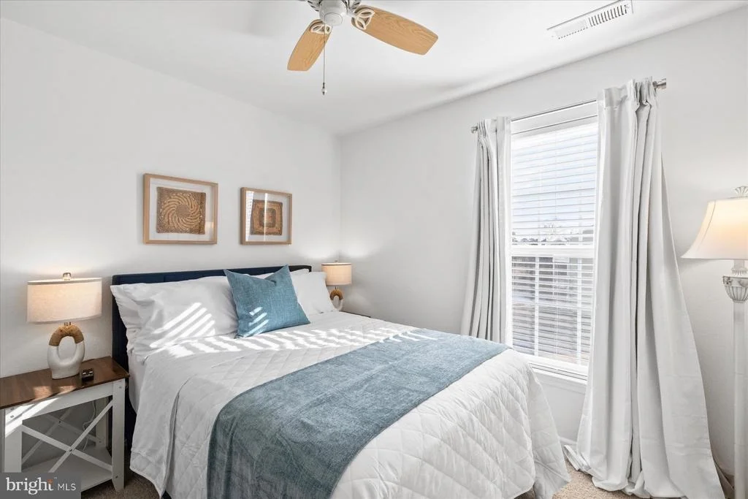
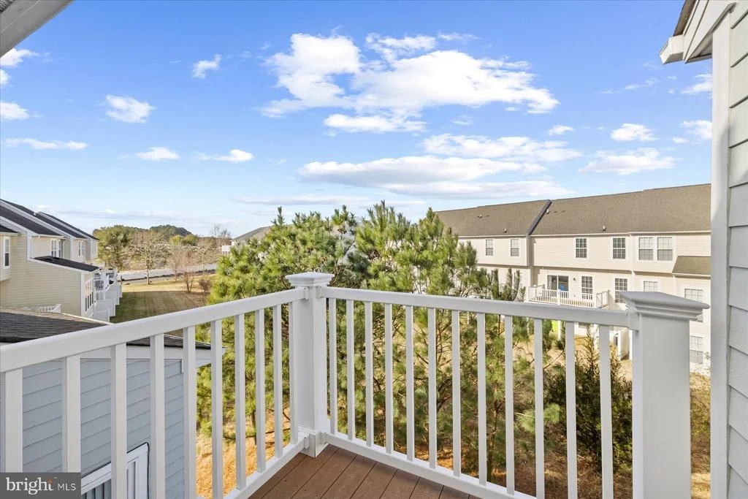
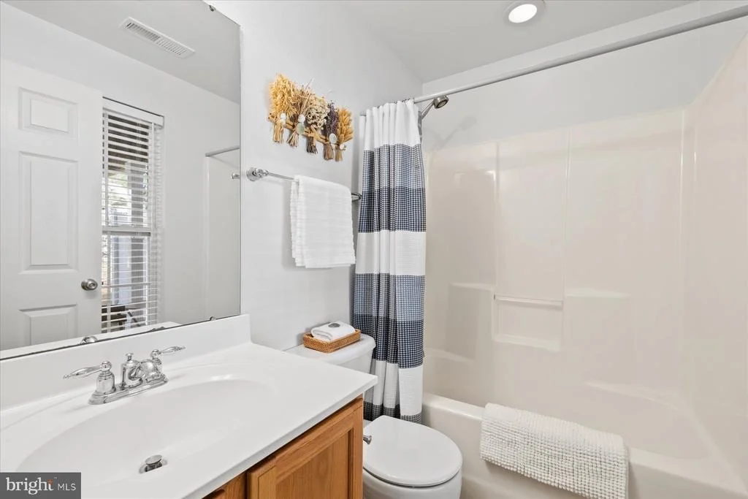
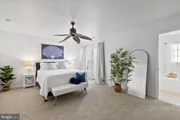
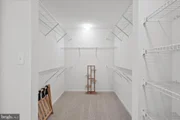
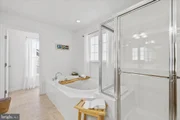
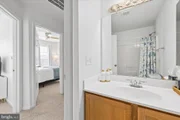
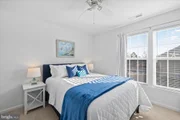
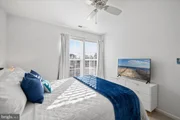
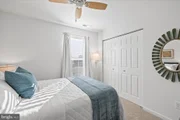
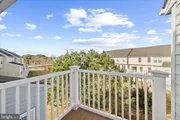
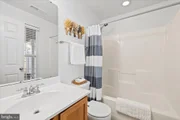
On the upper level, the primary suite includes a private deck, an expansive walk-in closet, and a spacious bath with a soaking tub, double sinks, and separate shower. Two additional bedrooms share a hall bath.

Additional highlights include dual-zone HVAC installed in 2023 with Wi-Fi thermostats, a whole-house water filter, central vacuum, Guardian wired security system, a one-car garage, and freshly cleaned carpets.

Enjoy community amenities including a pool, canal-front boardwalk, and boat ramp, with Weis Market, restaurants, and other local conveniences within walking distance. Whether you're seeking a year-round residence or a coastal getaway, this home offers space, comfort, and a convenient location near the beach.
Unit Size
2,600 Ft²
Days on Market
-
Land Size
16.80 acres
Price per sqft
$166
Property Type
House
Property Taxes
$85
HOA Dues
$1,060
Year Built
2007

Listed By

Daniel Demers
Sell Your Home Services

Payment Calculator

Cap Rate Calculator

Last updated: 27 days ago (Bright MLS #DESU2120732)

Price History

Date / Event Date Event Price
Sep 17, 2026 Listed by Sell Your Home Services $432,500
Listed by Sell Your Home Services
Dec 3, 2025 Price Decreased $459,000
↓ $15K (3.2%)
Price Decreased
Sep 19, 2025 Listed $474,000
Listed
Welcome Home to Coastal Living! Discover this pristine 4-bedroom, 3.5-bath twin home in the heart of Millville—just minutes from the sand and boardwalk of Bethany Beach. One of only a few twins in the community, this home offers extra privacy, abundant natural light, and stylish upgrades throughout. The entry level features a spacious 2nd owner’s suite with a full bath, walk-in closet, cozy sitting area, electric fireplace, and laundry space—perfect for guests, in-laws, or multi-generational living. Upstairs, the main level welcomes you with a bright living room featuring a bay window and plantation shutters, plus a convenient half bath. The dine-in kitchen includes upgraded Corian countertops, LG stainless steel appliances, a center island with seating, and cabinets stocked with brand-new cookware. The sunroom, filled with natural light, offers a gas fireplace and opens to a wrap-around deck—ideal for outdoor dining and entertaining. The upper level showcases a luxurious owner’s suite with a private deck, massive walk-in closet, and spa-style bath with soaking tub, double sinks, and separate shower. Two additional guest bedrooms share a hall bath. Upgraded features include a dual-zone HVAC (2023) with Wi-Fi thermostats, whole-house water filter, central vacuum, Guardian Security System, one-car garage, and freshly cleaned carpets. Option to convey fully furnished for easy move-in. Enjoy a peaceful coastal community with a pool, canal-front boardwalk, and boat ramp, plus the convenience of walking to Weis Market, Foxes Pizzeria, Hooked Restaurant, and more. Whether you’re looking for a smart investment, full-time home, or weekend beach retreat, this one checks every box. Coastal living made easy!
May 31, 2025 Price Increased $464,980
↑ $200K (75.5%)
Price Increased
Dec 28, 2018 Sold
Sold
Show More

Property Highlights

Garage
Parking Available
Air Conditioning
Fireplace
Parking Details
Has Garage
Parking Features: Private, Attached, Garage, Driveway, Off Street, Asphalt Driveway, Paved Driveway
Garage Spaces: 1
Interior Details
Half Bathrooms: 1
Full Bathrooms: 3
Interior Features: Breakfast Bar, Ceiling Fan(s), Central Vacuum, Eat-in Kitchen, Kitchen Island, Recessed Lighting, Other, Air Filter System, Attic, Carpet, Combination Kitchen/Dining, Dining Area, Entry Level Bedroom, Floor Plan - Traditional, Intercom, Family Room Off Kitchen, Primary Bath(s), Water Treat System, Window Treatments
Appliances: Microwave, Dishwasher, Disposal, Dryer, Exhaust Fan, Ice Maker, Oven, Self Cleaning Oven, Electric Oven, Refrigerator, Stainless Steel Appliance(s), Washer, Water Heater, Central Vacuum, Dual Flush Toilets, Energy Efficient Appliances, ENERGY STAR Clothes Washer, Intercom, Water Conditioner - Owned
Flooring Type: Carpet, Vinyl
Door Features: Sliding Glass, Storm
Has Fireplace
Fireplace Features: Insert, Glass Doors, Marble, Screen
Fireplaces: 2
Exterior Details
Square Footage: 2600
Square Footage Source: $0
Security Features: Security System
Property Condition: Average
Architectural Style: A-Frame
Year Built Source: Assessor
Year Built: 2007
Building Name: NONE AVAILABLE
Builder Name: Ryan Homes
Levels: 3.5
Other Structures: Above Grade, Below Grade
Window Features: Double Pane Windows, Bay/Bow
Construction Materials: Cement Siding, Concrete, HardiPlank Type, Stone
Patio and Porch Features: Deck, Porch, Balconies- Multiple, Balcony, Roof
Lot Features: Rear Yard, SideYard(s)
Lot Size Area: 731808
Lot Size Units: Square Feet
Lot Size Acres: 16.8
Lot Size Square Feet: 731808
Lot Size Dimensions: 22.22' x 86.48'
Water Source: Public
Financial Details
Tax Assessed Value: $460,400
Tax Annual Amount: $1,023
Utilities Details
Cooling Type: Central Air, Ceiling Fan(s)
Heating Type: Central, Heat Pump(s), Heat Pump - Electric BackUp
Sewer : Public Sewer
Location Details
HOA/Condo/Coop Fee Includes: Snow Removal, Trash, Insurance, Lawn Care Front, Lawn Care Rear, Lawn Care Side, Lawn Maintenance, Management, Road Maintenance, All Ground Fee, Pier/Dock Maintenance, Pool(s), Reserve Funds
HOA/Condo/Coop Amenities: Meeting Room, Boat Slip, Clubhouse, Swimming Pool, Pier/Dock
HOA Fee: $1,060
HOA Fee Frequency: Quarterly

Building Info

Overview

    General

  • Year Built: 2007
  • Effective Year Built: 2007
  • Total Rooms: 8
  • Bedroom Count: 4
  • Bathroom Count: 3
  • Partial Bathrooms: 3
  • Bathroom Plumbing Fixtures: 8
  • Building Condition: 0
  • Building Quality: 1
  • Construction Type: 6
  • Building Style: 29
  • Exterior Walls Type: 17
  • Interior Walls Type: 0
  • Roof Shape Type: 1
  • Roof Cover Type: 13
  • Floor Count: 300
  • Floor Cover: 0
  • Basement Type: 9
  • Basement Area: 0
  • Garage Type: 10
  • Garage Square Area: 340
  • Parking Space Count: 1
  • Patio Type: 20
  • Porch Type: 7
  • Pool Type: 0

    Dimensions

  • Lot Size Square Feet: 4
  • Lot Size Frontage Feet: 0
  • Total Building Area: 2,046
  • Gross Building Area: 970
  • Building Area: 2,046
  • Building Area Measurement: L

    Heating and Cooling

  • Fireplace Count: 1
  • Air Conditioning: 1
  • Heating: 24
  • Heated Square Feet: 2,046
  • Heating Fuel Type: 0

    Utilities

  • Sewer System: 0
  • Water Service: 0

Building

  • Building Type: 0
  • Property Class: R
  • Subdivision: CREEKSIDE
  • Standard Land Use Code: 1004
  • County Land Use Code: RC
  • Legal Description 1: CREEKSIDE UNIT 57

Neighborhood

  • School District Name: Indian River School District
  • School Tax School District: INDIAN RIVER SD
  • Census Tract: 051313

Zoning

  • Zoning: TN

Geography

  • District: INDIAN RIVER
  • Parcel: 134-12.00-280.01-57
  • Municipality: 19967
  • Latitude: 38.5496
  • Longitude: -75.1057

    Address

  • Full Address: 45 Docs Place Ext
  • Legal Unit: 57
  • Address - House Number: 45
  • Address - Street Name: Docs Place
  • Address - Suffix Type: Ext
  • State: DE
  • City Name: Millville
  • Carrier Code: R672
  • 4-Digit Zip Code: 6751
  • Zip Code: 19967

Valuation

    Tax

  • Tax Year: 2023
  • Tax Amount: $131,664
  • Initial Tax Delinquent Year: 2023

    Appraisal Valuation

  • Standard Deviation: 0.2339
  • Valuation Date: Sep 13, 2023
  • Confidence Score: 67
  • Final Value: 453,229
  • High Value: 559,270
  • Low Value: 347,189

    Market Valuation

  • Market Total Value: $61,700
  • Market Land Value: $1,900
  • Market Improvement Value: $59,800

    Assessments Valuation

  • Assessed Year: 2023
  • Assessed Total Value: $29,900
  • Assessed Improvements Value: $29,900

    Sales

  • Current Sale Contract Date: Dec 12, 2018
  • Current Sale Recording Date: Dec 28, 2018
  • Current Sale Price:
  • Current Sale Document Type: 27
  • Current Sale Input Document Number: 201800047612
Data used for valuation calculations is provided by RealtyHop, and other third party sources

Comparables

Unit
Status
Type
Beds
Baths
ft²
Price/ft²
Asking Price
Listed On
Closing Price
Sold On
HOA + Taxes

About Millville


Similar Homes for Sale

Currently no similar homes around

Nearby Rentals

Unit for rent at 38404 Grand Avenue, OCEAN VIEW, DE, 19970

$2,300 /mo

  • 3 Beds
  • 2 Baths
  • 1,791 ft²
38404 Grand Avenue #3F, OCEAN VIEW, DE, 19970 Listing by Filomena M. Rauso
Unit for rent at 34278 Gooseberry Avenue, OCEAN VIEW, DE, 19970

$2,750 /mo

  • 3 Beds
  • 2 Baths
  • 1,850 ft²
34278 Gooseberry Avenue, OCEAN VIEW, DE, 19970 Listing by T. EDWARD ROHE
Unit for rent at 80 Fairway Drive, OCEAN VIEW, DE, 19970

$2,500 /mo

  • 5 Beds
  • 3 Baths
80 Fairway Drive, OCEAN VIEW, DE, 19970 Listing by KIM DERRICKSON


Frequently Asked Questions

When was property at 45 Docs Place Extension built and last sold?
The property at 45 Docs Place Extension was built in 2007 and last sold on Dec 12, 2018 for $265,000.
How much is this home worth?
The estimated value of the home located at 45 Docs Place Extension is $432,580.
What are some comparable homes to 45 Docs Place Extension?
There are currently no comparable homes to 45 Docs Place Extension.