by RH Advisors

Check Availability
Listed by: Lisa Boucher, Hearthside Realty, LLC, 603-782-4618, Listing Courtesy of Prime MLS
$850,000
● House - In Contract

45 Constance

Bedford, NH 03110
bedrooms
3 Beds
bathrooms
2 Baths, 1 Half Bath
square feet
3,769 Ft²
$5,176
Est. Monthly

About This Property

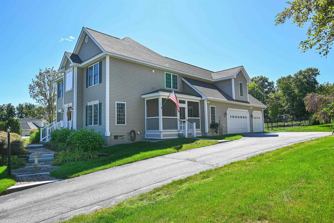
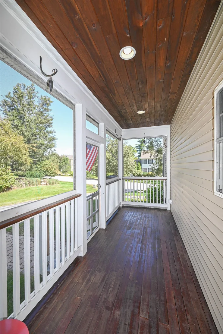
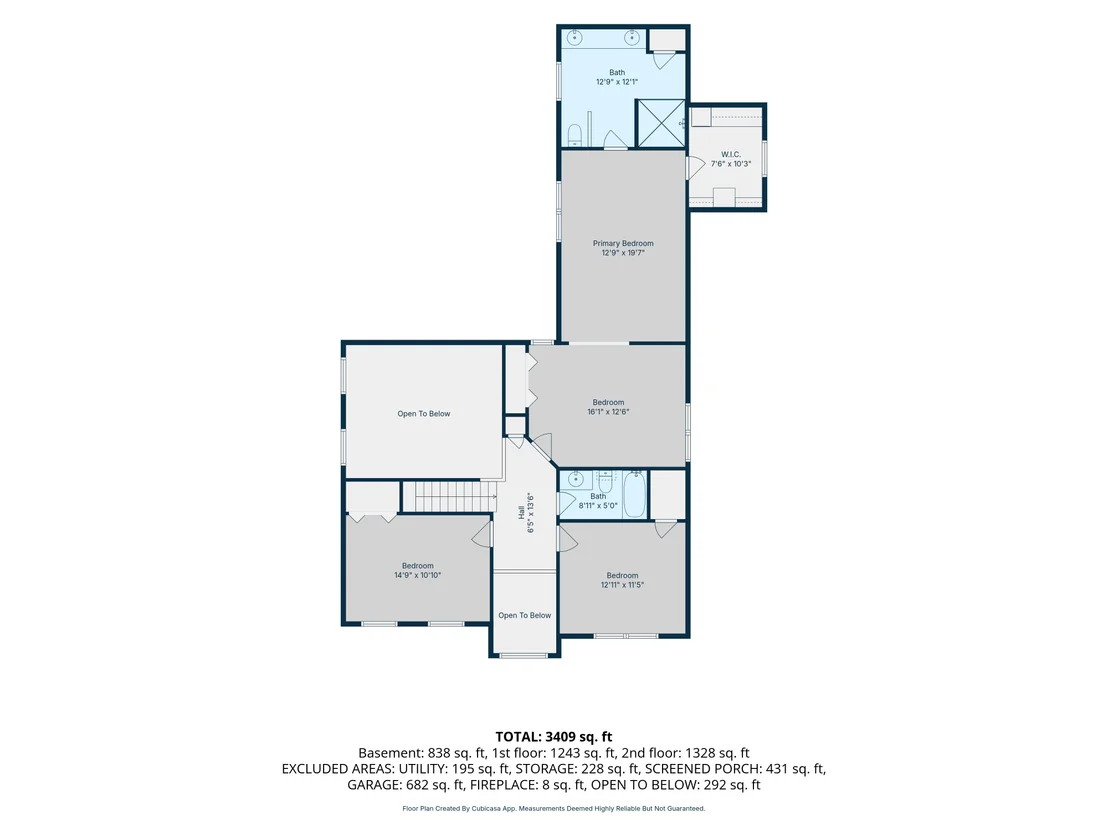
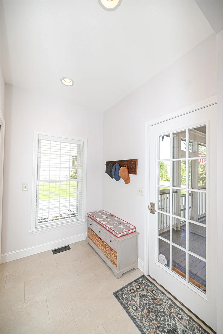
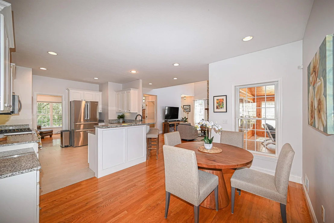
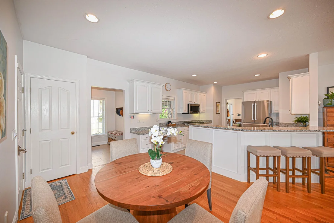
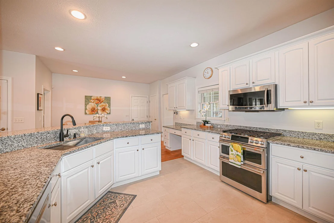
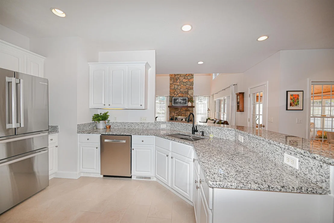
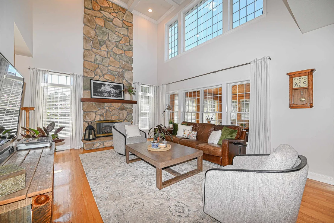
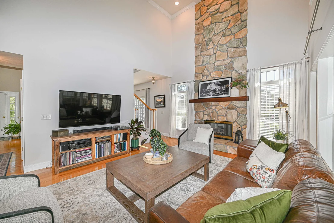
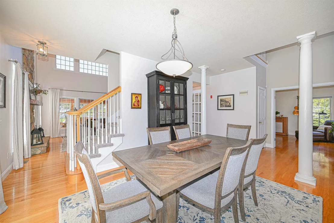
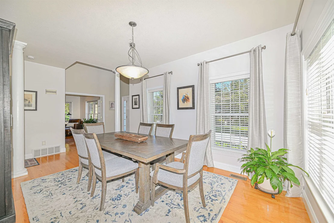
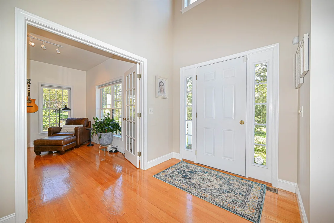
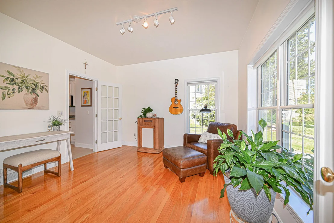
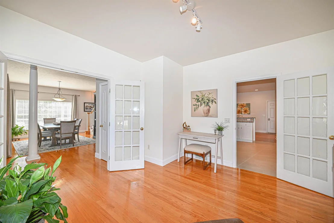
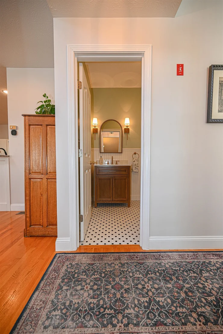
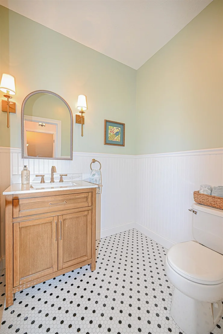
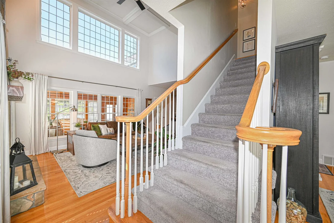
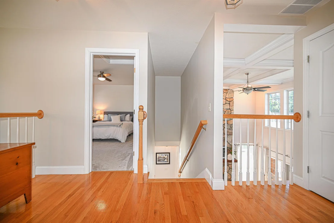
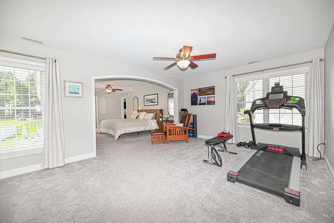
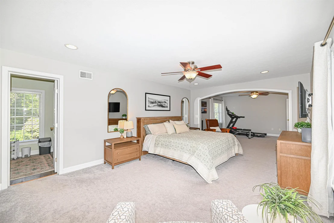
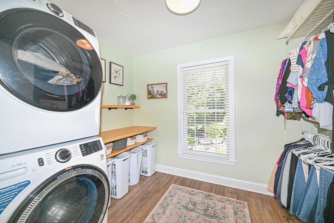
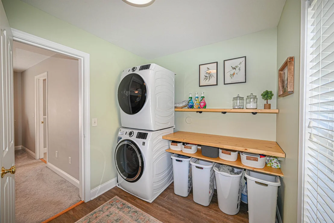
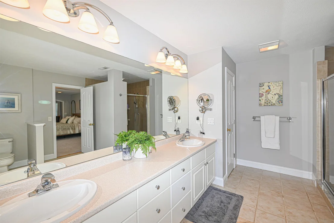
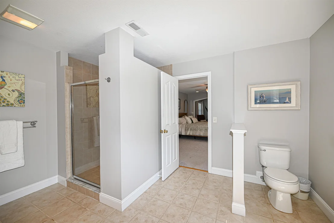
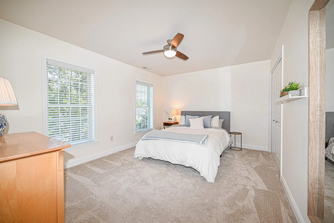
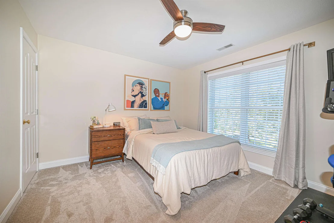
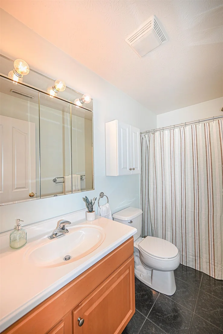
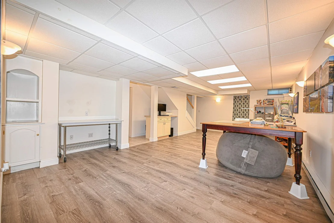
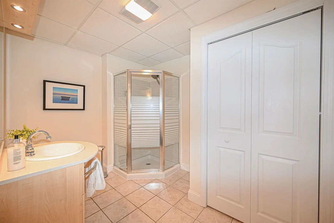
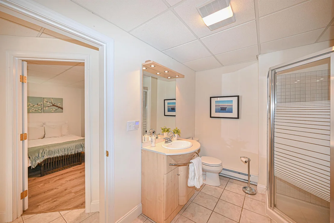
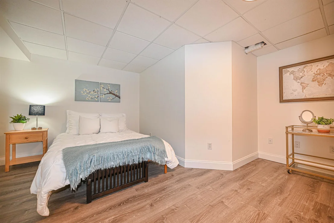
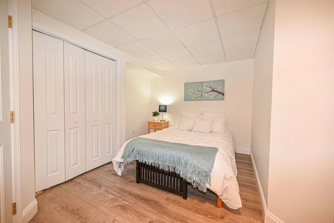
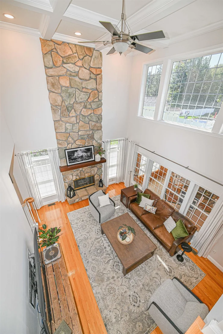
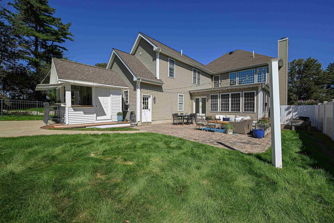
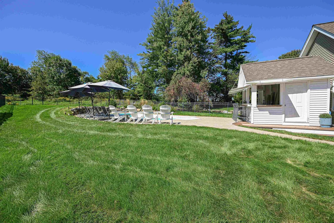
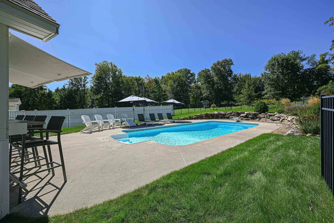
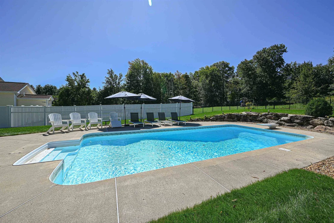
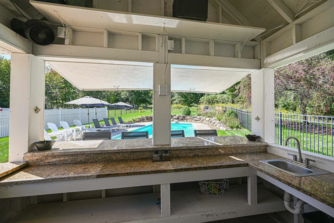
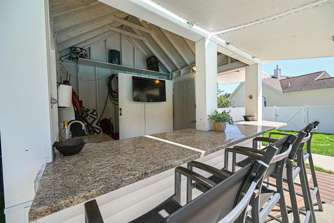
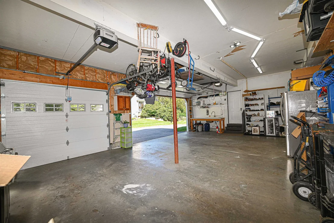
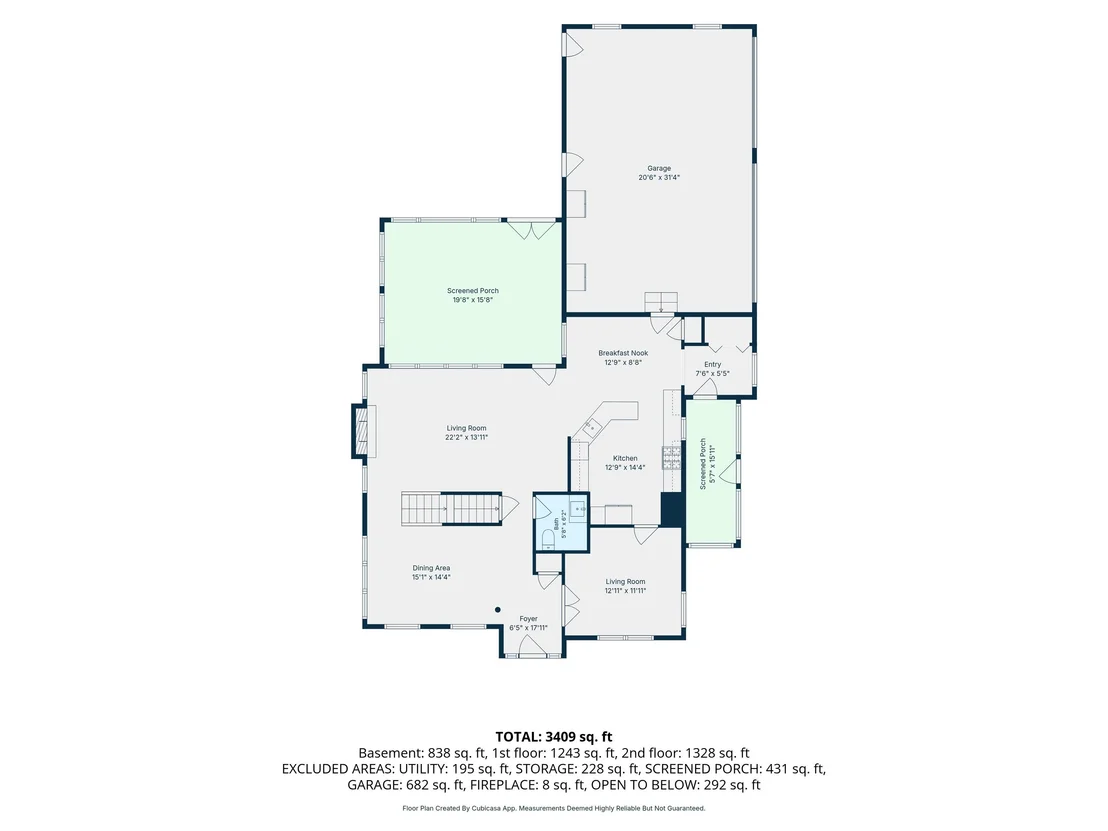
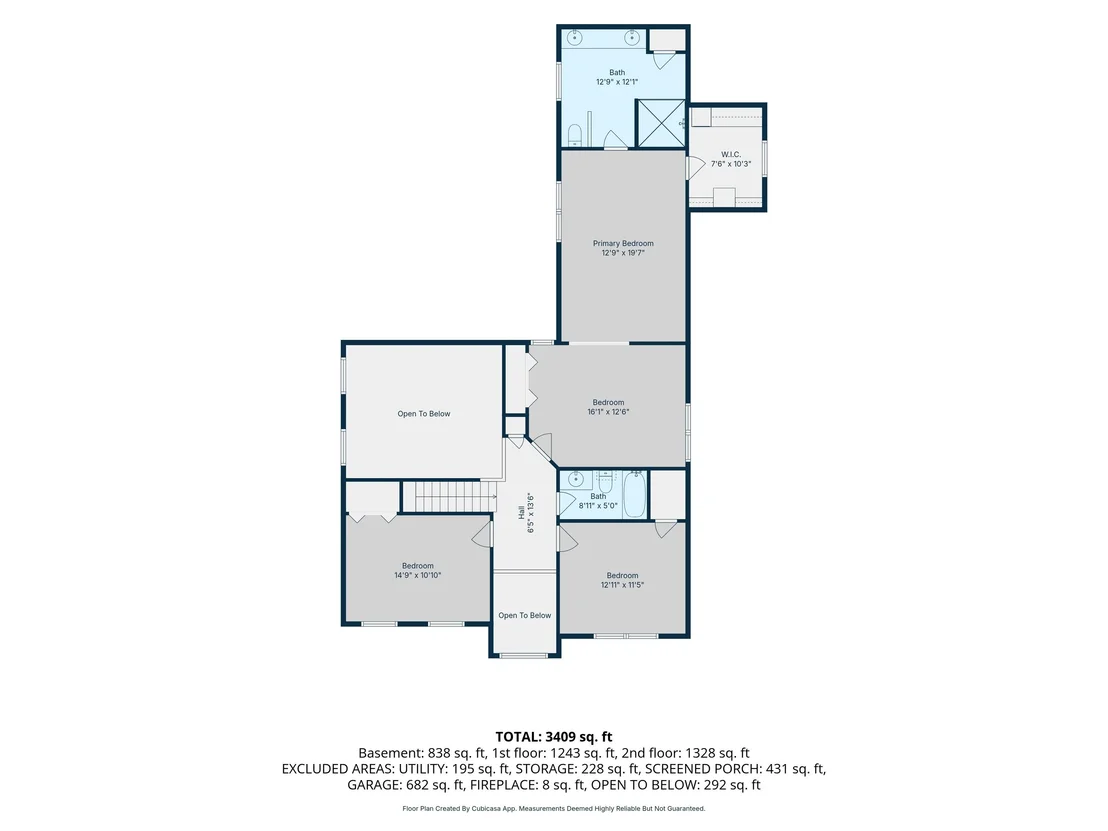
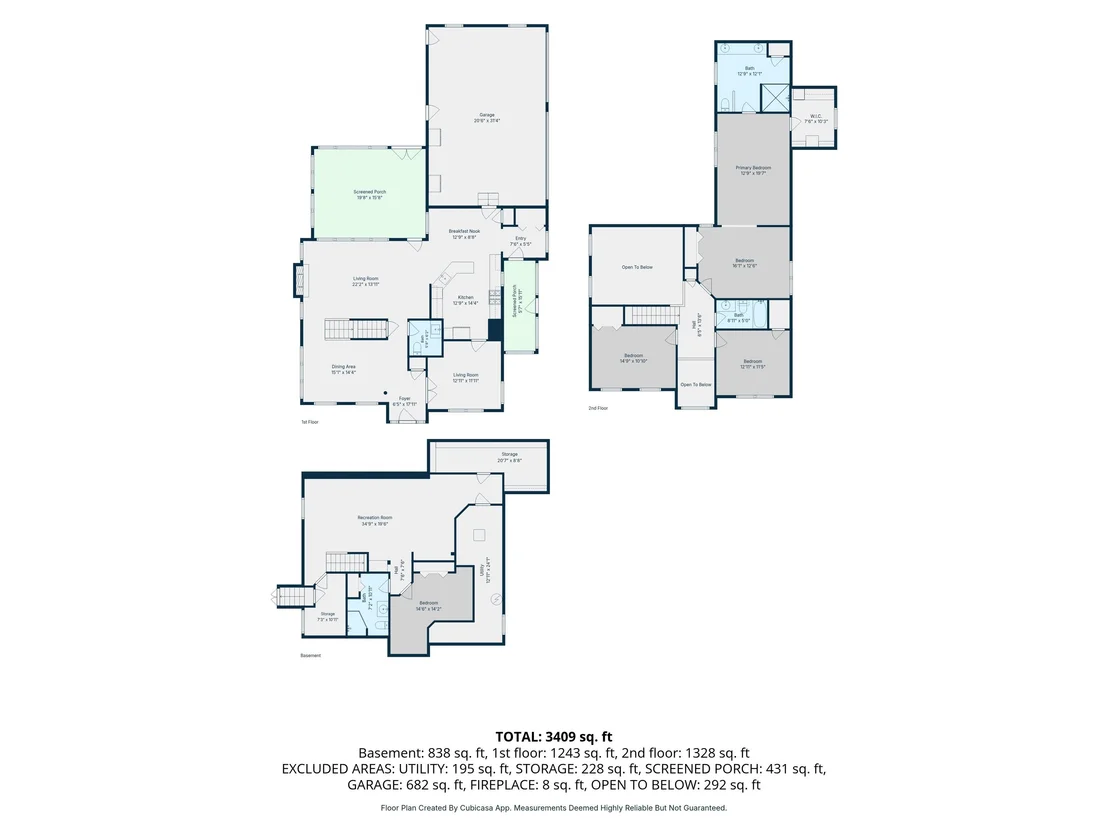
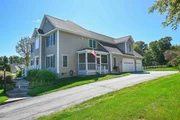
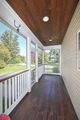
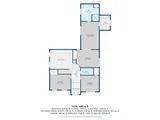
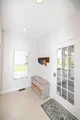
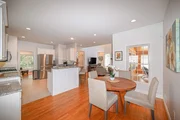
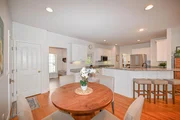
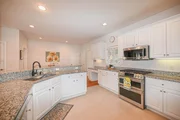
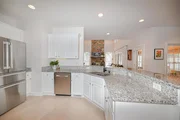
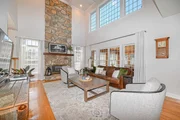
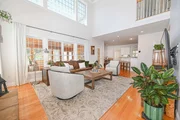
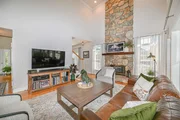
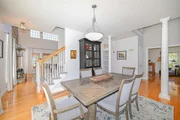
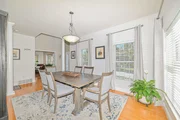
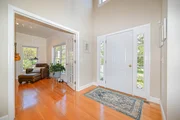
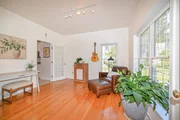
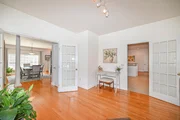
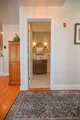
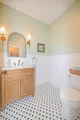
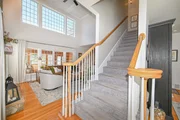
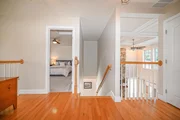
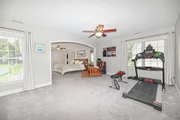
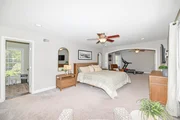
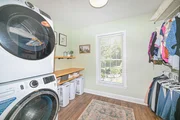
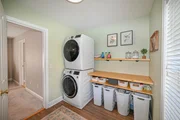
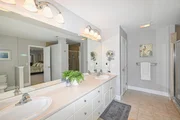
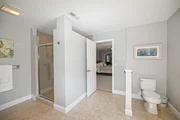
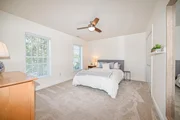
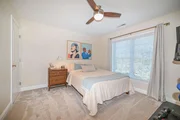
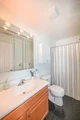
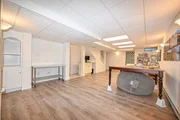
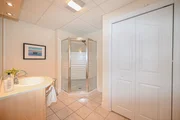
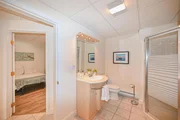
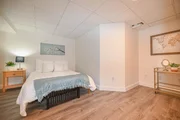
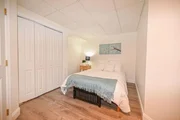
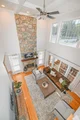
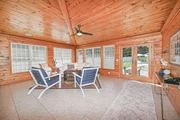
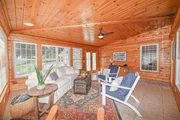
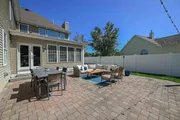
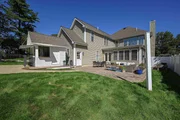
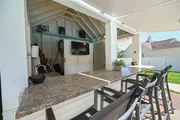
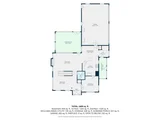
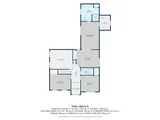
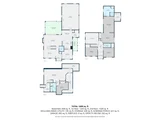
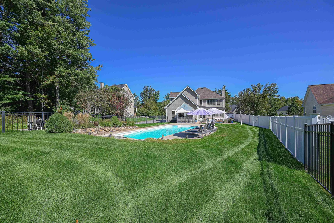
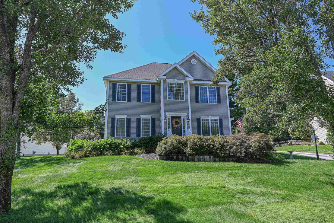
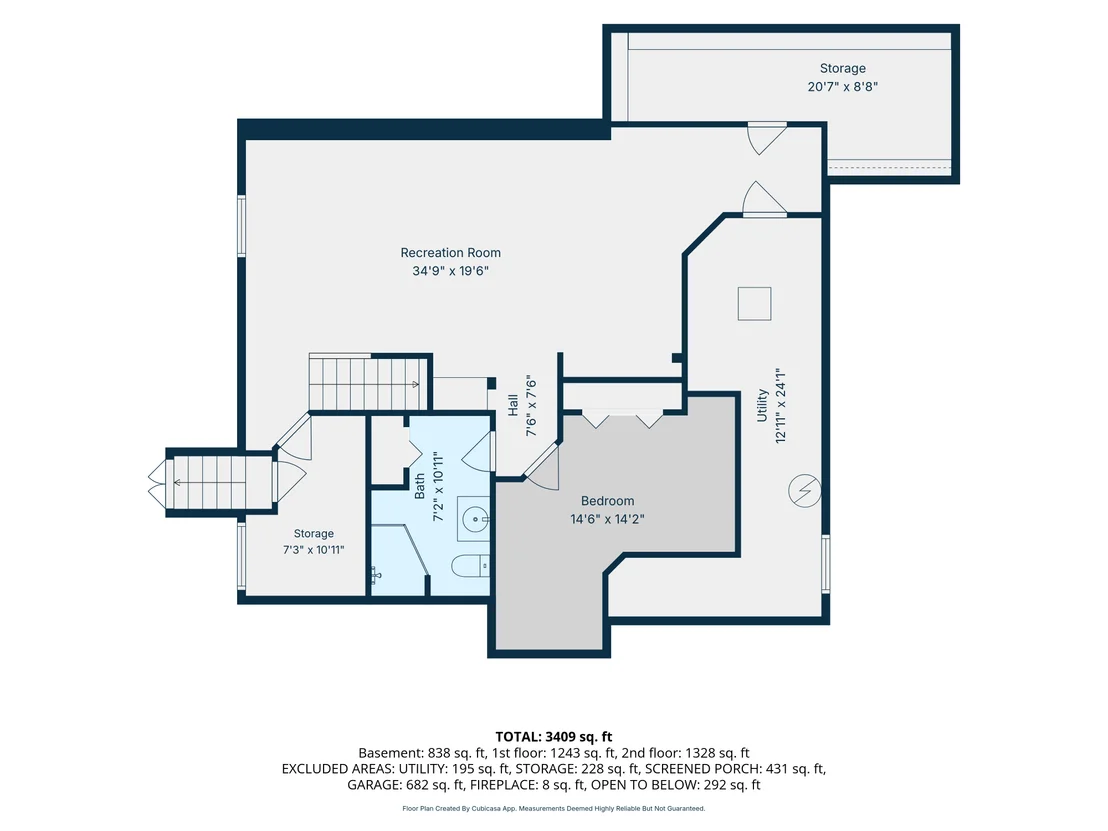
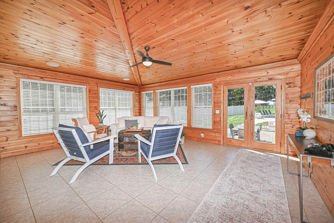
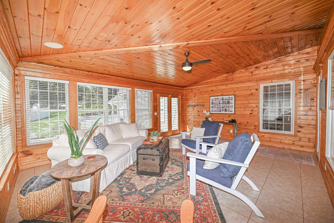
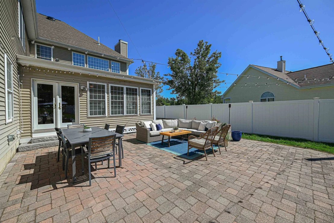
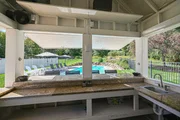
You'll fall in love with this distinctive contemporary Colonial in a great Bedford neighborhood, offering 3+ bedrooms, 4 bathrooms, 2,566 sq ft of finished living space above grade plus an additional 998 sq ft in the finished lower level. The dramatic 2-story living room is the centerpiece, featuring walls of windows, a soaring stone fireplace, a striking box-beam ceiling and hardwood floors. Directly off the living room, the eat-in kitchen has granite countertops, newer stainless steel appliances including a brand new GE Cafe 6 burner gas range, and a breakfast bar. Also on the main level you find a formal dining room, private home office with glass doors, a newly renovated half bath with custom black-and-white penny tile floors, and a mudroom off the side porch entry. The spacious 20' x 16' three-season sunroom, with knotty pine walls and ceiling, nicely extends the living space inviting guests through double glass doors to a spectacular backyard. Entertain friends and family in this little oasis with an expansive paver patio, in-ground pool and sweet poolside outbuilding with electricity, bar sink and granite-topped bar with seating set on beautifully landscaped grounds with lush green lawn, retaining walls and a sleek black aluminum fence. Back inside, the massive primary suite features a separate sitting room, spacious 3/4 bath with double sinks and walk-in closet with full-size stackable washer/dryer. Two additional bedrooms and a full bath complete the second floor. The finished lower level provides a spacious family room, fourth bedroom and 3/4 bath, offering excellent flexibility for guests, recreation or additional living space. Additional highlights include a 3-car garage, brand-new architectural shingle roof, natural gas heating, central air, and public water and sewer for everyday comfort and peace of mind. Ideally located close to schools, shopping, restaurants and commuter routes. Showings start Friday 9/18.
Unit Size
3,769 Ft²
Days on Market
-
Land Size
0.65 acres
Price per sqft
$226
Property Type
House
Property Taxes
$1,002
HOA Dues
-
Year Built
2001

Listed By

Lisa Boucher
Hearthside Realty, LLC

Payment Calculator (Computations Provided by RealtyHop)

Cap Rate Calculator

Last updated: 24 days ago (Prime MLS #5110200)

Price History

Date / Event Date Event Price
Sep 21, 2026 In contract -
In contract
Sep 16, 2026 Listed by Hearthside Realty, LLC $850,000
Listed by Hearthside Realty, LLC
Nov 16, 2012 Sold
Sold
Sep 7, 2012 Listed by Hearthside Realty, LLC $479,900
Listed by Hearthside Realty, LLC
Nov 7, 2001 Sold
Sold

Property Highlights

Garage
Fireplace
Parking Details
Has Garage
Has Open Parking
Parking Features: Driveway, Garage
Garage Spaces: 3
Interior Details
Half Bathrooms: 1
Full Bathrooms: 2
Interior Features: Central Vacuum, Ceiling Fan(s), Walk-In Closet(s), 1 Fireplace, Primary BR w/ BA, 2nd Floor Laundry
Appliances: Dishwasher, Microwave, Gas Range, Refrigerator
Flooring Type: Carpet, Hardwood, Tile
Rooms: 10
Basement: Yes
Exterior Details
Square Footage: 3769
Architectural Style: Colonial
Year Built: 2001
Construction Materials: Wood Siding
Lot Features: Neighborhood
Lot Size Area: 28314
Lot Size Units: Square Feet
Lot Size Acres: 0.65
Lot Size Square Feet: 28314
Water Source: Public
Financial Details
Tax Annual Amount: $12,020
Utilities Details
Cooling Type: Central AC
Heating Type: Natural Gas, Hot Air
Sewer : Public Sewer

Building Info

Overview

    General

  • Year Built: 2001
  • Effective Year Built: 2001
  • Building Count: 1
  • Total Rooms: 7
  • Bedroom Count: 3
  • Bathroom Count: 4
  • Full Bathrooms: 3
  • Partial Bathrooms: 4
  • Building Condition: 3
  • Building Quality: 0
  • Construction Type: 0
  • Building Style: 5
  • Exterior Walls Type: 19
  • Interior Walls Type: 0
  • Roof Shape Type: 1
  • Roof Cover Type: 15
  • Floor Count: 200
  • Living Units: 1
  • Floor Cover: 0
  • Basement Type: 7
  • Basement Area: 1,203
  • Garage Type: 7
  • Parking Space Count: 0
  • Patio Type: 0
  • Porch Type: 0
  • Pool Type: 0

    Dimensions

  • Lot Size Square Feet: 28,314
  • Total Building Area: 2,566
  • Gross Building Area: 5,269
  • Building Area: 2,566
  • Building Area Measurement: L

    Heating and Cooling

  • Fireplace Count: 1
  • Air Conditioning: 13
  • Heating: 4
  • Heated Square Feet: 2,566
  • Heating Fuel Type: 3

    Utilities

  • Sewer System: 0
  • Water Service: 0

Building

  • Building Type: 0
  • Property Class: R
  • Land Acres: 0000000650
  • Standard Land Use Code: 1001
  • County Land Use Code: 101

Neighborhood

  • School District Name: Bedford School District
  • School Tax School District: BEDFORD
  • Census Tract: 002902

Zoning

  • Zoning: GR

Geography

  • Parcel: BEDD M:42 B:63 L:13
  • Block: 63
  • Lot: 13
  • Municipality: BEDFORD
  • Latitude: 42.9757
  • Longitude: -71.4986

    Address

  • Full Address: 45 Constance St
  • Address - House Number: 45
  • Address - Street Name: Constance
  • Address - Suffix Type: St
  • State: NH
  • City Name: Bedford
  • Carrier Code: C030
  • 4-Digit Zip Code: 5804
  • Zip Code: 03110

Valuation

    Tax

  • Tax Year: 2023
  • Tax Amount: $1,078,800
    Appraisal Valuation

  • Standard Deviation: 0.1402
  • Valuation Date: Feb 14, 2024
  • Confidence Score: 83
  • Final Value: 736,089
  • High Value: 839,297
  • Low Value: 632,881

    Assessments Valuation

  • Assessed Year: 2023
  • Assessed Total Value: $728,900
  • Assessed Land Value: $221,500

  • Assessed Improvements Value: $507,400
    Sales

  • Current Sale Recording Date: Nov 16, 2012
  • Current Sale Price:
  • Current Sale Document Type: 71
  • Previous Sale Recording Date: Nov 07, 2001
  • Previous Sale Amount: $370,000
  • Previous Sale Document Type: 71
Data used for valuation calculations is provided by RealtyHop, and other third party sources

Comparables

Unit
Status
Type
Beds
Baths
ft²
Price/ft²
Asking Price
Listed On
Closing Price
Sold On
HOA + Taxes

About Northeast Bedford


Similar Homes for Sale

Currently no similar homes around

Nearby Rentals

Unit for rent at 129 Second, Manchester, 03102

$1,969 /mo

  • 2 Beds
  • 1 Bath
  • 915 ft²
129 Second #1N, Manchester, 03102 Listing by Ronald Dupont
Unit for rent at 195 Mcgregor, Manchester, 03102

$3,585 /mo

  • 2 Beds
  • 2 Baths
  • 1,540 ft²
195 Mcgregor #349, Manchester, 03102 Listing by Patricia Simpson
Unit for rent at 27 Buttonwood, Bedford, 03110

$4,100 /mo

  • 3 Beds
  • 1 Bath
  • 2,853 ft²
27 Buttonwood, Bedford, 03110 Listing by Marianna Vis


Frequently Asked Questions

When was property at 45 Constance Street built and last sold?
The property at 45 Constance Street was built in 2001 and last sold on Jan 1, 1970 for $470,000.
How much is this home worth?
The estimated value of the home located at 45 Constance Street is $849,704.
What are some comparable homes to 45 Constance Street?
There are currently no comparable homes to 45 Constance Street.