by RH Advisors

See Home Value
Westchester 10502
45 Chestnut Street
$1,150,000
● House - Off Market

45 Chestnut Street

Greenburgh, NY 10502
bedrooms
3 Beds
bathrooms
2 Baths
square feet
1,739 Ft²
$6,241
Est. Monthly

About This Property

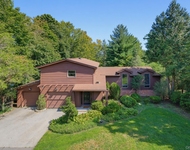
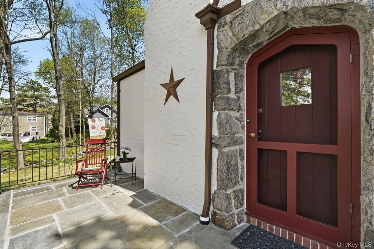
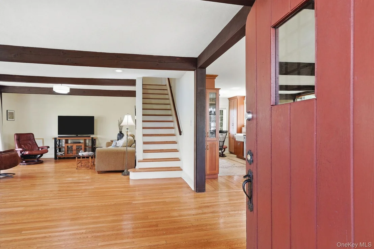
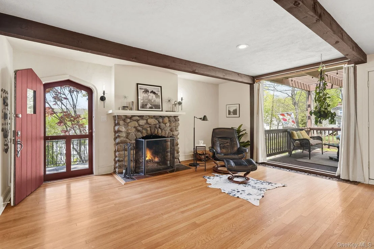
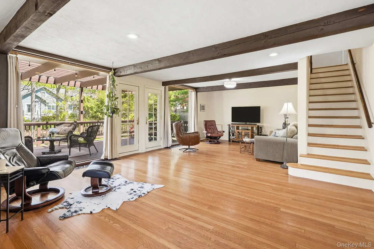
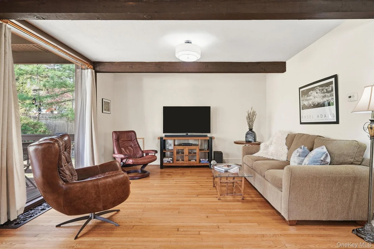
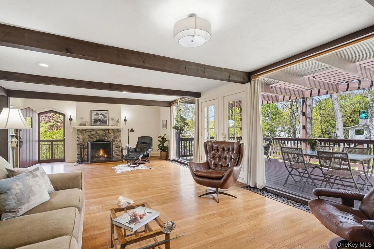
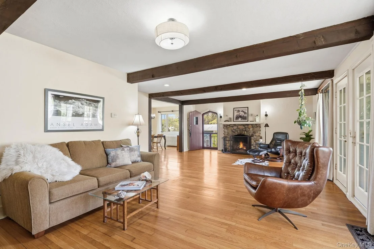
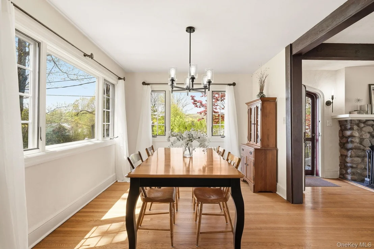
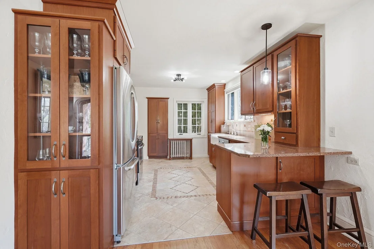
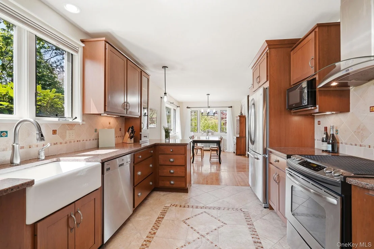
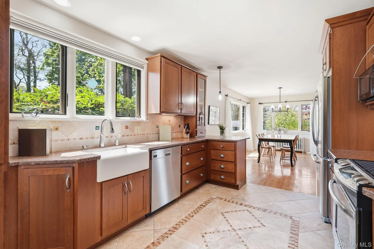
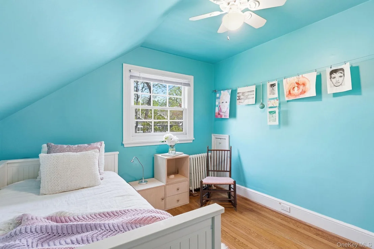
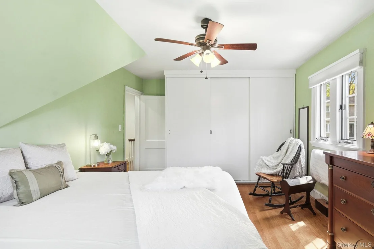
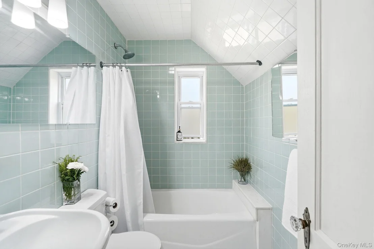
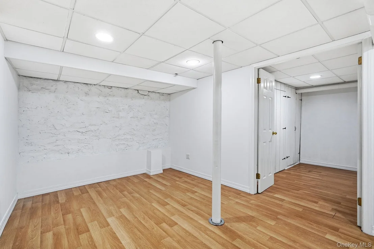
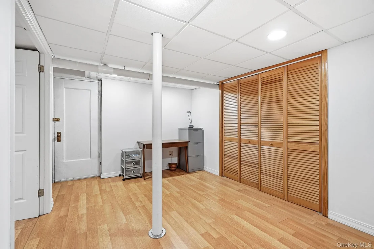
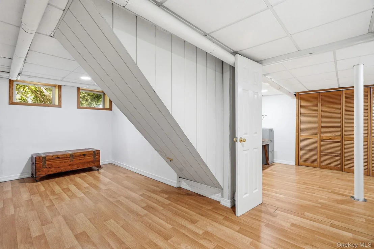
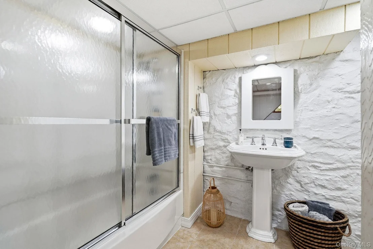
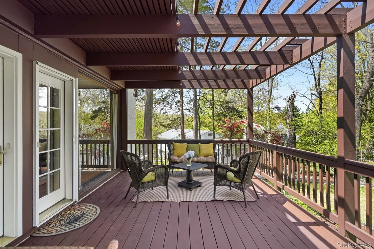
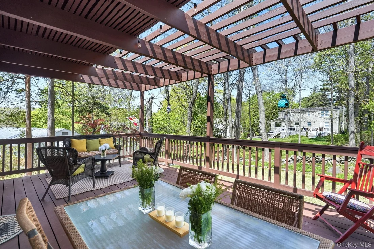
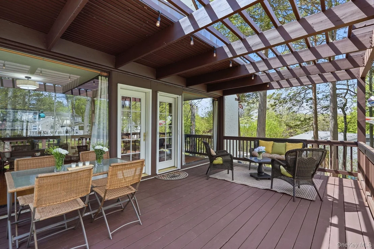
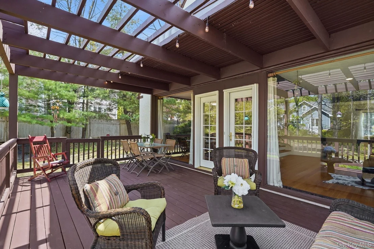
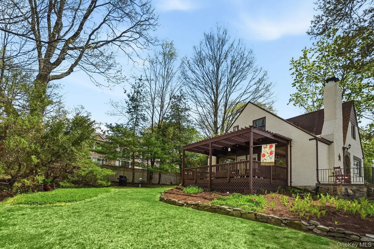
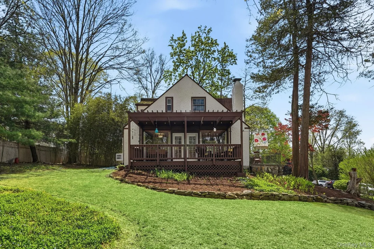
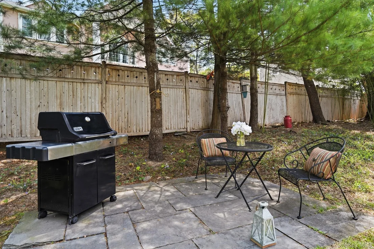
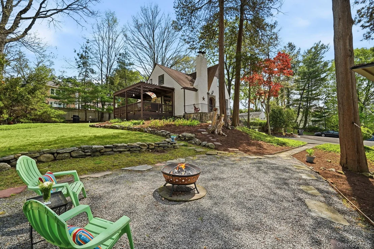
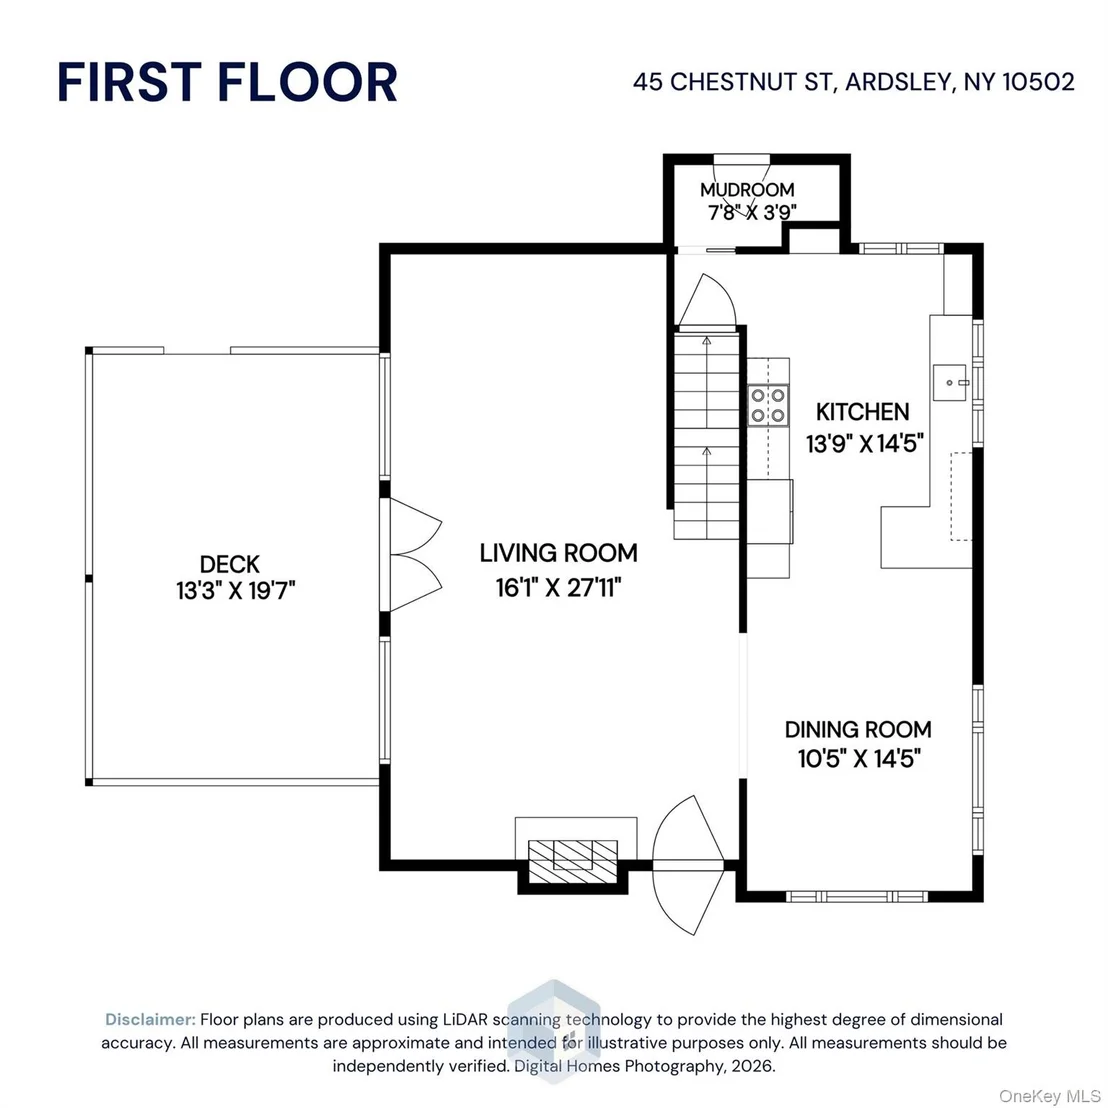
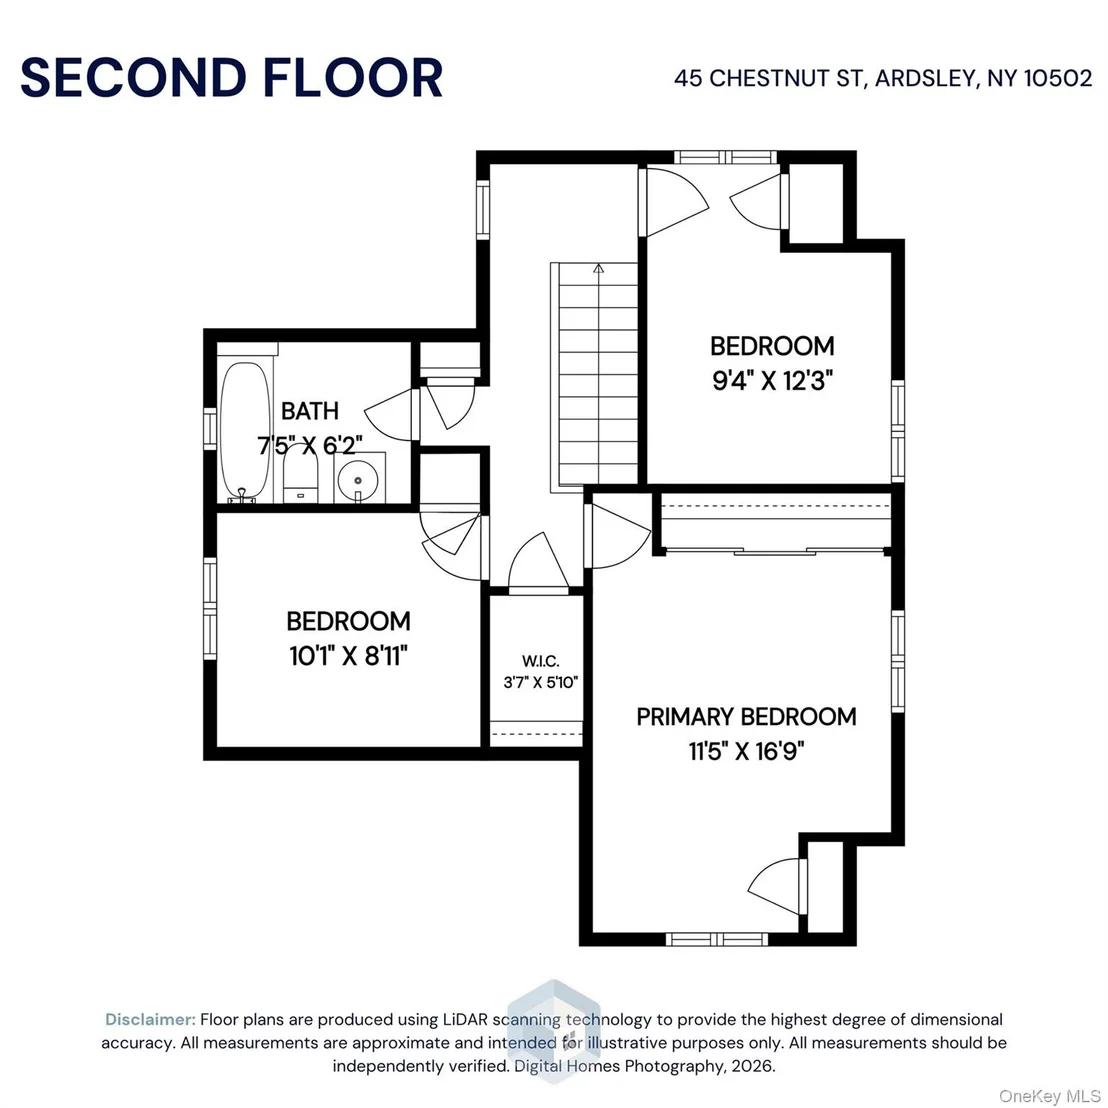
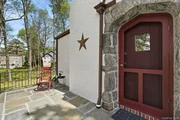
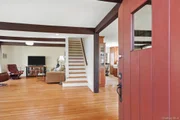
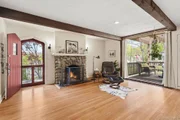
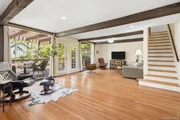
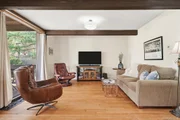
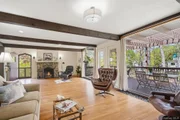
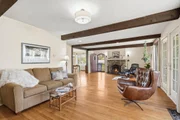
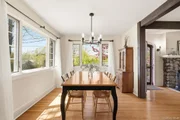
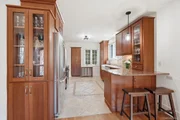
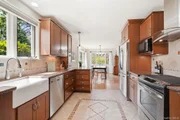
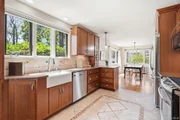
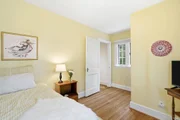
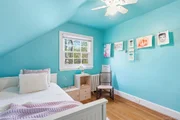
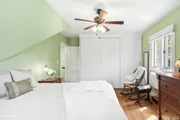
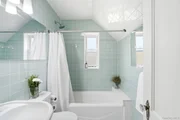
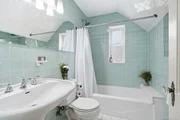
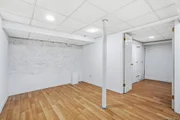
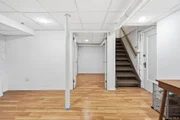
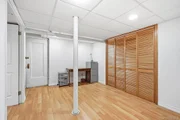
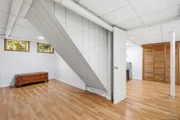
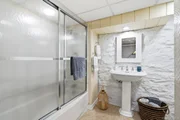
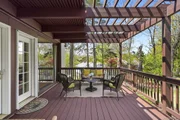
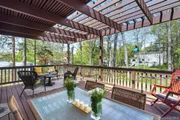
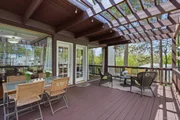
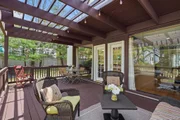
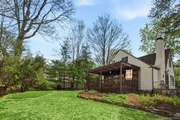
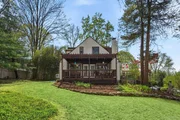
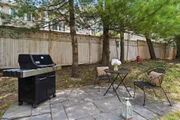
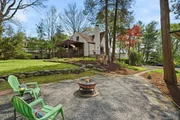
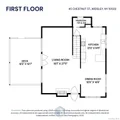
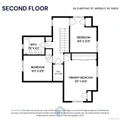
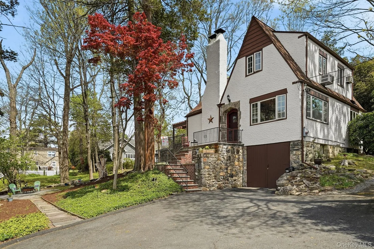
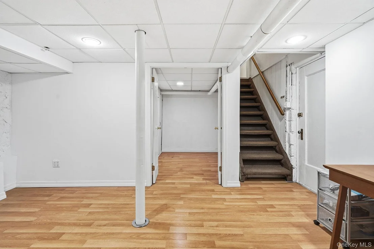
With sweeping, verdant grounds, an amazing array of specimen plantings, and unique architecture connecting the outdoors to the interior, 45 Chestnut Street is an idyllic, bucolic sanctuary nestled in a tranquil cul-de-sac in Ardsley school district. Japanese maples, rhododendrons, hostas, select ferns, and arborvitae are interspersed throughout the yard, creating a spectacular tableau. Charming wending footpaths lead to multiple nooks; barbecue at the roomy patio or roast marshmallows at the generous fire-pit area! The oversized, partially covered deck -- with room aplenty for outdoor furniture and dining table -- provides yet another venue for gathering and dining al fresco. And vast lawn space remains for kicking a soccer ball, a frisbee throw, or simply lounging in a hammock! Inside, this 1,739 SF meticulously maintained Storybook Tudor possesses the consummate blend of classic details and modern updates and an airy, open-concept layout. Through a vintage arched door, the stone wood-burning fireplace anchors the spacious living room. An expanse of glass walls and French doors connect the deck to the living room, bringing nature indoors. Currently, the fireplace area offers a quiet space for relaxation while the rear portion of the living room (featuring new drum chandelier and ceiling with exposed wood beams) offers ample space for gatherings, but prospects for alternative furniture arrangements with the outdoors as the main focal point are exciting! Flanking the living room through a wide aperture is the nicely sized, light-filled dining room with double exposures and stylish new chandelier. In turn, the dining room opens to a modern kitchen which features stainless steel appliances, apron sink, peninsula with counter seating, and chic new sputnik and pendant lighting...the heart of the home! Adjacent to the kitchen is a mud room that provides access to the backyard and has plumbing rough-ins for a potential powder room - a versatile space! Retreat to the second level for evening's slumber to two bedrooms and an inviting primary bedroom with double exposures and a wall of closets. A bright, updated full bathroom completes the upper level. Wood floors enhance the first and second levels. The lower level provides an additional 540 square feet of finished storage space and full bathroom. Architectural plans with two options for second floor expansion are available. Greenburgh Recreation and Hartsdale resident parking eligible. Taxes are prior to STAR.
Unit Size
1,739 Ft²
Days on Market
82 days
Land Size
0.27 acres
Price per sqft
$517
Property Type
House
Property Taxes
$1,827
HOA Dues
-
Year Built
-

Payment Calculator

Cap Rate Calculator

Last updated: 3 months ago (OneKey MLS #KEY984619)
Price History

Date / Event Date Event Price
Jul 21, 2026 Sold
Sold
May 8, 2026 In contract -
In contract
Apr 29, 2026 Listed by Julia B Fee Sothebys Int. Rlty $899,000
Listed by Julia B Fee Sothebys Int. Rlty

Property Highlights

Garage
Fireplace

Building Info

Overview

    General

  • Bedroom Count: 0
  • Bathroom Count: 1
  • Full Bathrooms: 1
  • Partial Bathrooms: 1
  • Building Condition: 0
  • Building Quality: 0
  • Construction Type: 0
  • Building Style: 0
  • Exterior Walls Type: 0
  • Interior Walls Type: 0
  • Roof Shape Type: 0
  • Roof Cover Type: 0
  • Floor Count: 200
  • Floor Cover: 0
  • Basement Type: 2
  • Basement Area: 0
  • Garage Type: 1
  • Parking Space Count: 0
  • Patio Type: 0
  • Porch Type: 7
  • Pool Type: 0

    Dimensions

  • Lot Size Square Feet: 11,761
  • Total Building Area: 1,739
  • Building Area: 1,739
  • Building Area Measurement: L

    Heating and Cooling

  • Fireplace Count: 1
  • Air Conditioning: 0
  • Heating: 0
  • Heated Square Feet: 1,739
  • Heating Fuel Type: 0

    Utilities

  • Sewer System: 1
  • Water Service: 2

Building

  • Building Type: 0
  • Property Class: R
  • Land Acres: 0000000270
  • Standard Land Use Code: 1001
  • County Land Use Code: 210

Neighborhood

  • School District Name: Ardsley Union Free School District
  • School Tax School District: ARDSLEY
  • Census Tract: 011102

Zoning

  • Zoning: R-10

Geography

  • Account Number: 8425765
  • District: 552689
  • Section: 8.100
  • Parcel: 552689 8.100-56-13
  • Block: 56
  • Lot: 13.000
  • Municipality: GREENBURGH (TOV)
  • Latitude: 41.03
  • Longitude: -73.8381

    Address

  • Full Address: 45 Chestnut St
  • Address - House Number: 45
  • Address - Street Name: Chestnut
  • Address - Suffix Type: St
  • State: NY
  • City Name: Ardsley
  • Carrier Code: C004
  • 4-Digit Zip Code: 1035
  • Zip Code: 10502

Valuation

    Tax

  • Tax Year: 2023
  • Tax Amount: $2,057,568
  • Tax Rate Code Area: 552605

    Appraisal Valuation

  • Standard Deviation: 0.2369
  • Valuation Date: Feb 07, 2024
  • Confidence Score: 66
  • Final Value: 801,567
  • High Value: 991,522
  • Low Value: 611,612

    Market Valuation

  • Market Total Value: $698,500
  • Market Land Value: $321,000
  • Market Improvement Value: $377,500

    Assessments Valuation

  • Assessed Year: 2023
  • Assessed Total Value: $698,500
  • Assessed Land Value: $321,000
  • Assessed Improvements Value: $377,500

    Exemptions

  • Homeowner Exemption: Yes
Data used for valuation calculations is provided by RealtyHop, and other third party sources

Comparables

Unit
Status
Type
Beds
Baths
ft²
Price/ft²
Asking Price
Listed On
Closing Price
Sold On
HOA + Taxes

About Westchester


Similar Homes for Sale

Currently no similar homes around

Nearby Rentals

Unit for rent at 6 Lark Avenue, White Plains, NY, 10607

$6,750 /mo

  • 3 Beds
  • 2 Baths
  • 2,300 ft²
6 Lark Avenue, White Plains, NY, 10607 Listing by Mark Sanford
Unit for rent at 531 Ashford Avenue, Ardsley, NY, 10502

$6,500 /mo

  • 3 Beds
  • 2 Baths
  • 1,300 ft²
531 Ashford Avenue, Ardsley, NY, 10502 Listing by Yeren Sun
Unit for rent at 520 Ashford Avenue, Ardsley, NY, 10502

$5,300 /mo

  • 2 Beds
  • 2 Baths
  • 2,035 ft²
520 Ashford Avenue #5, Ardsley, NY, 10502 Listing by Nikita Zolotarev


Frequently Asked Questions

When was property at 45 Chestnut Street built and last sold?
The property at 45 Chestnut Street was built in and last sold on Jan 1, 1970 for $0.
How much is this home worth?
The estimated value of the home located at 45 Chestnut Street is $0.
What are some comparable homes to 45 Chestnut Street?
There are currently no comparable homes to 45 Chestnut Street.