See Home Value
Worcester
45 Chapin Street
$435,000
● House - Off Market

45 Chapin Street

Uxbridge, MA 01569
bedrooms
4 Beds
bathrooms
2 Baths, 1 Half Bath
square feet
2,801 Ft²
$733,549
RealtyHop Estimate
63.05%
Since May 1, 2017
National-US
Primary Model

About This Property

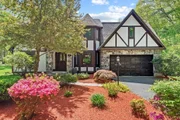
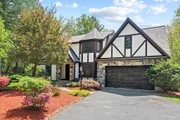
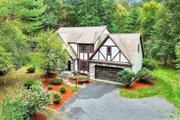
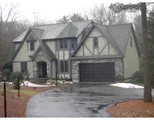
Motivated sellers have lowered price and will entertain all offers! This 4 bedroom 2.5 bath granite faced Tudor is located in a scenic, desirable east side of Uxbridge, convenient to Mendon and all major routes. Set on a 1 acre private lot, it is perfect for a family looking for a unique home with character and style. Featuring 2x6 construction with 2 car garage and large walk out basement ready to be finished adding to the already 2800 sq ft. of living space. First floor has open foyer, spacious sun filled family room with fireplace opens to large eat in kitchen. Formal dining room with hardwood floors, front living room that could be used as an office. First floor laundry w/cabinets galore and high end Electrolux washer/dryer included. Large deck overlooking backyard. Second floor features large bedrooms, master en-suite with shower + Jacuzzi tub, double sink vanity, lg linen closet + California closet designed walk-in closet. Lg front-back cathedral ceiling room over garage!
Unit Size
2,801 Ft²
Days on Market
-
Land Size
1.00 acres
Price per sqft
$161
Property Type
House
Property Taxes
$584
HOA Dues
-
Year Built
1990

Payment Calculator

Cap Rate Calculator

Last updated: 5 months ago (MLSPIN #72082489)

Price History

Date / Event Date Event Price
Jul 25, 2025 Sold
Sold
May 27, 2025 In contract -
In contract
May 14, 2025 Listed $725,000
Listed
UXBRIDGE—Nestled deep in the woods on a sprawling, lush 1-acre lot, this storybook Tudor w/a freshly painted exterior blends character & comfort in all the best ways. Inside, an open-concept kitchen features granite, newer SS appliances, a dreamy walk-in pantry, & access to a private, spacious deck w/electronic awning - perfect for relaxing with your coffee in the mornings or dinner al fresco! The great room shines w/hickory floors, fireplace, skylights, + wet bar. A formal dining room, cozy den, laundry/mudroom, and ½ bath round out the main level. Upstairs offers a spacious primary suite, 2 add’l bedrooms, full bath, & oversized 4th bed/bonus room w/vaulted ceilings + dual closets. Partially finished lower level offers loads of expansion potential. This home is majorly energy-efficient w/a new roof (2017), 6 A/C mini-splits (2019), + newer wood composite windows, plus 27 cost-effective solar panels w/quarterly credits and a new solar inverter. Close to parks, trails + Southwick Zoo!
Apr 16, 2021 Sold
Sold
Feb 11, 2021 Listed by Coldwell Banker Residential Brokerage - Shrewsbury $529,900
Listed by Coldwell Banker Residential Brokerage - Shrewsbury
Show More

Property Highlights

Garage
Parking Available
Air Conditioning
Fireplace

Building Info

Overview

    General

  • Year Built: 1990
  • Effective Year Built: 1990
  • Building Count: 1
  • Total Rooms: 8
  • Bedroom Count: 4
  • Bathroom Count: 3
  • Full Bathrooms: 2
  • Partial Bathrooms: 3
  • Building Condition: 3
  • Building Quality: 0
  • Construction Type: 6
  • Building Style: 5
  • Exterior Walls Type: 18
  • Interior Walls Type: 0
  • Roof Shape Type: 1
  • Roof Cover Type: 15
  • Floor Count: 200
  • Living Units: 1
  • Floor Cover: 0
  • Basement Type: 2
  • Basement Area: 1,257
  • Garage Type: 1
  • Parking Space Count: 2
  • Patio Type: 0
  • Porch Type: 0
  • Pool Type: 0

    Dimensions

  • Lot Size Square Feet: 43,560
  • Total Building Area: 2,788
  • Gross Building Area: 5,040
  • Building Area: 2,788
  • Building Area Measurement: L

    Heating and Cooling

  • Fireplace Count: 1
  • Air Conditioning: 13
  • Heating: 10
  • Heated Square Feet: 2,788
  • Heating Fuel Type: 6

    Utilities

  • Sewer System: 0
  • Water Service: 0

Building

  • Building Type: 0
  • Property Class: R
  • Subdivision: UXBRIDGE
  • Land Acres: 0000001000
  • Standard Land Use Code: 1001
  • County Land Use Code: 101

Neighborhood

  • School District Name: Uxbridge School District
  • School Tax School District: UXBRIDGE SD
  • Census Tract: 749100

Zoning

  • Zoning: RC

Geography

  • Account Number: M_191515_8
  • Parcel: UXBR M:026.0 B:1919 L:0000.0
  • Block: 1919
  • Municipality: UXBRIDGE
  • Latitude: 42.0736
  • Longitude: -71.6026

    Address

  • Full Address: 45 Chapin St
  • Address - House Number: 45
  • Address - Street Name: Chapin
  • Address - Suffix Type: St
  • State: MA
  • City Name: Uxbridge
  • Carrier Code: R002
  • 4-Digit Zip Code: 1997
  • Zip Code: 01569

Valuation

    Tax

  • Tax Year: 2024
  • Tax Amount: $797,900

    Appraisal Valuation

  • Standard Deviation: 0.1618
  • Valuation Date: Feb 07, 2024
  • Confidence Score: 79
  • Final Value: 709,875
  • High Value: 824,781
  • Low Value: 594,970

    Assessments Valuation

  • Assessed Year: 2024
  • Assessed Total Value: $617,600
  • Assessed Land Value: $145,100
  • Assessed Improvements Value: $472,500

    Sales

  • Current Sale Contract Date: Apr 16, 2021
  • Current Sale Recording Date: Apr 16, 2021
  • Current Sale Price:
  • Current Sale Document Type: O
  • Current Sale Input Document Number: 53289
  • Previous Sale Recording Date: May 01, 2017
  • Previous Sale Amount: $435,000
  • Previous Sale Document Type: O
Data used for valuation calculations is provided by RealtyHop, and other third party sources

Comparables

Unit
Status
Type
Beds
Baths
ft²
Price/ft²
Asking Price
Listed On
Closing Price
Sold On
HOA + Taxes

About Worcester


Similar Homes for Sale

Currently no similar homes around

Nearby Rentals


Frequently Asked Questions

When was property at 45 Chapin Street built and last sold?
The property at 45 Chapin Street was built in 1990 and last sold on Apr 16, 2021 for $570,000.
How much is this home worth?
The estimated value of the home located at 45 Chapin Street is $714,877.
What are some comparable homes to 45 Chapin Street?
There are currently no comparable homes to 45 Chapin Street.