


45 CHAMPIONS RUN


About This Property
Payment Calculator
Your Estimated Monthly Payment
Cap Rate Calculator
What does this mean?
Based on our analysis, the cap rate of this property is 1.25%. A negative cap rate indicates that the property might not be feasible as an income-producing asset. The median cap rate for a near zip code 11238 is 4.23%.
How much can I actually make?
Actual monthly rental income may vary between $4,760 and $7,140 depending on unit-specific characteristics. You can change the amount using the slider to further explore.
How is cap rate calculated?
Cap Rate = Net Operating Income (NOI) / Property Asset Value.
When calculating the cap rate, we assume 100% occupancy. Leverage (mortgage) is not considered.
Cap Rate provided by RealtyHop and RentHop, learn more about cap rate here.
Price History
| Date / Event | Date | Event | Price |
|---|---|---|---|
| May 26, 2026 | Sold | ||
| Sold | |||
| Feb 26, 2026 | In contract | - | |
| In contract | |||
| Feb 10, 2026 | Listed by Kuper Sotheby's Int'l Realty | $1,900,000 | |
| Listed by Kuper Sotheby's Int'l Realty | |||
   | |||
|
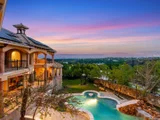
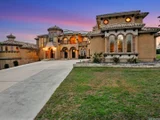
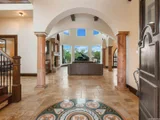
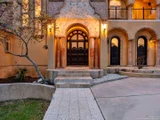
Set behind the gates of one of San Antonio's most exclusive enclaves, this refined Tuscan inspired estate blends European architecture with resort caliber living. Framed by mature oak trees and thoughtfully landscaped grounds, the residence delivers a sense of arrival defined by proportion, craftsmanship, and timeless design. Inside, soaring ceilings, graceful archways, and curated architectural detailing create a seamless flow throughout the home. A private elevator connects all levels, offering both convenience and long term functionality. Natural light fills the interiors, enhancing the scale and warmth of each living space. At the center of the home, the chef's kitchen is designed for both everyday living and elevated entertaining, featuring commercial grade appliances, custom cabinetry, and effortless connection to multiple terraces and Juliet balconies. Interior spaces transition naturally outdoors, creating an ideal setting for dining, hosting, or quiet retreat. Designed for entertainment and comfort, the home includes a private theater, observatory style library, and well appointed bedroom suites offering privacy and flexibility. Discreet solar integration and advanced home systems support modern living while preserving the integrity of the architecture. Outdoors, over 2,000 square feet of terrace and entertaining space surrounds a Keith Zars heated pool and spa complete with waterslide and multiple gathering areas anchored by dual outdoor fireplaces. The result is a private retreat that feels both expansive and intimate. A stately three car garage completes the property, delivering functionality without compromising design. This is a residence defined by craftsmanship, setting, and thoughtful execution, offering a rare opportunity to experience elevated living within a truly distinguished estate environment.
| |||
| Dec 27, 2024 | Listed by Kuper Sotheby's Int'l Realty | $2,495,000 | |
| Listed by Kuper Sotheby's Int'l Realty | |||
| | |||
|
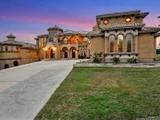
Step into a world of refined elegance and timeless luxury with this exquisite Mediterranean villa estate, offering not just a home but an unparalleled living experience that transcends the ordinary. From the moment you pass through the gates, a sense of grandeur envelops you, enhanced by the tranquil beauty of mature oak trees and meticulously landscaped gardens, creating a serene and inviting ambiance. Every facet of this home has been meticulously crafted to elevate your living experience to new heights of sophistication. Ascend to a new level of luxury living with the inclusion of a private elevator within this exquisite Mediterranean villa estate. Designed with convenience and accessibility in mind, the elevator effortlessly connects all levels of this grand residence, ensuring ease of movement for residents and guests alike. Graceful archways and intricate moldings adorn the soaring ceilings, emphasizing the expansive nature of the open floor plan and allowing natural light to cascade through, illuminating every exquisite detail. The heart of this estate lies in its culinary masterpiece of a kitchen, where the fusion of functionality and luxury seamlessly blends. Top-of-the-line, commercial-grade appliances stand ready to cater to the most discerning chef's culinary creations, while expansive dining areas effortlessly transition to private balconies, offering captivating views of the city skyline and verdant surroundings. Entertainment is elevated to an art form within this residence. A fully equipped theater room invites immersive cinematic experiences, while an observatory/library provides a sanctuary for moments of quiet reflection amidst breathtaking panoramas, fostering a deep connection with nature and the world beyond. Embracing modern sustainability without compromising on luxury, discreetly integrated solar panels power this estate, ensuring both eco-consciousness and energy efficiency without sacrificing comfort or style. Outdoor living takes on a new dimension in the sprawling 2000 square feet of exterior space, where a Keith Zars resort-style heated pool beckons refreshing relaxation, complemented by a hot tub with a graceful water slide. Evenings are imbued with warmth and intimacy beside two exterior gas fireplaces, creating enchanting settings for al fresco dining or quiet contemplation under the starlit sky. A hallmark of distinction, the oversized three-car garage epitomizes the estate's commitment to convenience and functionality, offering ample space for your vehicles and storage needs while maintaining the utmost in elegance and style. This Mediterranean villa represents the pinnacle of luxurious living, where every detail converges harmoniously to create an unparalleled sanctuary of refinement, indulgence, and a truly elevated living experience. Welcome home to a lifestyle defined by elegance, sophistication, and the art of living well.
| |||
| Apr 10, 2024 | Listed by Kuper Sotheby's Int'l Realty | $2,750,000 | |
| Listed by Kuper Sotheby's Int'l Realty | |||
   | |||
|
Step into a world of refined elegance and timeless luxury with this exquisite Mediterranean villa estate, offering not just a home but an unparalleled living experience that transcends the ordinary. From the moment you pass through the gates, a sense of grandeur envelops you, enhanced by the tranquil beauty of mature oak trees and meticulously landscaped gardens, creating a serene and inviting ambiance. Every facet of this home has been meticulously crafted to elevate your living experience to new heights of sophistication. Ascend to a new level of luxury living with the inclusion of a private elevator within this exquisite Mediterranean villa estate. Designed with convenience and accessibility in mind, the elevator effortlessly connects all levels of this grand residence, ensuring ease of movement for residents and guests alike. Graceful archways and intricate moldings adorn the soaring ceilings, emphasizing the expansive nature of the open floor plan and allowing natural light to cascade through, illuminating every exquisite detail. The heart of this estate lies in its culinary masterpiece of a kitchen, where the fusion of functionality and luxury seamlessly blends. Top-of-the-line, commercial-grade appliances stand ready to cater to the most discerning chef's culinary creations, while expansive dining areas effortlessly transition to private balconies, offering captivating views of the city skyline and verdant surroundings.Entertainment is elevated to an art form within this residence. A fully equipped theater room invites immersive cinematic experiences, while an observatory/library provides a sanctuary for moments of quiet reflection amidst breathtaking panoramas, fostering a deep connection with nature and the world beyond. Embracing modern sustainability without compromising on luxury, discreetly integrated solar panels power this estate, ensuring both eco-consciousness and energy efficiency without sacrificing comfort or style. Outdoor living takes on a new dimension in the sprawling 2000 square feet of exterior space, where a Keith Zars resort-style heated pool beckons refreshing relaxation, complemented by a hot tub with a graceful water slide. Evenings are imbued with warmth and intimacy beside two exterior gas fireplaces, creating enchanting settings for al fresco dining or quiet contemplation under the starlit sky. A hallmark of distinction, the oversized three-car garage epitomizes the estate's commitment to convenience and functionality, offering ample space for your vehicles and storage needs while maintaining the utmost in elegance and style. This Mediterranean villa represents the pinnacle of luxurious living, where every detail converges harmoniously to create an unparalleled sanctuary of refinement, indulgence, and a truly elevated living experience. Welcome home to a lifestyle defined by elegance, sophistication, and the art of living well.
| |||

Property Highlights
Building Info
Comparables
Status
Price/ft²
Listed On
Sold On
About Far North Central
Similar Homes for Sale
Currently no similar homes aroundNearby Rentals

Last Updated: 5 months ago
Data Source: LERA, MLS# 675370
 Your Privacy Choices
Phone: 425-283-2930
Address: 335 Madison Avenue, New York, NY 10017