See Home Value
Rockingham
45 Campbell St
$198,000
● Mobile Manufactured - Off Market

45 Campbell St

Salem, NH 03079
bedrooms
2 Beds
bathrooms
1 Bath
square feet
800 Ft²
$1,147
Est. Monthly

About This Property

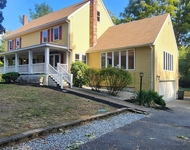
**So Unexpected**  Tisdale's mobile home park ~ Attractive neighborhood setting & 45 Campbell St on one of the Best Lots in the park! Bright & sunny with renovated finishes thru most home including fresh paint, kitchen tile backsplash, dishwasher 2 years old, bathroom reno, flooring, lighting & more... Windows are double pane easy tilt-in. 100 amp electric with a Generator Hook up ~ whole house generator, washer & refrigerator included with sale. Home is tastefully positioned parallel to the street, large renovated deck w/ solar on posts overlooks  Lg partially fenced yard abutting the tree-line. Oversize shed (w/ 60 amp svc) & handy garage style door w/ ramp, perfect for Storage or Full Workshop. This was a two BR mobile home, converted to a large one BR. Spacious walk in closet.  Can be converted back to two BR by new owner. This is an estate sale - all information provided as a courtesy to best of seller's knowledge. Some summer time photos of property included! Park Fee $430.
Unit Size
800 Ft²
Days on Market
-
Land Size
-
Price per sqft
$262
Property Type
Mobile Manufactured
Property Taxes
$116
HOA Dues
-
Year Built
1969

Payment Calculator

Cap Rate Calculator

Last updated: 6 months ago (MLSPIN #73316025)

Price History

Date / Event Date Event Price
Dec 20, 2024 Sold
Sold
Dec 17, 2024 In contract -
In contract
Nov 27, 2024 Listed by RE/MAX Encore $209,900
Listed by RE/MAX Encore
**So Unexpected** Tisdale’s mobile home park ~ Attractive neighborhood setting & 45 Campbell St on one of the Best Lots in the park! Bright & sunny with renovated finishes thru most home including fresh paint, kitchen tile backsplash, dishwasher 2 years old, bathroom reno, flooring, lighting & more... Windows are double pane easy tilt-in. 100 amp electric with a Generator Hook up ~ whole house generator, washer & refrigerator included with sale. Home is tastefully positioned parallel to the street, large renovated deck w/ solar on posts overlooks Lg partially fenced yard abutting the tree-line. Oversize shed (w/ 60 amp svc) & handy garage style door w/ ramp, perfect for Storage or Full Workshop. This was a two BR mobile home, converted to a large one BR. Spacious walk in closet. Can be converted back to two BR by new owner. This is an estate sale - all information provided as a courtesy to best of seller's knowledge. Some summer time photos of property included! Park Fee $430.
Apr 20, 2011 Sold
Sold
Feb 22, 2011 Listed by Coldwell Banker Realty - Haverhill $85,000
Listed by Coldwell Banker Realty - Haverhill
Completely Rebuilt with insulated painted walls. This is like a Ranch Style home, perfect for a couple or single individual. New plumbing, electric, flooring, carpets, etc. Shed on property with overhead door ihas separate electric. MUST SEE!!.
Show More

Property Highlights

Parking Available

Building Info

Overview

    General

  • Year Built: 1969
  • Effective Year Built: 1969
  • Building Count: 1
  • Total Rooms: 4
  • Bedroom Count: 2
  • Bathroom Count: 1
  • Full Bathrooms: 1
  • Partial Bathrooms: 1
  • Building Condition: 6
  • Building Quality: 0
  • Construction Type: 0
  • Building Style: 33
  • Exterior Walls Type: 19
  • Interior Walls Type: 0
  • Roof Shape Type: 1
  • Roof Cover Type: 15
  • Floor Count: 100
  • Living Units: 1
  • Floor Cover: 0
  • Basement Type: 0
  • Basement Area: 0
  • Garage Type: 0
  • Parking Space Count: 0
  • Patio Type: 0
  • Porch Type: 0
  • Pool Type: 0

    Dimensions

  • Lot Size Square Feet: 0
  • Total Building Area: 800
  • Gross Building Area: 1,112
  • Building Area: 800
  • Building Area Measurement: L

    Heating and Cooling

  • Air Conditioning: 13
  • Heating: 4
  • Heated Square Feet: 800
  • Heating Fuel Type: 6

    Utilities

  • Sewer System: 0
  • Water Service: 0

Building

  • Building Type: 0
  • Property Class: R
  • Standard Land Use Code: 1006
  • County Land Use Code: 103
  • Mobile Home Indicator: T

Neighborhood

  • School District Name: Salem School District
  • School Tax School District: SALEM
  • Census Tract: 100301

Zoning

  • Zoning: MHD

Geography

  • Parcel: SLEM M:123 B:8519 L:45
  • Block: 8519
  • Lot: 45
  • Municipality: SALEM
  • Latitude: 42.7596
  • Longitude: -71.2691

    Address

  • Full Address: 45 Campbell St
  • Address - House Number: 45
  • Address - Street Name: Campbell
  • Address - Suffix Type: St
  • State: NH
  • City Name: Salem
  • Carrier Code: R007
  • 4-Digit Zip Code: 2820
  • Zip Code: 03079

Valuation

    Tax

  • Tax Year: 2023
  • Tax Amount: $139,600

    Appraisal Valuation

  • Standard Deviation: 0.1796
  • Valuation Date: Apr 03, 2024
  • Confidence Score: 76
  • Final Value: 179,514
  • High Value: 211,756
  • Low Value: 147,271

    Assessments Valuation

  • Assessed Year: 2023
  • Assessed Total Value: $82,300
  • Assessed Improvements Value: $82,300

    Sales

  • Current Sale Recording Date: Apr 20, 2011
  • Current Sale Price:
  • Current Sale Document Type: 27
  • Previous Sale Recording Date: Jul 18, 2008
  • Previous Sale Amount: $78,000
  • Previous Sale Document Type: 27
Data used for valuation calculations is provided by RealtyHop, and other third party sources

Comparables

Unit
Status
Type
Beds
Baths
ft²
Price/ft²
Asking Price
Listed On
Closing Price
Sold On
HOA + Taxes

About Rockingham


Similar Homes for Sale

Currently no similar homes around

Nearby Rentals

Unit for rent at 47 Porcupine, Salem, 03079

$3,500 /mo

  • 3 Beds
  • 1 Bath
  • 1,815 ft²
47 Porcupine #101, Salem, 03079 Listing by Tina Lisa


Frequently Asked Questions

When was property at 45 Campbell Street built and last sold?
The property at 45 Campbell Street was built in 1969 and last sold on Jan 1, 1970 for $85,000.
How much is this home worth?
The estimated value of the home located at 45 Campbell Street is $209,090.
What are some comparable homes to 45 Campbell Street?
There are currently no comparable homes to 45 Campbell Street.