by RH Advisors

See Home Value
Ardsley 10502
45 Bramblebrook Road
$1,215,000
● House - Off Market

45 Bramblebrook Road

Greenburgh, NY 10502
bedrooms
4 Beds
bathrooms
2 Baths, 2 Half Baths
square feet
2,740 Ft²
$8,406
Est. Monthly
3.07%
Cap Rate

About This Property

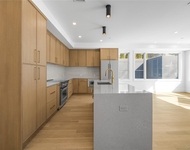
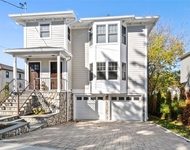
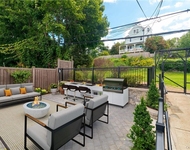
Welcome to Your Modern Oasis at 45 Bramblebrook Road! Discover this beautifully updated home that effortlessly combines Contemporary style and comfort. As you enter, a spacious, skylit foyer welcomes you with an abundance of natural light. With four bedrooms and four bathrooms, this residence is designed to meet all your needs. The heart of the home is the stunning designer kitchen, a chef's dream featuring high-end stainless-steel appliances, elegant quartz countertops, and a generous island with ample cabinetry. Adjacent to the kitchen, the family room boasts a soaring vaulted ceiling and a cozy wood-burning fireplace, creating the perfect setting for gatherings. Relax in the serene living room, where double sliding glass doors lead to a large patio, ideal for al-fresco dining and entertaining. Just a few steps up, the primary suite offers a private retreat complete with vaulted ceilings and a luxurious spa-like en-suite bathroom. The top floor features three spacious bedrooms and a recently updated hall bathroom with double sinks, providing plenty of space for loved ones and guests. The finished walkout lower level enhances your living space, equipped with a built-in wet bar, a powder room, a laundry room, and ample storage. At the end of the day, unwind on the oversized deck and enjoy the tranquility of your zen-like backyard, surrounded by mature trees and a fully fenced yard. Perfectly located just a short stroll from the Village of Ardsley and its delightful shops, dining, and amenities. This home is a true gem - don't miss this opportunity to make this special home yours! Additional Information:  Amenities:Steam Shower,ParkingFeatures:2 Car Attached,
Unit Size
2,740 Ft²
Days on Market
190 days
Land Size
0.19 acres
Price per sqft
$420
Property Type
House
Property Taxes
$2,759
HOA Dues
-
Year Built
1986

Payment Calculator

Cap Rate Calculator

Last updated: 4 months ago (OneKey MLS #KEYH6328477)

Price History

Date / Event Date Event Price
Apr 4, 2025 Sold
Sold
Nov 17, 2024 In contract -
In contract
Sep 26, 2024 Listed by Houlihan Lawrence Inc. $1,150,000
Listed by Houlihan Lawrence Inc.
Dec 12, 2017 Sold
Sold
Sep 26, 2017 Listed by Houlihan Lawrence Inc. $899,000
Listed by Houlihan Lawrence Inc.
Four BR contemporary with open layout meets all the needs of the modern family. Skylit entry way opens to formal dining and living rooms and provides a gracious welcome (no toys in sight!). Eat-in kitchen with cherry wood cabinets, stainless appliances, expansive island, granite counters and italian terranza tile floor opens to sunken family room. Family room has vaulted ceiling with skylight and wall of windows for plenty of natural lighting. Living/dining rooms feature sliders to expansive composite deck/yard for ease of entertaining. Half level up to master bedroom suite with vaulted ceiling and ensuite bath. Another half level to three generously sized bedrooms and recently updated hall bathroom. Finished lower level with exterior access has plenty of room for entertaining and boasts and expansive bar area and laundry room. Hardwood floors underneath hallway/bedroom carpets. Oversized garage, plenty of closets/storage, irrigation system. Roof 2012, hot water heater 2012. Additional Information: ParkingFeatures:2 Car Attached,
Show More

Property Highlights

Garage
Air Conditioning
Fireplace

Building Info

Overview

    General

  • Year Built: 1986
  • Effective Year Built: 1986
  • Bedroom Count: 0
  • Bathroom Count: 2
  • Full Bathrooms: 2
  • Partial Bathrooms: 2
  • Building Condition: 0
  • Building Quality: 0
  • Construction Type: 0
  • Building Style: 0
  • Exterior Walls Type: 0
  • Interior Walls Type: 0
  • Roof Shape Type: 0
  • Roof Cover Type: 0
  • Floor Count: 200
  • Floor Cover: 0
  • Basement Type: 6
  • Basement Area: 0
  • Garage Type: 1
  • Garage Square Area: 520
  • Parking Space Count: 2
  • Patio Type: 0
  • Porch Type: 0
  • Pool Type: 8

    Dimensions

  • Lot Size Square Feet: 8,276
  • Total Building Area: 2,561
  • Building Area: 2,561
  • Building Area Measurement: L

    Heating and Cooling

  • Air Conditioning: 0
  • Heating: 0
  • Heated Square Feet: 2,561
  • Heating Fuel Type: 0

    Utilities

  • Sewer System: 1
  • Water Service: 2

Building

  • Building Type: 0
  • Property Class: R
  • Land Acres: 0000000190
  • Standard Land Use Code: 1001
  • County Land Use Code: 210

Neighborhood

  • School District Name: Ardsley Union Free School District
  • School Tax School District: ARDSLEY
  • Census Tract: 010600

Geography

  • Account Number: 6185941
  • District: 552601
  • Section: 6.80
  • Parcel: 552601 6.80-67-2
  • Block: 67
  • Lot: 2.000
  • Municipality: ARDSLEY
  • Latitude: 41.0078
  • Longitude: -73.847

    Address

  • Full Address: 45 Bramblebrook Rd
  • Address - House Number: 45
  • Address - Street Name: Bramblebrook
  • Address - Suffix Type: Rd
  • State: NY
  • City Name: Ardsley
  • Carrier Code: C005
  • 4-Digit Zip Code: 2241
  • Zip Code: 10502

Valuation

    Tax

  • Tax Year: 2023
  • Tax Amount: $3,056,581
  • Tax Rate Code Area: 552605

    Appraisal Valuation

  • Standard Deviation: 0.2369
  • Valuation Date: Feb 07, 2024
  • Confidence Score: 66
  • Final Value: 1,043,497
  • High Value: 1,290,784
  • Low Value: 796,210

    Market Valuation

  • Market Total Value: $948,700
  • Market Land Value: $306,500
  • Market Improvement Value: $642,200

    Assessments Valuation

  • Assessed Year: 2023
  • Assessed Total Value: $948,700
  • Assessed Land Value: $306,500
  • Assessed Improvements Value: $642,200

    Sales

  • Current Sale Contract Date: Dec 12, 2017
  • Current Sale Recording Date: Dec 18, 2017
  • Current Sale Price:
  • Current Sale Document Type: 27
  • Current Sale Input Document Number: 573383394
  • Previous Sale Recording Date: Aug 17, 2006
  • Previous Sale Contract Date: Jun 23, 2006
  • Previous Sale Amount: $990,000
  • Previous Sale Document Type: 12

    Financing

  • First Mortgage Financing Type: VAR
Data used for valuation calculations is provided by RealtyHop, and other third party sources

Comparables

Unit
Status
Type
Beds
Baths
ft²
Price/ft²
Asking Price
Listed On
Closing Price
Sold On
HOA + Taxes

About Ardsley


Similar Homes for Sale

Currently no similar homes around

Nearby Rentals

Unit for rent at 156 Palisade Street, Dobbs Ferry, NY, 10522

$7,500 /mo

  • 2 Beds
  • 2 Baths
  • 1,349 ft²
156 Palisade Street #A, Dobbs Ferry, NY, 10522 Listing by Kevin Lang
Unit for rent at 33 Devoe Street, Dobbs Ferry, NY, 10522

$4,250 /mo

  • 2 Beds
  • 1 Bath
  • 1,000 ft²
33 Devoe Street #1A, Dobbs Ferry, NY, 10522 Listing by Dina DiPaola-Gulli
Unit for rent at 86 Main Street, Dobbs Ferry, NY, 10522

$4,000 /mo

  • 2 Beds
  • 1 Bath
  • 850 ft²
86 Main Street #3, Dobbs Ferry, NY, 10522 Listing by Elizabeth Hargraves


Frequently Asked Questions

When was property at 45 Bramblebrook Road built and last sold?
The property at 45 Bramblebrook Road was built in 1986 and last sold on Dec 12, 2017 for $955,000.
How much is this home worth?
The estimated value of the home located at 45 Bramblebrook Road is $1,161,500.
What are some comparable homes to 45 Bramblebrook Road?
There are currently no comparable homes to 45 Bramblebrook Road.