by RH Advisors

See Home Value
Dover 03820
45 Boxwood
Listed by: Peggy Carter, Coldwell Banker - Peggy Carter Team, Off: 603-742-4663, Selling Office: Coldwell Banker - Peggy Carter Team, Listing Courtesy of Prime MLS
$1,295,000
● House - Off Market

45 Boxwood

Dover, NH 03820
bedrooms
4 Beds
bathrooms
3 Baths, 1 Half Bath
square feet
6,112 Ft²
$8,182
Est. Monthly

About This Property

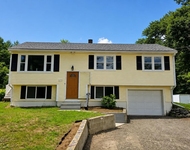
Perfectly sited on a southern-facing lot, this stunning 4+ bedroom, 3.5 bath home was thoughtfully built by Albert C. Estes and boasts a 5-star energy rating with an impressive score of 42. The open-concept layout is designed for both comfort and entertaining. The chef's kitchen offers an oversized center island with cooktop, double oven, and separate ice maker. Overlooking the kitchen is a dramatic great room with cathedral ceilings, custom built-ins, and a gas fireplace. A formal dining room with crown molding and wainscoting adds timeless elegance. The first-floor primary suite features a spacious walk-in closet with custom built-ins and a beautifully updated bath with a tiled shower and separate soaking tub. Two versatile flex rooms-currently used as a home office and sitting room-plus a private sunroom and deck providing options for relaxation and work.  Upstairs is a loft area, an oversized bedroom, two bedrooms served by a full bath. The finished lower level offers even more living space with a rec room and kitchenette, 1/2 bath, exercise room, and generous storage. Great possibility for an in-law suite with a separate entrance from outside. Additional highlights include a security system, irrigation system, custom shutters, shed, and a 17kW standby Generac generator. Located minutes to the highway, Wentworth-Douglas Hospital, restaurants, and shopping, this home combines quality craftsmanship, energy efficiency, and modern convenience in one exceptional package.
Unit Size
6,112 Ft²
Days on Market
-
Land Size
0.75 acres
Price per sqft
$212
Property Type
House
Property Taxes
$1,823
HOA Dues
-
Year Built
2009

Payment Calculator (Computations Provided by RealtyHop)

Cap Rate Calculator

Last updated: 9 months ago (Prime MLS #5061162)

Price History

Date / Event Date Event Price
Dec 15, 2025 Sold
Sold
Sep 12, 2025 Listed by Coldwell Banker - Peggy Carter Team $1,295,000
Listed by Coldwell Banker - Peggy Carter Team
May 6, 2024 Listed by Coldwell Banker - Peggy Carter Team $1,195,000
Listed by Coldwell Banker - Peggy Carter Team
This is the home you have been waiting for! Custom, Contemporary Style Craftsman Home with 4+ Bedrooms, 3.5 Baths, southern facing and perfectly sited on lot. This home was built by Albert C. Estes and is a 5 star energy rated home with a score of 42. Wonderful open concept layout with an amazing kitchen with tons of storage and an over-sized center island with a cooktop, double oven, and separate ice maker; the staircase overlooks into the great room with cathedral ceilings built-ins and a gas fireplace; dining room has crown molding and wainscoting; first floor primary suite with over-sized walk-in closet and beautiful newer bath with tile shower and separate soaking tub; 2 additional flex rooms, both currently being used as home offices; a private sunroom and deck. The second floor includes a loft area; 2nd primary suite with bath; and 2 additional baths. The lower level has a finished playroom with kitchenette; full bath and exercise room and an enormous amount of storage. The home also includes an irrigation system, security system, custom shutters, shed and a stand-by general 17 kw generator. Conveniently located minutes to the highway, Wentworth Douglas Hospital, restaurants and shopping.
Jun 6, 2011 Sold
Sold
Mar 8, 2010 Sold
Sold

Property Highlights

Garage
Fireplace

Building Info

Overview

    General

  • Year Built: 2009
  • Effective Year Built: 2009
  • Building Count: 1
  • Total Rooms: 7
  • Bedroom Count: 4
  • Bathroom Count: 4
  • Full Bathrooms: 3
  • Partial Bathrooms: 4
  • Building Condition: 6
  • Building Quality: 0
  • Construction Type: 0
  • Building Style: 21
  • Exterior Walls Type: 19
  • Interior Walls Type: 0
  • Roof Shape Type: 0
  • Roof Cover Type: 0
  • Floor Count: 100
  • Living Units: 1
  • Floor Cover: 0
  • Basement Type: 2
  • Basement Area: 2,638
  • Garage Type: 1
  • Parking Space Count: 1
  • Patio Type: 0
  • Porch Type: 0
  • Pool Type: 0

    Dimensions

  • Lot Size Square Feet: 32,670
  • Total Building Area: 3,802
  • Building Area: 3,802
  • Building Area Measurement: L

    Heating and Cooling

  • Fireplace Count: 1
  • Air Conditioning: 13
  • Heating: 4
  • Heated Square Feet: 3,802
  • Heating Fuel Type: 3

    Utilities

  • Sewer System: 0
  • Water Service: 0

Building

  • Building Type: 0
  • Property Class: R
  • Land Acres: 0000000750
  • Standard Land Use Code: 1001
  • County Land Use Code: 101
  • Legal Description 1: M:B0021 B: L:1000; 1-FAM RES

Neighborhood

  • School District Name: Dover School District
  • School Tax School District: DOVER
  • Census Tract: 081600

Zoning

  • Zoning: R-40

Geography

  • District: DOVR
  • Parcel: DOVR M:B0021 B: L:1000
  • Lot: 1000
  • Municipality: DOVER
  • Latitude: 43.2257
  • Longitude: -70.9324

    Address

  • Full Address: 45 Boxwood Ln
  • Address - House Number: 45
  • Address - Street Name: Boxwood
  • Address - Suffix Type: Ln
  • State: NH
  • City Name: Dover
  • Carrier Code: R005
  • 4-Digit Zip Code: 6044
  • Zip Code: 03820

Valuation

    Tax

  • Tax Year: 2023
  • Tax Amount: $1,835,600

    Appraisal Valuation

  • Standard Deviation: 0.1605
  • Valuation Date: Feb 21, 2024
  • Confidence Score: 79
  • Final Value: 1,239,436
  • High Value: 1,438,454
  • Low Value: 1,040,418

    Assessments Valuation

  • Assessed Year: 2023
  • Assessed Total Value: $981,600
  • Assessed Land Value: $149,900
  • Assessed Improvements Value: $831,700

    Sales

  • Current Sale Recording Date: Jun 06, 2011
  • Current Sale Price:
  • Current Sale Document Type: 27
  • Previous Sale Recording Date: Mar 08, 2010
  • Previous Sale Amount: $564,000
  • Previous Sale Document Type: 27
Data used for valuation calculations is provided by RealtyHop, and other third party sources

Comparables

Unit
Status
Type
Beds
Baths
ft²
Price/ft²
Asking Price
Listed On
Closing Price
Sold On
HOA + Taxes

About Dover


Similar Homes for Sale

Currently no similar homes around

Nearby Rentals

Unit for rent at 503 Tolend, Dover, 03820

$2,895 /mo

  • 3 Beds
  • 1 Bath
  • 960 ft²
503 Tolend, Dover, 03820 Listing by Darlene Colwell-Ellis


Frequently Asked Questions

When was property at 45 Boxwood Lane built and last sold?
The property at 45 Boxwood Lane was built in 2009 and last sold on Jan 1, 1970 for $675,000.
How much is this home worth?
The estimated value of the home located at 45 Boxwood Lane is $1,318,702.
What are some comparable homes to 45 Boxwood Lane?
There are currently no comparable homes to 45 Boxwood Lane.