by RH Advisors

See Home Value
Carroll
45 Birch Ledge Road
Listed by: Kimberly Clarke, KW Coastal and Lakes & Mountains Realty/N Conway, Selling Office: KW Coastal and Lakes & Mountains Realty/N Conway, Listing Courtesy of Prime MLS
$2,500,000
● House - Off Market

45 Birch Ledge Road

Bartlett, NH 03838
bedrooms
4 Beds
bathrooms
2 Baths, 1 Half Bath
square feet
6,243 Ft²
$13,581
Est. Monthly
1.01%
Cap Rate

About This Property

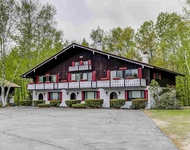
Stunning luxury home in the heart of the White Mountains. This incredible Adirondack style mountain view property was built with exceptional high end details and a thoughtful floor plan that allows for one floor living with separate areas for guests and entertaining. The great room is anchored by a stone, wood burning fireplace, three separate sitting areas, floor to ceiling windows and access to the deck for soaking in the panoramic mountain views. A gourmet kitchen with a large island, high end appliances and loads of cabinetry and counterspace, is immediately adjacent to a cozy den with a gas fireplace and covered access to an outdoor kitchen. The dining area is in the center of the open design and includes custom lighting and a built in wet bar. The first floor primary bedroom has an en suite bath with a copper tub and walk in shower. There are bedrooms for guests on all three floors, including a guest suite in the newest wing of the home with living, dining and laundry. The lower level includes a home theatre, two wet bars and a game room with access to the fenced lower lawn and an outdoor fireplace with a heated stone patio. Minutes from skiing, hiking, tax-free shopping, and all that the Mount Washington Valley has to offer. And with 6 heated garage bays there is room for all your toys! The mountain escape you have been looking for. 3BR septic. State approved 4BR design available. Buyer to confirm all measures and info. Assisted showings by appointment.
Unit Size
6,243 Ft²
Days on Market
-
Land Size
1.87 acres
Price per sqft
$416
Property Type
House
Property Taxes
$814
HOA Dues
-
Year Built
1998

Payment Calculator (Computations Provided by RealtyHop)

Cap Rate Calculator

Last updated: 2 years ago (Prime MLS #5029375)

Price History

Date / Event Date Event Price
Apr 25, 2025 Sold
Sold
Feb 19, 2025 In contract -
In contract
Feb 13, 2025 Listed by KW Coastal and Lakes & Mountains Realty/N Conway $2,600,000
Listed by KW Coastal and Lakes & Mountains Realty/N Conway
Jan 5, 2024 Sold
Sold
Jul 26, 2023 Listed by KW Coastal and Lakes & Mountains Realty/N Conway $2,600,000
Listed by KW Coastal and Lakes & Mountains Realty/N Conway
Experience year-round luxury in this meticulously renovated Adirondack style home. Situated atop a ridge, you'll experience panoramic views of Mount Washington Valley as the seasons change. This estate was built to be enjoyed both inside and out; it boasts a chef's kitchen and open-concept great room for entertaining indoors, with a well-equipped patio cooking area and a heated paver stone fireplace area for upscale outdoor living. Additional features include an attached guest space, garage space for 6 vehicles, private media room, 4 fireplaces total, private fitness room, and minutes' proximity to the best activities and attractions in the Valley. Offered furnished minus Seller's personal items. For more eye candy request a link to video.
Show More

Property Highlights

Garage

Building Info

Overview

    General

  • Year Built: 1998
  • Effective Year Built: 1998
  • Building Count: 1
  • Total Rooms: 8
  • Bedroom Count: 4
  • Bathroom Count: 5
  • Full Bathrooms: 4
  • Partial Bathrooms: 5
  • Building Condition: 6
  • Building Quality: 0
  • Construction Type: 6
  • Building Style: 21
  • Exterior Walls Type: 18
  • Interior Walls Type: 0
  • Roof Shape Type: 1
  • Roof Cover Type: 15
  • Floor Count: 100
  • Floor Cover: 0
  • Basement Type: 7
  • Basement Area: 2,111
  • Garage Type: 0
  • Parking Space Count: 0
  • Patio Type: 0
  • Porch Type: 0
  • Pool Type: 0

    Dimensions

  • Lot Size Square Feet: 81,457
  • Total Building Area: 5,755
  • Gross Building Area: 9,545
  • Building Area: 5,755
  • Building Area Measurement: L

    Heating and Cooling

  • Fireplace Count: 1
  • Air Conditioning: 13
  • Heating: 10
  • Heated Square Feet: 5,755
  • Heating Fuel Type: 6

    Utilities

  • Sewer System: 0
  • Water Service: 0

Building

  • Building Type: 0
  • Property Class: R
  • Land Acres: 0000001870
  • Standard Land Use Code: 1001
  • County Land Use Code: 101

Neighborhood

  • School District Name: Bartlett School District
  • School Tax School District: BARTLETT
  • Census Tract: 955101

Zoning

  • Zoning: TOWN R

Geography

  • Parcel: BART M:2GLENL L:00181 S:000B4
  • Lot: 181
  • Municipality: BARTLETT
  • Latitude: 44.1211
  • Longitude: -71.2023

    Address

  • Full Address: 45 Birch Ledge Rd
  • Address - House Number: 45
  • Address - Street Name: Birch Ledge
  • Address - Suffix Type: Rd
  • State: NH
  • City Name: Glen
  • Zip Code: 03838

Valuation

    Tax

  • Tax Year: 2023
  • Tax Amount: $903,000
  • Initial Tax Delinquent Year: 2021

    Appraisal Valuation

  • Standard Deviation: 0.1932
  • Valuation Date: Jan 27, 2024
  • Confidence Score: 74
  • Final Value: 2,403,075
  • High Value: 2,867,497
  • Low Value: 1,938,654

    Assessments Valuation

  • Assessed Year: 2023
  • Assessed Total Value: $1,750,000
  • Assessed Land Value: $431,200
  • Assessed Improvements Value: $1,318,800

    Sales

  • Current Sale Contract Date: Jan 05, 2024
  • Current Sale Recording Date: Jan 05, 2024
  • Current Sale Price:
  • Current Sale Document Type: 71
  • Current Sale Input Document Number: 202400001570
  • Previous Sale Recording Date: Dec 03, 2019
  • Previous Sale Contract Date: Oct 29, 2019
  • Previous Sale Amount: $1,539,333
  • Previous Sale Document Type: 71
Data used for valuation calculations is provided by RealtyHop, and other third party sources

Comparables

Unit
Status
Type
Beds
Baths
ft²
Price/ft²
Asking Price
Listed On
Closing Price
Sold On
HOA + Taxes

About Carroll


Similar Homes for Sale

Currently no similar homes around

Nearby Rentals

Unit for rent at 44 Linderhof Golf Course, Bartlett, 03845

$3,200 /mo

  • 3 Beds
  • 1 Bath
  • 1,229 ft²
44 Linderhof Golf Course #D8, Bartlett, 03845 Listing by Angela Dunlop


Frequently Asked Questions

When was property at 45 Birch Ledge Road built and last sold?
The property at 45 Birch Ledge Road was built in 1998 and last sold on Jan 5, 2024 for $2,350,000.
How much is this home worth?
The estimated value of the home located at 45 Birch Ledge Road is $0.
What are some comparable homes to 45 Birch Ledge Road?
There are currently no comparable homes to 45 Birch Ledge Road.