by RH Advisors

Check Availability
Orange 12586
45 Berea Road
$399,000
● House - In Contract

45 Berea Road

Montgomery, NY 12586
bedrooms
4 Beds
bathrooms
2 Baths, 1 Half Bath
square feet
2,588 Ft²
$3,041
Est. Monthly

About This Property

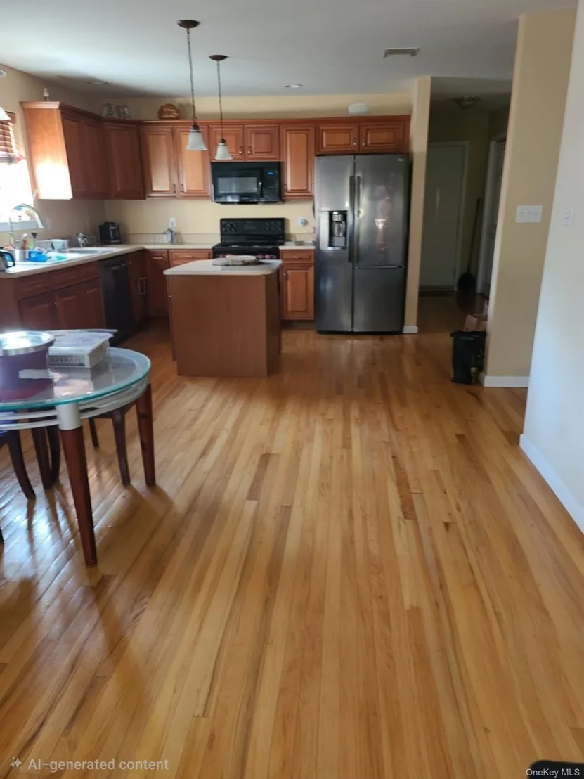
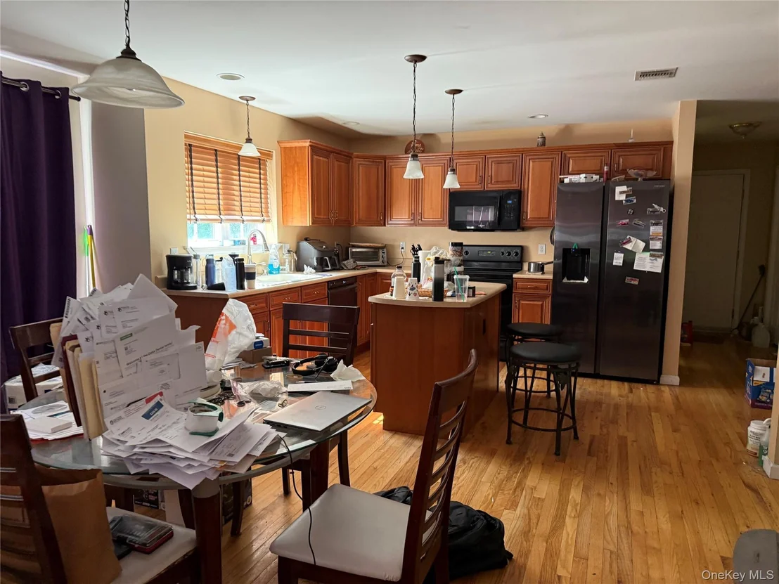
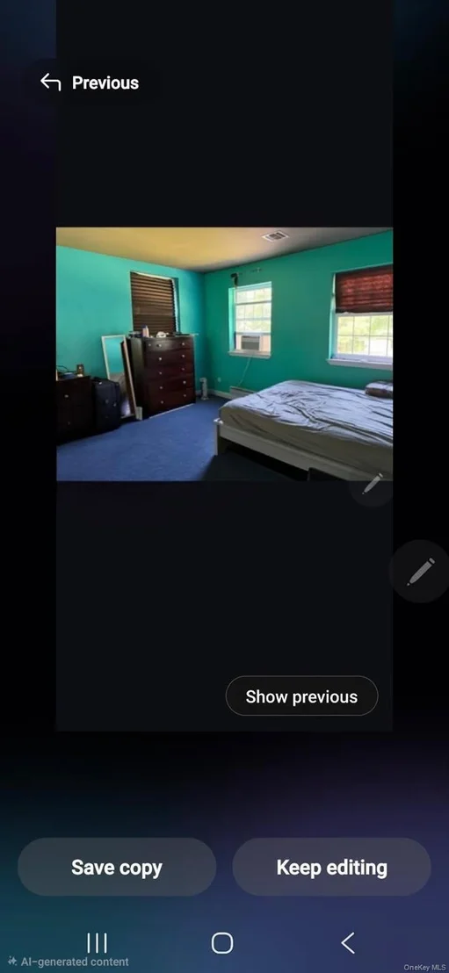
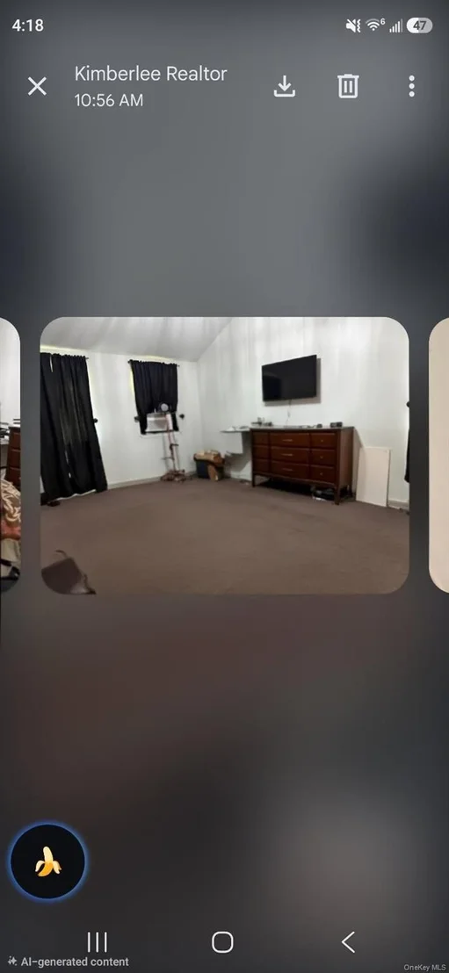
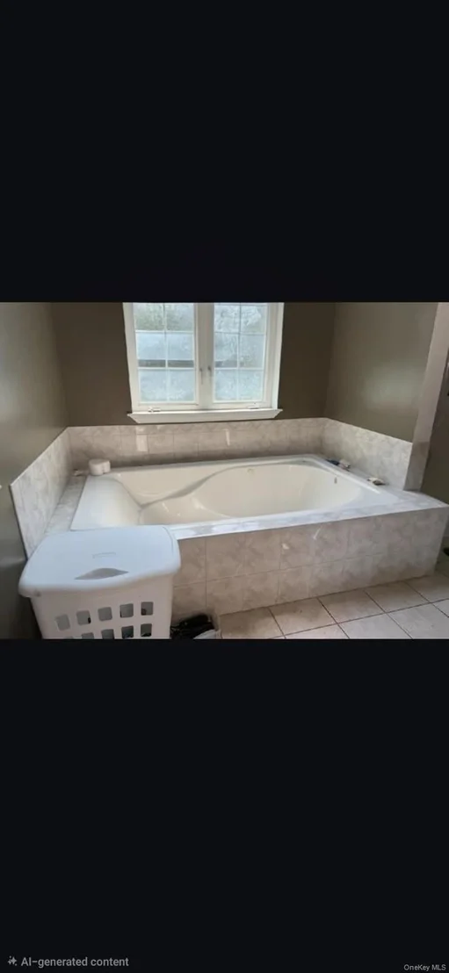
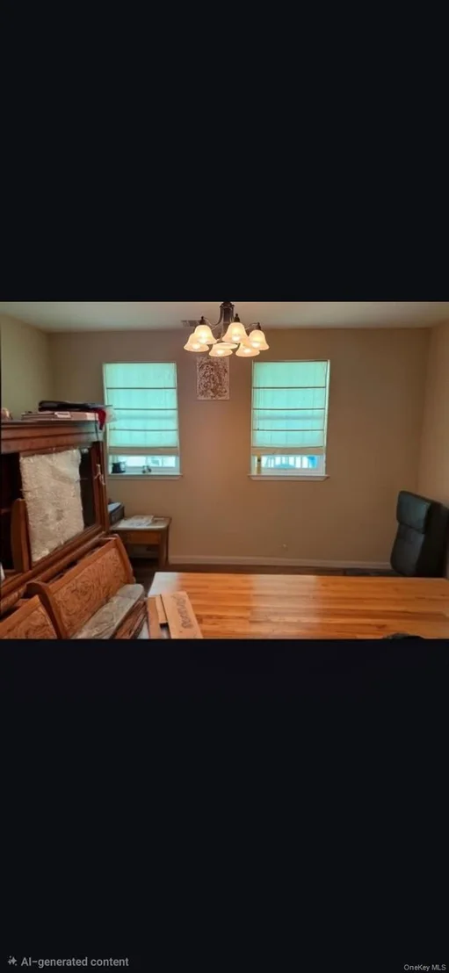
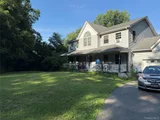
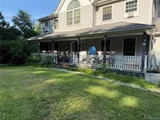
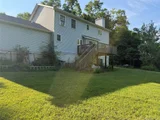
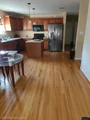
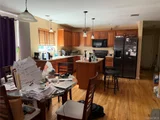
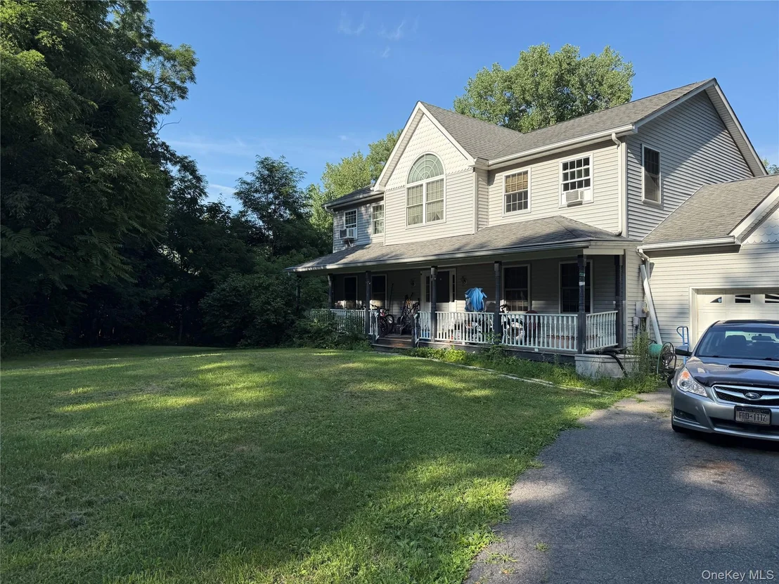
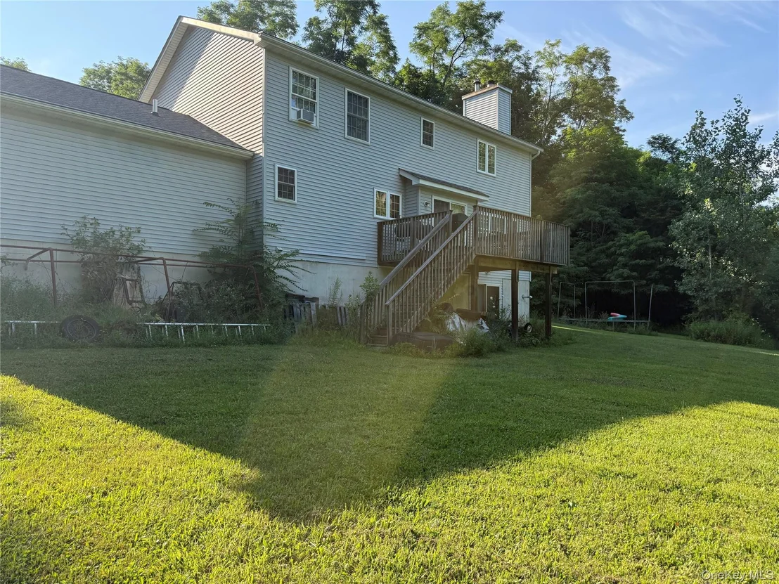
This spacious 2,500 sq. ft., 4-bedroom Colonial is a true diamond in the rough, offering endless potential for the right buyer with vision and creativity. Featuring hardwood floors throughout the first floor, black stainless steel appliances, generously sized rooms, and a primary suite with vaulted ceilings, this home has great bones and is ready to be transformed.  2 car oversized garage and full unfinished basement with very high ceilings and sliding glass doors.

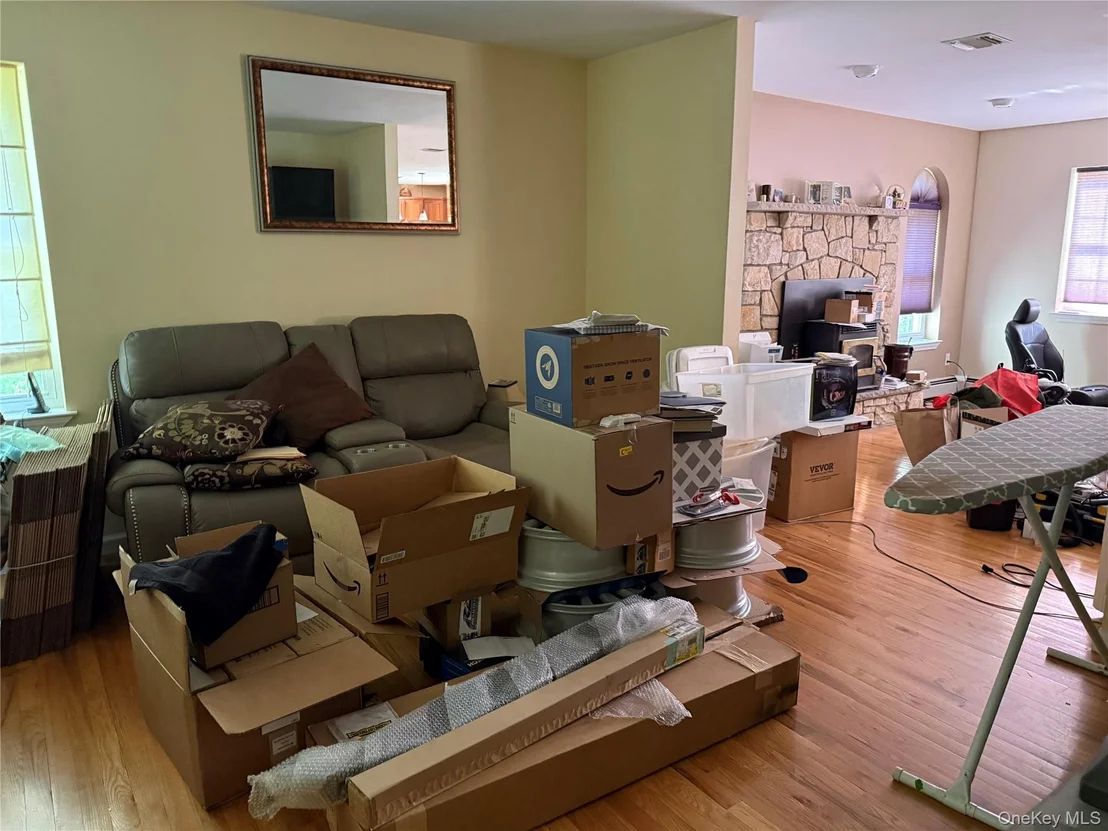
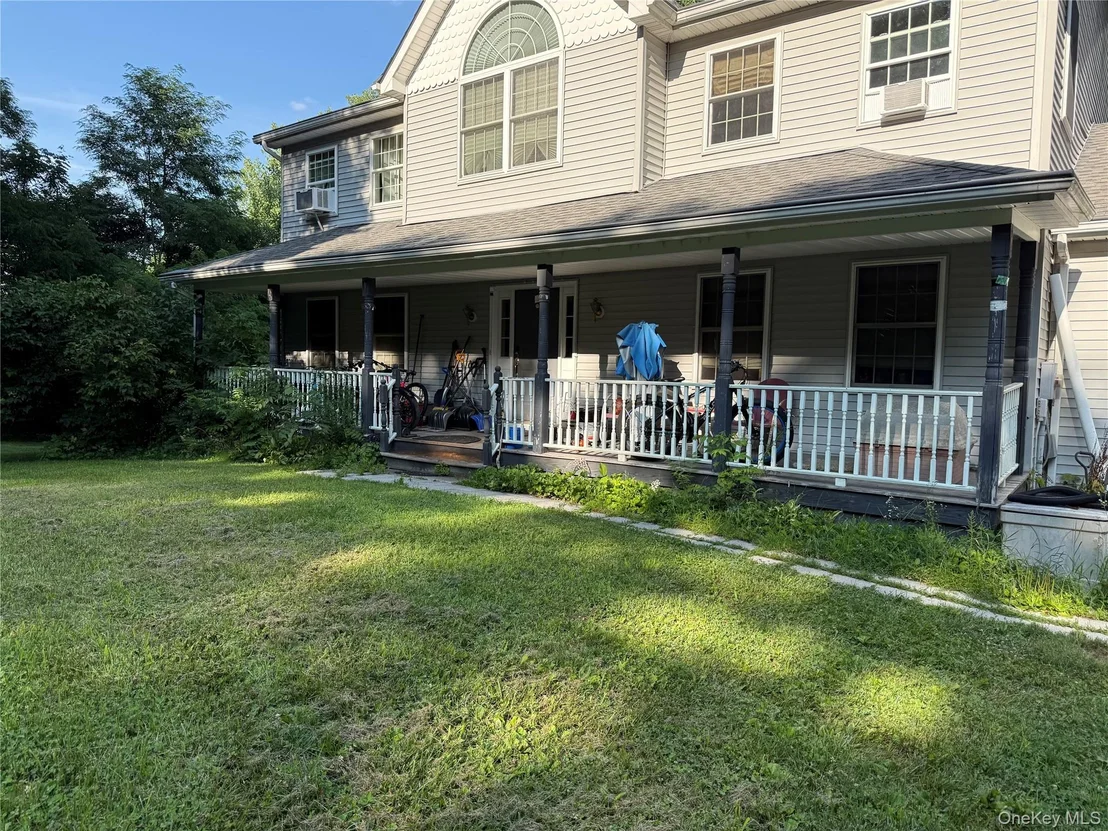
Situated on a private 2.4-acre lot, the property offers a peaceful setting while remaining conveniently close to major highways and everyday amenities. The home currently has significant clutter both inside and outside, but it will be delivered completely empty of all contents prior to closing.

Home is being sold as is.

Bring your imagination and make this hidden gem your dream home!
Unit Size
2,588 Ft²
Days on Market
-
Land Size
2.40 acres
Price per sqft
$154
Property Type
House
Property Taxes
$1,081
HOA Dues
-
Year Built
2004

Listed By

KIMBERLEE MARKARIAN
BHHS HUDSON VALLEY PROPERTIES FK

Payment Calculator

Cap Rate Calculator

Last updated: 2 months ago (OneKey MLS #KEY1031826)

Price History

Date / Event Date Event Price
Aug 8, 2026 In contract -
In contract
Jul 28, 2026 Listed by BHHS Hudson Valley Properties $399,000
Listed by BHHS Hudson Valley Properties
Sep 8, 2011 Sold
Sold
May 10, 2005 Sold
Sold

Property Highlights

Fireplace
Parking Details
Has Garage
Has Open Parking
Parking Features: Driveway
Garage Spaces: 2
Interior Details
Half Bathrooms: 1
Full Bathrooms: 2
Interior Features: Ceiling Fan(s), Entrance Foyer, High Ceilings, Kitchen Island, Pantry, Walk-In Closet(s), Formal Dining, Open Kitchen, Primary Bathroom, Washer/Dryer Hookup
Appliances: Dishwasher, Dryer, Range, Refrigerator, Stainless Steel Appliance(s), Washer
Flooring Type: Carpet, Hardwood, Tile
Laundry Features: Laundry Room
Rooms: 8
Has Fireplace
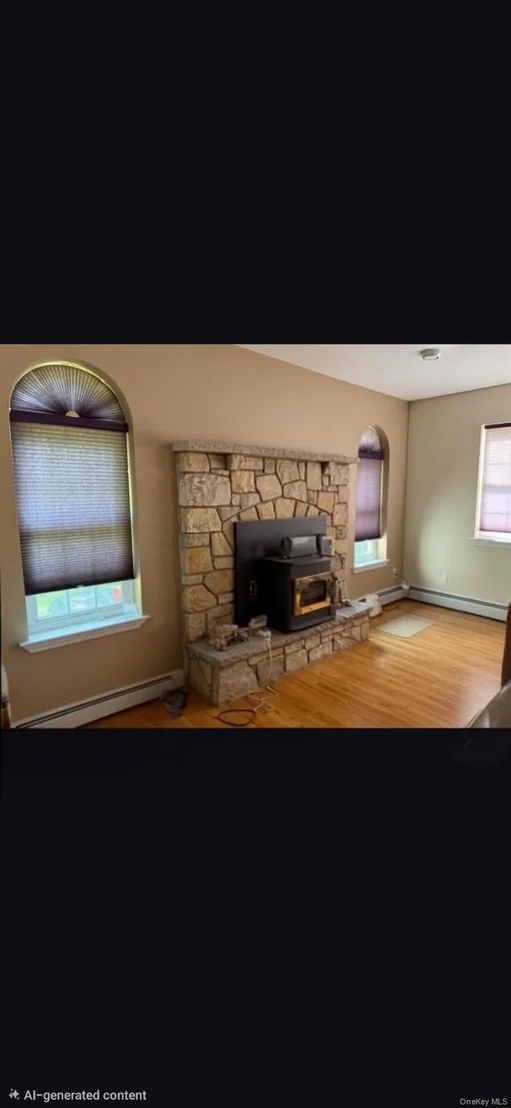
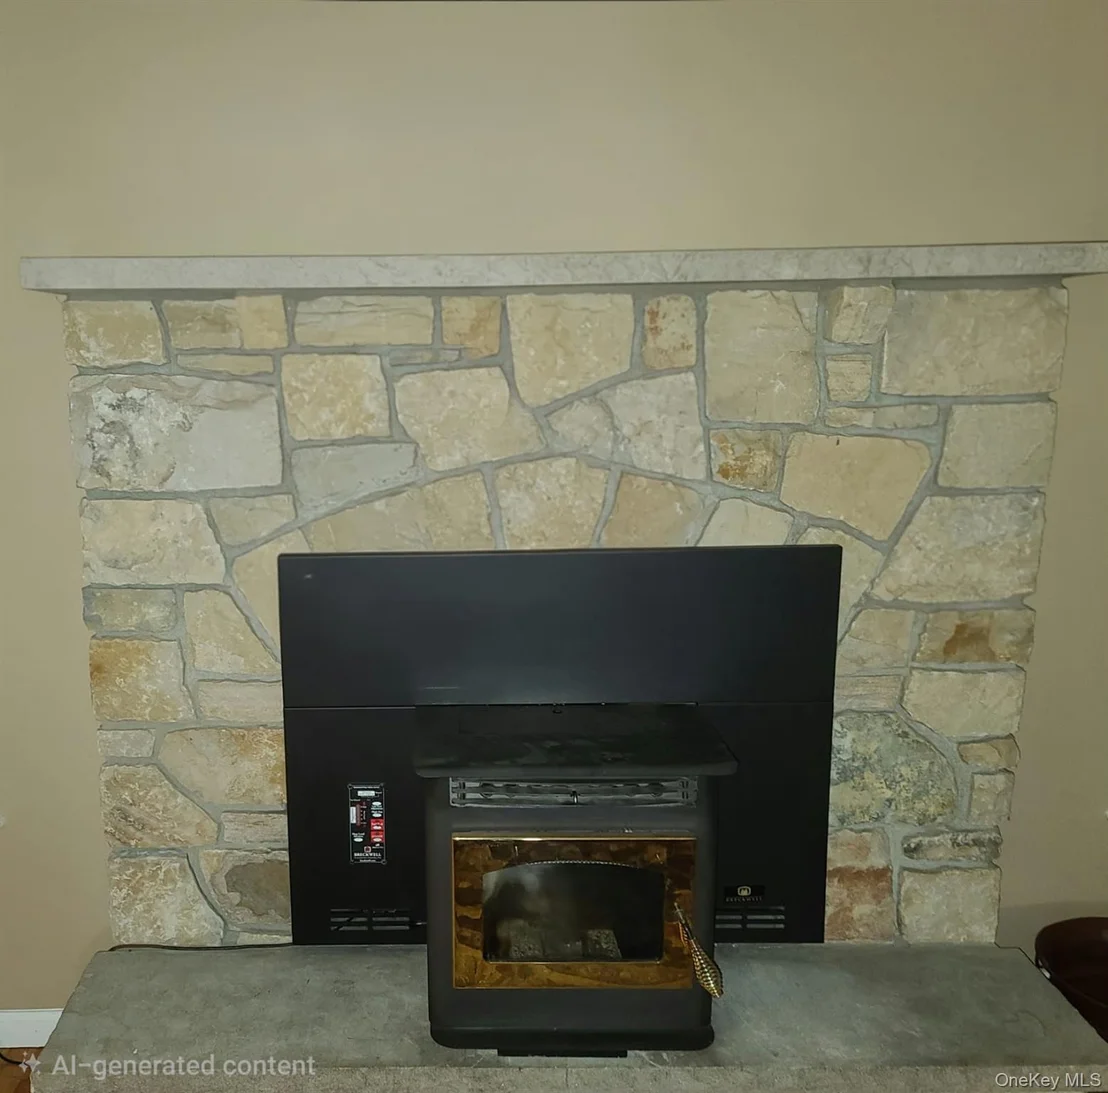
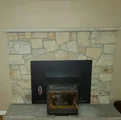
Fireplace Features: Family Room, Wood Burning Stove
Fireplaces: 1
Basement: Full, Unfinished, Walk-Out Access
Exterior Details
Square Footage: 2588
Square Footage Source: $0
Property Condition: Actual
Architectural Style: Colonial
Year Built: 2004
Building Area Units: Square Feet
Construction Materials: Vinyl Siding
Patio and Porch Features: Covered, Deck, Porch
Lot Features: Back Yard, Front Yard
Lot Size Area: 104544
Lot Size Units: Square Feet
Lot Size Acres: 2.4
Lot Size Square Feet: 104544
Water Source: Well
Financial Details
Tax Assessed Value: $254,800
Tax Annual Amount: $12,972
Utilities Details
Cooling Type: None
Heating Type: Baseboard, Oil
Sewer : Septic Tank

Building Info

Overview

    General

  • Year Built: 2004
  • Effective Year Built: 2004
  • Total Rooms: 8
  • Bedroom Count: 4
  • Bathroom Count: 3
  • Full Bathrooms: 2
  • Partial Bathrooms: 3
  • Building Condition: 1
  • Building Quality: 7
  • Construction Type: 0
  • Building Style: 5
  • Exterior Walls Type: 19
  • Interior Walls Type: 0
  • Roof Shape Type: 0
  • Roof Cover Type: 0
  • Floor Count: 200
  • Floor Cover: 0
  • Basement Type: 2
  • Basement Area: 0
  • Garage Type: 1
  • Garage Square Area: 576
  • Parking Space Count: 2
  • Patio Type: 0
  • Porch Type: 6
  • Pool Type: 0

    Dimensions

  • Lot Size Square Feet: 104,544
  • Total Building Area: 2,588
  • Building Area: 2,588
  • Building Area Measurement: L

    Heating and Cooling

  • Fireplace Count: 1
  • Air Conditioning: 1
  • Heating: 10
  • Heated Square Feet: 2,588
  • Heating Fuel Type: 6

    Utilities

  • Sewer System: 4
  • Water Service: 5

Building

  • Building Type: 0
  • Property Class: R
  • Subdivision: CASSIDY
  • Land Acres: 0000002400
  • Standard Land Use Code: 1001
  • County Land Use Code: 210
  • Legal Description 1: LT 2 CASSIDY SUB MAP 86-0 FILED 4/8/03

Neighborhood

  • School District Name: Valley Central School District (Montgomery)
  • School Tax School District: VALLEY-MONTGOME
  • Census Tract: 010602

Zoning

  • Zoning: RA5

Geography

  • District: 334289
  • Section: 14.00
  • Parcel: 334289 14-1-75.22
  • Block: 1
  • Lot: 75.220
  • Municipality: MONTGOMERY
  • Latitude: 41.5542
  • Longitude: -74.1573

    Address

  • Full Address: 45 Berea Rd
  • Address - House Number: 45
  • Address - Street Name: Berea
  • Address - Suffix Type: Rd
  • State: NY
  • City Name: Walden
  • Carrier Code: R003
  • 4-Digit Zip Code: 2902
  • Zip Code: 12586

Valuation

    Tax

  • Tax Year: 2023
  • Tax Amount: $1,265,197
  • Tax Rate Code Area: 334201

    Appraisal Valuation

  • Standard Deviation: 0.2516
  • Valuation Date: Feb 07, 2024
  • Confidence Score: 64
  • Final Value: 572,666
  • High Value: 716,801
  • Low Value: 428,531

    Market Valuation

  • Market Total Value: $606,700
  • Market Land Value: $132,864
  • Market Improvement Value: $473,836

    Assessments Valuation

  • Assessed Year: 2023
  • Assessed Total Value: $254,800
  • Assessed Land Value: $55,800
  • Assessed Improvements Value: $199,000

    Exemptions

  • Veteran Exemption: Yes
  • Disabled Exemption: Yes
  • Homeowner Exemption: Yes

    Sales

  • Current Sale Contract Date: Aug 16, 2011
  • Current Sale Recording Date: Sep 08, 2011
  • Current Sale Price:
  • Current Sale Document Type: 27
  • Previous Sale Recording Date: May 10, 2005
  • Previous Sale Contract Date: May 06, 2005
  • Previous Sale Amount: $389,900
  • Previous Sale Document Type: 27
Data used for valuation calculations is provided by RealtyHop, and other third party sources

Comparables

Unit
Status
Type
Beds
Baths
ft²
Price/ft²
Asking Price
Listed On
Closing Price
Sold On
HOA + Taxes

About Orange


Similar Homes for Sale

Currently no similar homes around

Nearby Rentals

Unit for rent at 64 Maple Street, Walden, NY, 12586

$2,000 /mo

  • 2 Beds
  • 1 Bath
  • 1,094 ft²
64 Maple Street, Walden, NY, 12586 Listing by Darlene Provino
Unit for rent at 38 E Main Street, Walden, NY, 12586

$1,575 /mo

  • 1 Bed
  • 1 Bath
  • 800 ft²
38 E Main Street #1, Walden, NY, 12586 Listing by George K Koudounas
Unit for rent at 22 Ulster Avenue, Walden, NY, 12586

$2,000 /mo

  • 2 Beds
  • 1 Bath
  • 2,122 ft²
22 Ulster Avenue #1, Walden, NY, 12586 Listing by Alice Jacob


Frequently Asked Questions

When was property at 45 Berea Road built and last sold?
The property at 45 Berea Road was built in 2004 and last sold on Aug 16, 2011 for $320,000.
How much is this home worth?
The estimated value of the home located at 45 Berea Road is $417,815.
What are some comparable homes to 45 Berea Road?
There are currently no comparable homes to 45 Berea Road.