


4497 NW 54TH TERRACE


About This Property
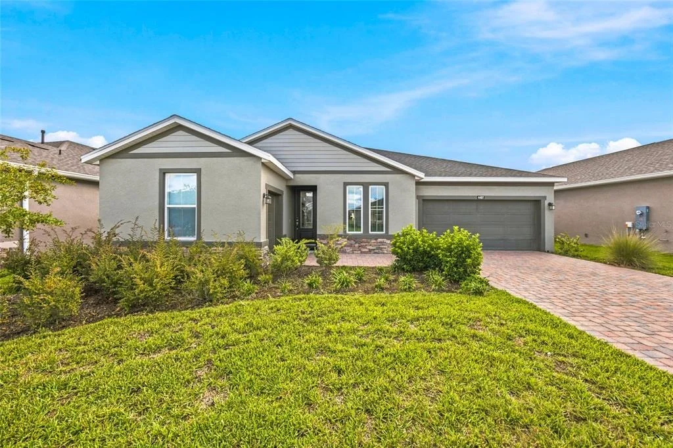
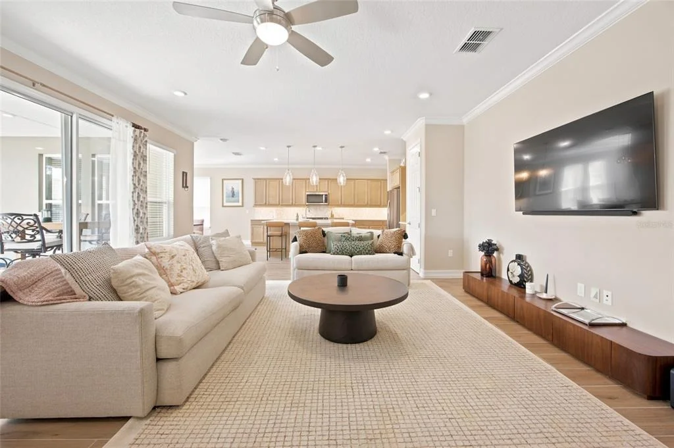
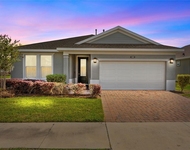
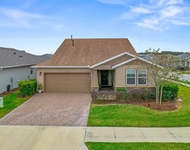
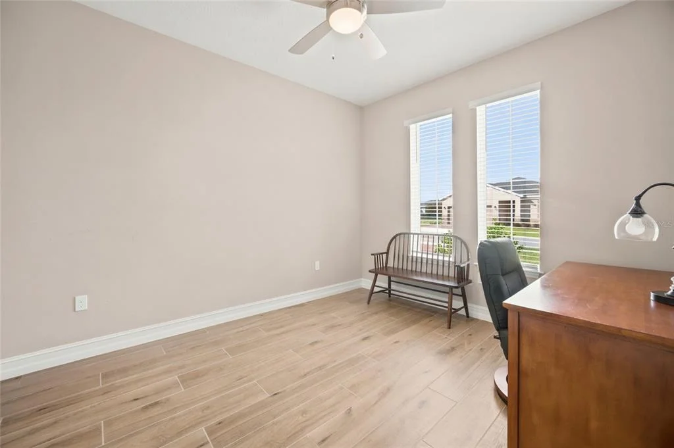
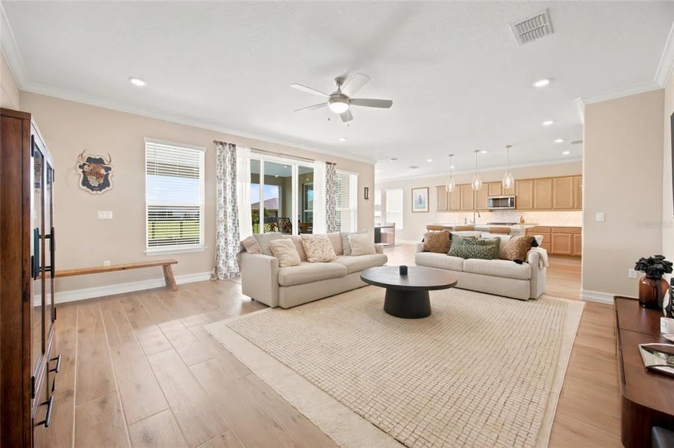
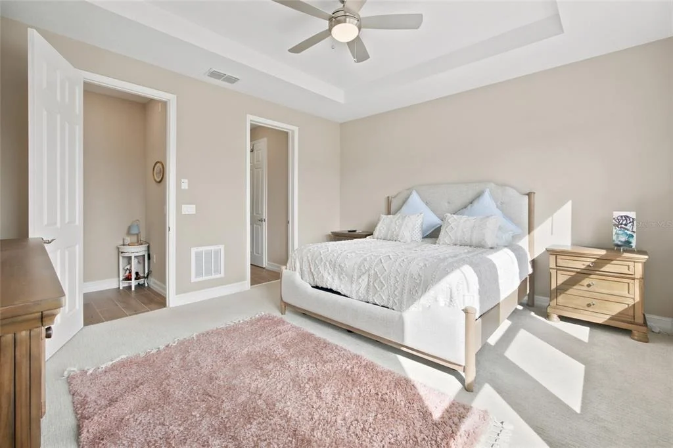
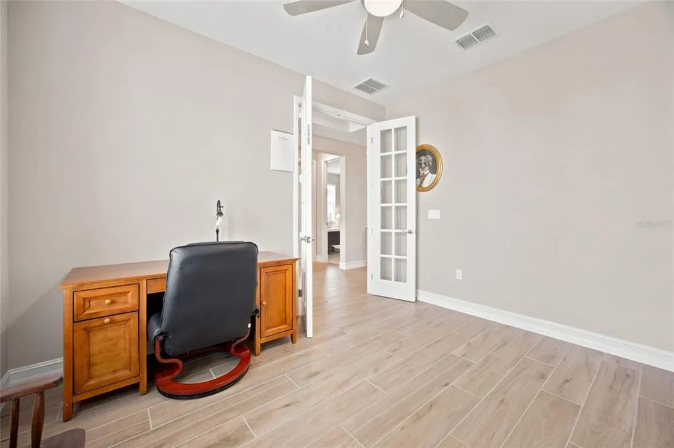
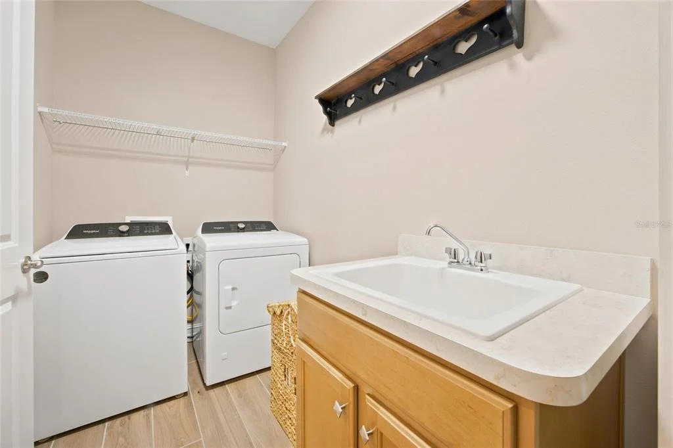
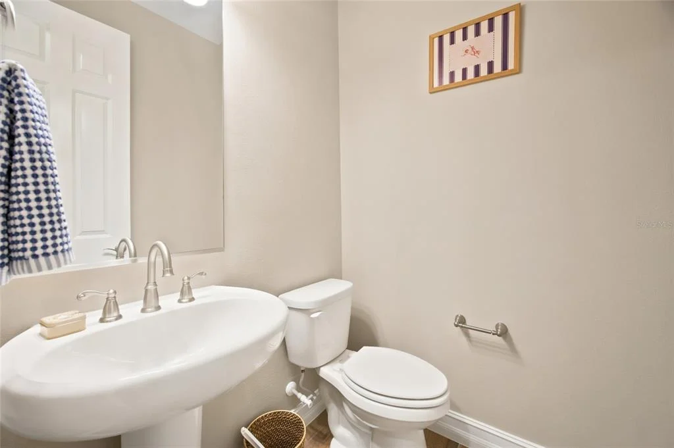
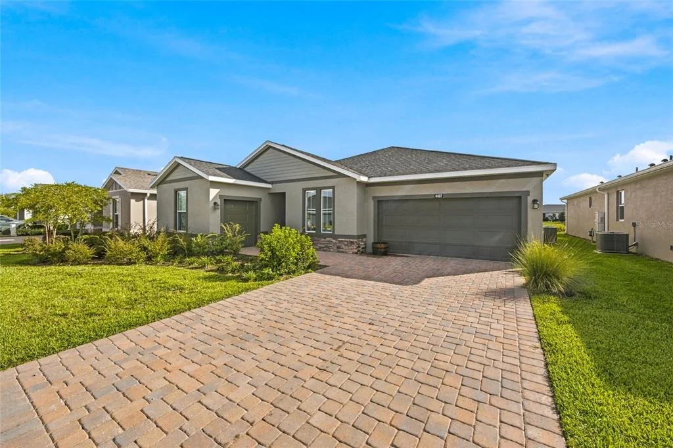
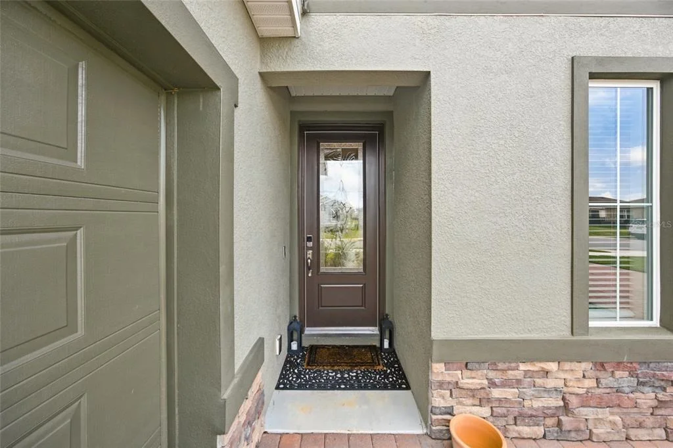
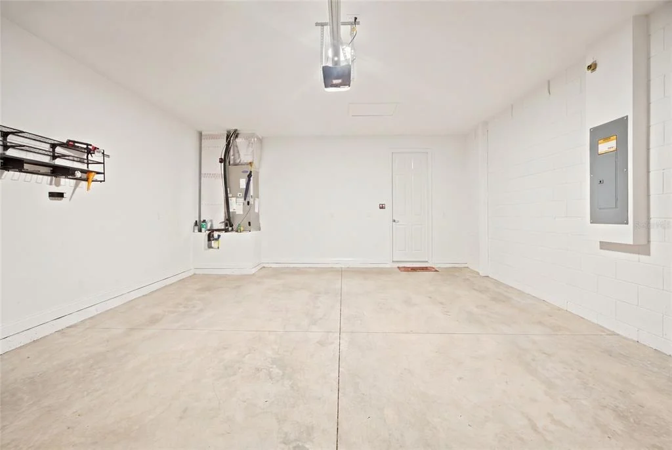
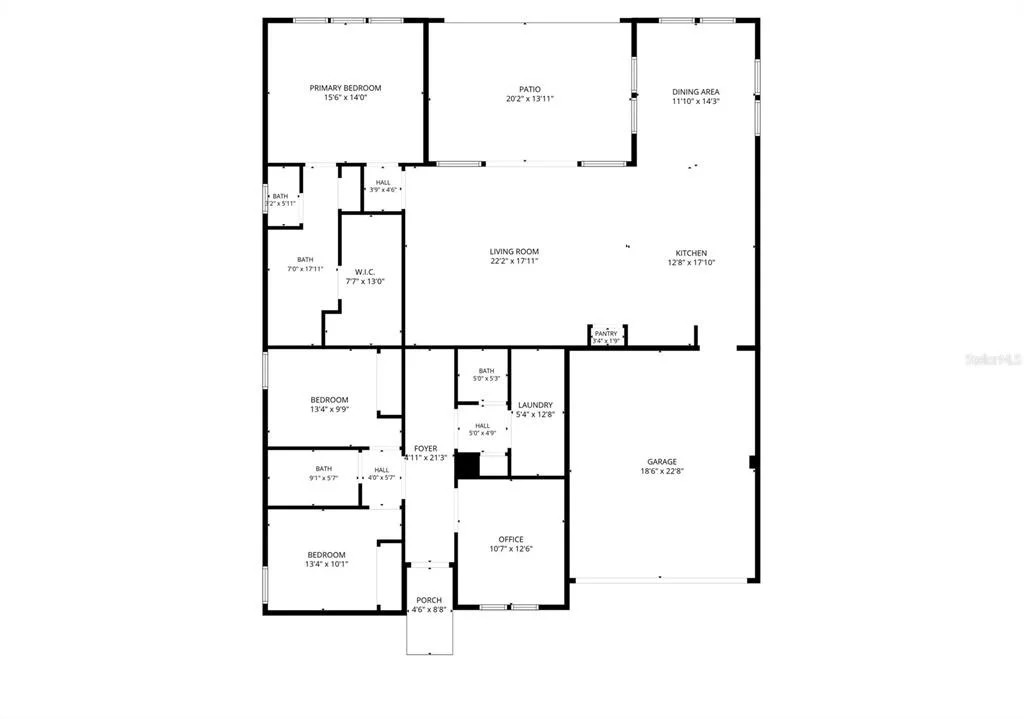
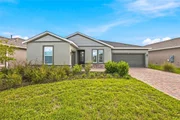
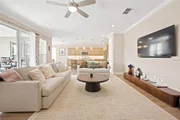
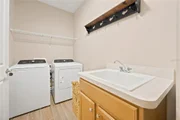
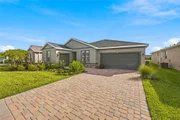
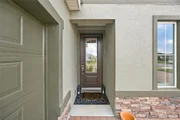
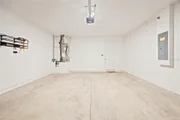
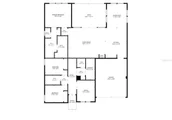
Featuring 3 bedrooms, 2.5 bathrooms, a separate flex room/office, an attached 2-car garage and a dedicated golf cart garage, this home is light, bright and beautifully finished. Crown molding, attractive flooring and carefully selected details throughout create a polished yet comfortable feel.
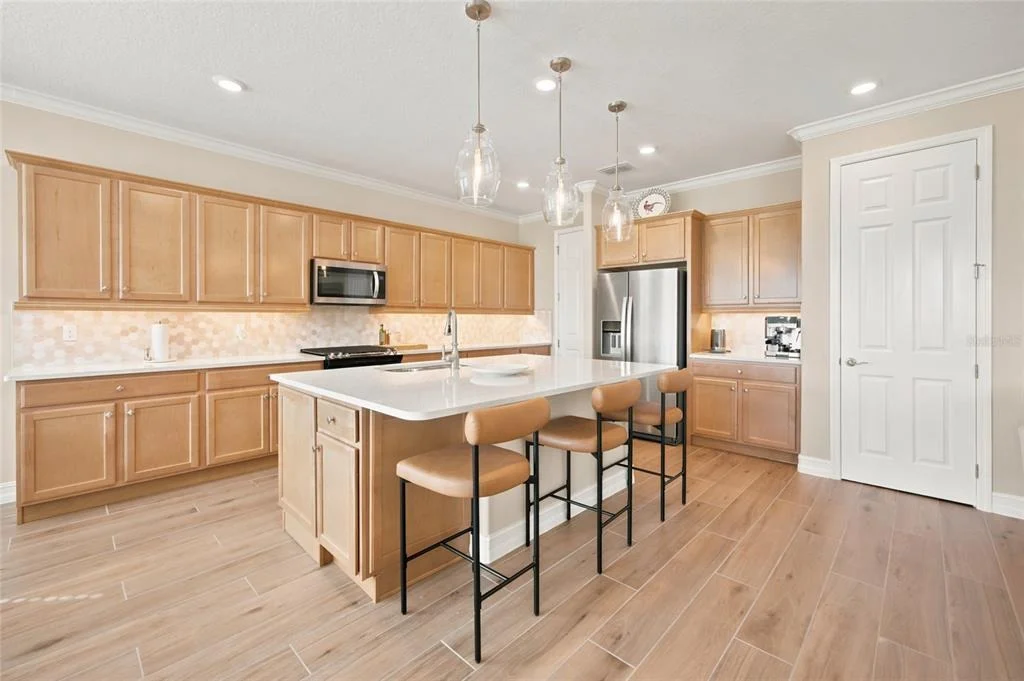
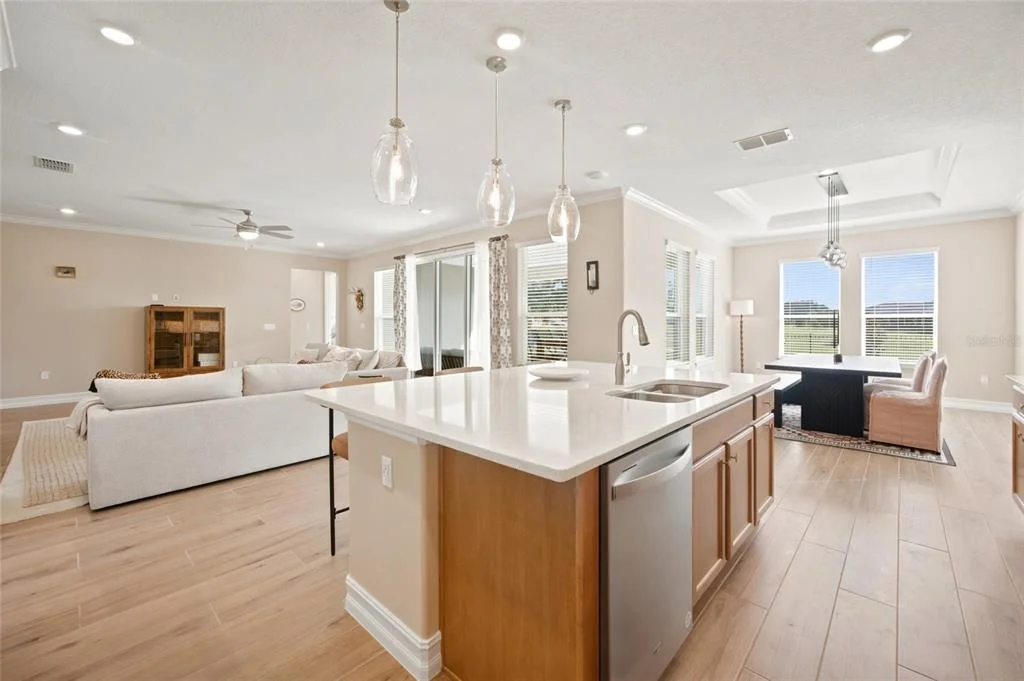
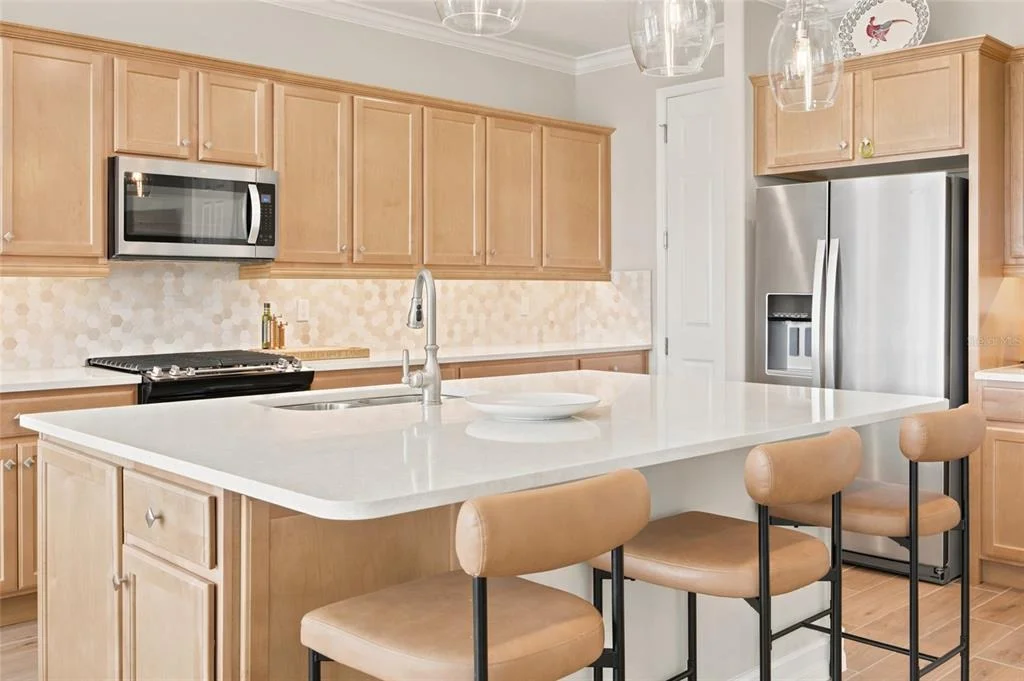
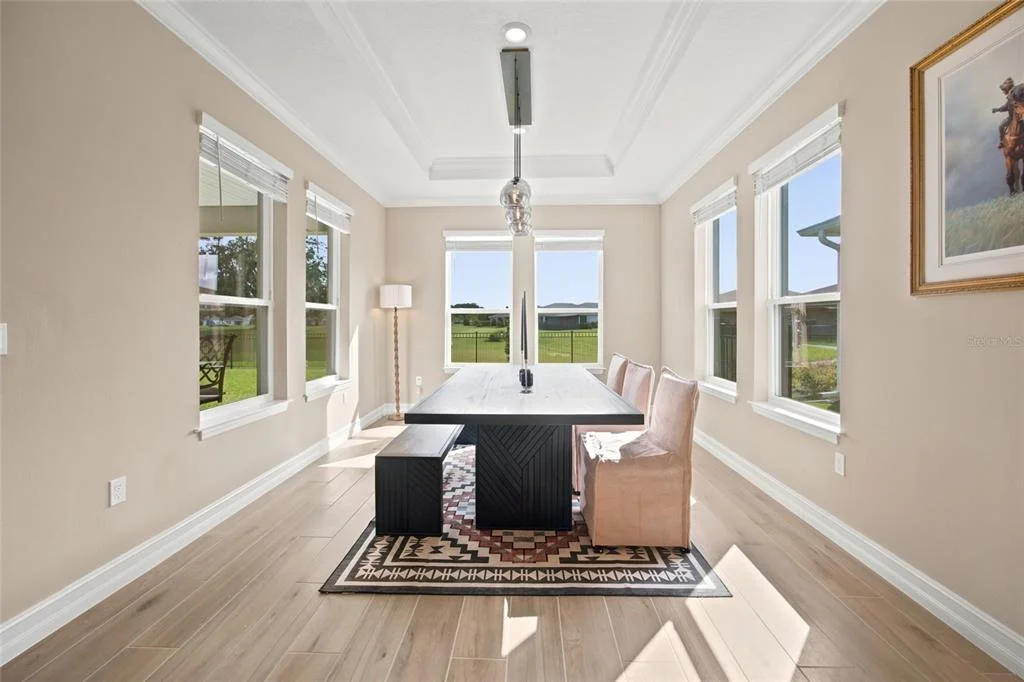
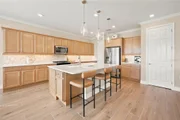
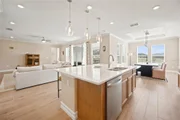
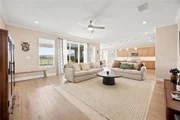
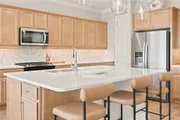
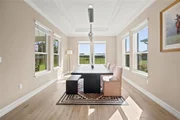
At the heart of the home is a spacious kitchen featuring an oversized center island with seating, abundant cabinetry, stainless steel appliances, natural gas cooking and a beautiful tile backsplash. The kitchen flows seamlessly into the dining and main living areas, creating an open and inviting space for everyday living and entertaining. Surrounded by windows, the dining area is filled with natural light and beautifully accented by a tray ceiling and crown molding.
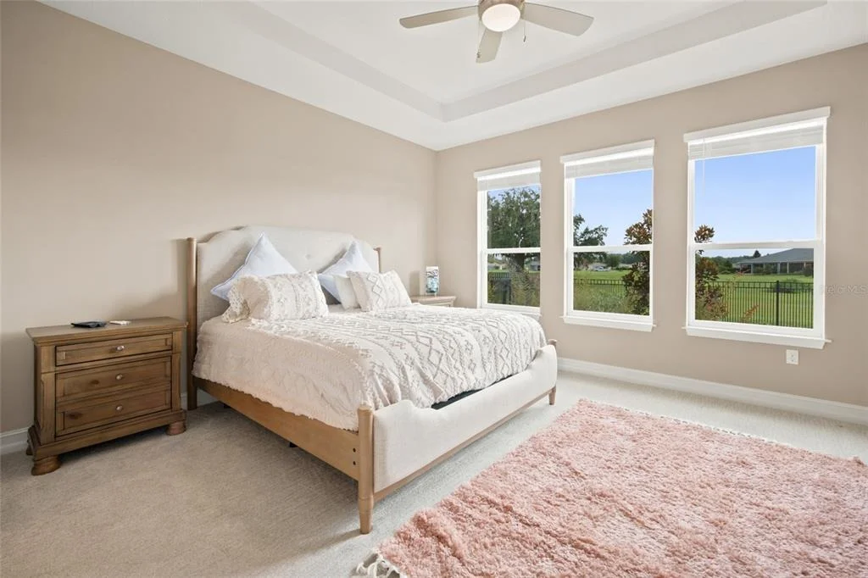
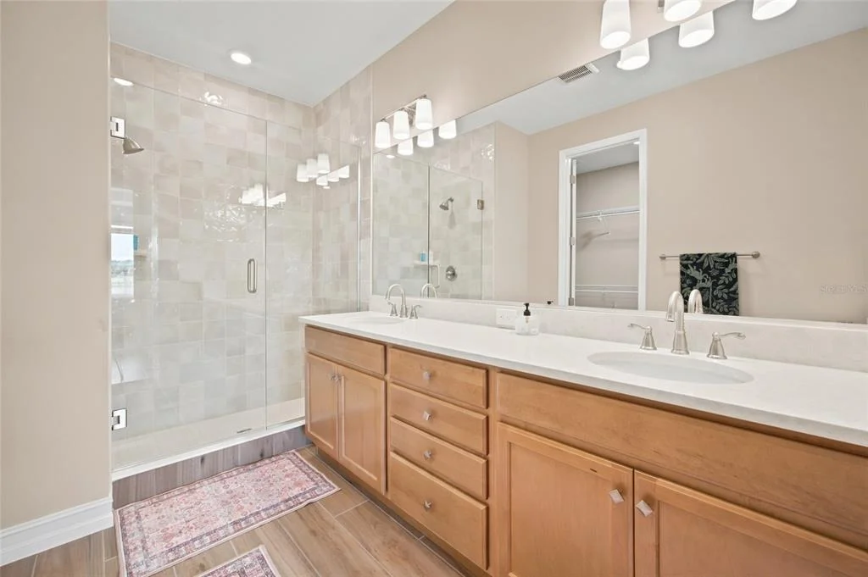
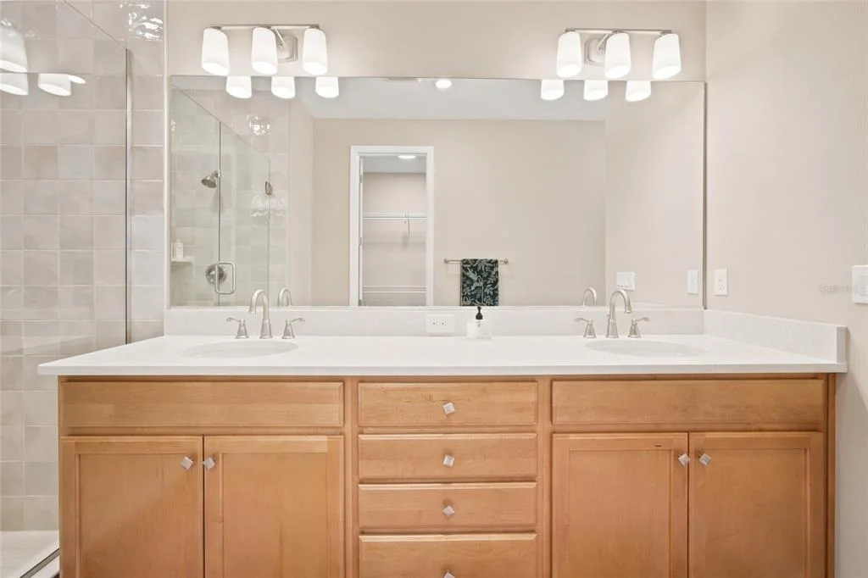
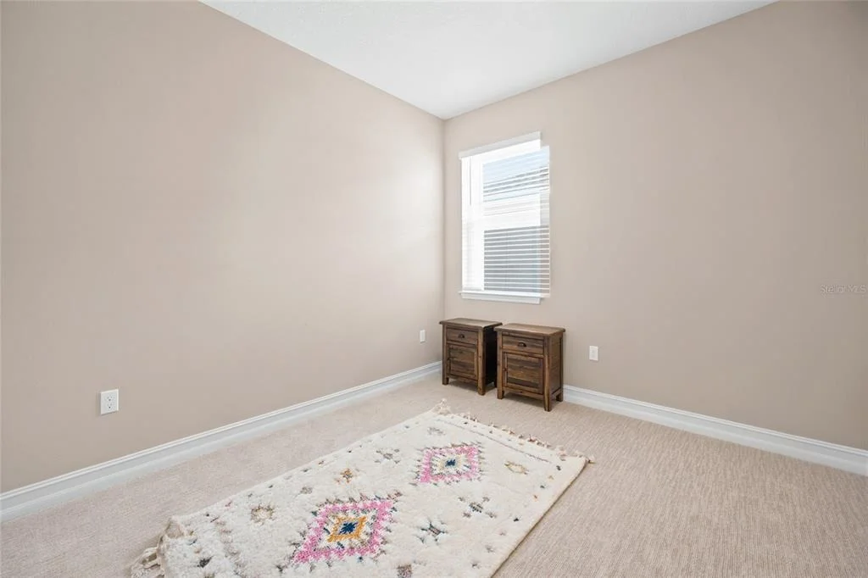
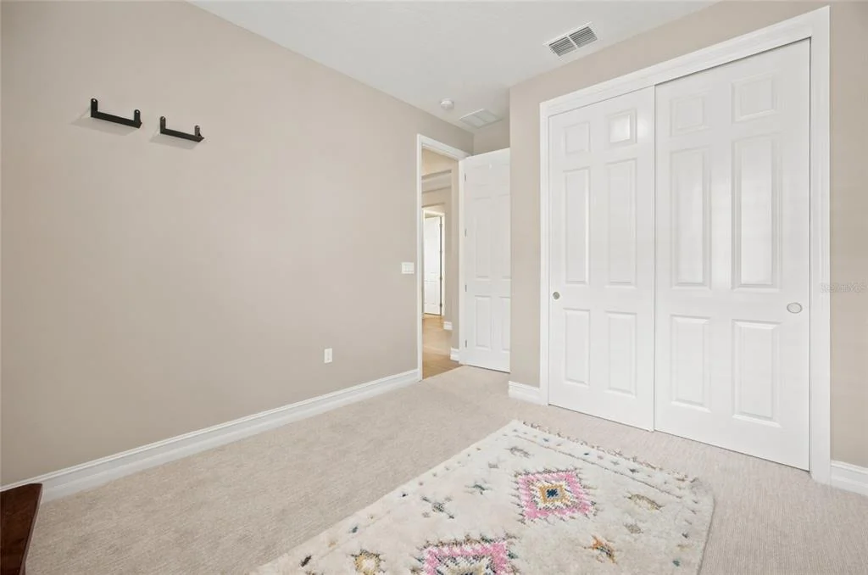
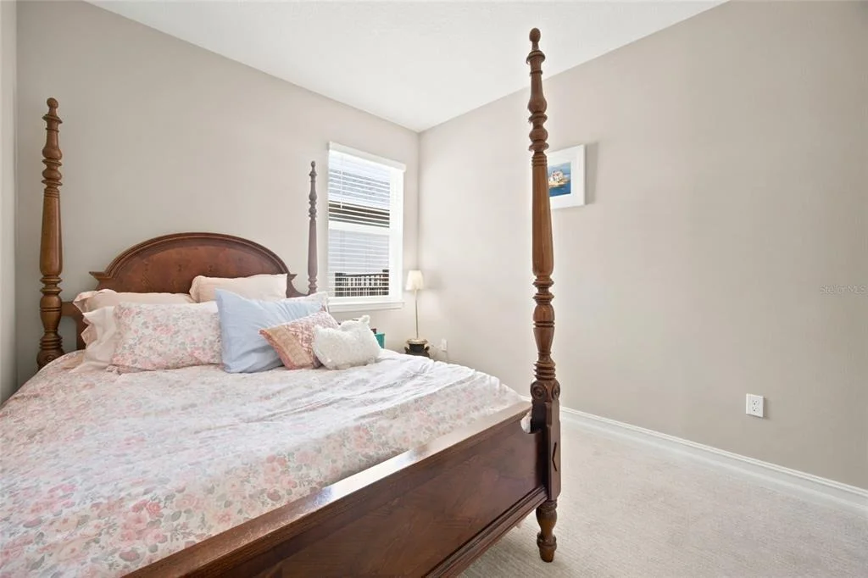
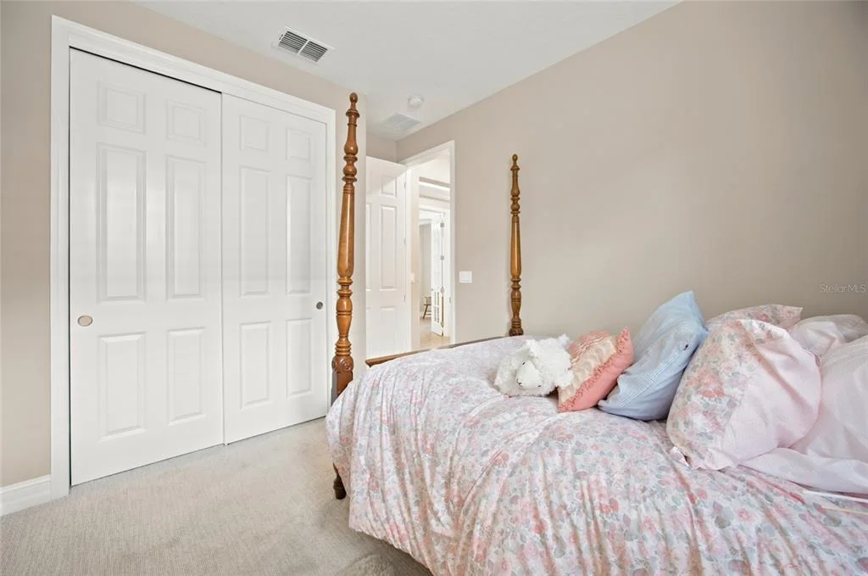
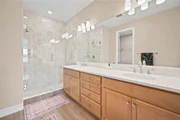
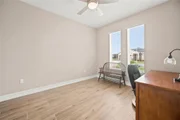
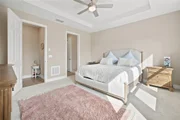
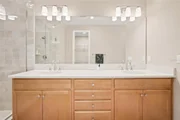
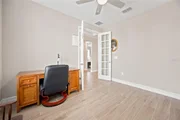
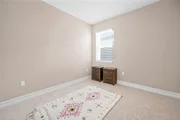
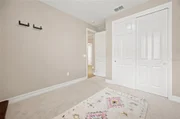
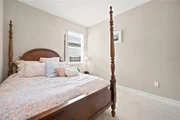
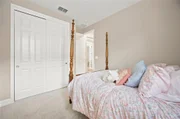
The split-bedroom floor plan provides added privacy, with the primary suite tucked away from the secondary bedrooms. The primary suite offers a spacious ensuite bath with dual sinks, a walk-in shower, private water closet, linen storage and a generous walk-in closet. Two additional bedrooms are located on the opposite side of the home, while the separate flex room/office provides additional space for a home office, den, hobby room or whatever best suits your needs.
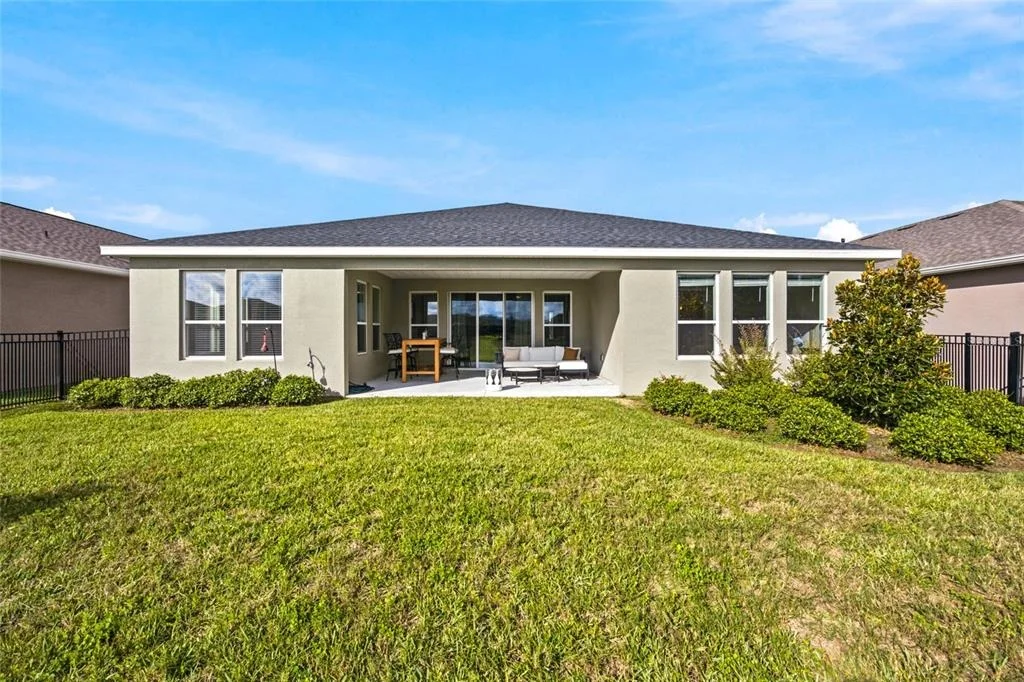
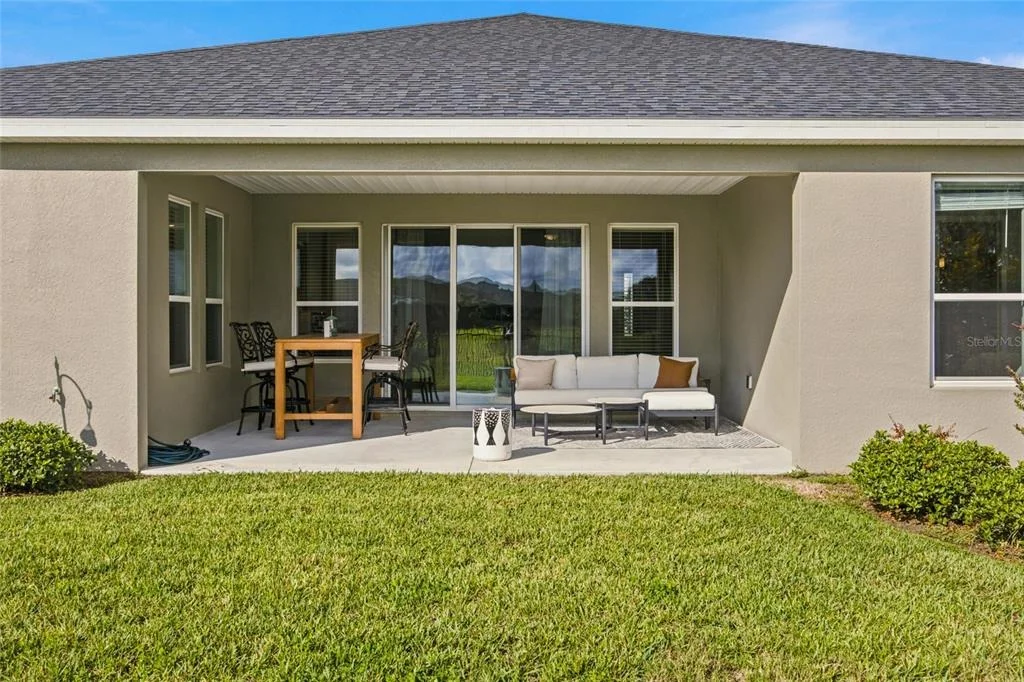
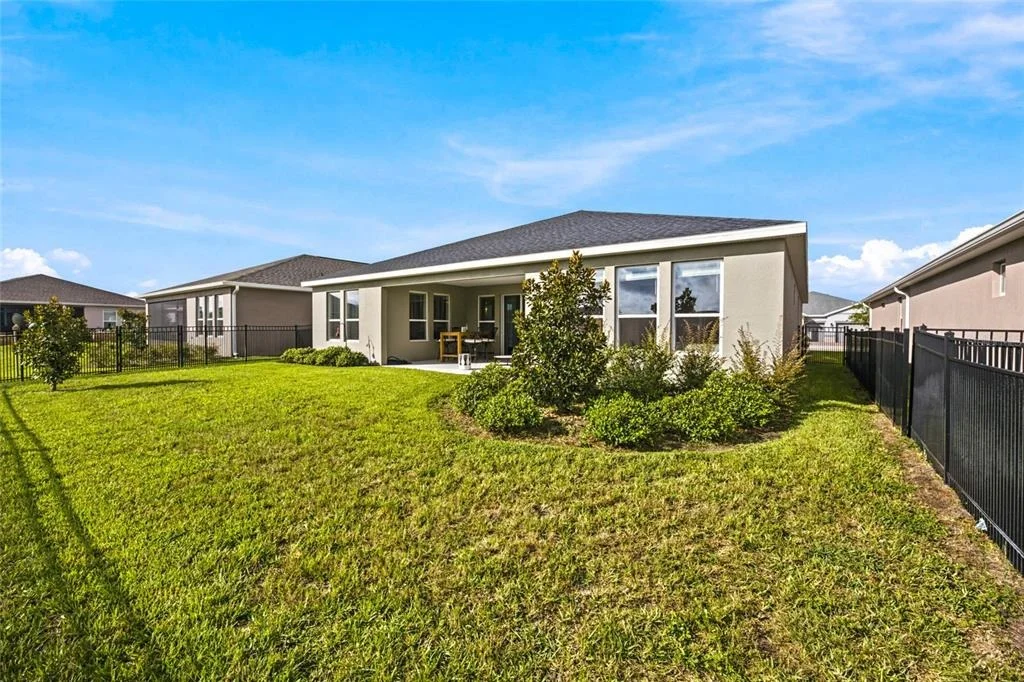
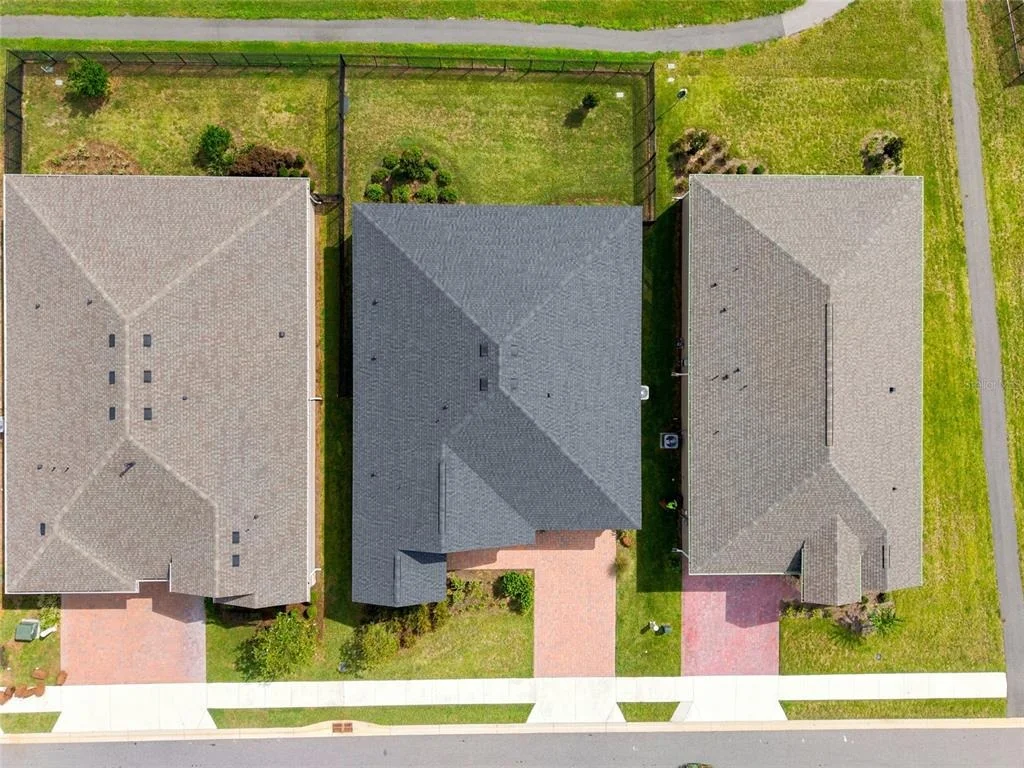
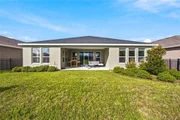
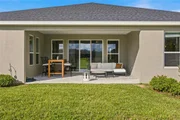
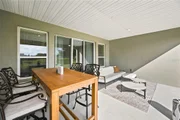
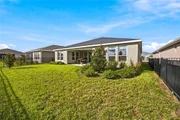
Step outside to the covered lanai and fully fenced backyard, offering a comfortable and private outdoor space to relax, entertain or simply enjoy the Florida weather. The separate golf cart garage, in addition to the attached 2-car garage, provides convenient space for a golf cart and additional storage.
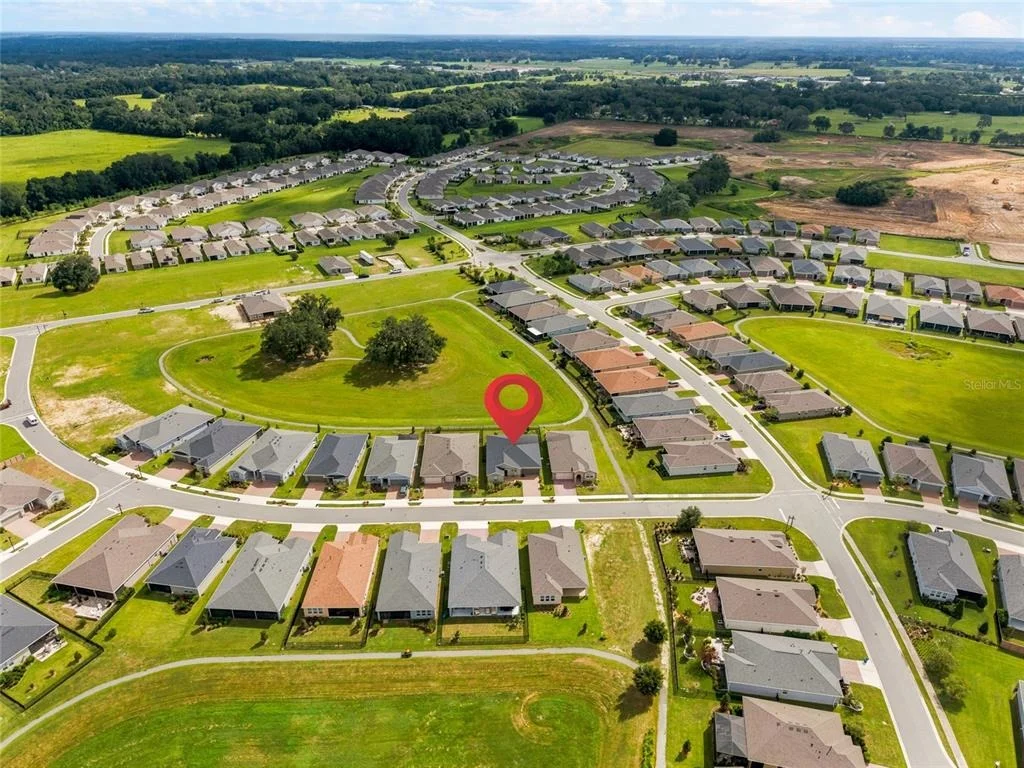
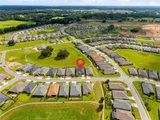
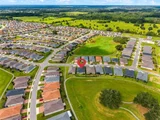
Beyond the home, Ocala Preserve offers a guard-gated, resort-style lifestyle with dining, fitness and wellness amenities, pickleball, tennis, bocce, walking trails, a dog park, clubs, activities and plenty of opportunities to stay active, connect with neighbors or simply enjoy the community at your own pace.
Ideally located in Northwest Ocala just minutes from the World Equestrian Center, shopping, dining, medical facilities and everyday conveniences, this nearly new home offers an exceptional opportunity to enjoy everything Ocala Preserve has to offer.
Listed By
Payment Calculator
Your Estimated Monthly Payment
Cap Rate Calculator
What does this mean?
Based on our analysis, the cap rate of this property is 1.25%. A negative cap rate indicates that the property might not be feasible as an income-producing asset. The median cap rate for a near zip code 11238 is 4.23%.
How much can I actually make?
Actual monthly rental income may vary between $4,760 and $7,140 depending on unit-specific characteristics. You can change the amount using the slider to further explore.
How is cap rate calculated?
Cap Rate = Net Operating Income (NOI) / Property Asset Value.
When calculating the cap rate, we assume 100% occupancy. Leverage (mortgage) is not considered.
Cap Rate provided by RealtyHop and RentHop, learn more about cap rate here.
Price History
| Date / Event | Date | Event | Price |
|---|---|---|---|
| Sep 5, 2026 | Listed by ROYAL OAK REALTY LLC | $475,000 | |
| Listed by ROYAL OAK REALTY LLC | |||
| Jun 27, 2025 | Sold | ||
| Sold | |||
| May 30, 2025 | In contract | - | |
| In contract | |||
| Mar 25, 2025 | Listed by LPT REALTY, LLC | $493,990 | |
| Listed by LPT REALTY, LLC | |||
| | |||
|
One or more photo(s) has been virtually staged. THIS SHEA HOMES PROCLAIM HOME FEATURES 3 BEDROOMS AND 2.5 BATHROOMS IN ALMOST 2200 SQUARE FEET OF LIVING SPACE. THE BUILDER HAS ADDED MANY UPGRADES TO MAKE THIS HOME ONE OF KIND AND READY FOR NEW OWNERS.
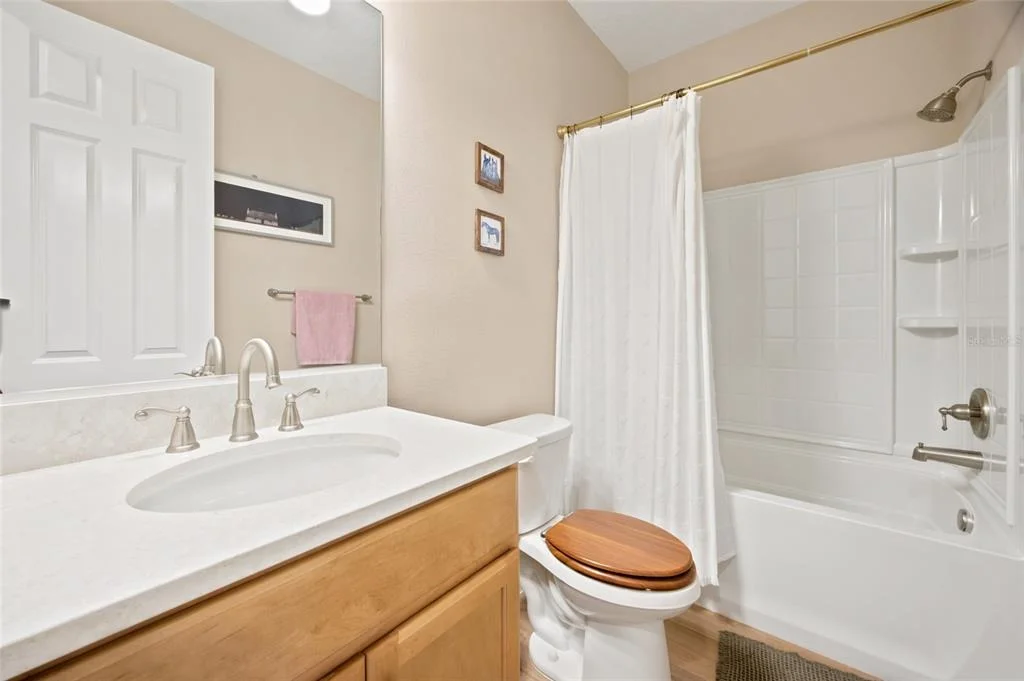
THE HOME FEATURES A LARGE OPEN GREAT ROOM WITH A KITCHEN PERFECT FOR ENTERTAINING. THE HOME FEATURES UPGRADED LIGHTING AND FINISHES, INCLUDING WOOD CABINETS AND GRANITE COUNTERTOPS IN THE KITCHEN AND BATHROOMS.
THIS SMART HOME FEATURES A RING DOORBELL, KWIKSET TOUCHPAD PROGRAMMABLE LOCK, A LIFTMASTER WIFI CONNECTED GARAGE DOOR OPENER, ECHO SHOW DISPLAY WITH ALEXA, AND 3 WIFI LIGHT SWITCHES.
| |||
Property Highlights
Comparables
Status
Price/ft²
Listed On
Sold On
About Marion
Similar Homes for Sale
Currently no similar homes aroundNearby Rentals

ROYAL OAK REALTY LLC
Last Updated: 5 days ago
Data Source: Stellar MLS, MLS# OM731496














 Your Privacy Choices
Phone: 425-283-2930
Address: 335 Madison Avenue, New York, NY 10017