See Home Value
Hoffman Estates 60192
4491 Thornbark Drive
$553,000
● House - Off Market

4491 Thornbark Drive

Hoffman Estates, IL 60192
bedrooms
4 Beds
bathrooms
2 Baths, 1 Half Bath
square feet
1,942 Ft²
$2,651
Est. Monthly

About This Property

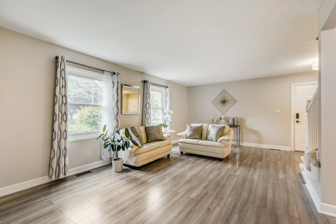
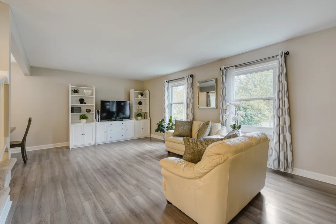
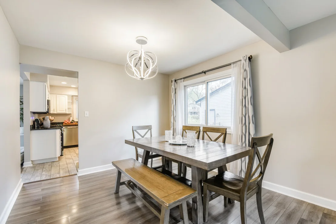
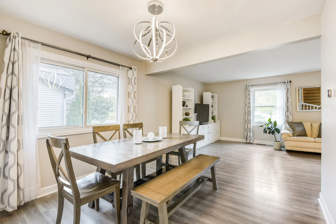
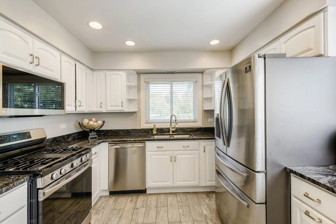
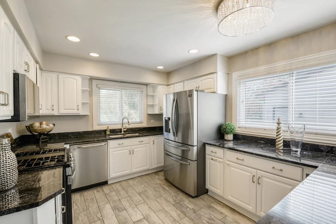
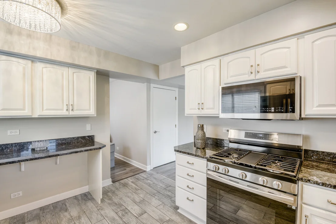
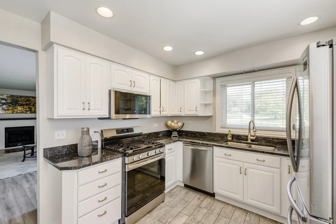
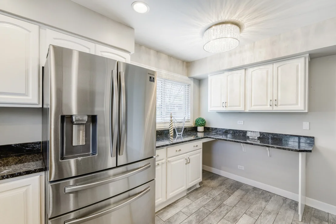
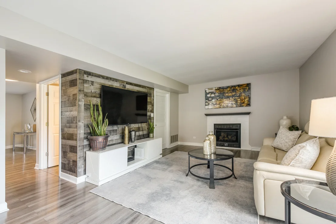
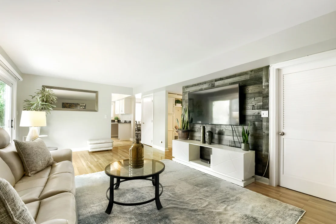
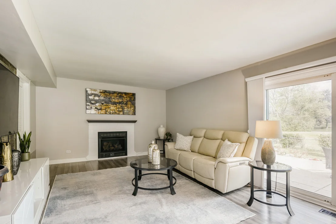
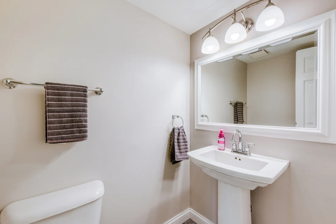
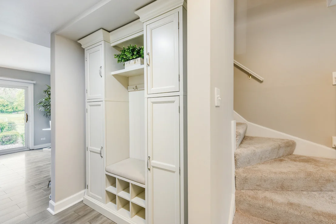
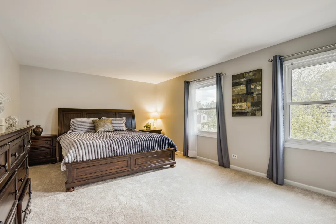
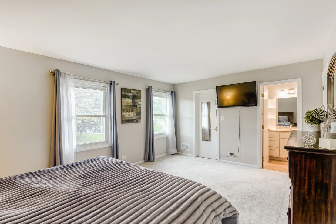
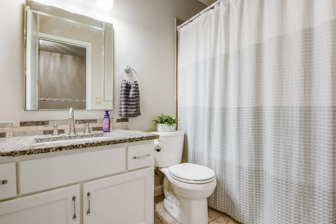
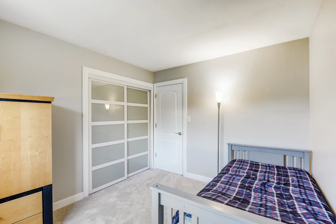
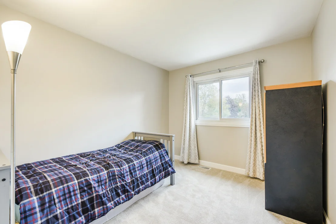
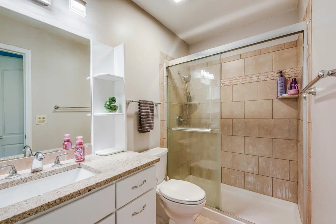
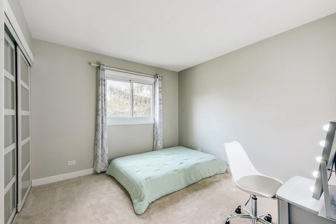
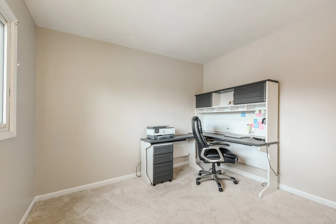
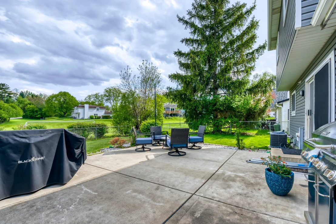
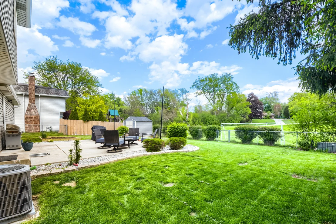
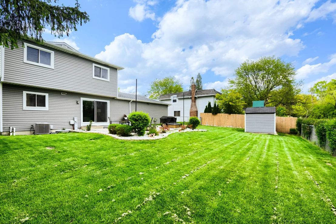
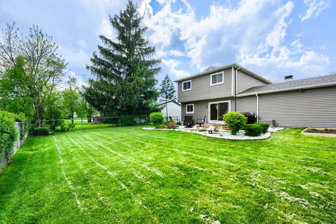
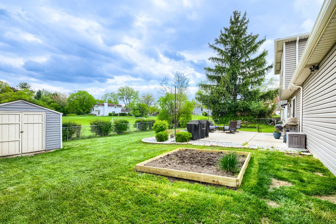
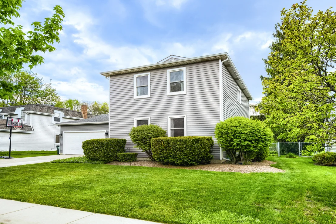
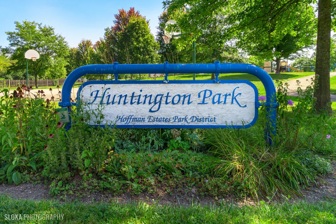
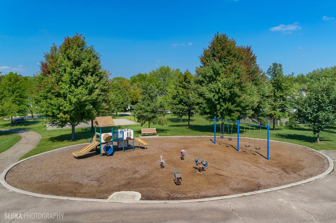
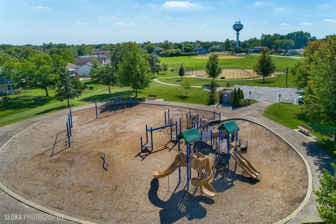
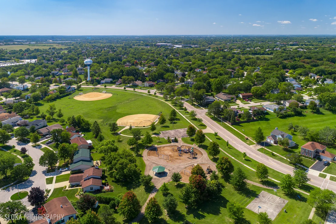
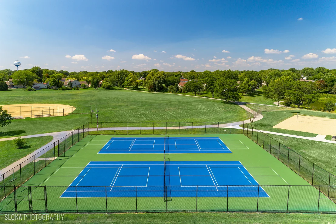
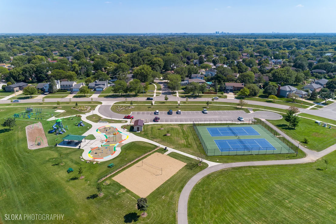
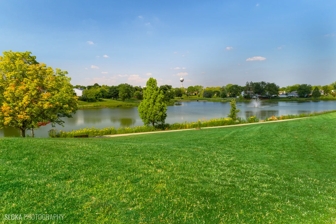
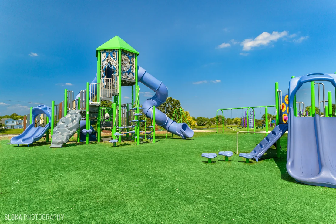
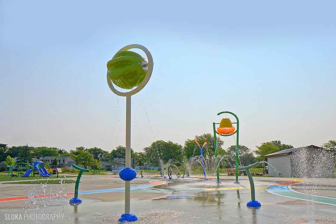
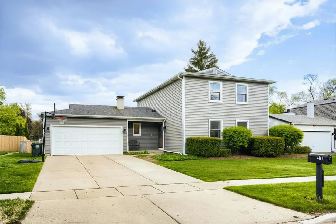
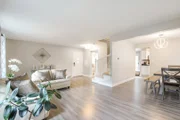
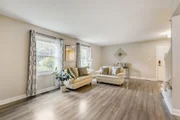
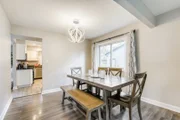
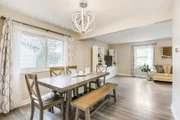
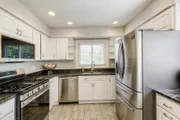
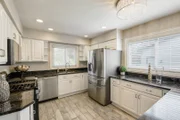
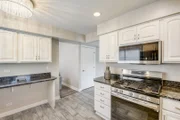
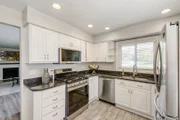
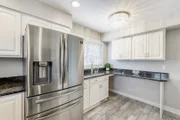
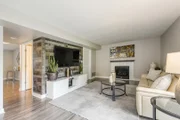
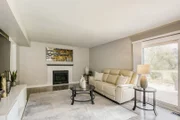
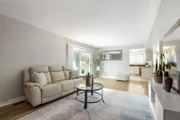
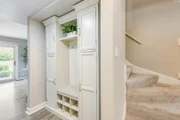
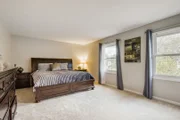
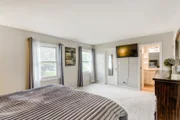
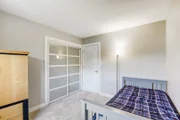
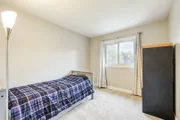
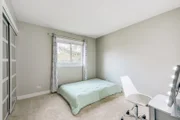
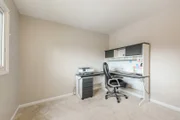
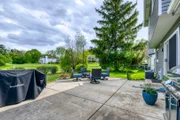
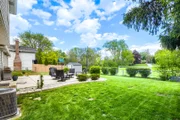
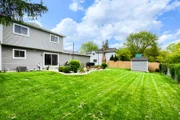
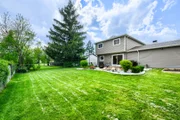
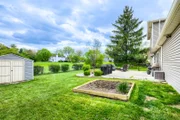
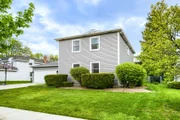
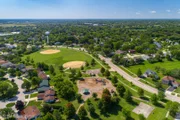
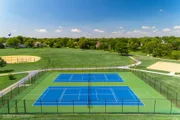
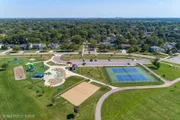
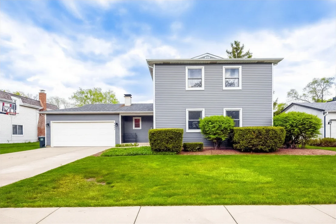
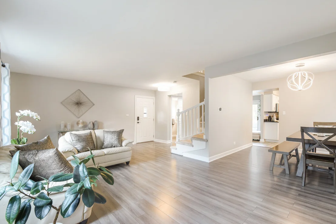
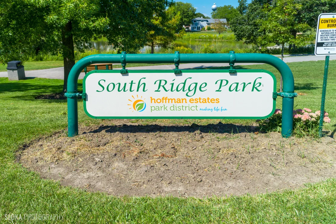
MULTIPLE OFFERS RECEIVED | Sellers has requested all Highest & Best Offers be Received by NO LATER THAN 7:00 pm Sunday, 6/14 |   Absolutely Fabulous! Make your dreams come true in this gorgeous 4 Bedroom, 2 1/2 Bath & Full Basement home in the highly sought after Stony Ridge Subdivision! Incredibly beautiful Location w/ Fenced Yard Backing to Open Green Space Area/Park & Inverness! NEW Carpet in All 4 Bedrooms, Stairs & Hallway 2026! NEW Paint t/o 2026! Newer Roof 2024! Newer Siding 2023! Gorgeous Kitchen w/ Granite Counter Tops, Stainless Steel Appliances, White Cabinets, Recessed Lighting & Ceramic Tile Floors. Updated Vinyl Plank Flooring in Living Room & Dining Room! Huge Family Room w/ Ceramic Surround Fireplace, Updated Vinyl Plank Flooring & Sliding Glass Door to Private Yard! Lovely Updated 2-Panel Doors on Upper Level! Dreamy Primary Suite w/ Private Full Bath & Walk-In Closet! Full Hall Bath w/ Granite Tops & Ceramic Shower Surround! Powder Room w/ Pedestal Sink & Ceramic Floors! Windows Replaced t/o! Updated Lighting t/o! Updated Trim t/o! Enormous Full Unfinished Basement! 1st Floor Laundry Room includes Washer & Dryer! Newer Sump Pump & Battery Back Up -  2023! 2-Car Attached Garage! Award Winning District 15 Whitely Elementary, Plum Grove Junior High & Fremd High Schools! Minutes to Several Parks, Splash Park, Park District Willow Recreation Center, Dog Park, Branch Library, 2 Train Stations, Forest Preserves and I-90 Access! This home truly has the "Wow" factor! Welcome Home!
Unit Size
1,942 Ft²
Days on Market
-
Land Size
0.17 acres
Price per sqft
$278
Property Type
House
Property Taxes
-
HOA Dues
-
Year Built
1976
Payment Calculator

Cap Rate Calculator

Property Highlights

Garage
Air Conditioning
Fireplace

Building Info

Overview

    General

  • Year Built: 1976
  • Effective Year Built: 1976
  • Building Count: 1
  • Total Rooms: 9
  • Bedroom Count: 4
  • Bathroom Count: 3
  • Full Bathrooms: 2
  • Partial Bathrooms: 3
  • Building Condition: 6
  • Building Quality: 7
  • Construction Type: 6
  • Building Style: 60
  • Exterior Walls Type: 17
  • Interior Walls Type: 0
  • Roof Shape Type: 0
  • Roof Cover Type: 15
  • Floor Count: 200
  • Living Units: 1
  • Floor Cover: 0
  • Basement Type: 7
  • Basement Area: 0
  • Garage Type: 1
  • Parking Space Count: 2
  • Patio Type: 0
  • Porch Type: 0
  • Pool Type: 0

    Dimensions

  • Lot Size Square Feet: 7,590
  • Lot Size Depth Feet: 690
  • Lot Size Frontage Feet: 1,100
  • Total Building Area: 1,942
  • Gross Building Area: 1,942
  • Building Area: 1,942
  • Building Area Measurement: L

    Heating and Cooling

  • Air Conditioning: 1
  • Heating: 24
  • Heated Square Feet: 1,942
  • Heating Fuel Type: 0

    Utilities

  • Sewer System: 0
  • Water Service: 0

Building

  • Building Type: 0
  • Property Class: R
  • Subdivision: WESTBURY UNIT2
  • Land Acres: 0000000174
  • Standard Land Use Code: 1001
  • County Land Use Code: 2-07
  • Legal Description 1: (WESTBURY)(UNIT2)RESUB OF PTS OF BLKS2-6,8,13&14 & VA CATED ST IN HOWIE IN HILLS UNIT ONE IN SEC 19-42-10

Neighborhood

  • School District Name: Palatine Community Consolidated School District 15
  • Census Tract: 804104

Geography

  • District: 29
  • Parcel: 02-19-227-009-0000
  • Block: 2-6,1
  • Lot: 9
  • Meridian: SEC 19 TWN 42N RNG 10E
  • Municipality: PALATINE
  • Latitude: 42.1051
  • Longitude: -88.1077

    Address

  • Full Address: 4491 Thornbark Dr
  • Legal Unit: 2
  • Address - House Number: 4491
  • Address - Street Name: Thornbark
  • Address - Suffix Type: Dr
  • State: IL
  • City Name: Hoffman Estates
  • Carrier Code: C022
  • 4-Digit Zip Code: 1147
  • Zip Code: 60192

Valuation

    Tax

  • Tax Year: 2022
  • Tax Amount: $0
  • Tax Rate Code Area: 29082

    Appraisal Valuation

  • Standard Deviation: 0.2197
  • Valuation Date: Mar 20, 2024
  • Confidence Score: 69
  • Final Value: 448,874
  • High Value: 547,524
  • Low Value: 350,223

    Market Valuation

  • Market Total Value: $390,000
  • Market Land Value: $68,310
  • Market Improvement Value: $321,690

    Assessments Valuation

  • Assessed Year: 2023
  • Assessed Total Value: $39,000
  • Assessed Land Value: $6,831
  • Assessed Improvements Value: $32,169

    Sales

  • Current Sale Contract Date: Oct 31, 2018
  • Current Sale Recording Date: Nov 08, 2018
  • Current Sale Price:
  • Current Sale Document Type: 27
  • Current Sale Input Document Number: 1831257100
Data used for valuation calculations is provided by RealtyHop, and other third party sources

Comparables

Unit
Status
Type
Beds
Baths
ft²
Price/ft²
Asking Price
Listed On
Closing Price
Sold On
HOA + Taxes

About Hoffman Estates


Similar Homes for Sale

Currently no similar homes around

Nearby Rentals

Unit for rent at 4330 Huntington Boulevard, Hoffman Estates, IL, 60192

$3,600 /mo

  • 3 Beds
  • 2 Baths
  • 2,162 ft²
4330 Huntington Boulevard, Hoffman Estates, IL, 60192 Listing by Steven Johnson
Unit for rent at 13 Eton Court, South Barrington, IL, 60010

$4,500 /mo

  • 3 Beds
  • 3 Baths
  • 1,939 ft²
13 Eton Court, South Barrington, IL, 60010 Listing by Natalia Pyzikiewicz
Unit for rent at 1585 Regan Court, Hoffman Estates, IL, 60192

$3,300 /mo

  • 3 Beds
  • 2 Baths
  • 1,766 ft²
1585 Regan Court, Hoffman Estates, IL, 60192 Listing by Tomoko Flowers


Frequently Asked Questions

When was property at 4491 Thornbark Drive built and last sold?
The property at 4491 Thornbark Drive was built in 1976 and last sold on Oct 31, 2018 for $323,000.
How much is this home worth?
The estimated value of the home located at 4491 Thornbark Drive is $540,798.
What are some comparable homes to 4491 Thornbark Drive?
There are currently no comparable homes to 4491 Thornbark Drive.