See Home Value
$1,023,000
● House - Off Market

4490 Osage Dr

Boulder, CO 80303
bedrooms
4 Beds
bathrooms
2 Baths
square feet
2,424 Ft²
$5,721
Est. Monthly

About This Property

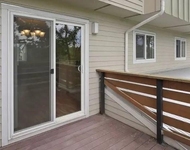
Great price in this coveted southeast Boulder location for a well maintained home on over 1/4 acre! Boasting a floorplan with tons of natural light and open square footage, big rooms, two primary bedrooms, views of the Flatirons, no dark basement square footage, and a great location on a quiet neighborhood street with little traffic. What's not to love?!!!  Enjoy beautiful hardwood floors throughout the main and upper levels of the home, upgraded double pane windows, and a new roof in 2023. Huge, fenced backyard with a large patio, mature landscaping, and lots of room for kids and pets to play, or to entertain family and friends. Enter this well kept home into an ample sized foyer. Enjoy the cozy fireplace and views of the mountains from the open living room. There's a big dining room off the eat-in kitchen, great for dinner parties. Generous kitchen with lots of counter space, pantry cabinet, and a gas range/oven. Remodeled full bath on the upper level. Spacious lower level family room. Build instant equity with a little cosmetic updating.
Unit Size
2,424 Ft²
Days on Market
-
Land Size
0.28 acres
Price per sqft
$433
Property Type
House
Property Taxes
$565
HOA Dues
-
Year Built
1962

Payment Calculator

Cap Rate Calculator

Last updated: 10 months ago (IRES MLS #1020887)

Price History

Date / Event Date Event Price
Dec 30, 2024 Sold
Sold
Oct 18, 2024 Listed by RE/MAX of Boulder, Inc $1,050,000
Listed by RE/MAX of Boulder, Inc
Great price in this coveted southeast Boulder location for a well maintained home on over 1/4 acre! Boasting a floorplan with tons of natural light and open square footage, big rooms, two primary bedrooms, views of the Flatirons, no dark basement square footage, and a great location on a quiet neighborhood street with little traffic. What's not to love?!!! Enjoy beautiful hardwood floors throughout the main and upper levels of the home, upgraded double pane windows, and a new roof in 2023. Huge, fenced backyard with a large patio, mature landscaping, and lots of room for kids and pets to play, or to entertain family and friends. Enter this well kept home into an ample sized foyer. Enjoy the cozy fireplace and views of the mountains from the open living room. There's a big dining room off the eat-in kitchen, great for dinner parties. Generous kitchen with lots of counter space, pantry cabinet, and a gas range/oven. Remodeled full bath on the upper level. Spacious lower level family room. Build instant equity with a little cosmetic updating.
Mar 28, 2024 Listed $1,150,000
Listed
Sellers family are in from out of town, and staying in the property. Please only serious and qualified buyers to view the propety in person, upon request I have a you tube video touring the home I am happy to email to you. Thank you. This is a lovely Rare Keewadin property with breathtaking views of the Flatiron mountains from the front porch and living room. This spacious well maintained and cared for home is situated on a large lot with a shaded cement pond in the backyard. Convenient access to electricity to add filtration and lighting when bringing this small pond back online. Upstairs, three oversized bedrooms, along with a full bathroom featuring double sinks. The lower level has a 4th bedroom, living room, and a second full bathroom, in addition to a fully liked cedar closet. The seller had plans to create a separate living space in this lower level, with a cedar-lined closet that could potentially be transformed into a dry sauna, as it is neighboring a water line. Just minutes from hiking and biking trails, grocery stores, shopping, Chautauqua Park, and a variety of restaurants, this property is a haven for outdoor enthusiasts. Don't miss the chance to make this Keewadin gem your own!
May 30, 2018 Sold
Sold
Jul 17, 2007 Sold
Sold

Property Highlights

Garage
Air Conditioning
Fireplace

Building Info

Overview

    General

  • Year Built: 1962
  • Effective Year Built: 1980
  • Building Count: 1
  • Total Rooms: 8
  • Bedroom Count: 4
  • Bathroom Count: 2
  • Full Bathrooms: 2
  • Partial Bathrooms: 2
  • Building Condition: 3
  • Building Quality: 4
  • Construction Type: 12
  • Building Style: 41
  • Exterior Walls Type: 3
  • Interior Walls Type: 3
  • Roof Shape Type: 0
  • Roof Cover Type: 15
  • Living Units: 1
  • Floor Cover: 0
  • Basement Type: 1
  • Basement Area: 823
  • Garage Type: 1
  • Garage Square Area: 588
  • Parking Space Count: 2
  • Patio Type: 5
  • Porch Type: 36
  • Pool Type: 0

    Dimensions

  • Lot Size Square Feet: 12,050
  • Total Building Area: 3,012
  • Gross Building Area: 3,012
  • Building Area: 2,424
  • Building Area Measurement: L

    Heating and Cooling

  • Air Conditioning: 1
  • Heating: 4
  • Heated Square Feet: 2,424
  • Heating Fuel Type: 0

    Utilities

  • Sewer System: 0
  • Water Service: 0

Building

  • Building Type: 0
  • Property Class: R
  • Subdivision: KEEWAYDIN - BO
  • Land Acres: 0000000277
  • Standard Land Use Code: 1001
  • County Land Use Code: 1112
  • Legal Description 1: LOT 4 BLK 3 KEEWAYDIN

Neighborhood

  • School District Name: Boulder Valley School District RE-2
  • Census Tract: 012511

Geography

  • Assessors Map Reference: B18-L
  • Account Number: R0015013
  • Parcel: R0015013
  • Block: 3
  • Lot: 4
  • Meridian: SEC 04 TWN 1S RNG 70
  • Municipality: BOULDER
  • Latitude: 39.9899
  • Longitude: -105.238

    Address

  • Full Address: 4490 Osage Dr
  • Address - House Number: 4490
  • Address - Street Name: Osage
  • Address - Suffix Type: Dr
  • State: CO
  • City Name: Boulder
  • Carrier Code: C033
  • 4-Digit Zip Code: 3719
  • Zip Code: 80303

Valuation

    Tax

  • Tax Year: 2022
  • Tax Amount: $579,118
  • Tax Rate Code Area: 00-010

    Appraisal Valuation

  • Standard Deviation: 0.1702
  • Valuation Date: Mar 27, 2024
  • Confidence Score: 78
  • Final Value: 1,188,667
  • High Value: 1,390,997
  • Low Value: 986,338

    Market Valuation

  • Market Total Value: $1,226,200
  • Market Land Value: $879,100
  • Market Improvement Value: $347,100

    Assessments Valuation

  • Assessed Year: 2023
  • Assessed Total Value: $82,952
  • Assessed Land Value: $59,471
  • Assessed Improvements Value: $23,481

    Sales

  • Current Sale Contract Date: May 30, 2018
  • Current Sale Recording Date: May 30, 2018
  • Current Sale Price:
  • Current Sale Document Type: 71
  • Current Sale Input Document Number: 3657971
  • Previous Sale Recording Date: Jul 17, 2007
  • Previous Sale Contract Date: Jul 13, 2007
  • Previous Sale Amount: $465,000
  • Previous Sale Document Type: 71
Data used for valuation calculations is provided by RealtyHop, and other third party sources

Comparables

Unit
Status
Type
Beds
Baths
ft²
Price/ft²
Asking Price
Listed On
Closing Price
Sold On
HOA + Taxes

About East Boulder


Similar Homes for Sale

Currently no similar homes around

Nearby Rentals

Unit for rent at 2037 Walnut St, CO, 80302

$1,200 /mo

  • 1 Bed
  • 1 Bath
2037 Walnut St, CO, 80302 Listing by Rick Rivera
Unit for rent at 676 Walden Circle, Other, CO, 80305

$1,368 /mo

  • 1 Bed
  • 1 Bath
676 Walden Circle, Other, CO, 80305 Listing by Rick Rivera
Unit for rent at 1055 Adams Circle, Other, CO, 80303

$1,264 /mo

  • 1 Bed
  • 1 Bath
1055 Adams Circle, Other, CO, 80303 Listing by Rick Rivera


Frequently Asked Questions

When was property at 4490 Osage Drive built and last sold?
The property at 4490 Osage Drive was built in 1962 and last sold on May 30, 2018 for $720,000.
How much is this home worth?
The estimated value of the home located at 4490 Osage Drive is $0.
What are some comparable homes to 4490 Osage Drive?
There are currently no comparable homes to 4490 Osage Drive.