


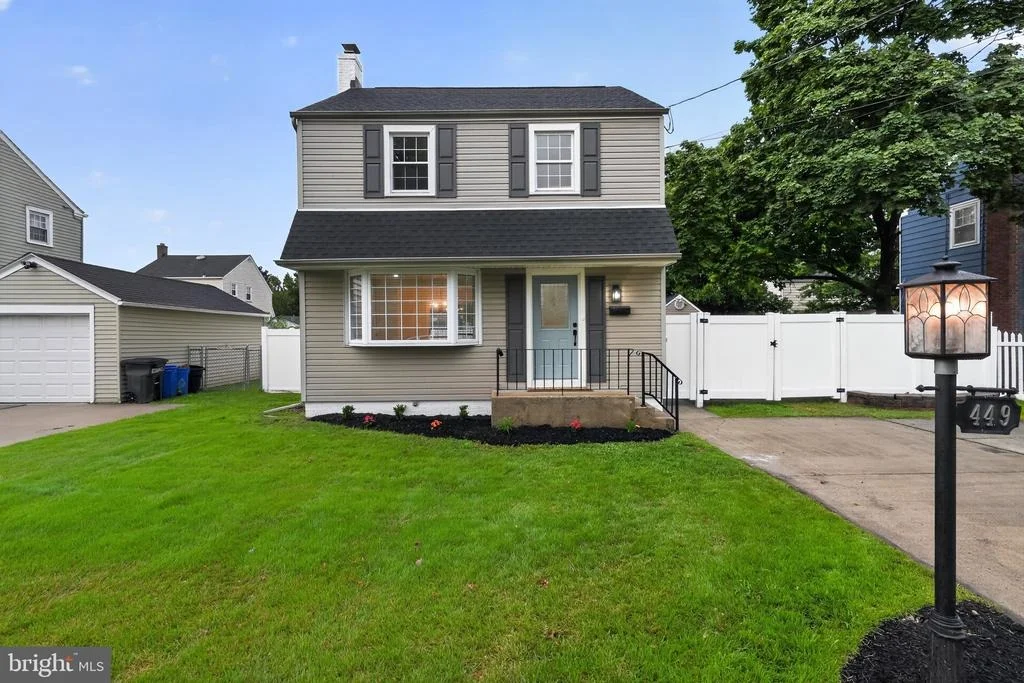
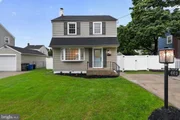
449 E PENN BOULEVARD


About This Property
Step inside to an open-concept first floor featuring luxury vinyl plank flooring throughout, a spacious living area with new recessed lighting, and a large dining room highlighted by a striking contemporary chandelier and sliding glass doors leading to a maintenance-free Trex deck overlooking the fully fenced backyard. The beautifully appointed gourmet kitchen features recessed lighting, a pendant drop light, solid hardwood white shaker cabinetry with matte black hardware, granite countertops, a Carrara marble backsplash, a breakfast bar peninsula, brand-new stainless steel appliances, and convenient access to both the basement and side entrance.
The stairs to your second floor includes a new banister and railing, new stair treads with contemporary white risers and is luminated by your stylish new hall light. The second floor showcases a beautifully renovated full bath with designer tile, a recessed shower niche, matte black plumbing fixtures and hardware, a new vanity with coordinating mirror and lighting, plus three generously sized bedrooms featuring plush Stainmaster carpeting, new ceiling fans, and ample closet space. The attic, accessible through a bedroom, includes a new attic window and a thermostatically controlled attic fan.
The stairs to your finished basement also includes new stair treads and recessed lighting and provides outstanding additional living space with luxury vinyl plank flooring, a brand-new powder room with stylish tile flooring and a new spacious vanity, a dedicated laundry room, under the steps storage and a separate utility room housing the new mechanical systems.
Outside, enjoy an oversized driveway, a fully fenced backyard, a spacious Trex deck perfect for entertaining, and a detached shed with electricity-ideal for storage, a workshop, or hobby space. Property has new landscaping, new shutters, new basement windows and new exterior lighting.
With every major system and finish already completed, this exceptional home offers the perfect blend of timeless Colonial charm and modern convenience. The property is conveniently located near major shopping centers, all major roadways, yet located in a safe and sprawling neighborhood. Simply unpack and enjoy!
Payment Calculator
Your Estimated Monthly Payment
Cap Rate Calculator
What does this mean?
Based on our analysis, the cap rate of this property is 1.25%. A negative cap rate indicates that the property might not be feasible as an income-producing asset. The median cap rate for a near zip code 11238 is 4.23%.
How much can I actually make?
Actual monthly rental income may vary between $4,760 and $7,140 depending on unit-specific characteristics. You can change the amount using the slider to further explore.
How is cap rate calculated?
Cap Rate = Net Operating Income (NOI) / Property Asset Value.
When calculating the cap rate, we assume 100% occupancy. Leverage (mortgage) is not considered.
Cap Rate provided by RealtyHop and RentHop, learn more about cap rate here.
Price History
| Date / Event | Date | Event | Price |
|---|---|---|---|
| Aug 10, 2026 | Sold | ||
| Sold | |||
| Jul 17, 2026 | In contract | - | |
| In contract | |||
| Jul 10, 2026 | Listed by Houwzer LLC-Haddonfield | $349,900 | |
| Listed by Houwzer LLC-Haddonfield | |||
| Jul 18, 2013 | Sold | ||
| Sold | |||
| May 3, 2012 | Listed by Weichert Realtors-Turnersville | $105,000 | |
| Listed by Weichert Realtors-Turnersville | |||
| | |||
|
Approved Short Sale. Well maintained colonial located in the Country Club Estates section. The full basement is partially finished with a half-bath. The home was originally a 3 bedroom home, could be converted back. Outside features a fully fenced rearyard with a trek-deck and a great shed. Newer capeting in the bedrooms and stairs.
| |||
Property Highlights
Building Info
Comparables
Status
Price/ft²
Listed On
Sold On
About Woodbury
Similar Homes for Sale
Currently no similar homes aroundNearby Rentals

Houwzer LLC-Haddonfield
Last Updated: 9 hours ago
Data Source: Bright MLS , MLS# NJGL2075654
 Your Privacy Choices
Phone: 425-283-2930
Address: 335 Madison Avenue, New York, NY 10017