by RH Advisors

Check Availability
Chittenden
449 Palmer
Listed by: Will Hurd, Coldwell Banker Hickok and Boardman, Cell: 802-310-6988, , Listing Courtesy of Prime MLS
$1,595,000
● House - In Contract

449 Palmer

Charlotte, VT 05445
bedrooms
4 Beds
bathrooms
3 Baths, 1 Half Bath
square feet
5,694 Ft²
$9,074
Est. Monthly

About This Property

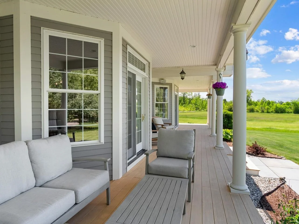
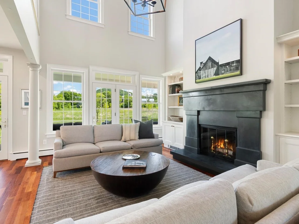
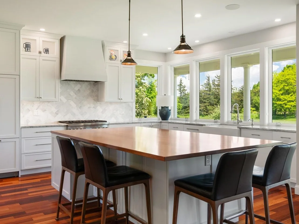
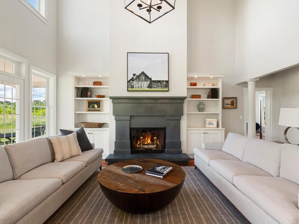
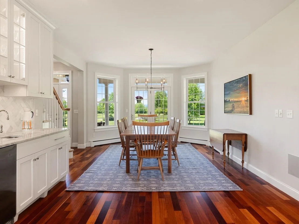
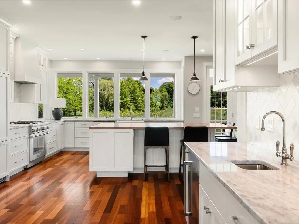
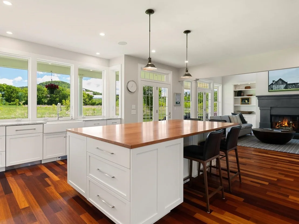
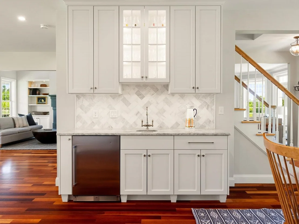
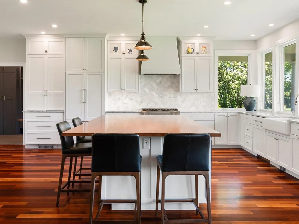
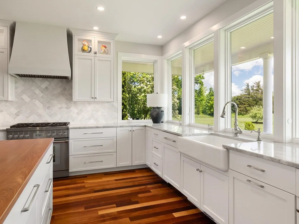
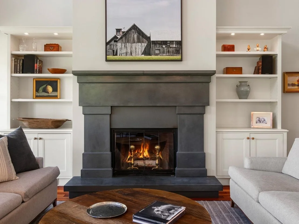
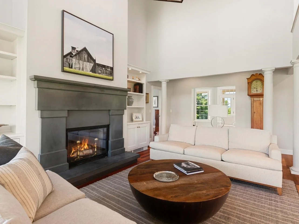
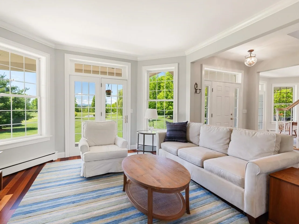
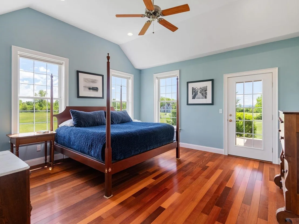
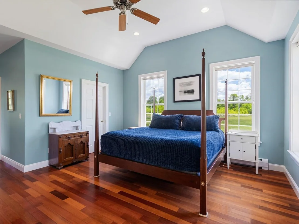
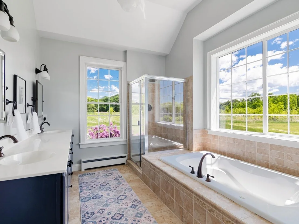
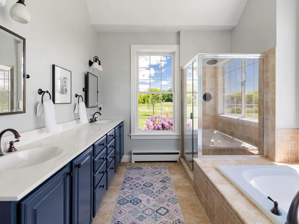
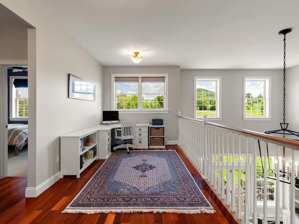
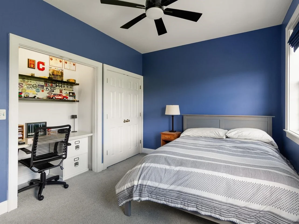
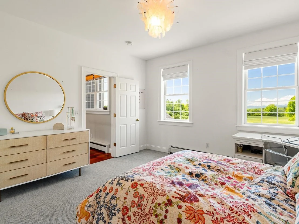
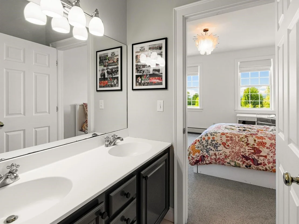
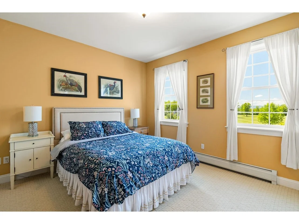
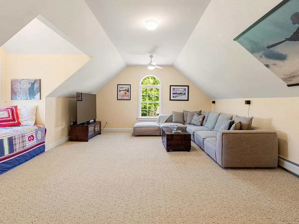
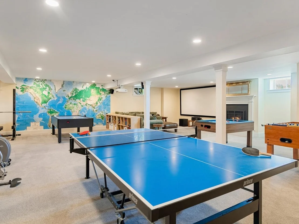
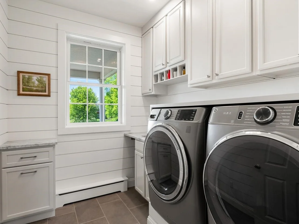
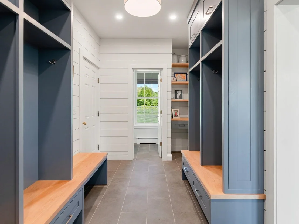
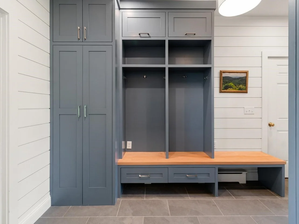
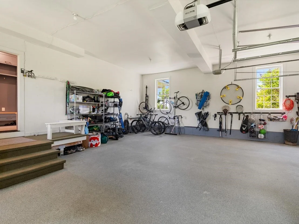
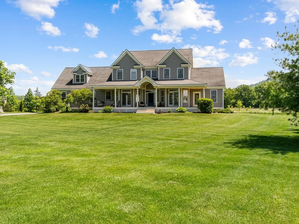
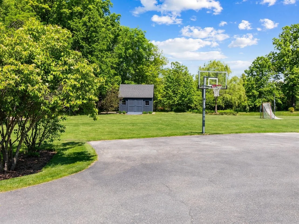
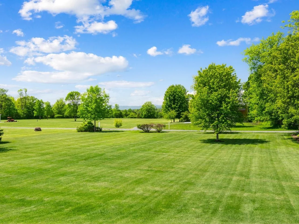
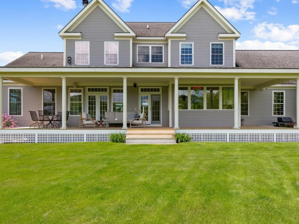
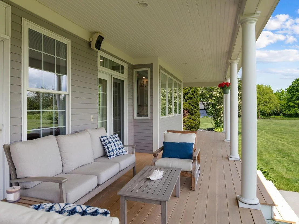
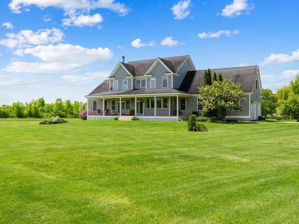
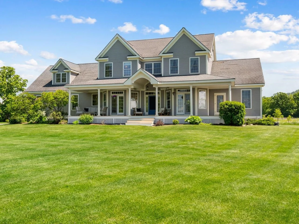
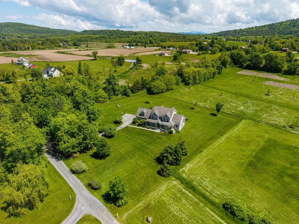
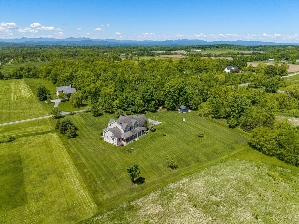
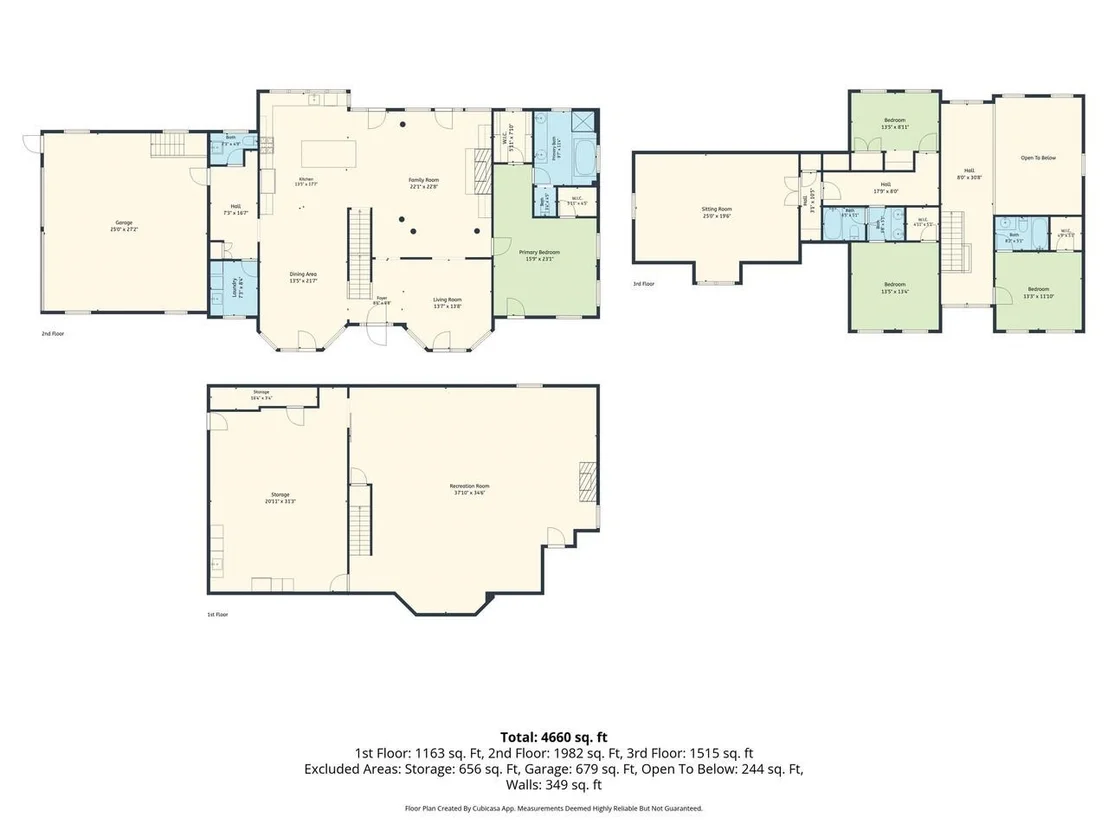
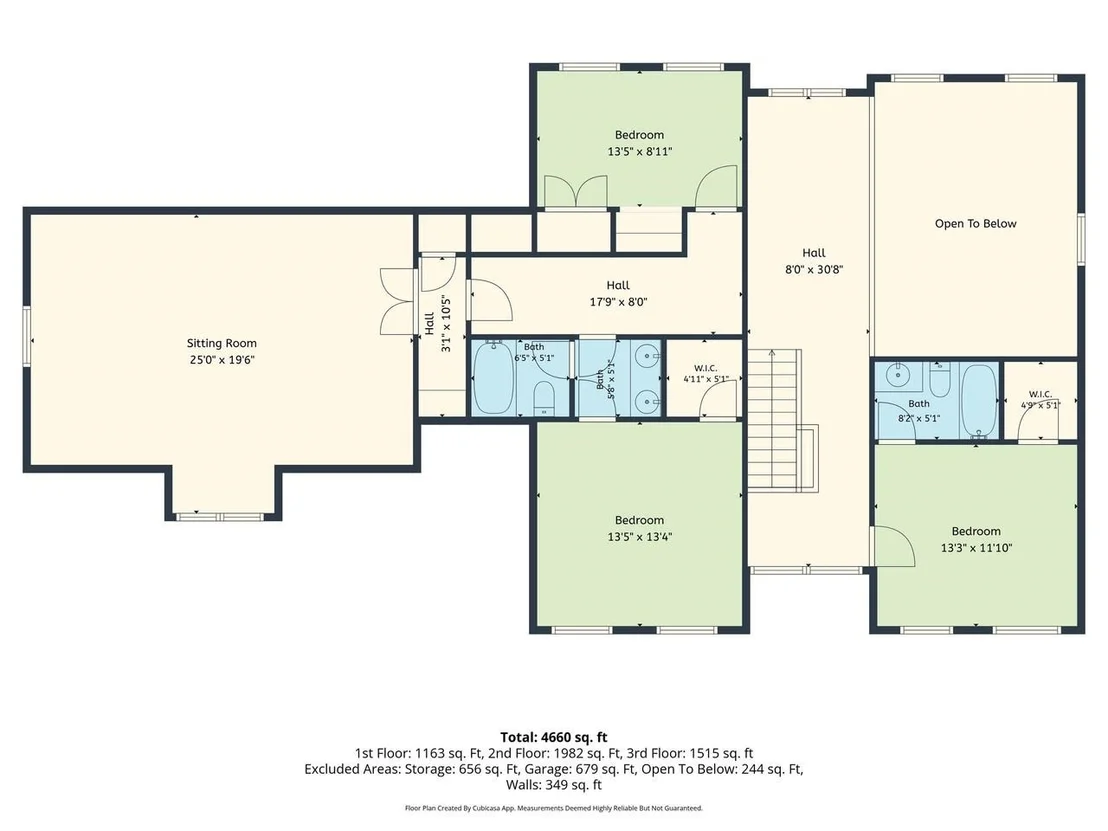
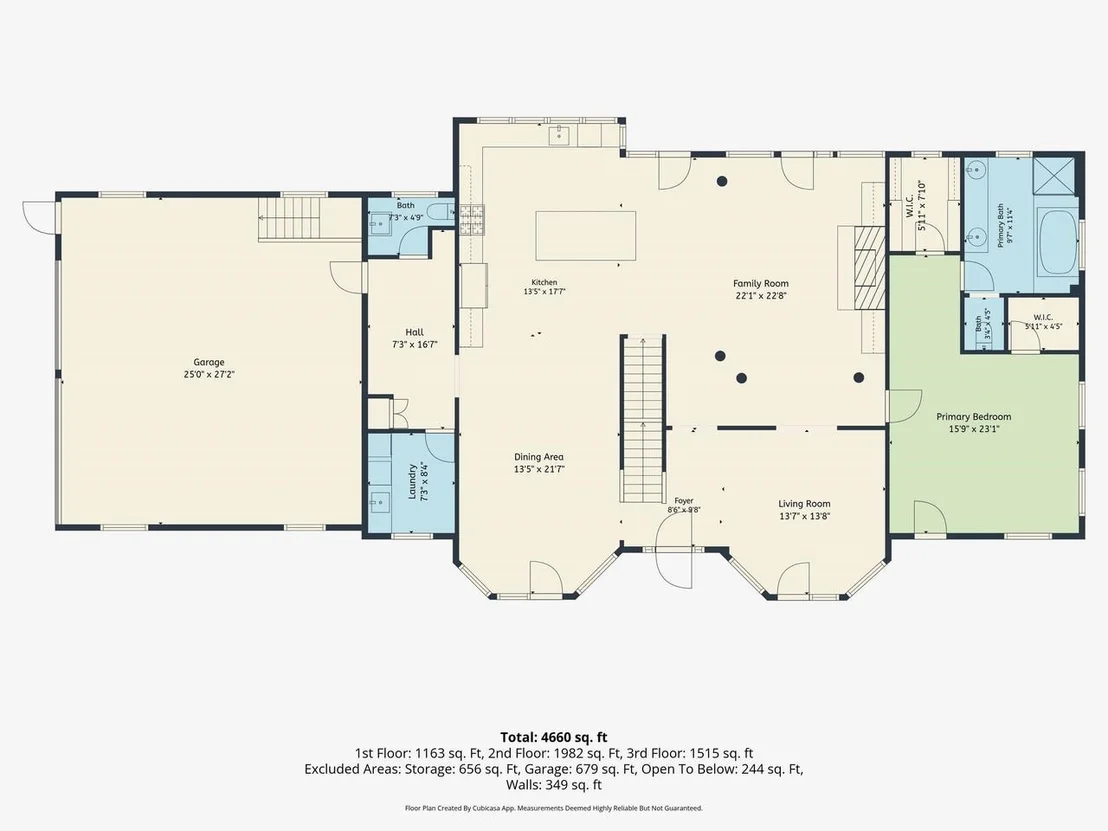
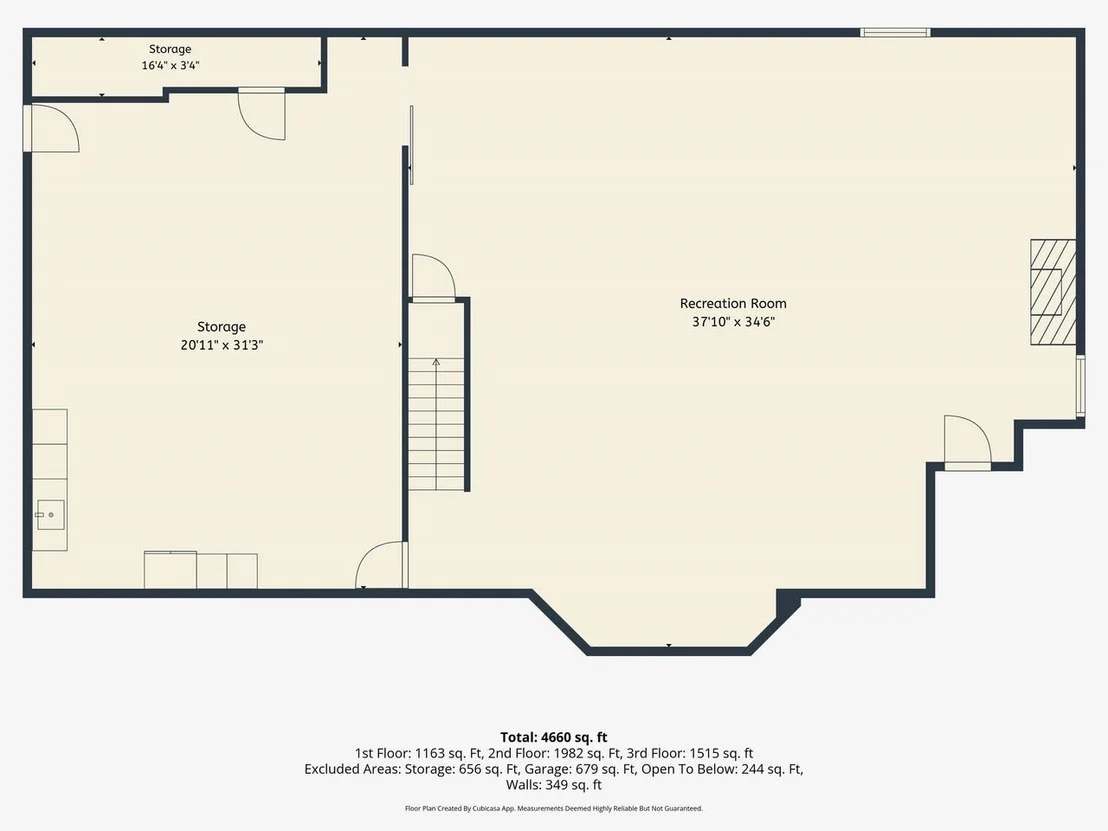
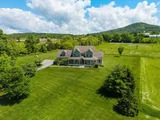
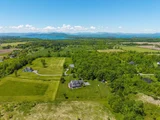
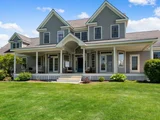
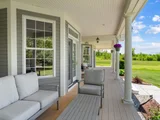
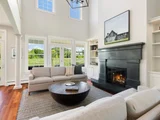
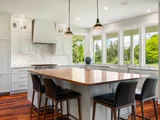
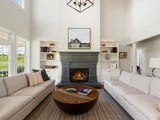
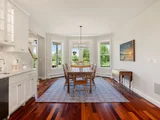
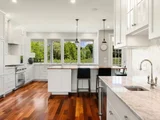
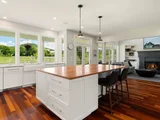
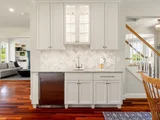
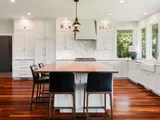
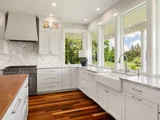
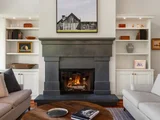
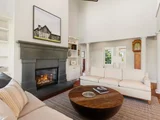
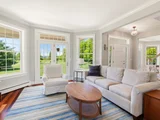
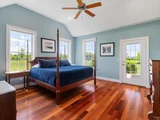
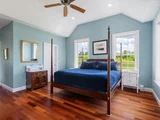
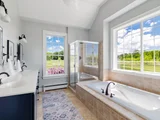
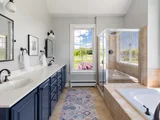
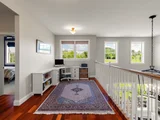
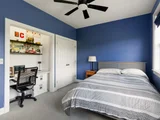
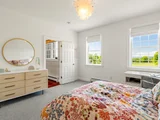
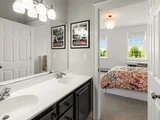
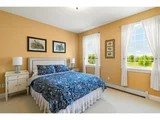
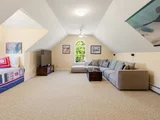
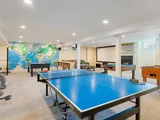
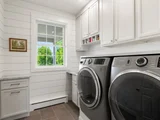
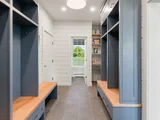
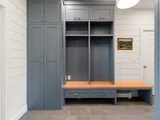
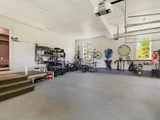
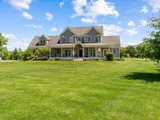
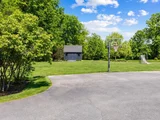
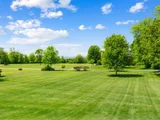
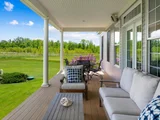
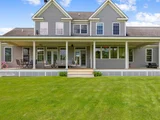
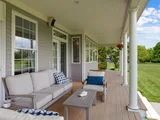
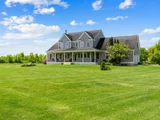
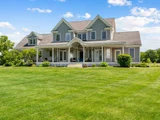
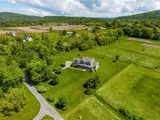
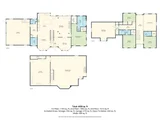
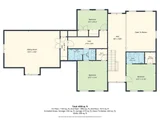
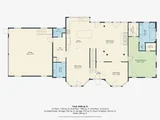
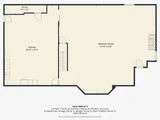
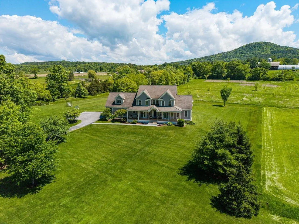
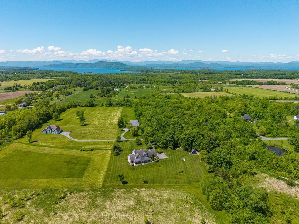
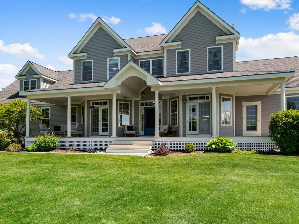
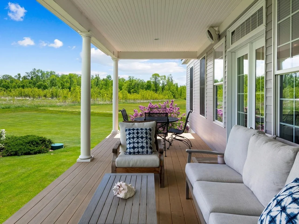
Mount Philo Mornings. Adirondack Sunsets. Tucked at the end of an idyllic lane in Charlotte, this property offers the Vermont lifestyle you are searching for. Set on more than two acres surrounded by open space, the home is located just minutes from local farms, village conveniences, and the shores of Lake Champlain. Covered front and rear porches extend the living space year-round, providing comfortable places to take in the views in every season. Inside, gleaming hardwood floors connect a layout designed for both daily living and gathering. The recently renovated kitchen, with a wall of windows, anchors the home and features a substantial custom cherry island by Vermont Farm Table. It's a space that works as well for quiet mornings as it does for hosting gatherings. The expansive Great Room includes a dining room with wet bar and two living spaces, one with vaulted ceilings and a wood-burning fireplace. It connects to a two-car garage with epoxy flooring through a mudroom with custom cabinetry and a separate laundry room. The first-floor primary retreat has a walk-in closet and a well-appointed bath including a walk-in shower, soaking tub, and double vanity. Upstairs, three additional bedrooms and a large bonus room above the garage provide flexibility for guests, work, or play. The fully finished lower level adds more usable space with a home theater, gas fireplace, workshop, and storage. Thoughtful upgrades include an EV charger, Sonos audio system, shed, and bluestone walkways & patio. Outside, the level yard offers space for play, sports, or simply being outdoors. Whether it's coffee on the back porch, an afternoon trip to the berry farm on the Town Link Trail, or evenings watching the light fade over the Adirondacks, this home balances privacy, views, and convenience. Only 25 minutes to UVM Medical Center, downtown Burlington and BTV Airport provide the perfect balance of peace and tranquility while being close to amenities.
Unit Size
5,694 Ft²
Days on Market
-
Land Size
2.28 acres
Price per sqft
$280
Property Type
House
Property Taxes
$1,242
HOA Dues
-
Year Built
2005

Listed By

Will Hurd
Coldwell Banker Hickok and Boardman

Payment Calculator (Computations Provided by RealtyHop)

Cap Rate Calculator

Last updated: 3 months ago (Prime MLS #5092730)

Price History

Date / Event Date Event Price
Aug 10, 2026 In contract -
In contract
Jul 29, 2026 Price Decreased $1,595,000
↓ $130K (7.5%)
Price Decreased
Jun 4, 2026 Listed by Coldwell Banker Hickok and Boardman $1,725,000
Listed by Coldwell Banker Hickok and Boardman

Property Highlights

Garage
Fireplace
Parking Details
Has Garage
Parking Features: Garage, Paved, Direct Entry, Parking Spaces 3 - 5, EV Charging Station(s)
Garage Spaces: 2
Interior Details
Half Bathrooms: 1
Full Bathrooms: 3
Interior Features: Cathedral Ceiling(s), Ceiling Fan(s), Kitchen Island, Vaulted Ceiling(s), Walk-In Closet(s), Smart Thermostat, Dining Area, Wood Fireplace, 1 Fireplace, Home Theater Wiring, Kitchen/Dining, Kitchen/Family, Kitchen/Living, Laundry Hook-ups, Living/Dining, Primary BR w/ BA, Natural Light, Security, 1st Floor Laundry
Appliances: Gas Cooktop, Dishwasher, Disposal, Dryer, Range Hood, Freezer, Microwave, Refrigerator, Washer, Mini Fridge
Flooring Type: Carpet, Hardwood, Slate, Tile
Rooms: 10
Basement: Yes
Exterior Details
Square Footage: 5694
Architectural Style: Colonial
Year Built: 2005
Construction Materials: Concrete, Composition Exterior
Lot Features: Landscaped, Level, Secluded, Country Setting, Mountain View, Open, Recreational, Trail/Near Trail, View, Walking Trails, Near Paths, Neighborhood, Rural, Near School(s)
Lot Size Area: 99317
Lot Size Units: Square Feet
Lot Size Acres: 2.28
Lot Size Square Feet: 99317
Water Source: Drilled Well
Financial Details
Tax Annual Amount: $14,905
Utilities Details
Cooling Type: None
Heating Type: Propane, Wood Stove, Gas Fireplace
Sewer : 1000 Gallon, Shared

Building Info

Overview

    General

  • Year Built: 2005
  • Effective Year Built: 2005
  • Building Count: 1
  • Total Rooms: 9
  • Bedroom Count: 4
  • Bathroom Count: 4
  • Full Bathrooms: 3
  • Partial Bathrooms: 4
  • Building Condition: 6
  • Building Quality: 0
  • Construction Type: 0
  • Building Style: 5
  • Exterior Walls Type: 18
  • Interior Walls Type: 0
  • Roof Shape Type: 0
  • Roof Cover Type: 20
  • Floor Cover: 0
  • Basement Type: 9
  • Basement Area: 2,044
  • Garage Type: 7
  • Parking Space Count: 0
  • Patio Type: 0
  • Porch Type: 0
  • Pool Type: 0

    Dimensions

  • Lot Size Square Feet: 99,317
  • Total Building Area: 3,894
  • Building Area: 3,894
  • Building Area Measurement: L

    Heating and Cooling

  • Air Conditioning: 0
  • Heating: 16
  • Heated Square Feet: 3,894
  • Heating Fuel Type: 0

    Utilities

  • Sewer System: 0
  • Water Service: 0

Building

  • Building Type: 0
  • Property Class: R
  • Land Acres: 0000002280
  • Standard Land Use Code: 1001
  • County Land Use Code: 101
  • Legal Description 1: 2.28 ACRES & DWL:

Neighborhood

  • School District Name: Chittenden South Supervisory Union
  • Census Tract: 003501

Geography

  • Parcel: (043) 00334-0449
  • Municipality: CHARLOTTE
  • Latitude: 44.2754
  • Longitude: -73.2408

    Address

  • Full Address: 449 Palmer Ln
  • Address - House Number: 449
  • Address - Street Name: Palmer
  • Address - Suffix Type: Ln
  • State: VT
  • City Name: Charlotte
  • Carrier Code: R022
  • 4-Digit Zip Code: 4420
  • Zip Code: 05445

Valuation

    Tax

  • Tax Year: 2022
  • Tax Amount: $1,188,500
  • Tax Rate Code Area: 043

    Appraisal Valuation

  • Standard Deviation: 0.182
  • Valuation Date: Jul 05, 2023
  • Confidence Score: 76
  • Final Value: 963,356
  • High Value: 1,138,780
  • Low Value: 787,932

    Assessments Valuation

  • Assessed Year: 2022
  • Assessed Total Value: $649,800
  • Assessed Land Value: $153,500
  • Assessed Improvements Value: $496,300

    Exemptions

  • Homeowner Exemption: Yes

    Sales

  • Current Sale Contract Date: Jul 26, 2011
  • Current Sale Recording Date: Jul 29, 2011
  • Current Sale Price:
  • Current Sale Document Type: 27
  • Current Sale Input Document Number: 201108051123009045
  • Previous Sale Recording Date: Jun 27, 2005
  • Previous Sale Contract Date: Jun 24, 2005
  • Previous Sale Amount: $569,550
  • Previous Sale Document Type: 36
Data used for valuation calculations is provided by RealtyHop, and other third party sources

Comparables

Unit
Status
Type
Beds
Baths
ft²
Price/ft²
Asking Price
Listed On
Closing Price
Sold On
HOA + Taxes

About Chittenden


Similar Homes for Sale

Currently no similar homes around

Nearby Rentals


Frequently Asked Questions

When was property at 449 Palmer Lane built and last sold?
The property at 449 Palmer Lane was built in 2005 and last sold on Jul 26, 2011 for $550,000.
How much is this home worth?
The estimated value of the home located at 449 Palmer Lane is $1,596,599.
What are some comparable homes to 449 Palmer Lane?
There are currently no comparable homes to 449 Palmer Lane.