See Home Value
Bartlett 60103
449 Cromwell Circle #4
$310,000
● Townhouse - Off Market

449 Cromwell Circle #4

Bartlett, IL 60103
bedrooms
2 Beds
bathrooms
2 Baths
square feet
1,202 Ft²
$2,204
Est. Monthly
$306
HOA / Fees
5.85%
Cap Rate

About This Property

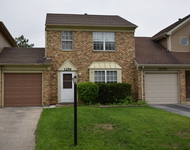
The end unit ranch you've been waiting for!  With nothing to do but move in and call home!  This well maintained and nicely updated premium lot unit really checks the boxes with 2 bedrooms, 2 baths and an attached garage.  The spacious 2 car garage with attic storage leads conveniently into the kitchen. Kitchen features stainless steel appliances, beautiful soft close cabinets and granite counter tops. Kitchen also includes a 5X5 pantry and eat-in area.  Natural light from surrounding windows compliments the flow into the living room dining room combo.  Living room features vaulted ceilings with skylights and access to rear patio with open views.  Hall bathroom off dining room has updated vanity, sink, light and mirror new in 2018. Master bedroom features a 7X6 walk-in closet, new crown molding and an en-suite bathroom. Double vanity sinks, faucets, mirrors and light fixtures new in 2018.  Also, all new paint throughout the unit in 2018.  Some other great updates are water heater (2019) and furnace & AC (2019). Furnace and water heater located in laundry room.  Laundry room includes washer, dryer, shelving and cabinets. Newer garage door (2022) and newer first alert smoke detector (2023).  Don't miss out on this wonderful opportunity to live in the Fairfax Commons subdivision! Close to multiple parks, west branch forest preserve, restaurants and much more!
Unit Size
1,202 Ft²
Days on Market
-
Land Size
-
Price per sqft
$245
Property Type
Townhouse
Property Taxes
$450
HOA Dues
$306
Year Built
-

Payment Calculator

Cap Rate Calculator

Last updated: 2 years ago (MRED MLS #12217073)

Price History

Date / Event Date Event Price
Jan 3, 2025 Sold
Sold
Dec 3, 2024 In contract -
In contract
Nov 25, 2024 Listed by RE/MAX Enterprises $294,900
Listed by RE/MAX Enterprises

Property Highlights

Air Conditioning
Parking Details
Total Number of Parking: 2
Garage Spaces: 2
Garage Ownership: Owned
Garage On-Site: Yes
Garage Type: Attached
Interior Details
Bedrooms: 2
Bathrooms: 2
Full Bathrooms: 2
Interior Features: Vaulted/Cathedral Ceilings, Skylight(s), First Floor Bedroom, First Floor Laundry, First Floor Full Bath, Laundry Hook-Up in Unit, Walk-In Closet(s), Pantry
Appliances: Range, Microwave, Dishwasher, Refrigerator, Washer, Dryer, Disposal, Stainless Steel Appliance(s)
Rooms: 6
Basement: None
Basement Description: Slab
Exterior Details
Ownership: Condo
Exterior Building Type: Vinyl Siding, Brick
Age: 31-40 Years
Rebuilt(Y/N): No
Parcel Number: 0114430143
Property Type: Residential
Year Built: 1992
Roof: Asphalt
No Disability Access
Special Conditions: None
Exterior Features: Patio, End Unit
Lot Size Dimensions: COMMON
Water Source: Lake Michigan, Public
Financial Details
Tax Year: 2023
Tax Annual Amount: $5,397
Tax Exemptions: Homeowner
Utilities Details
Cooling: Central Air
Heating: Natural Gas, Forced Air
Sewer : Public Sewer
Location Details
Township: Wayne
Corporate Limits: Bartlett
Directions: Army Trail Rd to Fairfax Ln (N) to Cromwell Cir (E)
County or Parish: DuPage
Elementary School District: 46
Elementary School: Prairieview Elementary School
Middle Or Junior School District: 46
Middle Or Junior School: East View Middle School
High School District: 46
High School: Bartlett High School
Other Details
Association Fee Includes: Insurance, Exterior Maintenance, Lawn Care, Scavenger, Snow Removal
Association Fee: $306
Association Fee Freq: Monthly
Holds Earnest Money: Yes
Possession: Closing
Some Photos Virtually Staged (Y/N): No

Comparables

Unit
Status
Type
Beds
Baths
ft²
Price/ft²
Asking Price
Listed On
Closing Price
Sold On
HOA + Taxes

Past Sales

Date Unit Beds Baths Sqft Price Closed Listed By
20241125 Unit 4
11/25/2024
4
2 Bed
2 Bath
1202 ft²
$294,900
bedrooms
2 Bed
bathrooms
2 Bath
square feet
1202 ft²
$310,000 +5.12%
01/03/2025
David Stob
RE/MAX Achievers
20170209 Unit 2
02/09/2017
2
2 Bed
2 Bath
1578 ft²
$180,000
bedrooms
2 Bed
bathrooms
2 Bath
square feet
1578 ft²
$180,000
04/04/2017
Robert Bakas
Keller Williams Premiere Properties

Building Info

449 Cromwell Circle 449 Cromwell Circle, Bartlett, IL 60103
More about this Building
449 Cromwell Circle
Want to find out who owns 449 Cromwell Circle, Bartlett, IL 60103? Get detailed property transactions here.

About Bartlett


Similar Homes for Sale

Currently no similar homes around

Nearby Rentals

Unit for rent at 1256 Robin Drive, Carol Stream, IL, 60188

$2,300 /mo

  • 3 Beds
  • 1 Bath
  • 1,280 ft²
1256 Robin Drive, Carol Stream, IL, 60188 Listing by Scot Kent
Unit for rent at 2192 Wildwood Lane, Hanover Park, IL, 60133

$2,300 /mo

  • 2 Beds
  • 1 Bath
  • 1,010 ft²
2192 Wildwood Lane, Hanover Park, IL, 60133 Listing by Venkateshwar Talari
Unit for rent at 1051 Rockport Drive, Carol Stream, IL, 60188

$2,195 /mo

  • 2 Beds
  • 1 Bath
  • 993 ft²
1051 Rockport Drive #1051, Carol Stream, IL, 60188 Listing by Aldino Giannini