


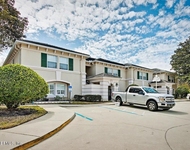
449 CLEARWATER Drive


About This Property
Payment Calculator
Your Estimated Monthly Payment
Cap Rate Calculator
What does this mean?
Based on our analysis, the cap rate of this property is 1.25%. A negative cap rate indicates that the property might not be feasible as an income-producing asset. The median cap rate for a near zip code 11238 is 4.23%.
How much can I actually make?
Actual monthly rental income may vary between $4,760 and $7,140 depending on unit-specific characteristics. You can change the amount using the slider to further explore.
How is cap rate calculated?
Cap Rate = Net Operating Income (NOI) / Property Asset Value.
When calculating the cap rate, we assume 100% occupancy. Leverage (mortgage) is not considered.
Cap Rate provided by RealtyHop and RentHop, learn more about cap rate here.
Price History
| Date / Event | Date | Event | Price |
|---|---|---|---|
| Jun 10, 2016 | Sold | ||
| Sold | |||
| Jan 10, 2016 | Listed by COLDWELL BANKER VANGUARD REALTY | $879,000 | |
| Listed by COLDWELL BANKER VANGUARD REALTY | |||
| Jul 19, 2010 | Sold | ||
| Sold | |||
| Feb 8, 2010 | Listed by COLDWELL BANKER VANGUARD REALTY | $865,000 | |
| Listed by COLDWELL BANKER VANGUARD REALTY | |||
| Mar 16, 2009 | Listed by WATSON REALTY CORP | $899,000 | |
| Listed by WATSON REALTY CORP | |||
| | |||
|
This home was the signature North Florida Builder model! See docs for the fabulous Chateau II floor plan. All brick beauty is the landmark home in the neighborhood. Entrance fountain,professional landscaping,large circular driveway - so elegant! Many model extras: built-ins, lighting fixtures, crown molding, wainscot, upgraded cabinetry,granite counters.Owners added lanai w/pool/spa.SEE SUPPLEMENT Stunning signature home in Plantation Oaks! This home was the original North Florida Builders model home. Curb appeal galore! One of only five all brick homes in the neighborhood. Tons of extras since this was THE MODEL home in the subdivision. The large 1/2 acre lot has elegant circular drive with brick paver dividers and a side entry 3 car garage. Guests love the garden entrance with a working fountain and professional landscaping. Perfect floor plan is shown in the Document section.
Enter the grand two story foyer that is updated with decorative molding. Straight ahead is the music room currently housing a baby grand piano (could be a formal living room as well). Wainscot and columns dress up the the dining room walls and the office/study has built in cabinetry. $12,000 of custom plantation shutters were added throughout the entire home.
The large master bedroom has its own sitting room/ exercise area separated by columns and looking out to the sparkling pool and lanai. His a
| |||

Property Highlights
Building Info
Comparables
Status
Price/ft²
Listed On
Sold On
About Palm Valley
Similar Homes for Sale
Currently no similar homes aroundNearby Rentals

Last Updated: 2 years ago
Data Source: Real MLS, MLS# 808019
 Your Privacy Choices
Phone: 425-283-2930
Address: 335 Madison Avenue, New York, NY 10017