See Home Value
$539,000
● House - Off Market

449 Caren Drive

Buffalo Grove, IL 60089
bedrooms
3 Beds
bathrooms
2 Baths, 1 Half Bath
square feet
3,161 Ft²
$3,812
Est. Monthly
4.53%
Cap Rate

About This Property

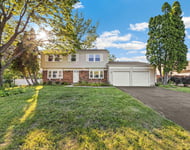
Beautifully updated ranch in pristine move-in condition. Wonderful open concept living and dining room design letting natural light flow in. Rich natural hardwood flooring throughout. Stunning remodeled kitchen with Wilson Art custom cabinetry with under cabinet lighting, solid surface countertops, prep bar, high end appliances, and a spacious dining area in the kitchen. The kitchen opens to a warm and inviting family room with a gas starting fireplace. The family room overlooks the fabulous lushly landscaped fully fenced yard. Perfect for summer entertaining. There is a retractable awning over the spacious patio to protect from the summer sun. The basement is beautifully finished offering so much additional living space including a half bath. The basement also has a huge utility/storage room. The home features Pella Windows and a new patio door. The two car garage is heated and has an EV charge station. 2023 New furnace, hot water heater and central air. Award winning District 96 and Stevenson High School. This pristine home is back on the market as buyer was not able to secure financing.
Unit Size
3,161 Ft²
Days on Market
-
Land Size
-
Price per sqft
$171
Property Type
House
Property Taxes
$1,165
HOA Dues
-
Year Built
1979

Payment Calculator

Cap Rate Calculator

Property Highlights

Garage
Air Conditioning
Fireplace

Building Info

Overview

    General

  • Year Built: 1979
  • Effective Year Built: 1979
  • Building Count: 1
  • Bedroom Count: 0
  • Bathroom Count: 2
  • Full Bathrooms: 2
  • Partial Bathrooms: 2
  • Building Condition: 6
  • Building Quality: 9
  • Construction Type: 0
  • Building Style: 0
  • Exterior Walls Type: 0
  • Interior Walls Type: 0
  • Roof Shape Type: 0
  • Roof Cover Type: 0
  • Floor Count: 100
  • Living Units: 1
  • Floor Cover: 0
  • Basement Type: 6
  • Basement Area: 1,806
  • Garage Type: 1
  • Garage Square Area: 420
  • Parking Space Count: 2
  • Patio Type: 0
  • Porch Type: 0
  • Pool Type: 0

    Dimensions

  • Lot Size Square Feet: 10,180
  • Total Building Area: 4,032
  • Gross Building Area: 4,032
  • Building Area: 3,161
  • Building Area Measurement: L

    Heating and Cooling

  • Fireplace Count: 1
  • Air Conditioning: 1
  • Heating: 0
  • Heated Square Feet: 3,161
  • Heating Fuel Type: 0

    Utilities

  • Sewer System: 0
  • Water Service: 0

Building

  • Building Type: 0
  • Property Class: R
  • Subdivision: GREEN KNOLLS UNIT NO.3
  • Land Acres: 0000000234
  • Standard Land Use Code: 1001
  • County Land Use Code: 40
  • Legal Description 1: GREEN KNOLLS UNIT NO.3; LOT 238

Neighborhood

  • School District Name: Kildeer Countryside Community Consolidated School District 96
  • Census Tract: 864518

Geography

  • Assessors Map Reference: 2701-C6
  • District: VERNON
  • Parcel: 15-29-211-003
  • Lot: 238
  • Municipality: TWP OF VERNON
  • Latitude: 42.1774
  • Longitude: -87.9685

    Address

  • Full Address: 449 Caren Dr
  • Legal Unit: 3
  • Address - House Number: 449
  • Address - Street Name: Caren
  • Address - Suffix Type: Dr
  • State: IL
  • City Name: Buffalo Grove
  • Carrier Code: C051
  • 4-Digit Zip Code: 1135
  • Zip Code: 60089

Valuation

    Tax

  • Tax Year: 2022
  • Tax Amount: $1,242,486
  • Tax Rate Code Area: 16094

    Appraisal Valuation

  • Standard Deviation: 0.1646
  • Valuation Date: Feb 28, 2024
  • Confidence Score: 79
  • Final Value: 537,517
  • High Value: 626,044
  • Low Value: 448,991

    Market Valuation

  • Market Total Value: $421,746
  • Market Land Value: $103,153
  • Market Improvement Value: $318,593

    Assessments Valuation

  • Assessed Year: 2023
  • Assessed Total Value: $140,568
  • Assessed Land Value: $34,381
  • Assessed Improvements Value: $106,187

    Exemptions

  • Senior Citizen Exemption : Yes
  • Homeowner Exemption: Yes

    Sales

  • Current Sale Contract Date: Feb 28, 2003
  • Current Sale Recording Date: Apr 23, 2003
  • Current Sale Price:
  • Current Sale Document Type: 71
  • Current Sale Input Document Number: 5198693
  • Previous Sale Recording Date: Feb 10, 2003
  • Previous Sale Contract Date: Nov 25, 2002
  • Previous Sale Amount: $255,000
  • Previous Sale Document Type: 27

    Financing

  • First Mortgage Financing Type: ADJ
Data used for valuation calculations is provided by RealtyHop, and other third party sources

Comparables

Unit
Status
Type
Beds
Baths
ft²
Price/ft²
Asking Price
Listed On
Closing Price
Sold On
HOA + Taxes

About Green Knolls


Similar Homes for Sale

Currently no similar homes around

Nearby Rentals

Unit for rent at 1121 Belmar Lane, Buffalo Grove, IL, 60089

$3,495 /mo

  • 4 Beds
  • 2 Baths
  • 2,136 ft²
1121 Belmar Lane, Buffalo Grove, IL, 60089 Listing by Maria Simoncelli
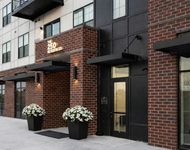
Unit for rent at 250 Mchenry Road, Buffalo Grove, IL, 60089

$3,013 /mo

  • 2 Beds
  • 2 Baths
  • 1,637 ft²
250 Mchenry Road #B1, Buffalo Grove, IL, 60089 Listing by Sherry Mustafov
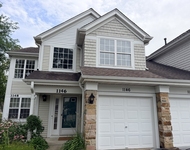
Unit for rent at 1146 Bristol Lane, Buffalo Grove, IL, 60089

$3,300 /mo

  • 3 Beds
  • 2 Baths
  • 1,663 ft²
1146 Bristol Lane #1146, Buffalo Grove, IL, 60089 Listing by Jeremiah Fisher


Frequently Asked Questions

When was property at 449 Caren Drive built and last sold?
The property at 449 Caren Drive was built in 1979 and last sold on Feb 28, 2003 for $342,000.
How much is this home worth?
The estimated value of the home located at 449 Caren Drive is $544,390.
What are some comparable homes to 449 Caren Drive?
There are currently no comparable homes to 449 Caren Drive.