


1
Map
449 Brea Hills Avenue


About This Property
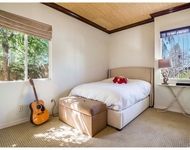
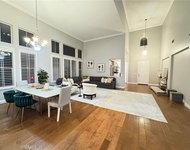
A downstairs bedroom with bathroom, new paint, new wood flooring and fine tile floors a grand staircase, Living room with a nice View, Dining room , family room with fireplace, brand new baseboards throughout the house, beautiful entrance with an crystal chandelier, big kitchen that opens to the family room, with a center island, double ovens and DCS 6 burner cook-top, also a downstairs office, upstairs a gorgeous master suite with balcony that opens to magnificent views, master bath with 2 walk in closets, a big Master Retreat of the Master Suite, a large inside laundry room, upstairs bedrooms with nice views too, big balconies with Views, a 3 car attached garage, Outstanding Curb appeal , with professional landscaping and big drive ways, a must see
Payment Calculator
Your Estimated Monthly Payment
Cap Rate Calculator
What does this mean?
Based on our analysis, the cap rate of this property is 1.25%. A negative cap rate indicates that the property might not be feasible as an income-producing asset. The median cap rate for a near zip code 11238 is 4.23%.
How much can I actually make?
Actual monthly rental income may vary between $4,760 and $7,140 depending on unit-specific characteristics. You can change the amount using the slider to further explore.
How is cap rate calculated?
Cap Rate = Net Operating Income (NOI) / Property Asset Value.
When calculating the cap rate, we assume 100% occupancy. Leverage (mortgage) is not considered.
Cap Rate provided by RealtyHop and RentHop, learn more about cap rate here.
Price History
| Date / Event | Date | Event | Price |
|---|---|---|---|
| Oct 7, 2021 | No longer available | - | |
| No longer available | |||
| Jun 26, 2021 | In contract | - | |
| In contract | |||
| May 29, 2021 | Listed by eXp Realty of California Inc | $1,650,000 | |
| Listed by eXp Realty of California Inc | |||
| | |||
|
Welcome to 449 Brea Hills in the beautiful city of Brea. This beautiful upgraded estate home is located in the Exclusive Community of Olinda Ranch. As you walk up to the property you will see the meticulous landscaping with a designer touch, to your right is a 3 car garage. As you enter the home, you will see an amazing view of the hills as you walk to the formal living room. The first floor is Travertine with a beautiful elegant Chandelier at the entrance. The first floor has a family room, living room, dining room and an extra room that can be used as an office, den or a 2nd bedroom downstairs. The open concept from the large upgraded Chef's kitchen and family room makes it perfect for entertainment. As you walk up to the 2nd floor, you will notice the beautiful wood flooring and all the windows that allow all the light to make the home bright and inviting, there is another room that can be used as a 5th bedroom that has a door to the balcony, there is a large storage room, laundry room. The Master Bedroom has a sitting room along with a private balcony to take in the beautiful view. The Master Bath has two closets, marble throughout, a soaking relaxing tub and jack and jill dual sinks. This beauty was just painted with designer colors, recessed lighting was added along epoxy added to the garage floor. The backyard is meticulous with fruit trees and flowers. It has an amazing view to enjoy your mornings or evenings outside relaxing. There is so much more to this home than mentioned. The manager has listed the unit size as 4267 square feet.
| |||
| May 28, 2019 | Sold | ||
| Sold | |||
| Mar 20, 2019 | Listed by Century 21 Masters | $1,299,999 | |
| Listed by Century 21 Masters | |||
Property Highlights
Building Info
Comparables
Status
Price/ft²
Listed On
Sold On
About Olinda Ranch
Similar Homes for Sale
Currently no similar homes aroundNearby Rentals


Last Updated: 4 months ago
Data Source: CRMLS, MLS# TR19064671

 Your Privacy Choices
Phone: 425-283-2930
Address: 335 Madison Avenue, New York, NY 10017