See Home Value
$965,000
● House - Off Market

4486 Trailside Loop

Castle Rock, CO 80109
bedrooms
4 Beds
bathrooms
1 Bath, 1 Half Bath
square feet
4,040 Ft²
$5,594
Est. Monthly
$259
HOA / Fees

About This Property

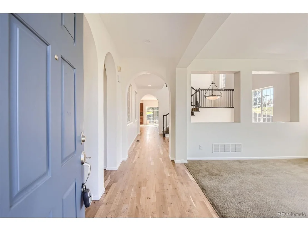
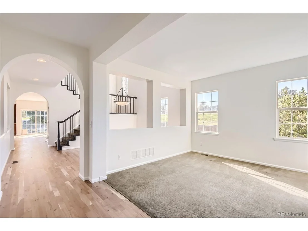
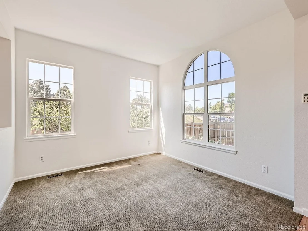
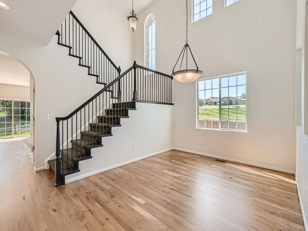
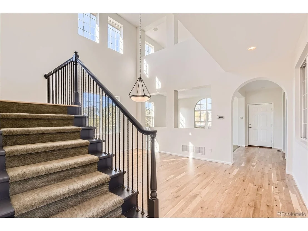
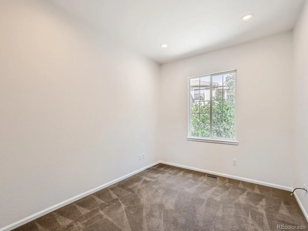
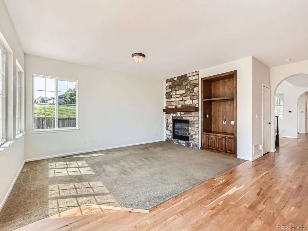
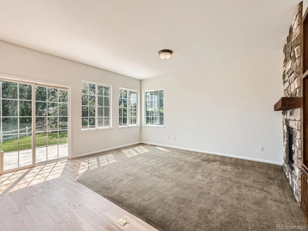
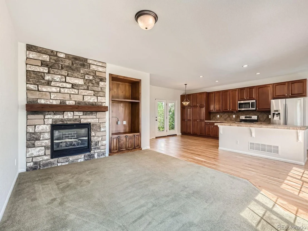
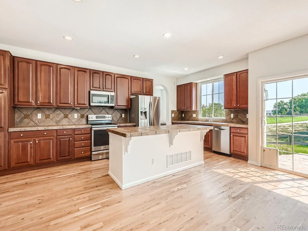
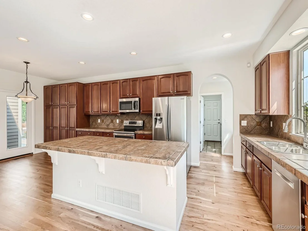
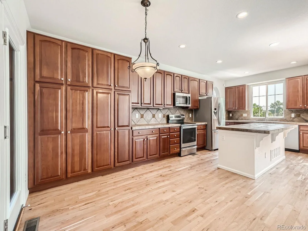
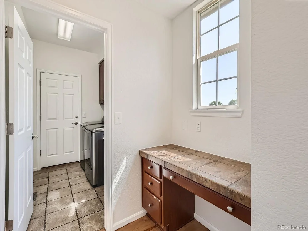
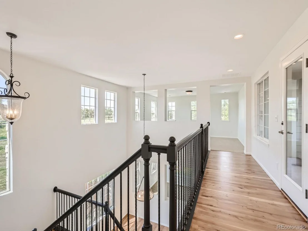
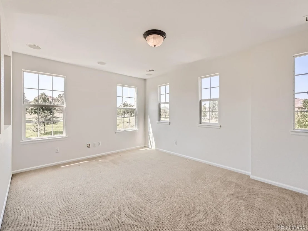
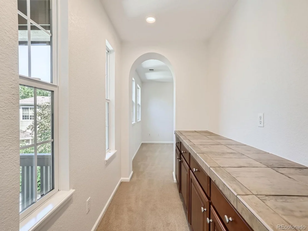
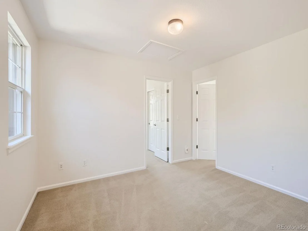
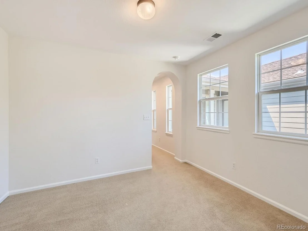
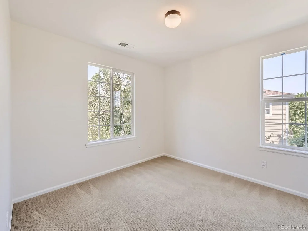
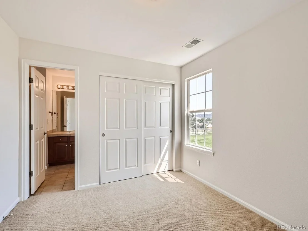
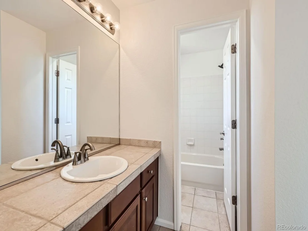
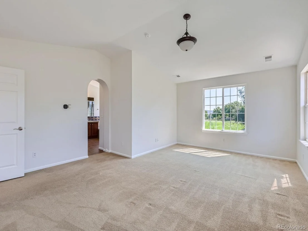
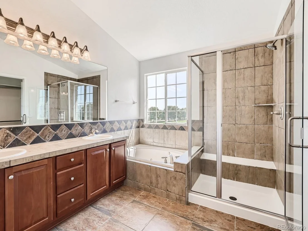
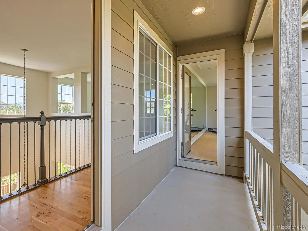
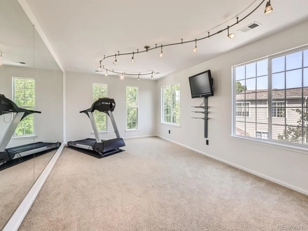
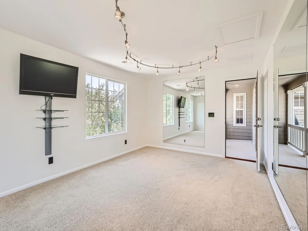
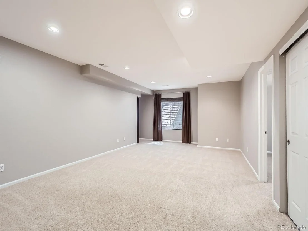
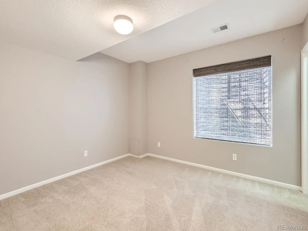
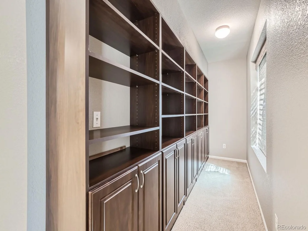
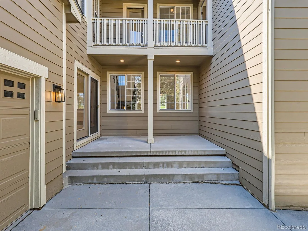
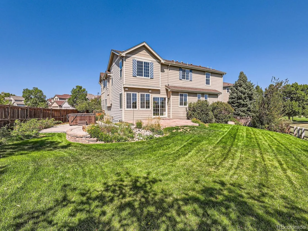
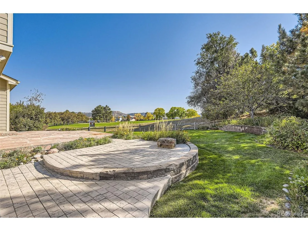
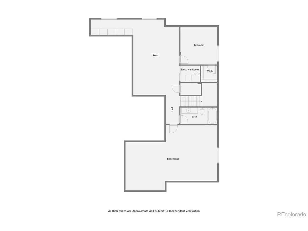
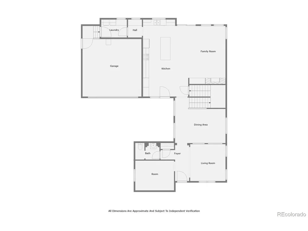
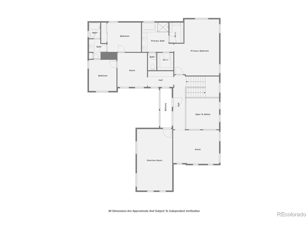
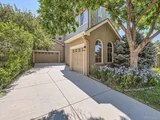
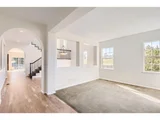
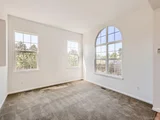
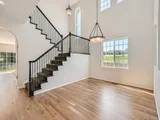
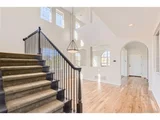
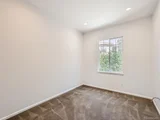
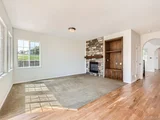
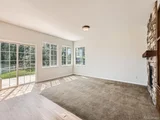
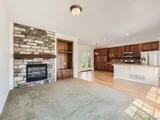
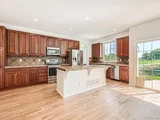
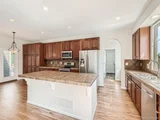
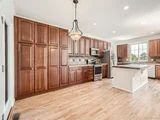
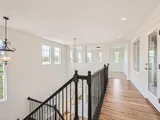
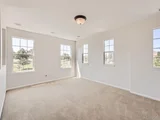
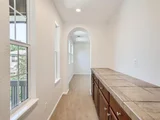
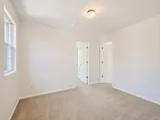
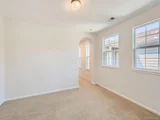
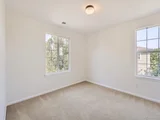
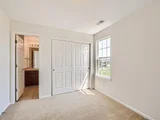
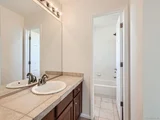
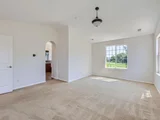
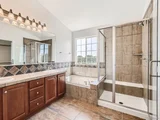
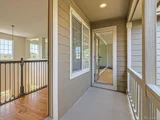
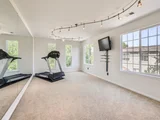
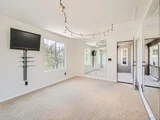
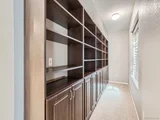
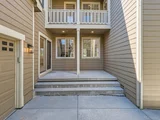
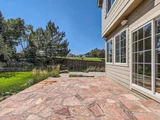
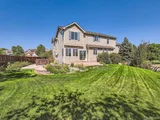
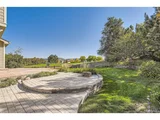
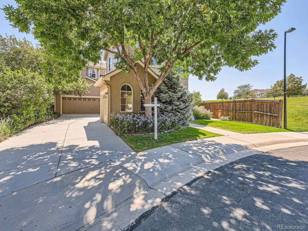
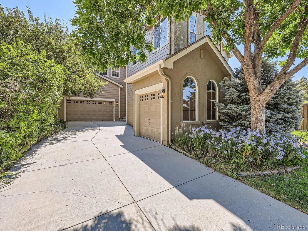
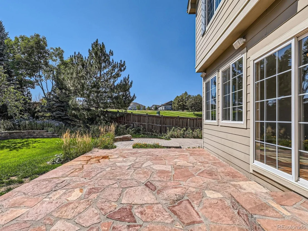
Welcome to this expansive and beautifully updated home, perfect for today's stay-at-home lifestyle or multigenerational living. Located in a rare neighborhood that backs directly onto the newly renovated Butterfield Crossing Park, this property offers a serene setting with endless possibilities. Inside, you'll find fresh paint on the walls, doors, and trim, complemented by stunning refinished cherry wood floors that add warmth and elegance throughout. The generous layout provides ample space for home offices, playrooms, or separate living areas, catering to all your family's needs. A stunning kitchen featuring Cherry wood cabinets, seamlessly flows into the family room creating a spacious and inviting atmosphere perfect for entertaining and everyday living. At the heart the kitchen is a large island that serves as both a functional workspace and a gathering spot, ideal for casual dining or socializing while cooking. Step outside to enjoy a large, landscaped yard featuring a hot tub and a charming flagstone patio, perfect for relaxation and entertaining. With direct access to park trails, tennis, pickleball, pool and natural beauty, this home truly offers a unique blend of comfort, versatility, and outdoor living. Access to the Grange Pool is also included in the amenities of the HOA. Act fast to make it yours! Call for a private showing.
Unit Size
4,040 Ft²
Days on Market
-
Land Size
0.27 acres
Price per sqft
$245
Property Type
House
Property Taxes
$476
HOA Dues
$259
Year Built
2002

Payment Calculator

Cap Rate Calculator

Last updated: 4 months ago (REcolorado MLS #IRE7688320)

Price History

Date / Event Date Event Price
Jan 31, 2025 Sold
Sold
Dec 30, 2024 In contract -
In contract
Sep 4, 2024 Listed by Verity Real Estate $989,500
Listed by Verity Real Estate
Welcome to this expansive and beautifully updated home, perfect for today's stay-at-home lifestyle or multigenerational living. Located in a rare neighborhood that backs directly onto the newly renovated Butterfield Crossing Park, this property offers a serene setting with endless possibilities. Inside, you'll find fresh paint on the walls, doors, and trim, complemented by stunning refinished cherry wood floors that add warmth and elegance throughout. The generous layout provides ample space for home offices, playrooms, or separate living areas, catering to all your family's needs. A stunning kitchen featuring Cherry wood cabinets, seamlessly flows into the family room creating a spacious and inviting atmosphere perfect for entertaining and everyday living. At the heart the kitchen is a large island that serves as both a functional workspace and a gathering spot, ideal for casual dining or socializing while cooking. Step outside to enjoy a large, landscaped yard featuring a hot tub and a charming flagstone patio, perfect for relaxation and entertaining. With direct access to park trails, tennis, pickleball, pool and natural beauty, this home truly offers a unique blend of comfort, versatility, and outdoor living. Access to the Grange Pool is also included in the amenities of the HOA. Act fast to make it yours! Call for a private showing.
Aug 19, 2002 Sold
Sold
Jan 4, 2000 Sold
Sold

Property Highlights

Garage
Air Conditioning
Fireplace

Building Info

Overview

    General

  • Year Built: 2002
  • Effective Year Built: 2002
  • Building Count: 1
  • Total Rooms: 4
  • Bedroom Count: 3
  • Bathroom Count: 3
  • Full Bathrooms: 3
  • Partial Bathrooms: 3
  • Building Condition: 3
  • Building Quality: 4
  • Construction Type: 6
  • Building Style: 28
  • Exterior Walls Type: 19
  • Interior Walls Type: 3
  • Roof Shape Type: 1
  • Roof Cover Type: 3
  • Floor Count: 200
  • Living Units: 1
  • Floor Cover: 3
  • Basement Type: 6
  • Basement Area: 1,356
  • Garage Type: 7
  • Garage Square Area: 662
  • Parking Space Count: 2
  • Patio Type: 20
  • Porch Type: 8
  • Pool Type: 0
    Dimensions

  • Lot Size Square Feet: 11,631
  • Total Building Area: 4,583
  • Gross Building Area: 4,583
  • Building Area: 4,040
  • Building Area Measurement: L

    Heating and Cooling

  • Fireplace Count: 1
  • Air Conditioning: 1
  • Heating: 4
  • Heated Square Feet: 4,040
  • Heating Fuel Type: 0

    Utilities

  • Sewer System: 0
  • Water Service: 0

Building

  • Building Type: 0
  • Property Class: R
  • Subdivision: MEADOWS THE
  • Land Acres: 0000000267
  • Standard Land Use Code: 1001
  • County Land Use Code: 1112
  • Legal Description 1: LOT 11 BLK 3 THE MEADOWS #11 PARCEL 1 A REPLAT OF #10 0.267 AM/L

Neighborhood

  • School District Name: Douglas County School District RE-1
  • Census Tract: 014405

Geography

  • Account Number: R0421686
  • Parcel: 0421686
  • Block: 3
  • Lot: 11
  • Meridian: SEC 29 TWN 07S RNG 67W QTR SE
  • Municipality: DOUGLAS COUNTY RE 1
  • Latitude: 39.4071
  • Longitude: -104.906

    Address

  • Full Address: 4486 Trailside Loop
  • Address - House Number: 4486
  • Address - Street Name: Trailside
  • Address - Suffix Type: Loop
  • State: CO
  • City Name: Castle Rock
  • Carrier Code: C005
  • 4-Digit Zip Code: 8700
  • Zip Code: 80109

Valuation

    Tax

  • Total Area: 4,583
  • Tax Year: 2022
  • Tax Amount: $408,256
  • Tax Rate Code Area: 1660

    Appraisal Valuation

  • Standard Deviation: 0.1018
  • Valuation Date: May 24, 2023
  • Confidence Score: 90
  • Final Value: 844,893
  • High Value: 930,925
  • Low Value: 758,861

    Market Valuation

  • Market Total Value: $578,045
  • Market Land Value: $135,694
  • Market Improvement Value: $442,351

    Assessments Valuation

  • Assessed Year: 2022
  • Assessed Total Value: $40,170
  • Assessed Land Value: $9,430
  • Assessed Improvements Value: $30,740

    Sales

  • Current Sale Contract Date: Aug 15, 2002
  • Current Sale Recording Date: Aug 19, 2002
  • Current Sale Price:
  • Current Sale Document Type: 27
  • Current Sale Input Document Number: 2002082784
  • Previous Sale Recording Date: Jan 04, 2000
  • Previous Sale Contract Date: Jan 04, 2000
  • Previous Sale Amount: $2,316,000
  • Previous Sale Document Type: 71

    Financing

  • First Mortgage Financing Type: FIX
Data used for valuation calculations is provided by RealtyHop, and other third party sources

Comparables

Unit
Status
Type
Beds
Baths
ft²
Price/ft²
Asking Price
Listed On
Closing Price
Sold On
HOA + Taxes

About The Meadows


Similar Homes for Sale

Currently no similar homes around

Nearby Rentals

Unit for rent at 6200 Castlegate Dr., Castle Rock, CO, 80108

$2,150 /mo

  • 2 Beds
  • 2 Baths
  • 1,118 ft²
6200 Castlegate Dr. #B1, Castle Rock, CO, 80108 Listing by Equity Residential


Frequently Asked Questions

When was property at 4486 Trailside Loop built and last sold?
The property at 4486 Trailside Loop was built in 2002 and last sold on Aug 15, 2002 for $451,683.
How much is this home worth?
The estimated value of the home located at 4486 Trailside Loop is $996,609.
What are some comparable homes to 4486 Trailside Loop?
There are currently no comparable homes to 4486 Trailside Loop.

Nearby Counties