Check Availability
$8,495,000
● House - For Sale

448 Serra Drive

Corona Del Mar, CA 92625
bedrooms
4 Beds
bathrooms
4 Baths, 1 Half Bath
square feet
4,235 Ft²
$41,744
Est. Monthly
$32
HOA / Fees

About This Property

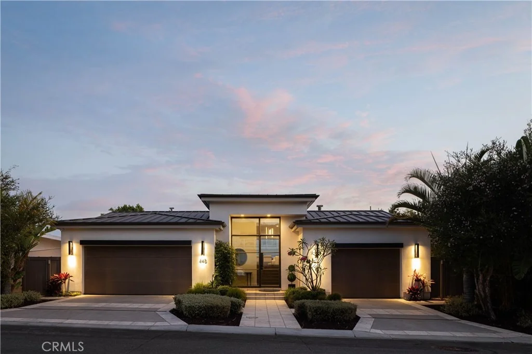
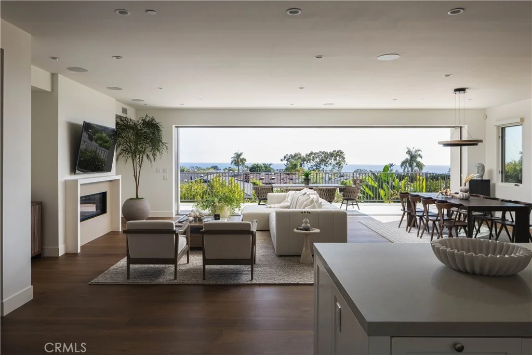
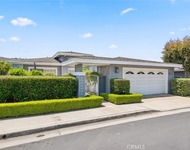
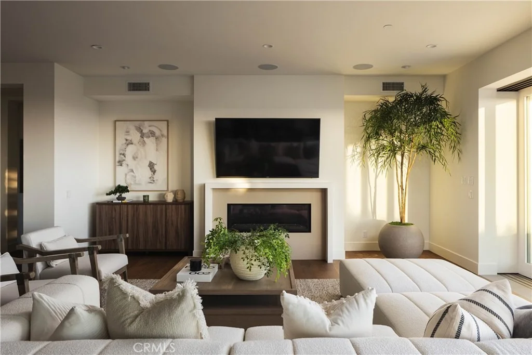
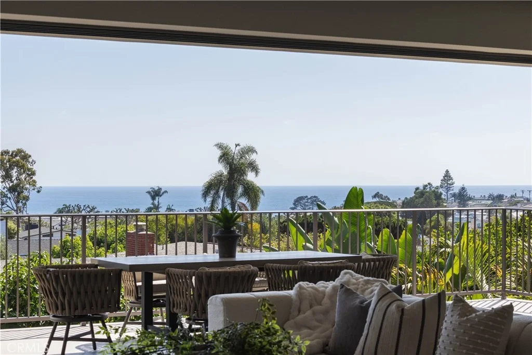
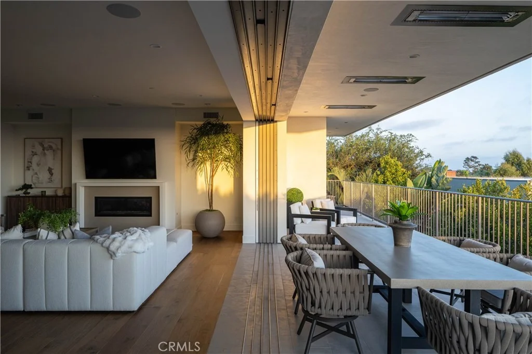
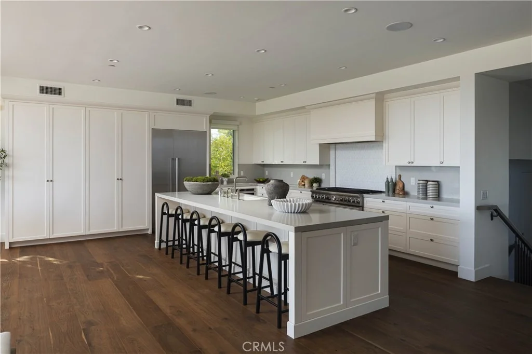
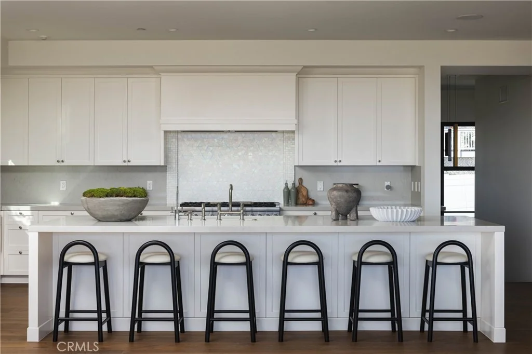
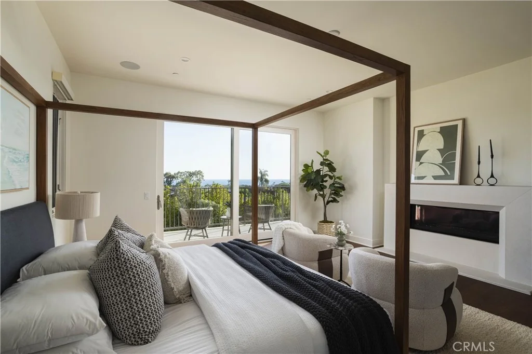
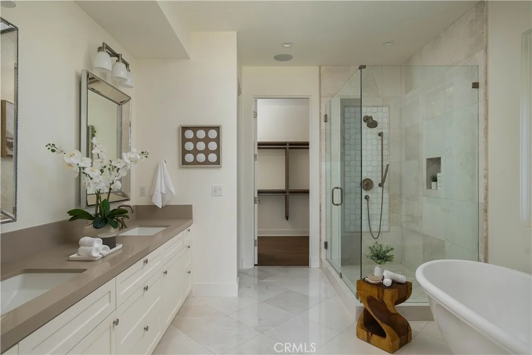
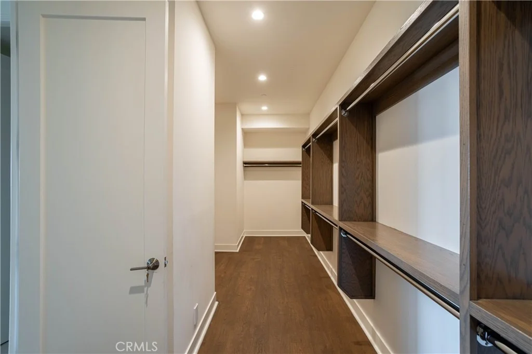
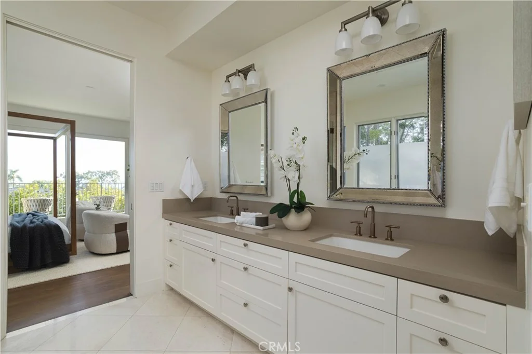
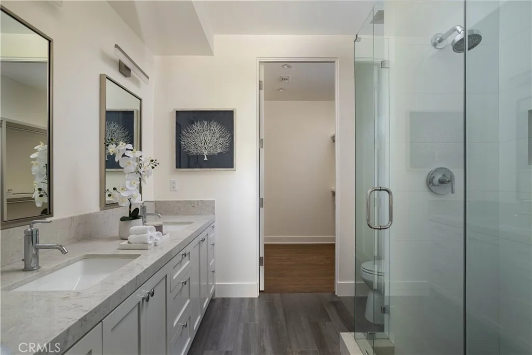
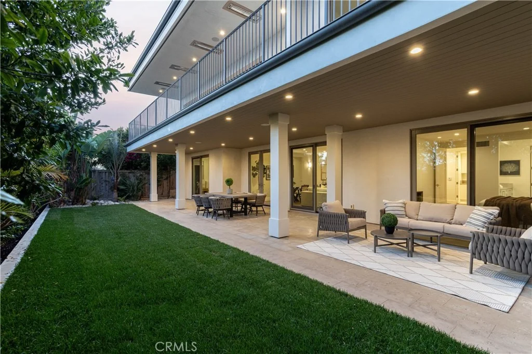
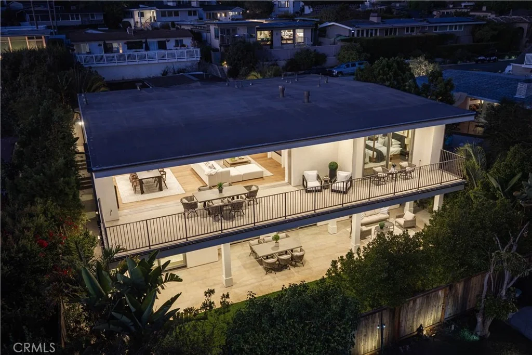
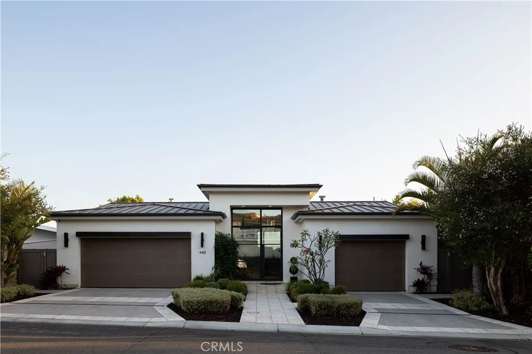
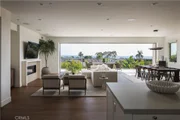
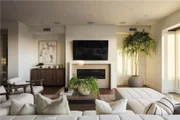
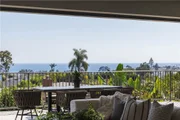
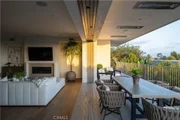
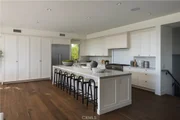
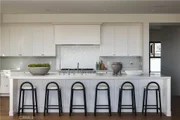
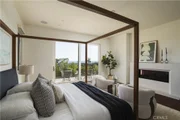
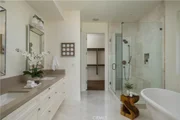
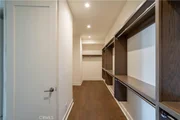
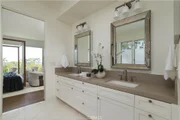
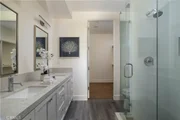
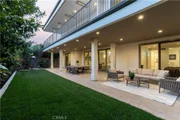
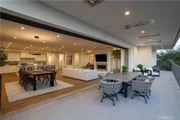
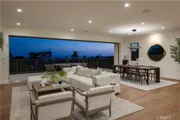
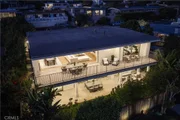
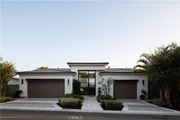
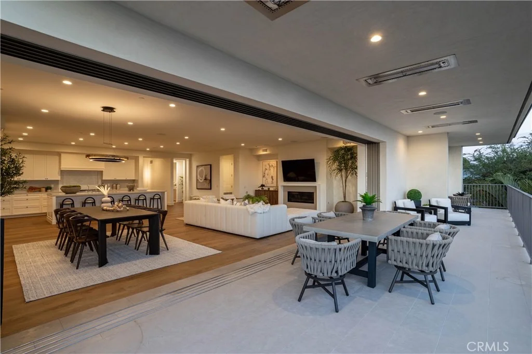
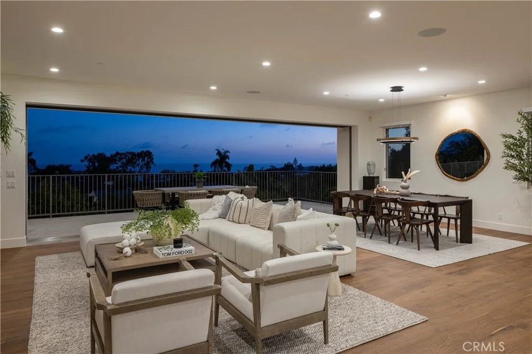
Perched to capture breathtaking Pacific Ocean, Catalina Island, and sunset views, this newer built soft contemporary residence offers approximately 4,300 square feet of thoughtfully designed living space, complemented by over 1,160 square feet of covered, heated decks and balconies that embrace Southern California's indoor-outdoor lifestyle. Privileged with private Third Beach access through the HOA, the home blends exceptional craftsmanship with an open-concept floor plan, soaring ceilings, wide-plank European hardwood floors, and lush tropical landscaping. The expansive great room centers around a dramatic fireplace and flows into a chef's kitchen featuring an oversized island and premium Thermador appliances. All four bedrooms are en suite, including a spectacular ocean-view primary suite with fireplace, spa-inspired bath, freestanding soaking tub, oversized walk-in shower, and generous walk-in closet, while a secondary primary suite is conveniently located on the main level. Additional highlights include a media/game room with a custom bar, built-in audio, home security, central vacuum, two Rinnai tankless water heaters, abundant storage, and a finished three-car garage with epoxy floors. Designed by renowned architect Mark Teale and expertly built by The Nicholson Companies, this is a rare opportunity to own a newly completed coastal masterpiece in one of the area's most coveted seaside locations.
Unit Size
4,235 Ft²
Days on Market
85 days
Land Size
0.15 acres
Price per sqft
$2,006
Property Type
House
Property Taxes
-
HOA Dues
$32
Year Built
2016

Listed By

Payment Calculator

Cap Rate Calculator

Last updated: 3 days ago (CRMLS #OC26158887)

Price History

Date / Event Date Event Price
Jul 19, 2026 Listed by Kase Real Estate $8,495,000
Listed by Kase Real Estate

Property Highlights

Garage
Air Conditioning
Fireplace
With View
Parking Details
Has Garage
Attached Garage
Has Open Parking
Parking Features: Concrete, Direct Access, Driveway, Garage Faces Front, Garage, DoorMulti, DrivewayLevel, DoorSingle
Garage Spaces: 3
Interior Details
Half Bathrooms: 1
Full Bathrooms: 4
Interior Features: Eat-in Kitchen, High Ceilings, Open Floorplan, Wired for Data, Wired for Sound, Balcony, LivingRoomDeckAttached, BedroomOnMainLevel, MainLevelPrimary, PrimarySuite
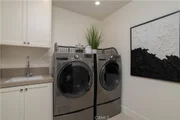
Appliances: Dishwasher, Disposal, Gas Oven, Gas Range, Ice Maker, Microwave, Refrigerator, Water Softener, Tankless Water Heater, Water Purifier, Dryer, Washer, SixBurnerStove
Flooring Type: Wood
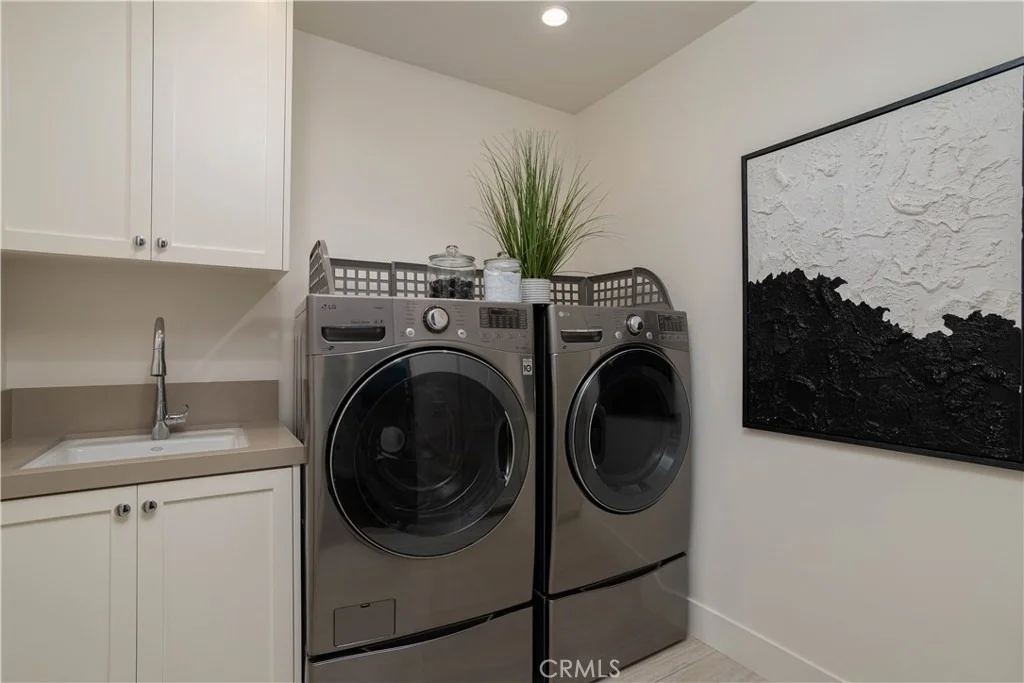
Laundry Features: Washer Hookup, Electric Dryer Hookup, Inside
Has Fireplace
Fireplace Features: Living Room, Bedroom
Exterior Details
Square Footage: 4235
Square Footage Source: $0
Security Features: Prewired, Security System, Smoke Detector(s)
Property Condition: Turnkey
Architectural Style: Contemporary, Modern
Year Built Source: Builder
Year Built: 2017
Waterfront Features: Beach Access
Levels: Two
Window Features: Blinds, Screens, Tinted Windows
Patio and Porch Features: Covered, Deck, Porch, Rooftop
Pool Features: None
Lot Features: Back Yard, Sprinklers In Rear, Sprinklers In Front, ZeroToOneUnitAcre, Lawn, SprinklerSystem
Lot Size Area: 6500
Lot Size Units: Square Feet
Lot Size Acres: 0.1492
Lot Size Square Feet: 6500
Tax Lot: N/A
Water Source: Public
Utilities Details
Cooling Type: Central Air, Dual
Heating Type: Central, Fireplace(s)
Sewer : Unknown
Location Details
HOA/Condo/Coop Amenities: Other, Water
HOA Fee: $385
HOA Fee Frequency: Annually

Building Info

Overview

    General

  • Year Built: 2016
  • Effective Year Built: 2016
  • Building Count: 1
  • Total Rooms: 6
  • Bedroom Count: 4
  • Bathroom Count: 5
  • Full Bathrooms: 4
  • Partial Bathrooms: 5
  • Building Condition: 0
  • Building Quality: 0
  • Construction Type: 0
  • Building Style: 0
  • Exterior Walls Type: 0
  • Interior Walls Type: 0
  • Roof Shape Type: 0
  • Roof Cover Type: 0
  • Floor Count: 100
  • Floor Cover: 0
  • Basement Type: 0
  • Basement Area: 0
  • Garage Type: 7
  • Garage Square Area: 815
  • Parking Space Count: 4
  • Patio Type: 0
  • Porch Type: 0
  • Pool Type: 0

    Dimensions

  • Lot Size Square Feet: 6,500
  • Total Building Area: 4,116
  • Gross Building Area: 4,116
  • Building Area: 4,116
  • Building Area Measurement: L

    Heating and Cooling

  • Air Conditioning: 0
  • Heating: 0
  • Heated Square Feet: 4,116
  • Heating Fuel Type: 0

    Utilities

  • Sewer System: 0
  • Water Service: 0

Building

  • Building Type: 0
  • Property Class: R
  • Subdivision: TRACT NO 1237
  • Land Acres: 0000000149
  • Standard Land Use Code: 1001
  • County Land Use Code: 1
  • Legal Description 1: N TR 1237 BLK LOT 52

Neighborhood

  • School District Name: Newport-Mesa Unified School District
  • Census Tract: 062702

Geography

  • Assessors Map Reference: 33-B2
  • Subdivision Tract Number: 1237
  • Parcel: 459-162-09
  • Lot: 52
  • Latitude: 33.5936
  • Longitude: -117.862

    Address

  • Full Address: 448 Serra Dr
  • Address - House Number: 448
  • Address - Street Name: Serra
  • Address - Suffix Type: Dr
  • State: CA
  • City Name: Corona Del Mar
  • Carrier Code: C004
  • 4-Digit Zip Code: 2627
  • Zip Code: 92625

Valuation

    Tax

  • Tax Year: 2023
  • Tax Amount: $6,966,850
  • Tax Rate Code Area: 07-001

    Appraisal Valuation

  • Standard Deviation: 0.2035
  • Valuation Date: Oct 18, 2023
  • Confidence Score: 72
  • Final Value: 6,349,437
  • High Value: 7,641,568
  • Low Value: 5,057,305

    Assessments Valuation

  • Assessed Year: 2023
  • Assessed Total Value: $6,609,600
  • Assessed Land Value: $5,309,100
  • Assessed Improvements Value: $1,300,500

    Sales

  • Current Sale Contract Date: Dec 07, 2021
  • Current Sale Recording Date: Dec 13, 2021
  • Current Sale Price:
  • Current Sale Document Type: 36
  • Current Sale Input Document Number: 2021000747646
  • Previous Sale Recording Date: Aug 24, 2017
  • Previous Sale Contract Date: Aug 23, 2017
  • Previous Sale Amount: $4,885,000
  • Previous Sale Document Type: 36
Data used for valuation calculations is provided by RealtyHop, and other third party sources

Comparables

Unit
Status
Type
Beds
Baths
ft²
Price/ft²
Asking Price
Listed On
Closing Price
Sold On
HOA + Taxes

About Corona del Mar


Similar Homes for Sale

Currently no similar homes around

Nearby Rentals

Unit for rent at 315 Goldenrod Avenue, CORONA DEL MAR, CA, 92625

$8,900 /mo

  • 3 Beds
  • 2 Baths
  • 1,690 ft²
315 Goldenrod Avenue #12, CORONA DEL MAR, CA, 92625 Listing by Alexander Bones
Unit for rent at 445 Begonia Avenue, CORONA DEL MAR, CA, 92625

$6,495 /mo

  • 2 Beds
  • 2 Baths
  • 1,398 ft²
445 Begonia Avenue #6, CORONA DEL MAR, CA, 92625 Listing by Tahnee Merideth
Unit for rent at 3541 Lilac Avenue, CORONA DEL MAR, CA, 92625

$8,250 /mo

  • 2 Beds
  • 2 Baths
  • 1,800 ft²
3541 Lilac Avenue #42, CORONA DEL MAR, CA, 92625 Listing by Casey Lesher


Frequently Asked Questions

When was property at 448 Serra Drive built and last sold?
The property at 448 Serra Drive was built in 2016 and last sold on Dec 7, 2021 for $6,480,000.
How much is this home worth?
The estimated value of the home located at 448 Serra Drive is $8,722,621.
What are some comparable homes to 448 Serra Drive?
There are currently no comparable homes to 448 Serra Drive.

Nearby Counties