Check Availability
Middlesex
448 Concord Road
$4,995,000
● House - For Sale

448 Concord Road

Weston, MA 02493
bedrooms
6 Beds
bathrooms
6 Baths, 2 Half Baths
square feet
11,330 Ft²
$30,187
Est. Monthly

About This Property

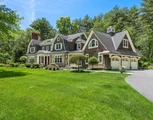
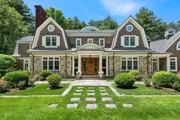
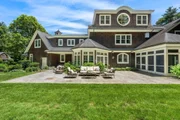
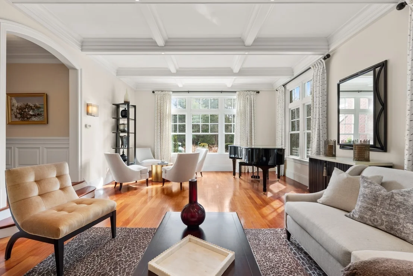
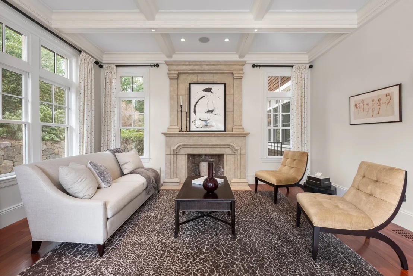
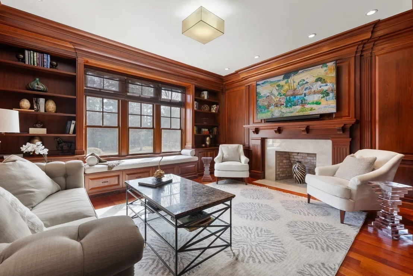
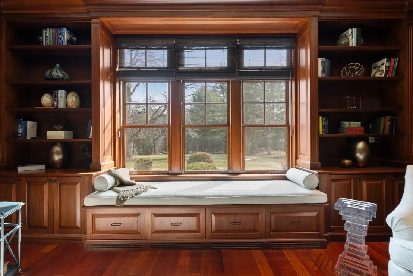
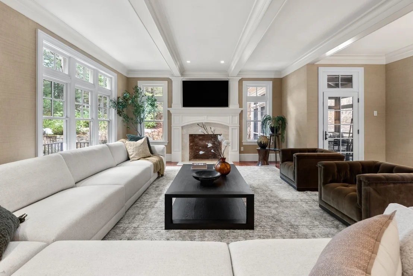
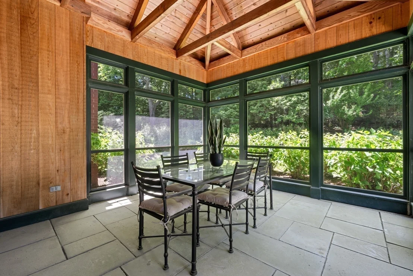
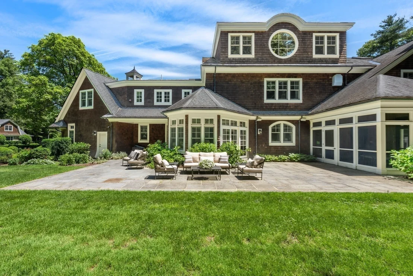
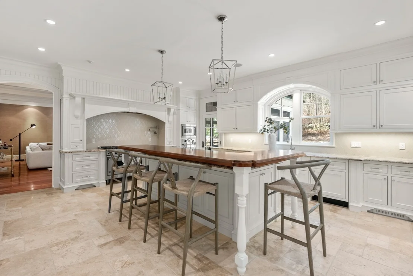
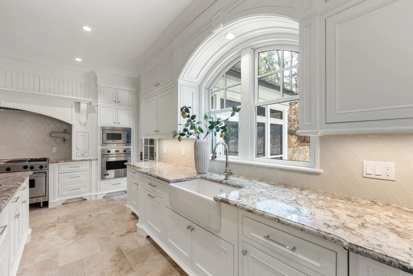
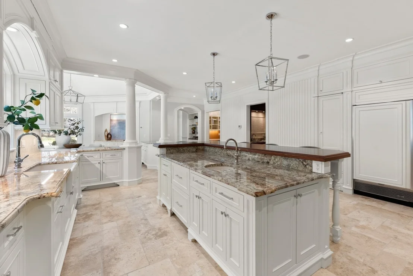
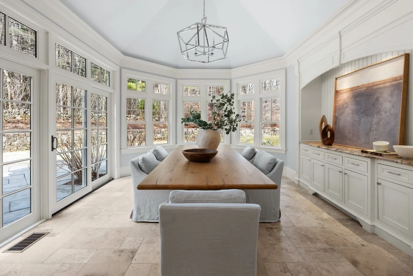
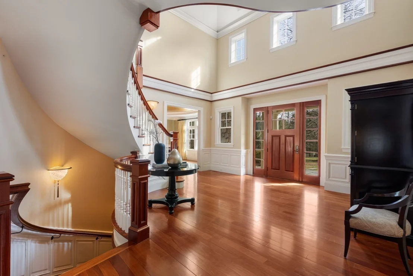
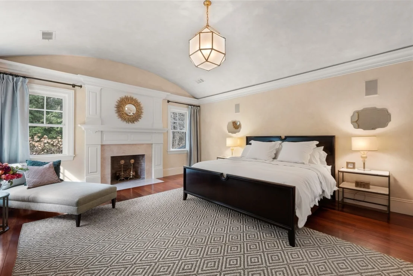
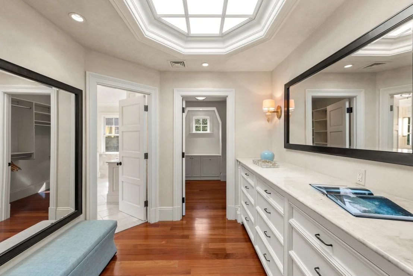
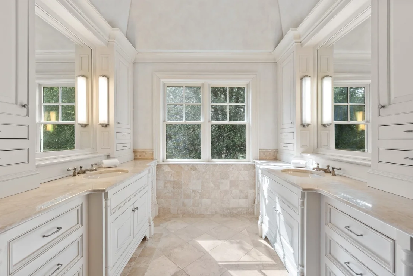
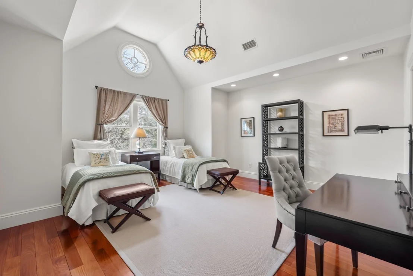
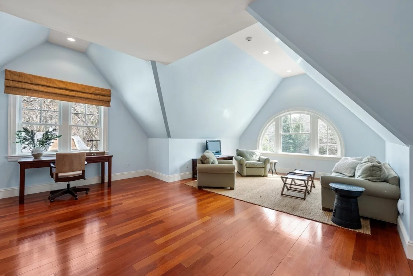
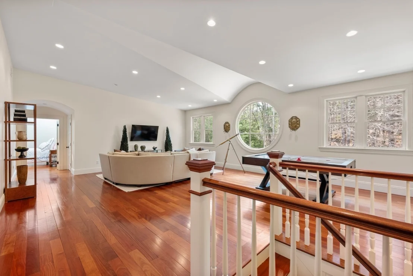
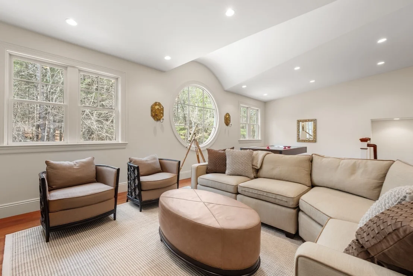
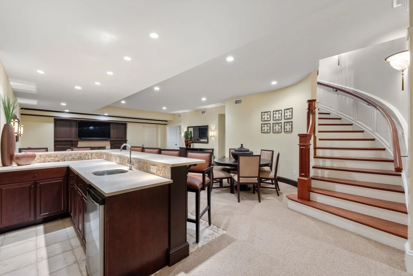
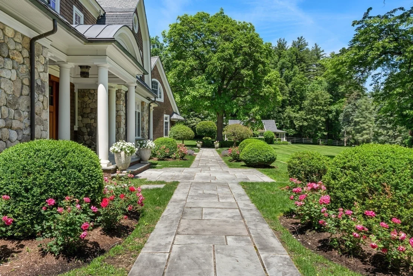
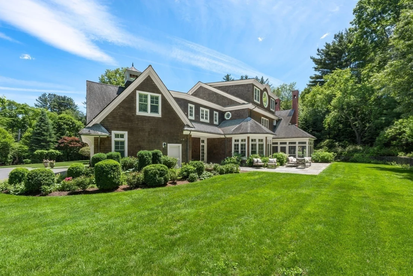
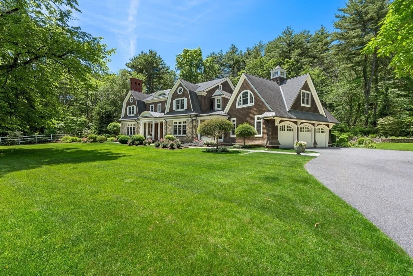
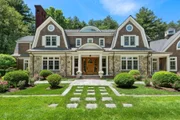
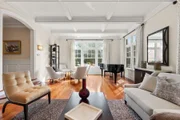
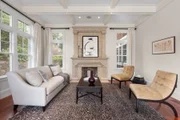
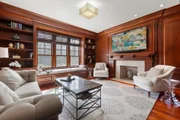
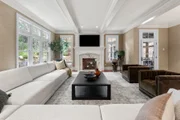
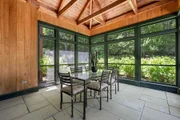
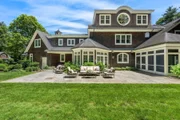
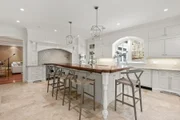
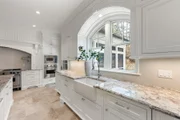
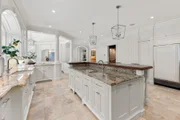
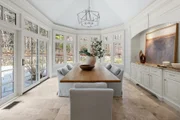
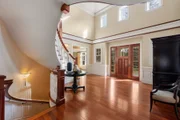
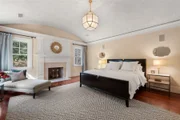
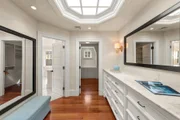
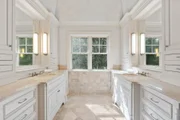
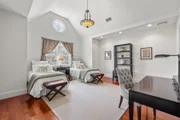
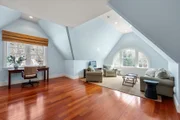
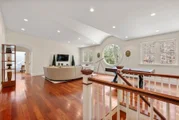
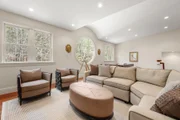
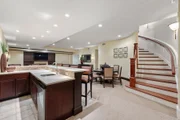
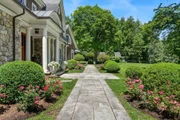
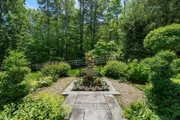
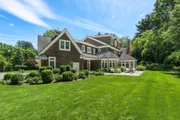
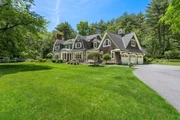
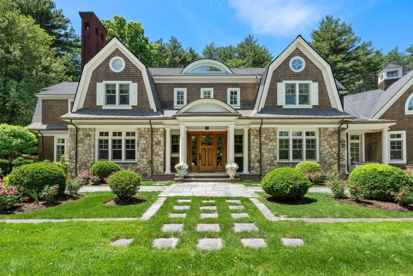
A rare and exceptional six bedroom estate with timeless architectural appeal, Designed by Jan Gleysteen Architects, this custom home showcases unsurpassed craftsmanship, meticulous attention to detail and curated finishes throughout. The first floor welcomes you with the grand foyer's dramatic staircase, a richly appointed mahogany-paneled library, and elegant formal living and dining rooms. The kitchen includes a large island, breakfast room that leads to the family room anchored by a beautiful limestone fireplace and screened in porch. Five en suite bedrooms are highlighted by the expansive primary suite complete with a spa-like bath and generous walk-in closets. The third floor has a sun-filled sitting room with a 6th bedroom. The lower level offers a bonus room with bar, golf simulator room and home gym. Set on one of Weston's most picturesque roads close to trails and major commuting routes to Boston and Cambridge.
Unit Size
11,330 Ft²
Days on Market
-
Land Size
-
Price per sqft
$441
Property Type
House
Property Taxes
$5,660
HOA Dues
-
Year Built
2005

Listed By

Mizner + Montero
Gibson Sotheby's International Realty

Payment Calculator

Cap Rate Calculator

Last updated: 11 days ago (MLSPIN #73579890)

Price History

Date / Event Date Event Price
Sep 19, 2026 No longer available -
No longer available
Sep 19, 2026 Listed by Gibson Sotheby's International Realty $4,995,000
Listed by Gibson Sotheby's International Realty
Mar 23, 2026 Listed by Gibson Sotheby's International Realty $6,750,000
Listed by Gibson Sotheby's International Realty
A rare and exceptional six bedroom estate is complemented by a 3 bedroom shingle style guest cottage. With timeless architectural appeal, the home showcases unsurpassed craftsmanship, meticulous attention to detail and curated finishes throughout. The first floor welcomes you with the grand foyer's dramatic staircase, a richly appointed mahogany-paneled library, and elegant formal living and dining rooms. The kitchen includes a large island, breakfast room that leads to the family room anchored by a beautiful limestone fireplace and screened in porch. Five en suite bedrooms are highlighted by the expansive primary suite complete with a spa-like bath and generous walk-in closets. The third floor has a sun-filled sitting room with a 6th bedroom. The lower level offers a bonus room with bar, golf simulator room and home gym. Set on one of Weston's most picturesque roads close to trails and major commuting routes to Boston and Cambridge.
Nov 16, 2025 No longer available -
No longer available
Sep 8, 2025 Listed by Engel & Volkers Wellesley $7,850,000
Listed by Engel & Volkers Wellesley
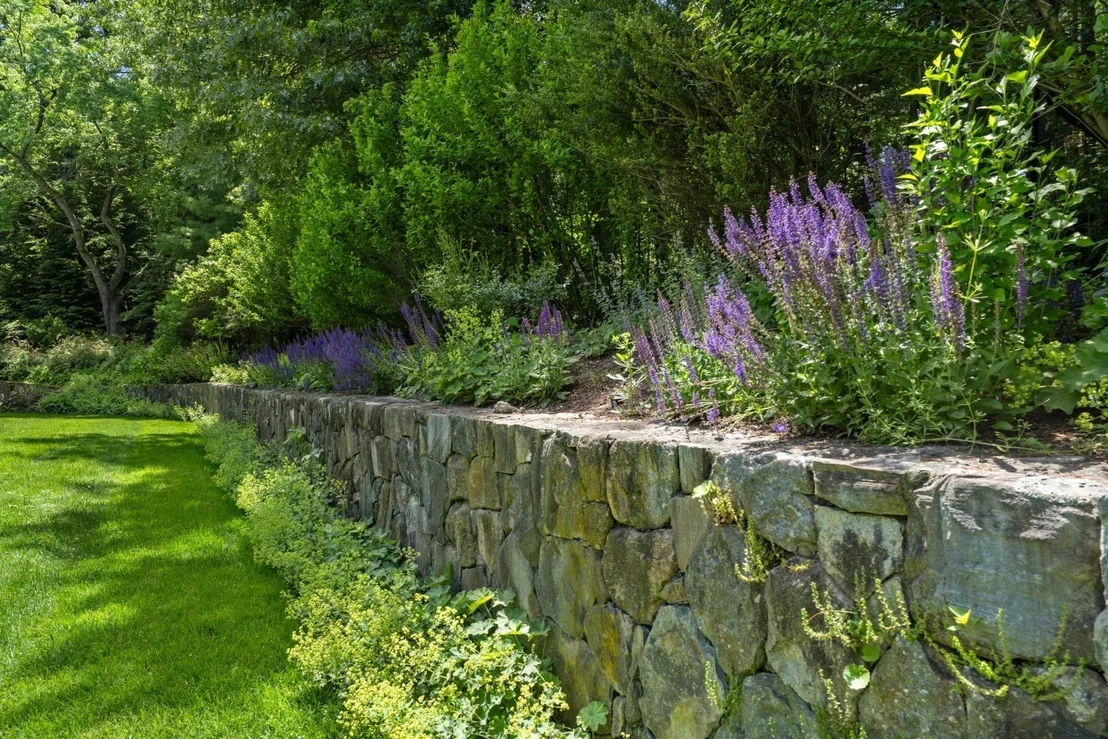
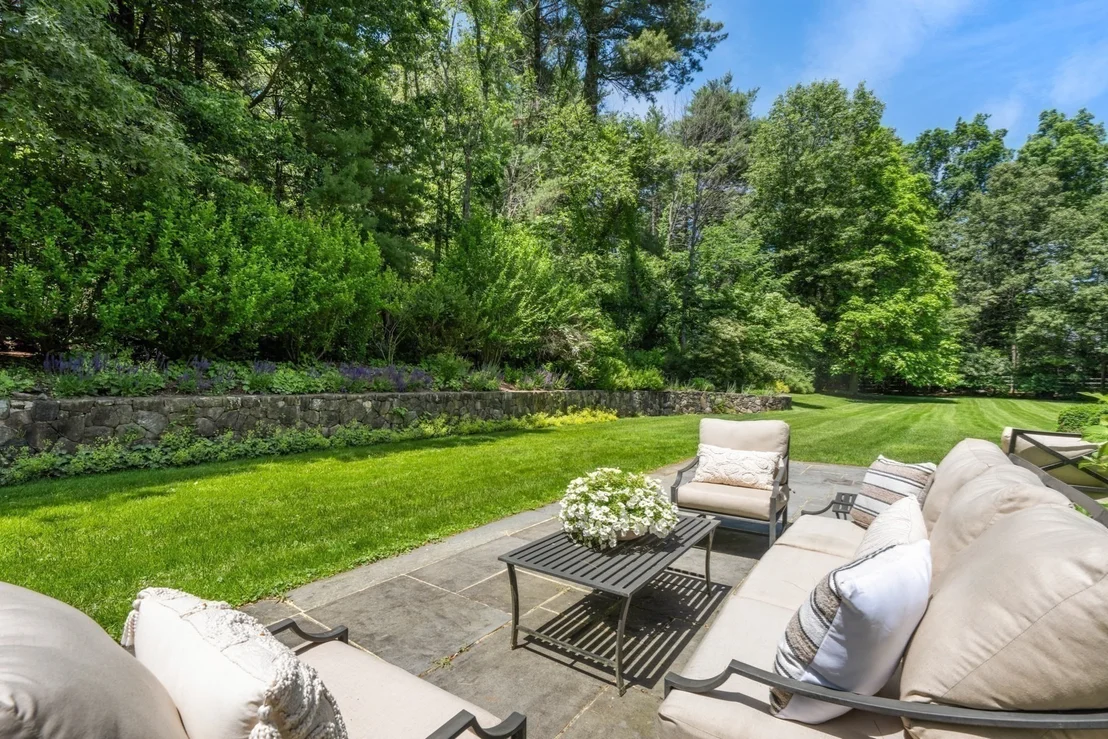
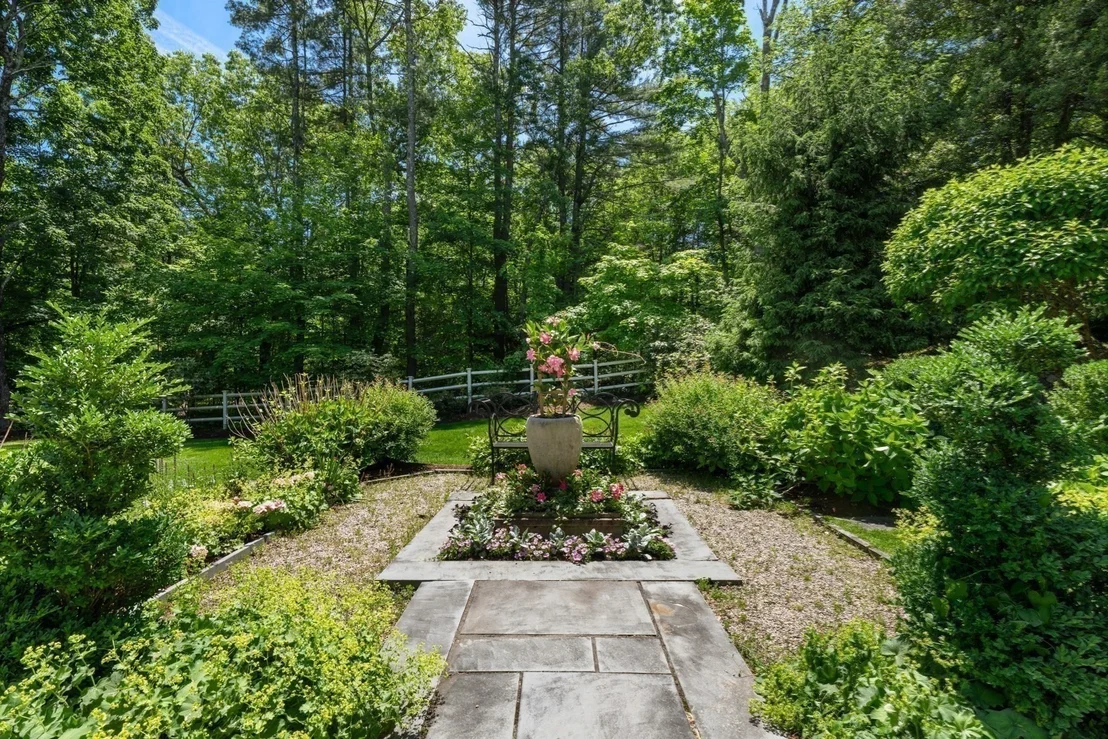
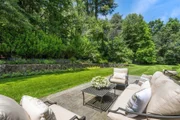
The property will be returning to market in the early spring. Rare Weston Estate – Set on over 2 acres of manicured grounds abutting miles of conservation land and trails, this extraordinary 12000 sq ft residence offers unmatched privacy with easy access to Boston and Cambridge. Built by premier builder Sanford Custom Homes and meticulously maintained, the estate features 6 ensuite bedrooms and exceptional craftsmanship throughout. Grand entertaining spaces include a coffered ceiling living room with limestone fireplace, formal dining room with a gold leaf ceiling, a richly paneled mahogany office with wet bar, and a screened porch overlooking lush gardens. The chef’s kitchen boasts custom cabinetry, Wolf and Viking appliances, a large island, and a sun-filled breakfast area that opens to an expansive family room. A separate 3-bedroom guest house with full kitchen and 2 baths adds flexibility.
Show More

Property Highlights

Garage
Parking Available
Air Conditioning
Fireplace
Parking Details
Has Garage
Attached Garage
Has Open Parking
Parking Features: Attached, Paved, Off Street, Paved
Garage Spaces: 3
Open Parking Spaces: 9
Interior Details
Half Bathrooms: 2
Full Bathrooms: 6
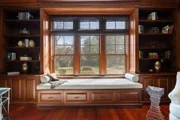
Interior Features: Wet Bar, Recessed Lighting, Wired for Sound, Closet/Cabinets - Custom Built, Lighting - Pendant, Window Seat, Bathroom - Full, Den, Mud Room, Bonus Room, Exercise Room, Game Room, Bedroom, Sauna/Steam/Hot Tub, Walk-up Attic
Appliances: Water Heater, Range, Oven, Dishwasher, Refrigerator, Freezer
Flooring Type: Tile, Carpet, Hardwood, Flooring - Hardwood, Flooring - Wall to Wall Carpet
Door Features: French Doors
Laundry Features: Sink, Closet/Cabinets - Custom Built, Flooring - Stone/Ceramic Tile, Countertops - Stone/Granite/Solid, Lighting - Overhead, Second Floor
Rooms: 11
Has Fireplace
Fireplace Features: Family Room, Living Room, Master Bedroom
Fireplaces: 5
Basement: Full, Finished
Exterior Details
Square Footage: 11330
Security Features: Security System
Architectural Style: Colonial
Year Built Source: Public Records
Year Built: 2005
Building Area Total: 11330
Building Area Units: Square Feet
Window Features: Skylight(s), Insulated Windows
Construction Materials: Frame
Patio and Porch Features: Enclosed
Lot Size Area: 1.68
Lot Size Units: Square Feet
Lot Size Square Feet: 1.68
Water Source: Public
Financial Details
Tax Assessed Value: $6,063,700
Tax Annual Amount: $67,918
Utilities Details
Cooling Type: Central Air
Heating Type: Forced Air, Radiant, Oil, Fireplace(s), Fireplace(s)
Sewer : Private Sewer

Building Info

Overview

    General

  • Year Built: 2005
  • Effective Year Built: 2005
  • Building Count: 1
  • Total Rooms: 11
  • Bedroom Count: 5
  • Bathroom Count: 7
  • Full Bathrooms: 6
  • Partial Bathrooms: 7
  • Building Condition: 1
  • Building Quality: 0
  • Construction Type: 14
  • Building Style: 11
  • Exterior Walls Type: 18
  • Interior Walls Type: 0
  • Roof Shape Type: 1
  • Roof Cover Type: 15
  • Floor Count: 200
  • Living Units: 1
  • Floor Cover: 0
  • Basement Type: 6
  • Basement Area: 1,152
  • Garage Type: 4
  • Parking Space Count: 2
  • Patio Type: 0
  • Porch Type: 0
  • Pool Type: 0

    Dimensions

  • Lot Size Square Feet: 73,068
  • Total Building Area: 8,528
  • Gross Building Area: 16,260
  • Building Area: 8,528
  • Building Area Measurement: L

    Heating and Cooling

  • Air Conditioning: 13
  • Heating: 4
  • Heated Square Feet: 8,528
  • Heating Fuel Type: 6

    Utilities

  • Sewer System: 0
  • Water Service: 0

Building

  • Building Type: 0
  • Property Class: R
  • Land Acres: 0000001677
  • Standard Land Use Code: 1001
  • County Land Use Code: 101

Neighborhood

  • School District Name: Weston School District
  • School Tax School District: WESTON SD
  • Census Tract: 367100

Geography

  • Account Number: 202
  • Parcel: WEST M:006.0 L:0006 S:000.0
  • Lot: 6
  • Municipality: WESTON
  • Latitude: 42.3896
  • Longitude: -71.3229

    Address

  • Full Address: 448 Concord Rd
  • Address - House Number: 448
  • Address - Street Name: Concord
  • Address - Suffix Type: Rd
  • State: MA
  • City Name: Weston
  • Carrier Code: C018
  • 4-Digit Zip Code: 1313
  • Zip Code: 02493

Valuation

    Tax

  • Tax Year: 2024
  • Tax Amount: $6,516,100
  • Initial Tax Delinquent Year: 2020

    Appraisal Valuation

  • Standard Deviation: 0.2117
  • Valuation Date: Feb 07, 2024
  • Confidence Score: 71
  • Final Value: 829,965
  • High Value: 1,005,748
  • Low Value: 654,182

    Assessments Valuation

  • Assessed Year: 2024
  • Assessed Total Value: $5,859,800
  • Assessed Land Value: $1,290,800
  • Assessed Improvements Value: $4,569,000

    Sales

  • Current Sale Recording Date: May 01, 2007
  • Current Sale Document Type: 27
  • Current Sale Input Document Number: 00080770
  • Previous Sale Recording Date: May 01, 2007
  • Previous Sale Amount: $4,800,000
  • Previous Sale Document Type: 27
Data used for valuation calculations is provided by RealtyHop, and other third party sources

Comparables

Unit
Status
Type
Beds
Baths
ft²
Price/ft²
Asking Price
Listed On
Closing Price
Sold On
HOA + Taxes

About Middlesex


Similar Homes for Sale

Currently no similar homes around

Nearby Rentals


Frequently Asked Questions

When was property at 448 Concord Road built and last sold?
The property at 448 Concord Road was built in 2005 and last sold on Jan 1, 1970 for $0.
How much is this home worth?
The estimated value of the home located at 448 Concord Road is $5,044,950.
What are some comparable homes to 448 Concord Road?
There are currently no comparable homes to 448 Concord Road.