Check Availability
$550,000
↓ $25K (4.3%)
● House - For Sale

448 CEDAR LANE

BLUEMONT, VA 20135
bedrooms
3 Beds
bathrooms
4 Baths
square feet
3,248 Ft²
$2,746
Est. Monthly

About This Property

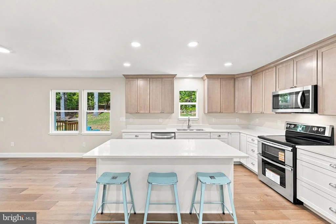
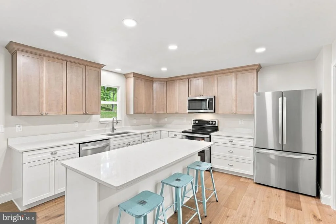
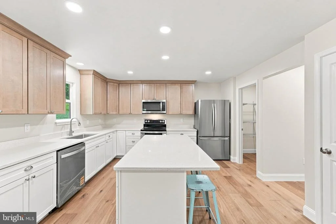
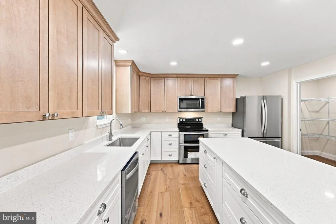
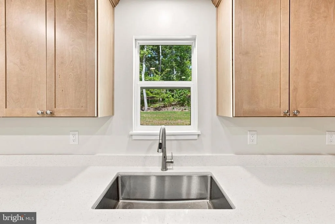
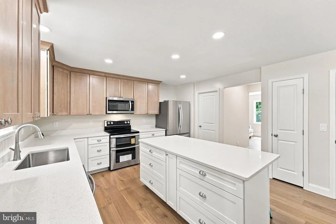
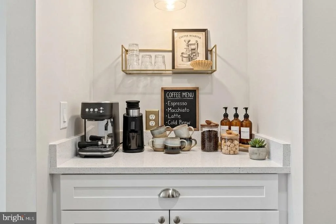
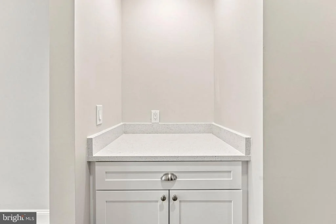
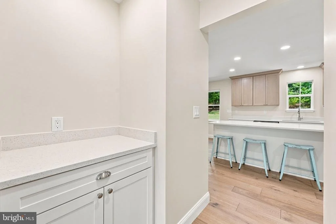
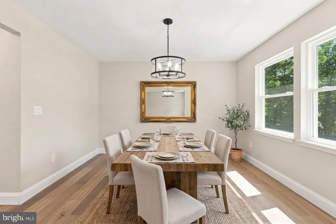
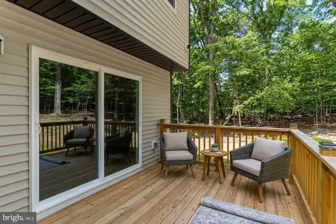
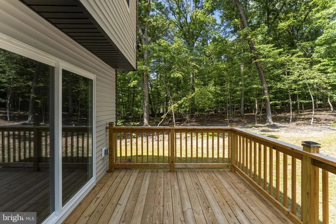
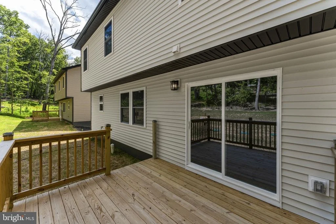
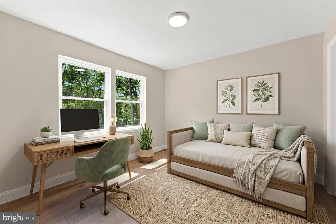
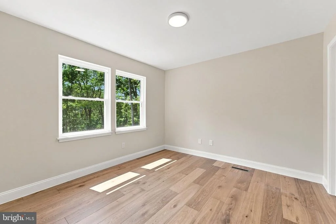
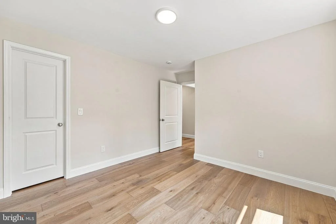
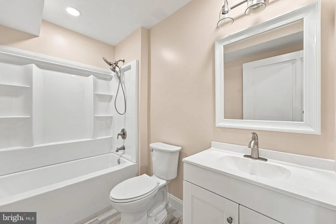
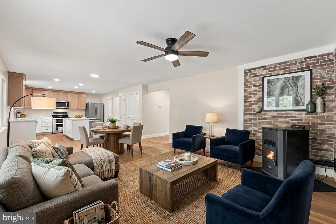
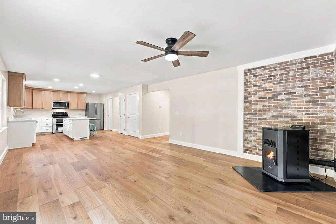
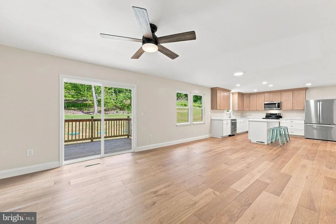
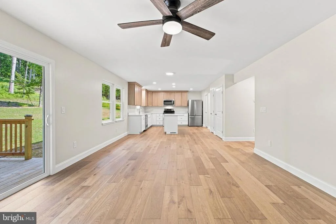
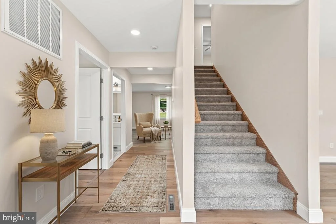
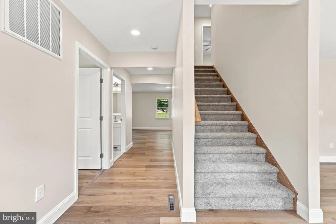
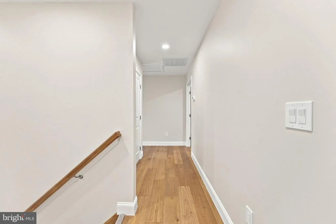
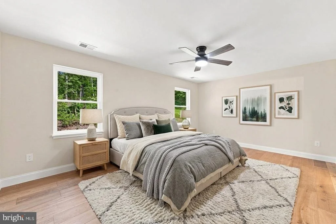
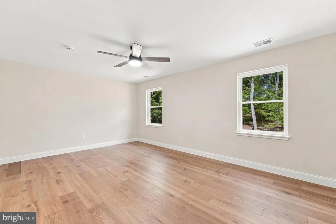
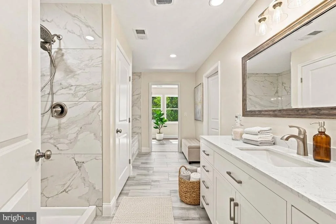
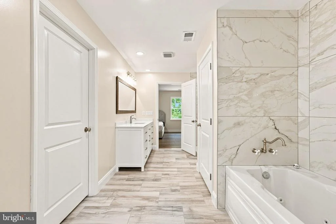
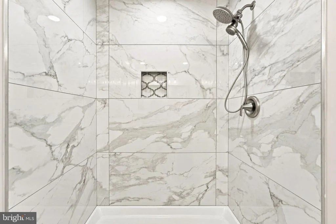
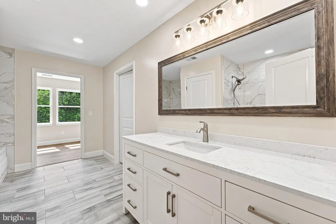
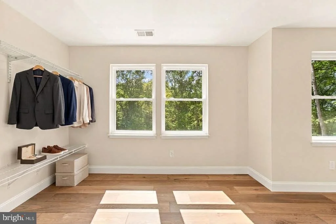
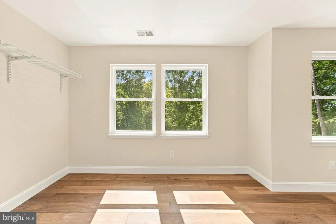
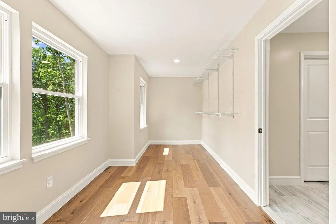
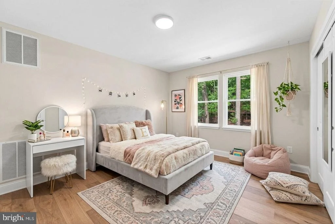
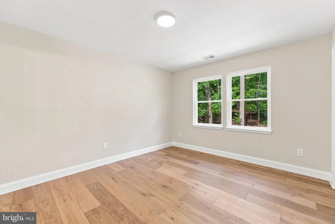
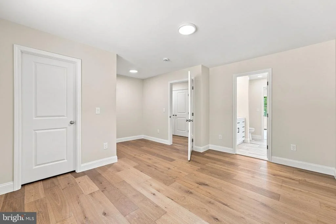
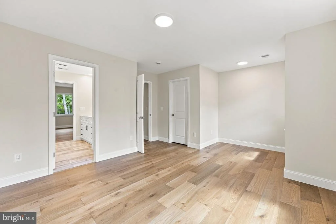
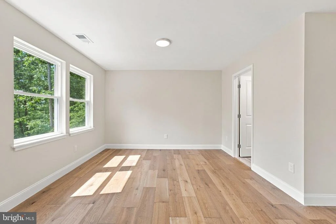
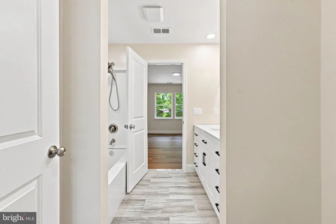
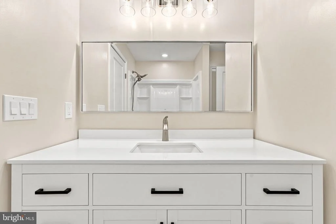
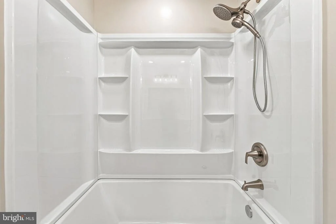
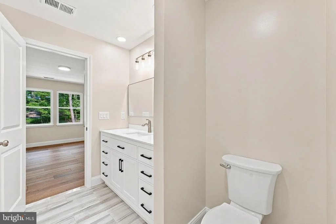
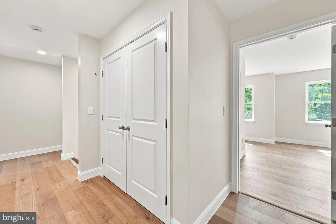
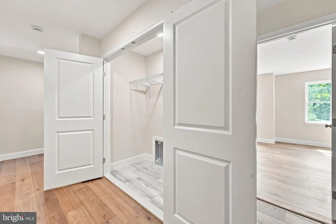
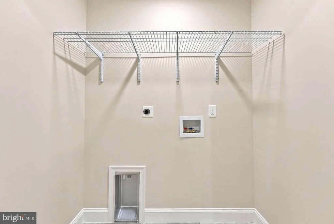
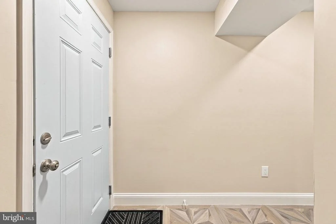
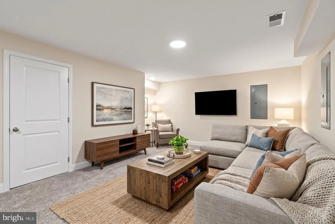
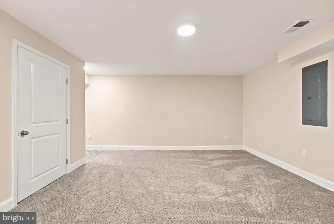
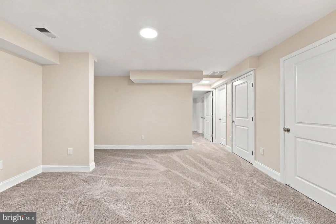
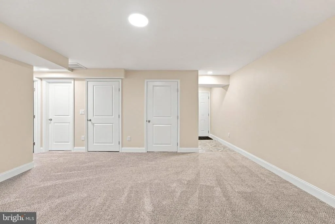
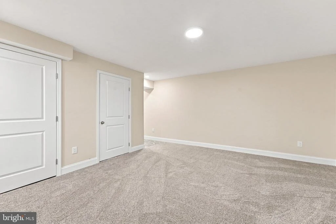
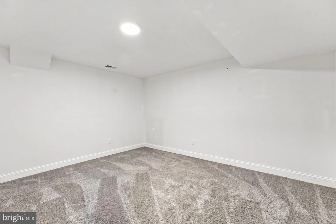
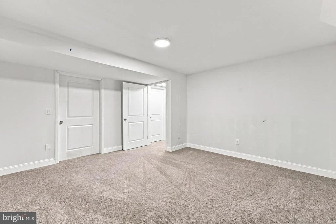
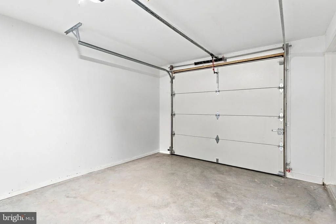
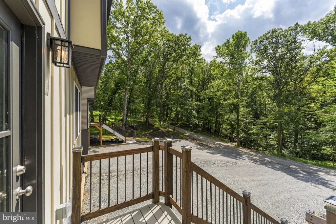
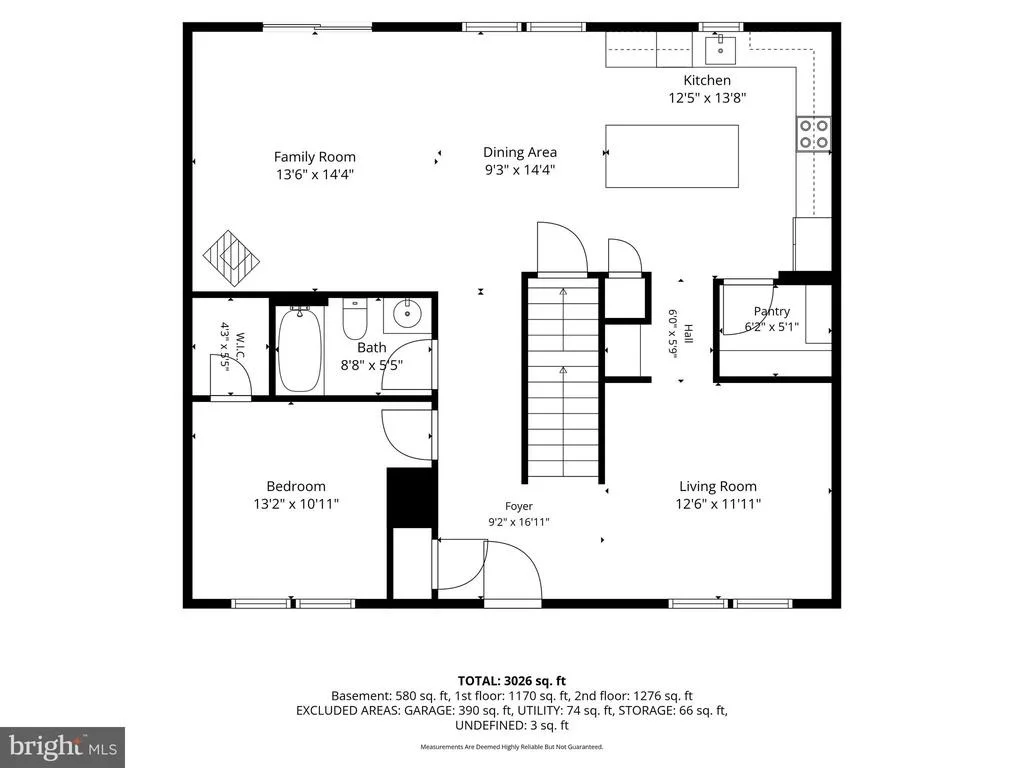
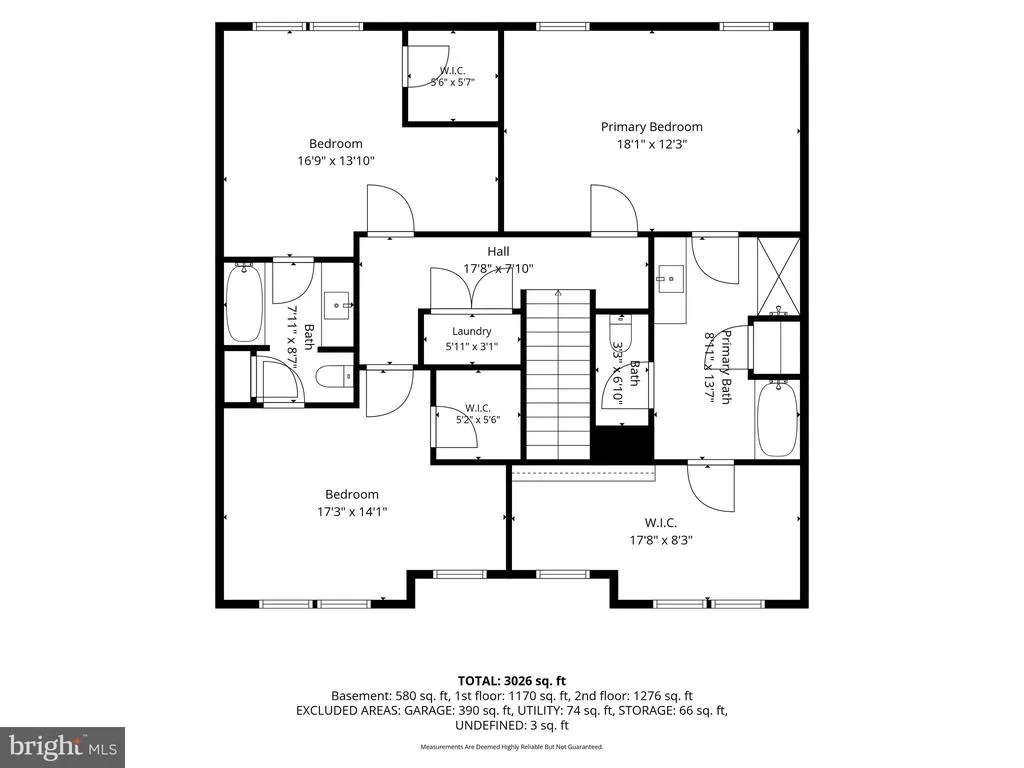
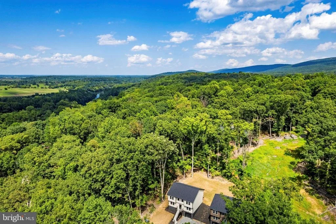
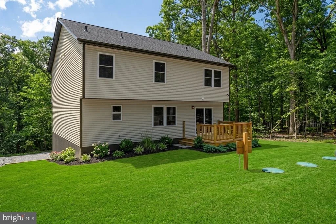
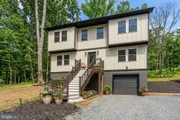
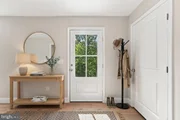
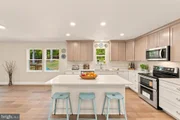
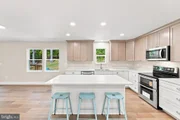
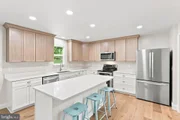
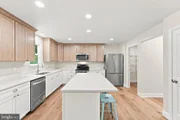
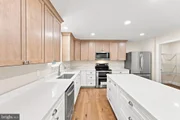
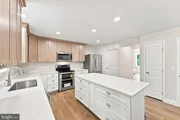
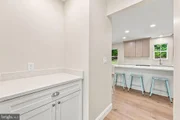
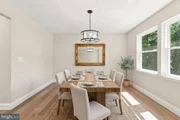
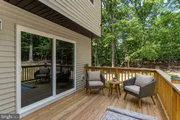
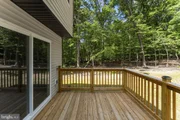
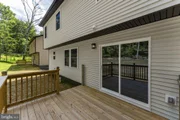
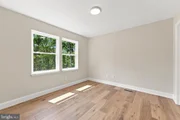
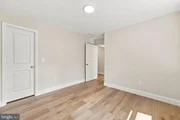
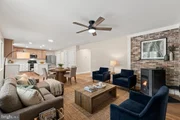
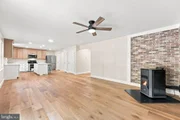
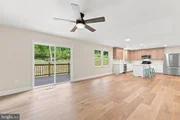
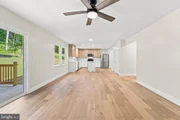
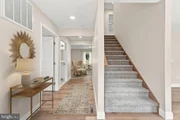
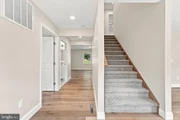
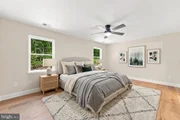
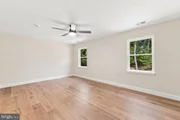
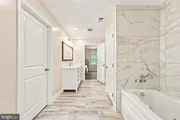
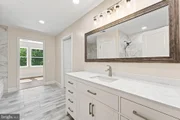
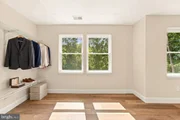
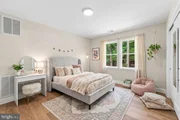
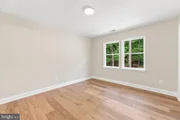
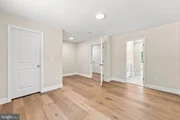
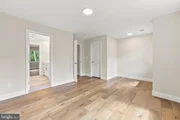
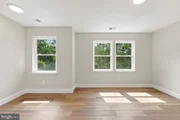
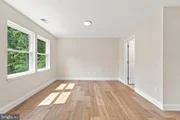
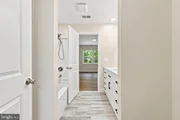
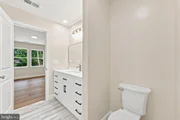
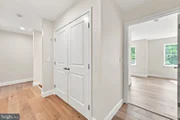
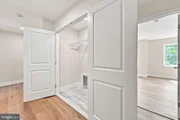
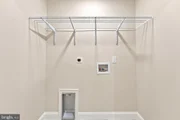
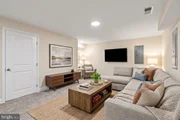
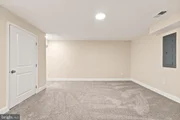
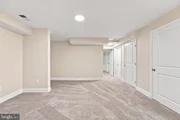
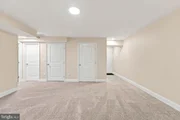
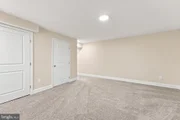
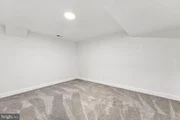
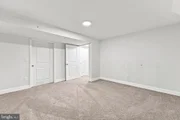
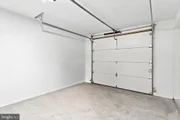
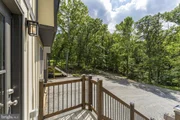
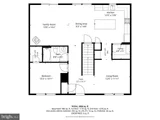
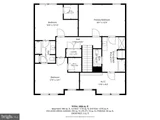
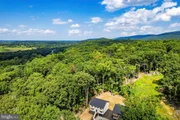
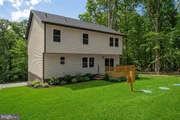
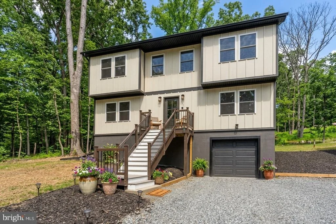
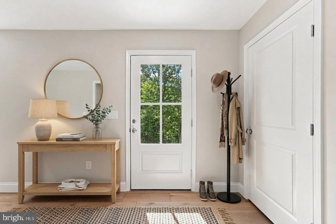
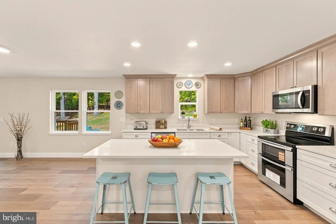
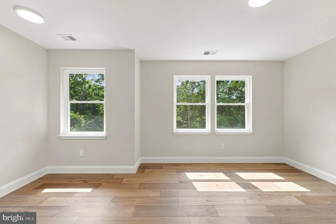
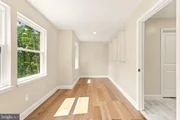
Price Improved!  You could be in your home for the fall season! Welcome to Bluemont, VA, where finding a brand-new 3,175 sq ft custom home in the established Shenandoah Retreat community is an exceptionally rare opportunity-and there are actually two brand-new homes available side by side (ask the listing agent for details on 440 Cedar Lane). Situated on a scenic 0.29-acre lot, this property offers breathtaking front-yard sunset views, back-yard sunrises, no HOA, and low Clarke County taxes-perfectly blending luxury amenities with easy small-town living. As you step inside, gorgeous Cali Bamboo engineered hardwood flooring flows across the main and upper levels. The main floor includes a formal dining room, a full bathroom, and a dedicated home office with a large closet. At the heart of the home, the gourmet eat-in kitchen showcases quartz countertops, upgraded two-tone cabinetry with abundant drawer space, a walk-in pantry, and a built-in coffee, wine, or whiskey bar. Premium stainless steel appliances include a double oven range, a quiet three-rack dishwasher, and a French door refrigerator. The adjoining great room comes equipped with a cozy pellet stove for crisp autumn nights and opens to a back deck perfect for relaxing.  Upstairs, the sprawling primary suite serves as a true sanctuary, featuring an impressive 18x8 walk-in closet and a spa-like ensuite bath complete with a jetted soaking tub, tiled shower, linen closet, and separate water closet. Two additional large bedrooms-each equipped with walk-in closets-share a Jack-and-Jill bathroom, and a convenient laundry closet completes the upper floor. The lower level offers an oversized one-car garage over 30 feet deep, along with a finished basement family room, dedicated storage space, and a three-piece rough-in bath ready for completion.  Mechanically superior, the home is equipped with a high-yield well, dual-zone HVAC, a whole-house water filtration system, energy/water-efficient fixtures, and available Xfinity high-speed internet. Outside, enjoy low-maintenance living with no monthly water or septic bills and approximate annual road maintenance of $350. Residents gain private access to the Shenandoah River for tubing, kayaking, and canoeing, alongside proximity to Cool Spring paved trails, the Appalachian Trail, local wineries and breweries. Commuting is a breeze with quick access to Route 7. Note: Some photos are virtual staging. The home is vacant and MOVE in ready.  Owner has a .25 acre lot nearby that could be purchased separately for additional parking or recreation.
Unit Size
3,248 Ft²
Days on Market
-
Land Size
0.29 acres
Price per sqft
$169
Property Type
House
Property Taxes
$45
HOA Dues
-
Year Built
-

Listed By

Kelly Gaitten
Berkshire Hathaway HomeServices PenFed Realty

Payment Calculator

Cap Rate Calculator

Last updated: 16 days ago (Bright MLS #VACL2007156)
Price History

Date / Event Date Event Price
Oct 2, 2026 Price Decreased $550,000
↓ $25K (4.4%)
Price Decreased
Sep 25, 2026 Price Decreased $575,000
↓ $4K (0.7%)
Price Decreased
Sep 9, 2026 Price Decreased $579,000
↓ $10K (1.7%)
Price Decreased
Aug 31, 2026 Listed by Berkshire Hathaway HomeServices PenFed Realty $589,000
Listed by Berkshire Hathaway HomeServices PenFed Realty

Property Highlights

Air Conditioning
Garage
Parking Details
Has Garage
Parking Features: Attached, Garage, Driveway, Gravel Driveway
Garage Spaces: 1
Interior Details
Full Bathrooms: 4
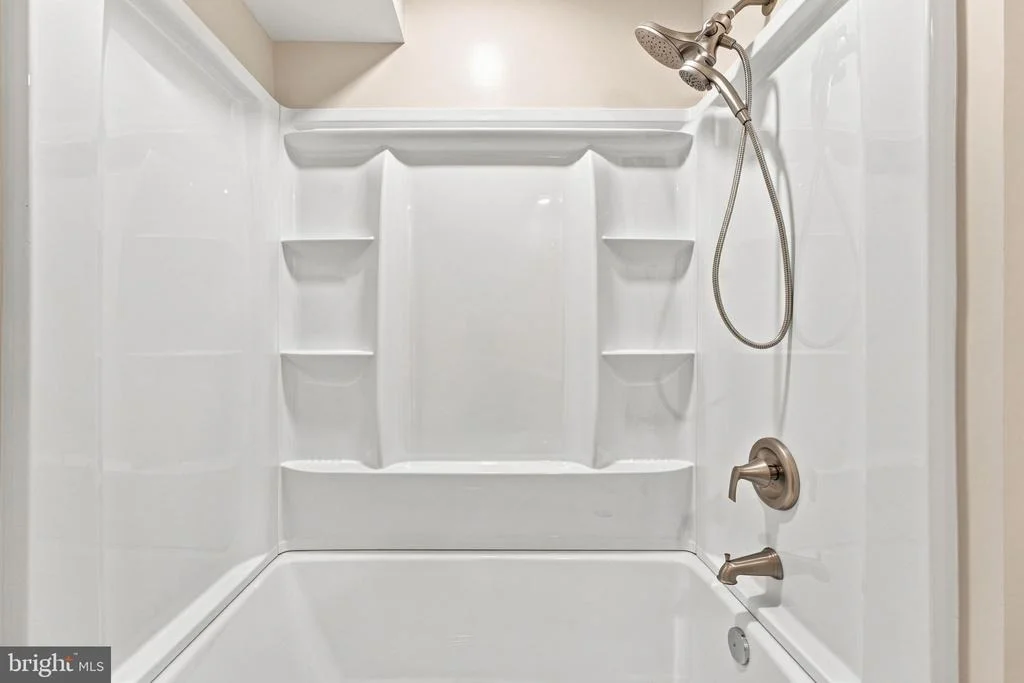
Interior Features: Breakfast Bar, Ceiling Fan(s), Eat-in Kitchen, Kitchen Island, Pantry, Recessed Lighting, Soaking Tub, Combination Dining/Living, Combination Kitchen/Dining, Family Room Off Kitchen, Floor Plan - Open, Floor Plan - Traditional, Formal/Separate Dining Room, Store/Office, Bathroom - Tub Shower, Upgraded Countertops
Appliances: Microwave, Dishwasher, Exhaust Fan, Freezer, Ice Maker, Refrigerator, Stainless Steel Appliance(s), Water Heater, Energy Efficient Appliances, Stove
Flooring Type: Engineered Wood
Door Features: ENERGY STAR Qualified Doors
Basement: Full, Finished, Garage Access, Heated, Rough Bath Plumb
Exterior Details
Square Footage: 3248
Square Footage Source: $0
Property Condition: Excellent
Architectural Style: Traditional
Year Built Source: Estimated
Year Built: 2026
Levels: 3
Other Structures: Above Grade, Below Grade
Window Features: Double Hung, Low-E
Construction Materials: Blown-In Insulation, Cement Siding, Vinyl Siding, Low VOC Products/Finishes, Stick Built
Lot Features: Private, Wooded, Rear Yard, Rural
Lot Size Area: 12721
Lot Size Units: Square Feet
Lot Size Acres: 0.29
Lot Size Square Feet: 12721
Tax Lot: 17A4
Water Source: Well
Financial Details
Tax Assessed Value: $120,000
Tax Annual Amount: $542
Utilities Details
Cooling Type: Central Air, Energy Star Cooling System, Heat Pump(s)
Heating Type: 90% Forced Air
Sewer : Septic < # of BR, Septic Exists

Comparables

Unit
Status
Type
Beds
Baths
ft²
Price/ft²
Asking Price
Listed On
Closing Price
Sold On
HOA + Taxes

About Shenandoah Retreat


Similar Homes for Sale

Currently no similar homes around

Nearby Rentals

Unit for rent at 104 Laurel Lane, BLUEMONT, VA, 20135

$3,900 /mo

  • 3 Beds
  • 3 Baths
  • 1,600 ft²
104 Laurel Lane, BLUEMONT, VA, 20135 Listing by Katherine D Colville


Frequently Asked Questions

When was property at 448 Cedar Lane built and last sold?
The property at 448 Cedar Lane was built in and last sold on Jan 1, 1970 for $0.
How much is this home worth?
The estimated value of the home located at 448 Cedar Lane is $558,337.
What are some comparable homes to 448 Cedar Lane?
There are currently no comparable homes to 448 Cedar Lane.