Check Availability
Gwinnett 30019
448 Cape Ivey Drive
Listing Courtesy of: Boby Uthuppan, Virtual Properties Realty. Biz, 469-394-4953
$479,000
↓ $20K (4%)
● House - For Sale

448 Cape Ivey Drive

Dacula, GA 30019
bedrooms
5 Beds
bathrooms
3 Baths
square feet
3,175 Ft²
$3,116
Est. Monthly
$90
HOA / Fees

About This Property

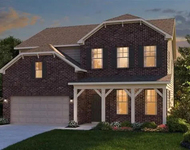
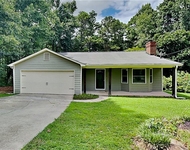
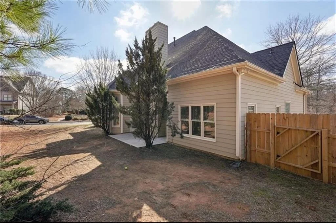
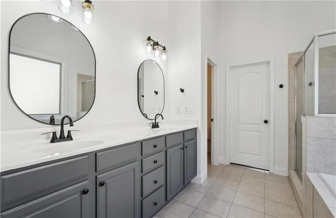
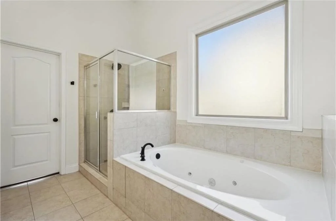
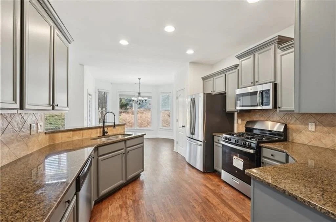
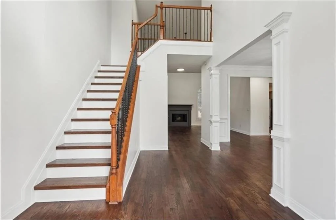
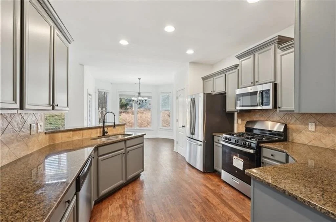
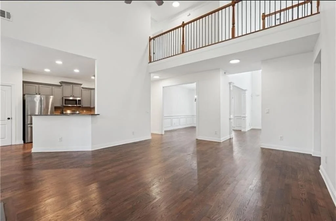
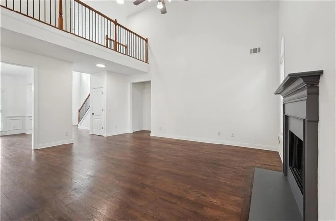
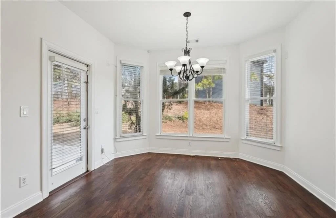
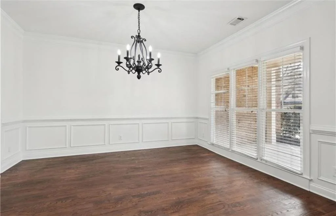
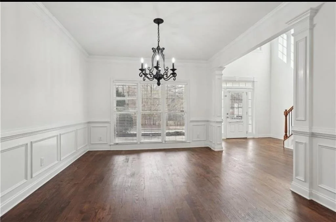
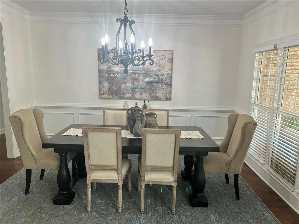
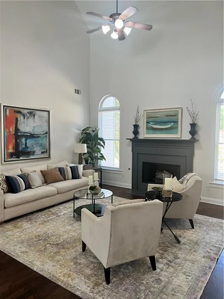
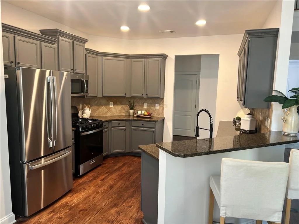
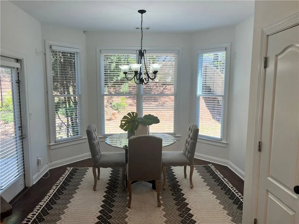
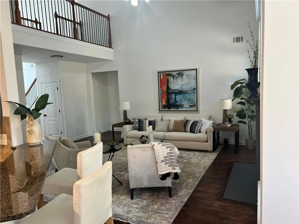
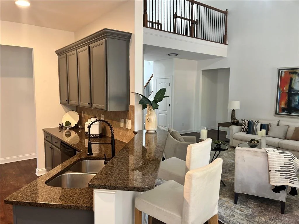
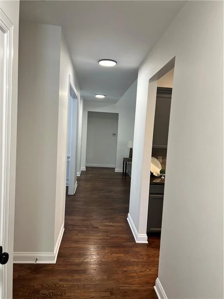
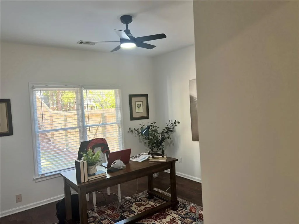
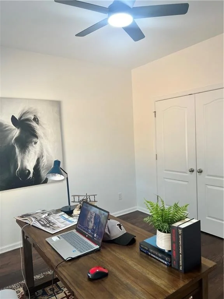
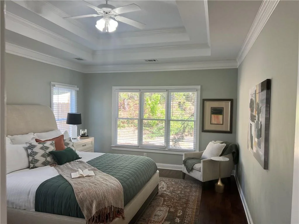
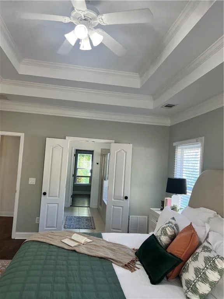
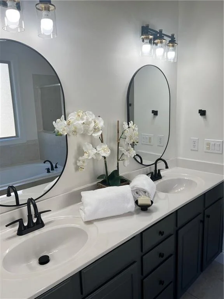
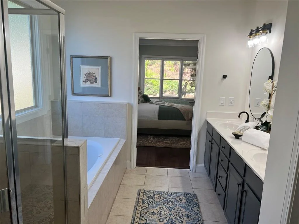
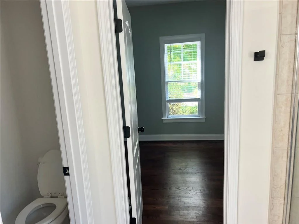
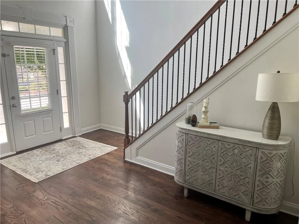
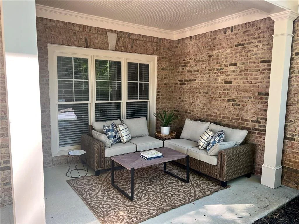
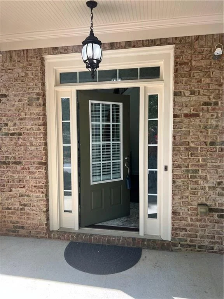
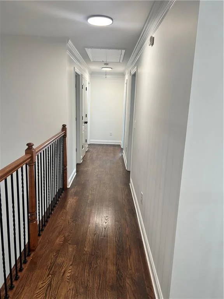
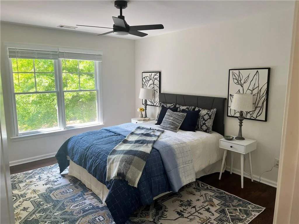
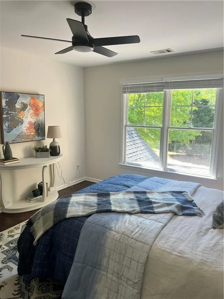
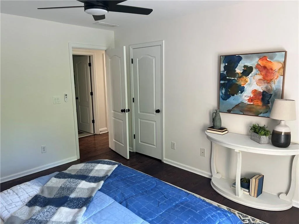
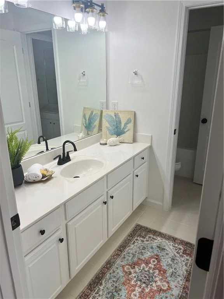
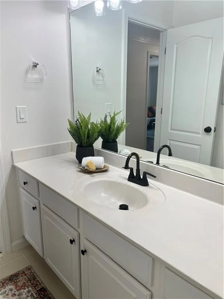
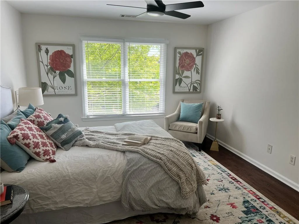
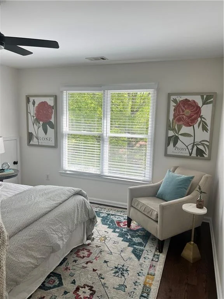
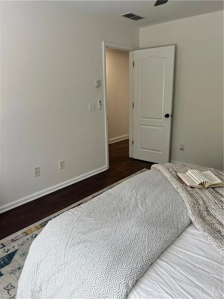
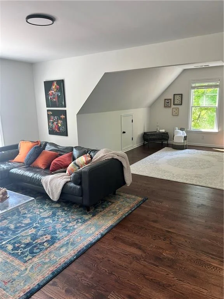
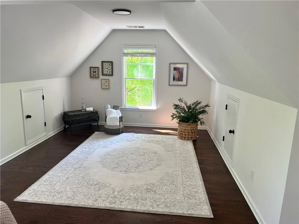
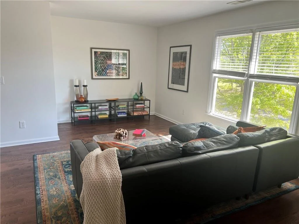
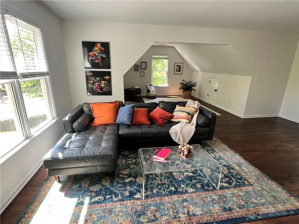
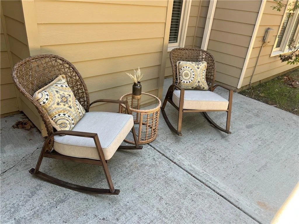
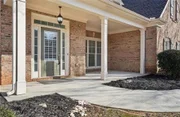
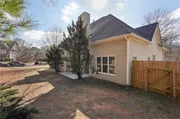
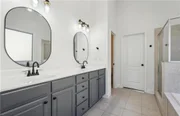
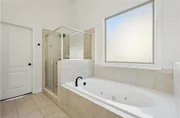
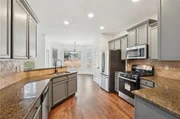
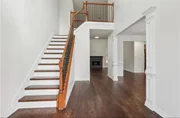
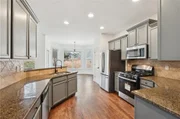
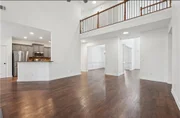
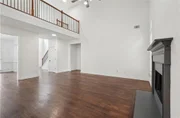
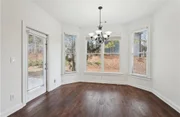
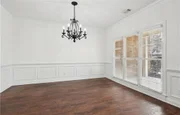
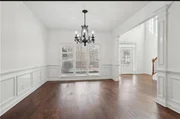
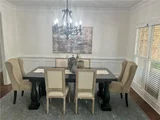
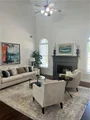
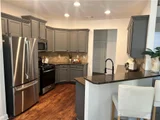
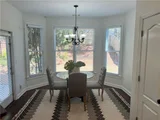
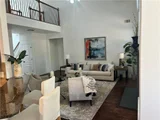
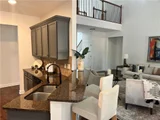
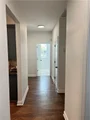
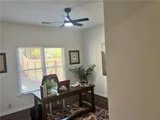
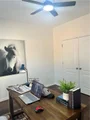
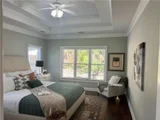
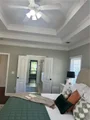
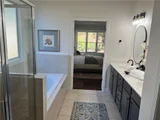
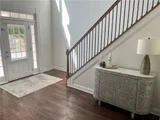
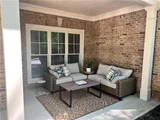
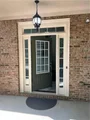
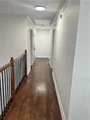
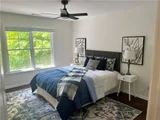
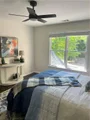
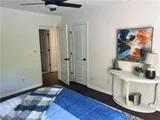
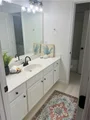
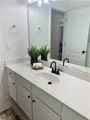
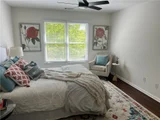
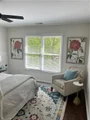
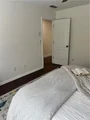
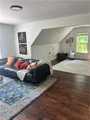
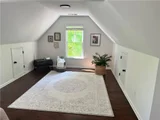
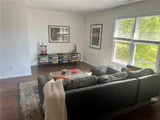
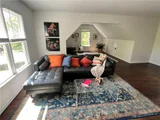
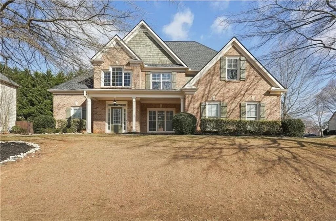
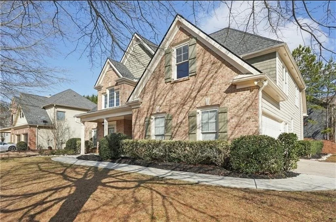
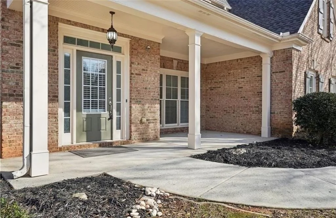
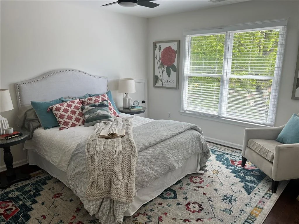
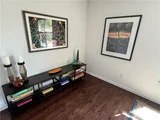
Welcome to this spacious and versatile 4-bedroom home with an additional flex room, thoughtfully designed for today's modern lifestyle. Situated on a desirable corner lot in Dacula, this beautifully maintained brick-front home offers comfort, flexibility, and room to grow. From the inviting covered front porch to the well-planned interior layout, this home seamlessly blends functionality with warmth, making it ideal for multi-generational living, entertaining, remote work, or growing families. The spacious main-level primary suite serves as a relaxing retreat, featuring trey ceilings, a private ensuite bath with double vanities, a soaking tub, separate shower, and a walk-in closet. A secondary main-level bedroom with convenient access to a full bathroom provides the perfect setup for guests, extended family, or a private home office. The expansive flex room offers endless possibilities and can easily function as a media room, playroom, workout space, homeschool area, or future customized living space. Upstairs, two generously sized bedrooms are connected by a thoughtfully designed Jack-and-Jill-style bathroom with separate vanity areas, offering added convenience and functionality for everyday living. The flexible floor plan also provides future customization potential, including the possibility of adding a powder room within the flex space. Designed with both comfort and entertaining in mind, the home features spacious formal living and dining rooms that are perfect for hosting gatherings and holidays, while the cozy family room with a fireplace flows seamlessly into the kitchen and breakfast area. The well-appointed kitchen features stainless steel appliances, ample cabinetry, pantry space, a breakfast area, and bar seating, creating a welcoming space for both everyday living and entertaining. This move-in-ready home also offers peace of mind with numerous recent upgrades, including new A/C systems and condensers installed in 2026, a roof replaced in late 2024, hardwood flooring installed throughout and recently refinished in many areas, fresh interior paint, updated kitchen appliances, a newly fenced backyard, and additional thoughtful improvements throughout the home. These updates provide buyers with modern comfort, stylish finishes, improved functionality, and reduced near-term maintenance expenses, making this home truly move-in ready. Step outside to enjoy the spacious fenced backyard, perfect for entertaining, pets, gardening, or relaxing gatherings with family and friends. Residents also enjoy desirable community amenities, including a swimming pool, tennis courts, playgrounds, scenic walking trails, and vibrant neighborhood events and activities. Conveniently located near major highways, shopping, dining, parks, and sought-after schools, this home offers the perfect combination of comfort, convenience, and lifestyle.
Unit Size
3,175 Ft²
Days on Market
-
Land Size
0.30 acres
Price per sqft
$151
Property Type
House
Property Taxes
$674
HOA Dues
$90
Year Built
2005

Listed By

Boby Uthuppan
Boby Uthuppan
Virtual Properties Realty

Payment Calculator

Cap Rate Calculator

Last updated: 11 days ago (FMLS #7775680)

Price History

Date / Event Date Event Price
Oct 27, 2026 Price Decreased $479,000
↓ $20K (4%)
Price Decreased
Sep 18, 2026 Price Decreased $499,000
↓ $11K (2.1%)
Price Decreased
Jul 29, 2026 Price Increased $509,900
↑ $55K (12.1%)
Price Increased
Jun 7, 2026 Relisted $455,000
Relisted
May 28, 2026 In contract -
In contract
Show More

Property Highlights

Garage
Air Conditioning
Fireplace
Parking Details
Has Garage
Parking Features: Garage, Kitchen Level
Garage Spaces: 2
Interior Details
Full Bathrooms: 3
Interior Features: Crown Molding, Double Vanity, Entrance Foyer, High Ceilings, High Ceilings, Tray Ceiling(s)
Appliances: Dishwasher, Disposal, Gas Range, Microwave
Flooring Type: Ceramic Tile, Hardwood, Tile
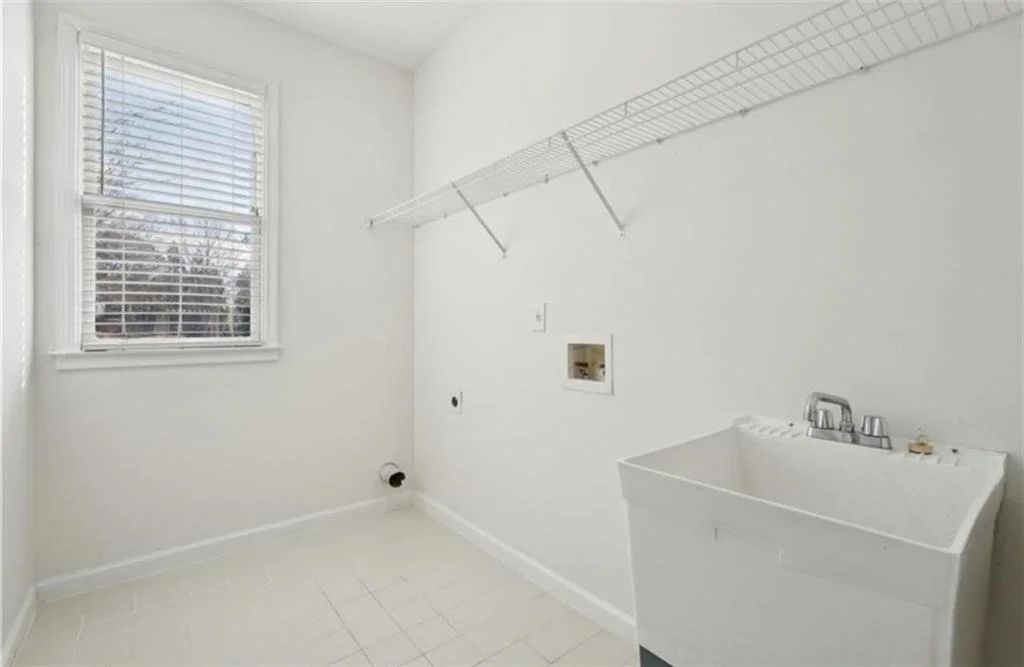
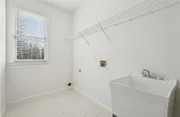
Laundry Features: Electric Dryer Hookup, Laundry Room, Main Level
Has Fireplace
Fireplace Features: Decorative, Family Room
Fireplaces: 1
Basement: None
Exterior Details
Square Footage: 3175
Security Features: Carbon Monoxide Detector(s), Smoke Detector(s)
Property Condition: Resale
Architectural Style: Traditional
Year Built: 2005
Waterfront Features: None
Waterbody Name: None
Building Area Total: 3175
Levels: Two
Other Structures: None
Window Features: Insulated Windows
Construction Materials: HardiPlank Type, Brick Front
Patio and Porch Features: None
Pool Features: None
Lot Features: Back Yard
Lot Size Area: 13068
Lot Size Units: Square Feet
Lot Size Acres: 0.3
Lot Size Square Feet: 13068
Lot Size Dimensions: x
Water Source: Public
Financial Details
Tax Annual Amount: $8,085
Utilities Details
Cooling Type: Ceiling Fan(s), Central Air
Heating Type: Central, Forced Air
Sewer : Public Sewer
Location Details
HOA Fee: $525
HOA Fee Frequency: Annually
Condo/Coop Fee: $550
Condo/Coop Fee Frequency: Annually

Building Info

Overview

    General

  • Year Built: 2005
  • Effective Year Built: 2005
  • Total Rooms: 9
  • Bedroom Count: 5
  • Bathroom Count: 2
  • Full Bathrooms: 2
  • Partial Bathrooms: 2
  • Bathroom Plumbing Fixtures: 11
  • Building Condition: 6
  • Building Quality: 0
  • Construction Type: 17
  • Building Style: 15
  • Exterior Walls Type: 18
  • Interior Walls Type: 0
  • Roof Shape Type: 7
  • Roof Cover Type: 3
  • Floor Count: 200
  • Floor Cover: 0
  • Basement Type: 0
  • Basement Area: 0
  • Garage Type: 7
  • Garage Square Area: 484
  • Parking Space Count: 2
  • Patio Type: 0
  • Porch Type: 7
  • Pool Type: 0

    Dimensions

  • Lot Size Square Feet: 13,068
  • Total Building Area: 3,175
  • Building Area: 3,175
  • Building Area Measurement: L

    Heating and Cooling

  • Fireplace Count: 1
  • Air Conditioning: 13
  • Heating: 4
  • Heated Square Feet: 3,175
  • Heating Fuel Type: 3

    Utilities

  • Sewer System: 5
  • Water Service: 6

Building

  • Building Type: 0
  • Property Class: R
  • Subdivision: IVEY CHASE
  • Land Acres: 0000000300
  • Standard Land Use Code: 1001
  • County Land Use Code: 1
  • Legal Description 1: L9 BE IVEY CHASE UN2 PH1

Neighborhood

  • School District Name: Gwinnett County School District
  • Census Tract: 050630

Zoning

  • Zoning: R100M-SING

Geography

  • District: 1
  • Subdivision Phase Number: 1
  • Parcel: 7-022 -091
  • Block: E
  • Lot: 9
  • Municipality: COUNTY
  • Latitude: 34.0186
  • Longitude: -83.9285

    Address

  • Full Address: 448 Cape Ivey Dr
  • Legal Unit: 2
  • Address - House Number: 448
  • Address - Street Name: Cape Ivey
  • Address - Suffix Type: Dr
  • State: GA
  • City Name: Dacula
  • Carrier Code: R021
  • 4-Digit Zip Code: 3307
  • Zip Code: 30019

Valuation

    Tax

  • Tax Year: 2023
  • Tax Amount: $718,402

    Appraisal Valuation

  • Standard Deviation: 0.0652
  • Valuation Date: Oct 18, 2023
  • Confidence Score: 96
  • Final Value: 447,939
  • High Value: 477,186
  • Low Value: 418,691

    Market Valuation

  • Market Total Value: $476,600
  • Market Land Value: $80,000
  • Market Improvement Value: $396,600

    Assessments Valuation

  • Assessed Year: 2023
  • Assessed Total Value: $190,640
  • Assessed Land Value: $32,000
  • Assessed Improvements Value: $158,640

    Sales

  • Current Sale Contract Date: Jul 20, 2023
  • Current Sale Recording Date: Aug 02, 2023
  • Current Sale Price:
  • Current Sale Document Type: 71
  • Previous Sale Recording Date: Jul 16, 2013
  • Previous Sale Contract Date: Jul 16, 2013
  • Previous Sale Amount: $205,000
  • Previous Sale Document Type: 71
Data used for valuation calculations is provided by RealtyHop, and other third party sources

Comparables

Unit
Status
Type
Beds
Baths
ft²
Price/ft²
Asking Price
Listed On
Closing Price
Sold On
HOA + Taxes

About Gwinnett


Similar Homes for Sale

Currently no similar homes around

Nearby Rentals

Unit for rent at 1525 Wellston Drive, Lawrenceville, GA, 30043

$2,845 /mo

  • 4 Beds
  • 2 Baths
1525 Wellston Drive, Lawrenceville, GA, 30043
Unit for rent at 1852 Auburn Road, GA, 30019

$2,558 /mo

  • 4 Beds
  • 2 Baths
  • 2,361 ft²
1852 Auburn Road #PRESTON, GA, 30019 Listing by Ross Rebhan
Unit for rent at 2330 Hinton Road, Dacula, GA, 30019

$1,995 /mo

  • 3 Beds
  • 2 Baths
  • 1,948 ft²
2330 Hinton Road, Dacula, GA, 30019 Listing by Tracey Chen


Frequently Asked Questions

When was property at 448 Cape Ivey Drive built and last sold?
The property at 448 Cape Ivey Drive was built in 2005 and last sold on Jul 20, 2023 for $455,000.
How much is this home worth?
The estimated value of the home located at 448 Cape Ivey Drive is $483,790.
What are some comparable homes to 448 Cape Ivey Drive?
There are currently no comparable homes to 448 Cape Ivey Drive.