


448 Cache Ave


About This Property
Listed By
Payment Calculator
Your Estimated Monthly Payment
Cap Rate Calculator
What does this mean?
Based on our analysis, the cap rate of this property is 1.25%. A negative cap rate indicates that the property might not be feasible as an income-producing asset. The median cap rate for a near zip code 11238 is 4.23%.
How much can I actually make?
Actual monthly rental income may vary between $4,760 and $7,140 depending on unit-specific characteristics. You can change the amount using the slider to further explore.
How is cap rate calculated?
Cap Rate = Net Operating Income (NOI) / Property Asset Value.
When calculating the cap rate, we assume 100% occupancy. Leverage (mortgage) is not considered.
Cap Rate provided by RealtyHop and RentHop, learn more about cap rate here.
Price History
| Date / Event | Date | Event | Price |
|---|---|---|---|
| Oct 13, 2026 | Listed | $660,000 | |
| Listed | |||
| Sep 20, 2026 | No longer available | - | |
| No longer available | |||
| Aug 3, 2026 | Price Decreased |
$660,000
↓ $12K
(1.8%) | |
| Price Decreased | |||
| Mar 18, 2026 | Listed | $671,825 | |
| Listed | |||
   | |||
|
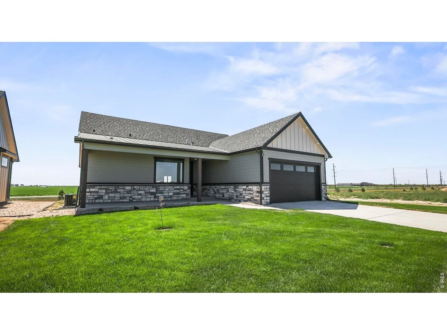
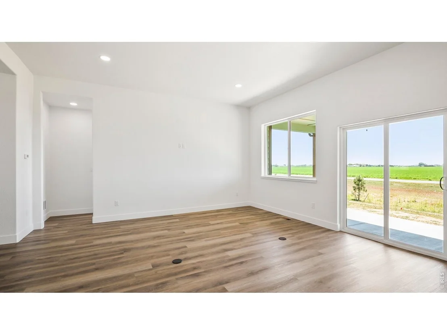
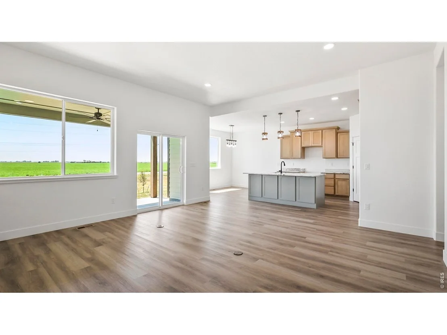
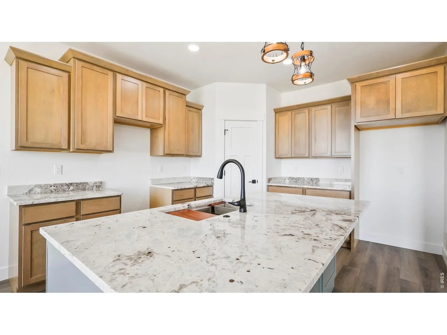
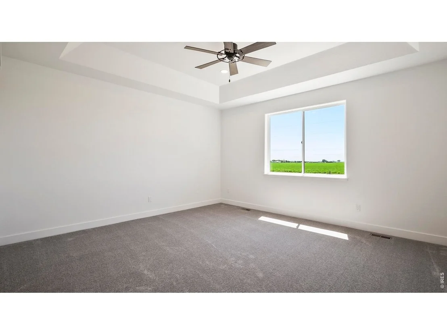
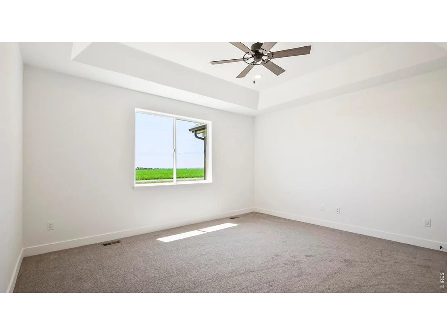
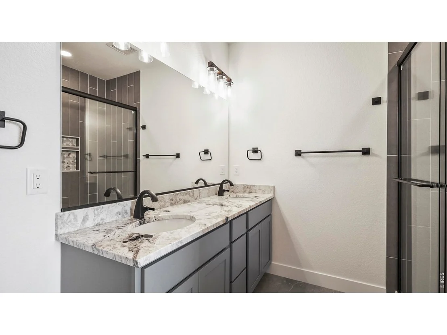
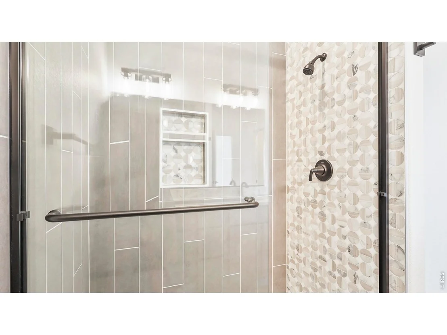
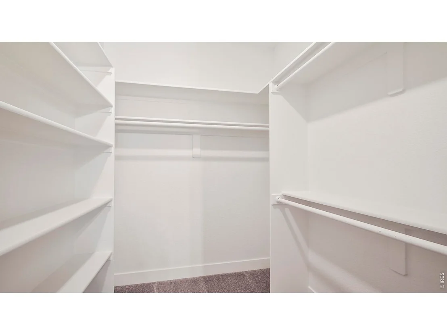
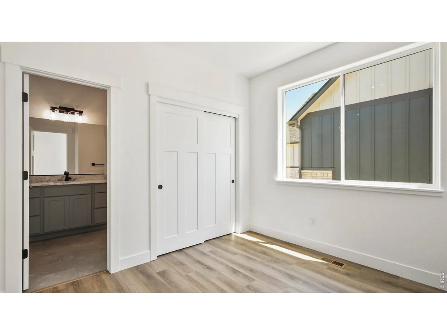
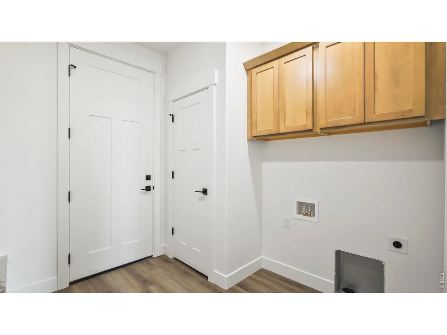
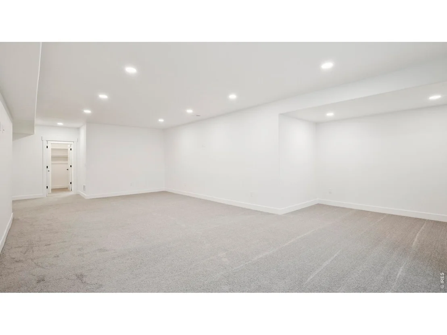
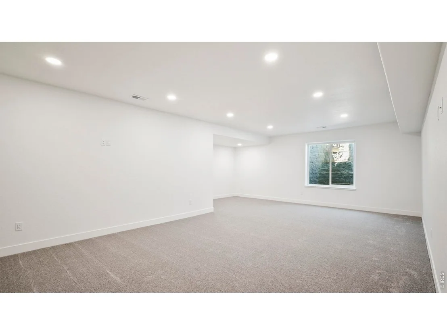
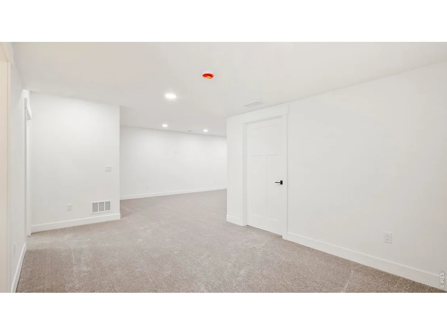
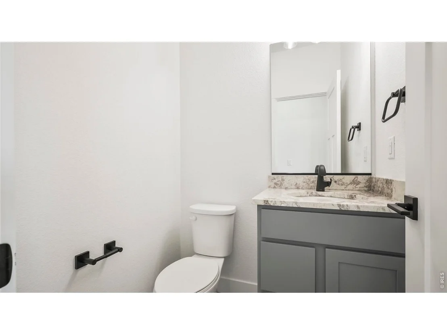
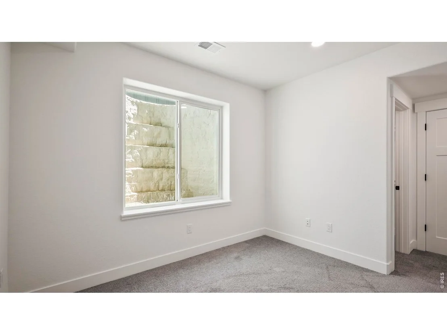
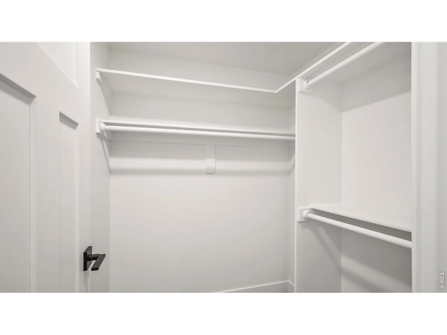
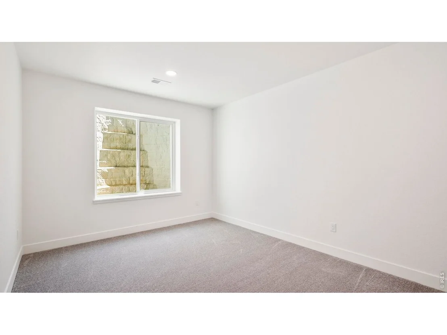
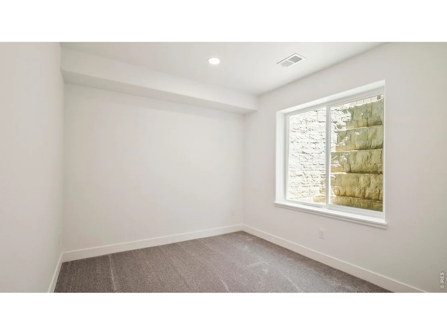
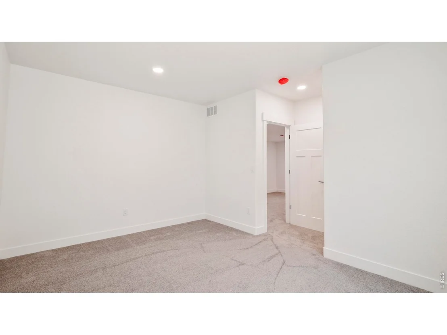
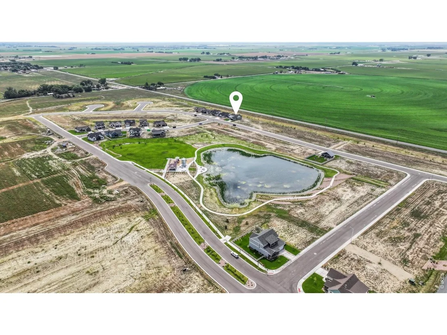
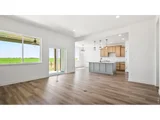
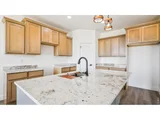
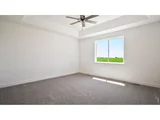
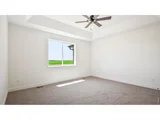
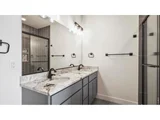
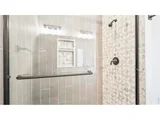
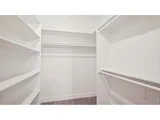
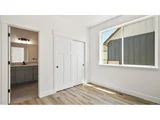
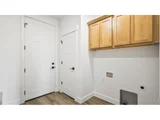
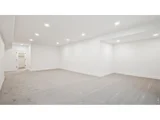
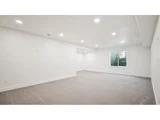
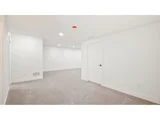
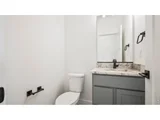
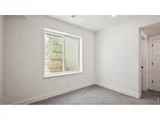
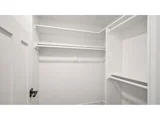
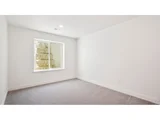
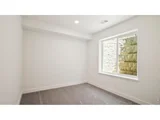
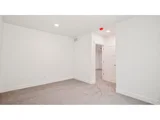
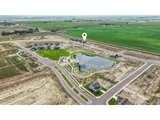
Experience elevated living in this stunning new construction home by GO Homes in The Bijou-move-in ready with no build wait.Designed with an open-concept layout, this home features durable LVP flooring throughout the living, dining, and kitchen areas, creating a seamless and modern feel.The kitchen is both stylish and functional, complete with granite countertops, soft-close cabinetry, and included stainless steel GE Profile appliances-perfect for everyday living and entertaining. Step outside to a covered patio with recessed lighting, ideal for relaxing or hosting year-round.The main-level primary suite offers a true retreat, showcasing tray ceilings, a dual-sink vanity, a walk-in shower with floor-to-ceiling tile, a private water closet, and a spacious walk-in closet with built-in shelving. A second main-level suite with a full bath provides flexibility as a guest room, home office, or private den. You'll also find a convenient half bath and a laundry room with included washer and dryer on the main level.The finished basement expands your living space with a large family room, two generously sized bedrooms with walk-in closets, a 3/4 bath, and a substantial storage room.Additional highlights include a 3-car garage, front yard landscaping with a sprinkler system, and access to The Bijou's community amenities-featuring a fishing pond, walking trails, playground, covered picnic area, fire pits, and a water feature.Ideally located just minutes from downtown and directly across from the middle school.
| |||
| Dec 11, 2025 | Price Decreased |
$671,825
↓ $10K
(1.5%) | |
| Price Decreased | |||

Property Highlights
Comparables
Status
Price/ft²
Listed On
Sold On
About Morgan
Similar Homes for Sale
Currently no similar homes aroundNearby Rentals

Last Updated: 2 days ago
Data Source: IRES MLS, MLS# IRE1070536





















 Your Privacy Choices
Phone: 425-283-2930
Address: 335 Madison Avenue, New York, NY 10017