Check Availability
$940,000
● House - For Sale

4478 4th Street

Riverside, CA 92501
bedrooms
5 Beds
bathrooms
4 Baths
square feet
2,271 Ft²
$4,616
Est. Monthly

About This Property

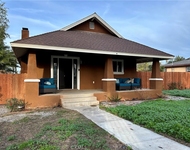
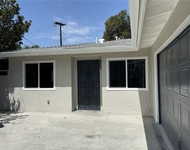
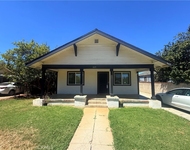
Price Reduced!!! Just minutes from the heart of downtown Riverside.  This mission style home was built by one of the architects of The Mission Inn: G. Stanley Wilson. Mt. Rubidoux area near Fairmont Park, Historic Home was built in 1908 with park like yards and tree lined streets. Yester Year Homes built 5 bedrooms with more room for additional 4 baths. Remolded kitchen and fresh paint on the exterior and interior. Home has central air/heat both units located on each floor. Massive front porch with hanging swing for the cool summer nights. There is 1 bedroom 1 bath approx.440 sq ft Sears and Roebuck kit house on the property that is just amazing. Perfect for a rental or a granny flat. Back alley has private entrance to back yard. Carriage House kas been used as a single car garage. Space for RV parking. Nearby walking distance parks include fishing and kayaking. . Buyer to verify square footage.
Unit Size
2,271 Ft²
Days on Market
32 days
Land Size
0.27 acres
Price per sqft
$414
Property Type
House
Property Taxes
-
HOA Dues
-
Year Built
1922

Listed By

Christine Ward
Pacific Investment Associates

Payment Calculator

Cap Rate Calculator

Last updated: 2 months ago (CRMLS #OC26214460)

Price History

Date / Event Date Event Price
Aug 22, 2026 Listed by Pacific Investment Associates $940,000
Listed by Pacific Investment Associates
Jul 30, 2025 Price Decreased $960,000
↓ $15K (1.5%)
Price Decreased
Jun 11, 2025 Price Decreased $975,000
↓ $20K (2%)
Price Decreased
Feb 20, 2025 Listed $995,000
Listed
Price Reduced!!! Just minutes from the heart of downtown Riverside. This mission style home was built by one of the architects of The Mission Inn: G. Stanley Wilson. Mt. Rubidoux area near Fairmont Park, Historic Home was built in 1908 with park like yards and tree lined streets. Yester Year Homes built 4 bedrooms with more room for additional. Remolded kitchen and fresh paint on the exterior and interior. Home has central air/heat both units located on each floor. Massive front porch with hanging swing for the cool summer nights. There is 1 bedroom 1 bath approx.440 sq ft Sears and Roebuck kit house on the property that is just amazing. Perfect for a rental or a granny flat. Back alley has private entrance to back yard. Carriage House kas been used as a single car garage. Space for RV parking. Nearby walking distance parks include fishing and kayaking. . Buyer to verify own permits..
Sep 15, 2023 Sold
Sold
Show More

Property Highlights

Garage
Parking Available
Air Conditioning
Fireplace
Parking Details
Has Garage
Has Carport
Parking Features: Detached Carport, Garage, OneSpace
Garage Spaces: 1
Open Parking Spaces: 56
Interior Details
Full Bathrooms: 4
Interior Features: Ceiling Fan(s), High Ceilings, Storage, Balcony, SeparateFormalDiningRoom, BedroomOnMainLevel, MainLevelPrimary
Appliances: Dishwasher, Gas Cooktop, Gas Oven, Gas Range, Gas Water Heater, Vented Exhaust Fan, Water Heater
Flooring Type: Wood
Laundry Features: Laundry Room
Has Fireplace
Fireplace Features: Living Room
Exterior Details
Square Footage: 2271
Square Footage Source: $0
Property Condition: Updated/Remodeled, RepairsCosmetic
Architectural Style: Bungalow
Year Built Source: Assessor
Year Built: 1908
Builder Name: Yester Year Homes
Levels: Two
Other Structures: Guest House, Gazebo
Window Features: Drapes
Construction Materials: Asphalt, Vinyl Siding, Wood Siding
Patio and Porch Features: Front Porch
Pool Features: None
Lot Features: Back Yard, Garden, Level, Paved, ZeroToOneUnitAcre, SprinklerSystem
Lot Size Area: 11761
Lot Size Units: Square Feet
Lot Size Acres: 0.27
Lot Size Square Feet: 11761
Lot Size Dimensions: Rectangle
Tax Lot: 2271
Water Source: Public
Utilities Details
Cooling Type: Central Air
Heating Type: Central, Fireplace(s), Natural Gas
Sewer : Public Sewer

Building Info

Overview

    General

  • Year Built: 1922
  • Effective Year Built: 1922
  • Building Count: 2
  • Total Rooms: 6
  • Bedroom Count: 5
  • Bathroom Count: 2
  • Full Bathrooms: 2
  • Partial Bathrooms: 2
  • Building Condition: 6
  • Building Quality: 0
  • Construction Type: 17
  • Building Style: 34
  • Exterior Walls Type: 18
  • Interior Walls Type: 0
  • Roof Shape Type: 0
  • Roof Cover Type: 7
  • Floor Count: 200
  • Floor Cover: 0
  • Basement Type: 8
  • Basement Area: 156
  • Garage Type: 4
  • Garage Square Area: 216
  • Parking Space Count: 1
  • Patio Type: 5
  • Porch Type: 0
  • Pool Type: 0

    Dimensions

  • Lot Size Square Feet: 11,761
  • Lot Size Depth Feet: 1,570
  • Lot Size Frontage Feet: 750
  • Total Building Area: 2,987
  • Gross Building Area: 2,987
  • Building Area: 2,611
  • Building Area Measurement: L

    Heating and Cooling

  • Fireplace Count: 1
  • Air Conditioning: 1
  • Heating: 3
  • Heated Square Feet: 2,611
  • Heating Fuel Type: 3

    Utilities

  • Sewer System: 5
  • Water Service: 6

Building

  • Building Type: 0
  • Property Class: R
  • Subdivision: LOTS 10 THRU 16 OF SCCA
  • Land Acres: 0000000270
  • Standard Land Use Code: 1001
  • County Land Use Code: 28
  • State Land Use Code: R04
  • Legal Description 1: POR LOT 15A MB 008/015 SB LOTS 10 THRU 16 OF SCCA

Neighborhood

  • School District Name: Riverside Unified School District
  • Census Tract: 030200

Zoning

  • Zoning: R1

Geography

  • Parcel: 214-090-002
  • Lot: 15A
  • Municipality: RIVERSIDE
  • Latitude: 33.99
  • Longitude: -117.381

    Address

  • Full Address: 4478 4th St
  • Address - House Number: 4478
  • Address - Street Name: 4th
  • Address - Suffix Type: St
  • State: CA
  • City Name: Riverside
  • Carrier Code: C003
  • 4-Digit Zip Code: 2608
  • Zip Code: 92501

Valuation

    Tax

  • Total Area: 2,171
  • Tax Year: 2023
  • Tax Amount: $296,022
  • Tax Rate Code Area: 009-000

    Appraisal Valuation

  • Standard Deviation: 0.2009
  • Valuation Date: Jan 31, 2024
  • Confidence Score: 73
  • Final Value: 733,056
  • High Value: 880,350
  • Low Value: 585,763

    Assessments Valuation

  • Assessed Year: 2023
  • Assessed Total Value: $260,531
  • Assessed Land Value: $86,840
  • Assessed Improvements Value: $173,691

    Sales

  • Current Sale Contract Date: Aug 25, 2023
  • Current Sale Recording Date: Sep 15, 2023
  • Current Sale Price:
  • Current Sale Document Type: 36
  • Current Sale Input Document Number: 274185
Data used for valuation calculations is provided by RealtyHop, and other third party sources

Comparables

Unit
Status
Type
Beds
Baths
ft²
Price/ft²
Asking Price
Listed On
Closing Price
Sold On
HOA + Taxes

About Downtown Riverside


Similar Homes for Sale

Currently no similar homes around

Nearby Rentals

Unit for rent at 2795 Denton Street, RIVERSIDE, CA, 92507

$3,200 /mo

  • 3 Beds
  • 1 Bath
  • 1,120 ft²
2795 Denton Street, RIVERSIDE, CA, 92507 Listing by Manuel Flores Canchola
Unit for rent at 2545 Lime St, RIVERSIDE, CA, 92501

$2,850 /mo

  • 4 Beds
  • 2 Baths
  • 1,400 ft²
2545 Lime St, RIVERSIDE, CA, 92501 Listing by MANDI PERRONE
Unit for rent at 3655 Comer Ave, RIVERSIDE, CA, 92507

$2,600 /mo

  • 3 Beds
  • 1 Bath
  • 1,500 ft²
3655 Comer Ave, RIVERSIDE, CA, 92507 Listing by Mingrong Yang


Frequently Asked Questions

When was property at 4478 4th Street built and last sold?
The property at 4478 4th Street was built in 1922 and last sold on Aug 25, 2023 for $850,000.
How much is this home worth?
The estimated value of the home located at 4478 4th Street is $949,400.
What are some comparable homes to 4478 4th Street?
There are currently no comparable homes to 4478 4th Street.