Check Availability
San Diego 92028
4476 Fallsbrae Road
$1,375,000
● House - In Contract

4476 Fallsbrae Road

Fallbrook, CA 92028
bedrooms
4 Beds
bathrooms
4 Baths
square feet
3,602 Ft²
$6,834
Est. Monthly
$82
HOA / Fees

About This Property

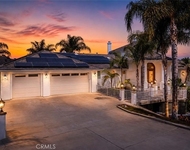
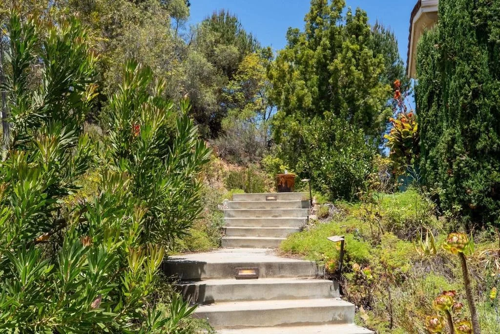
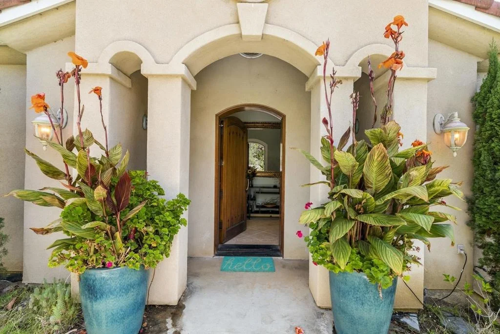
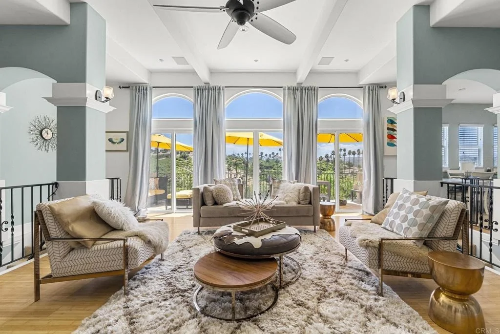
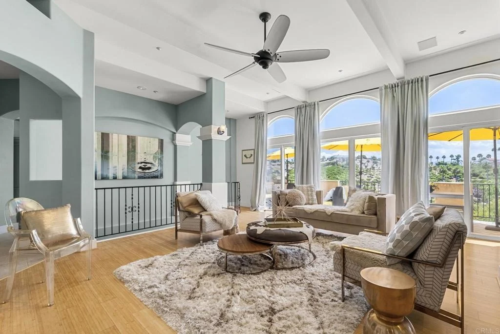
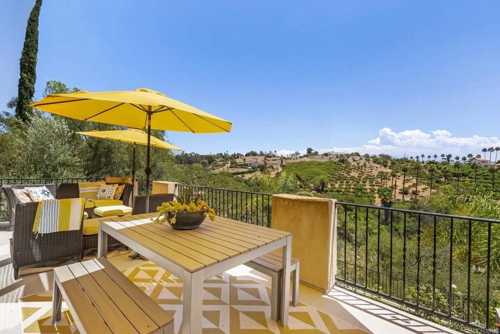
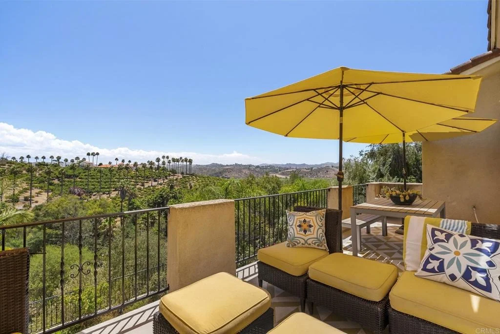
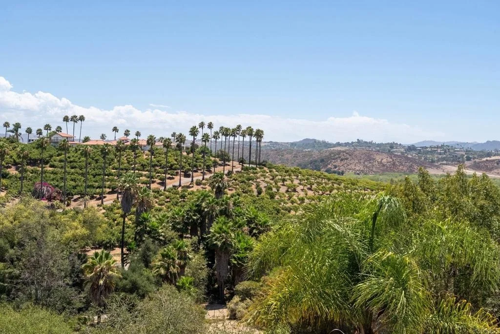
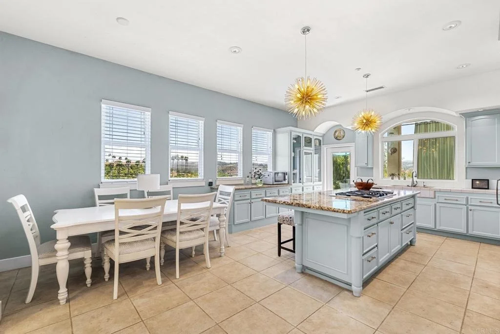
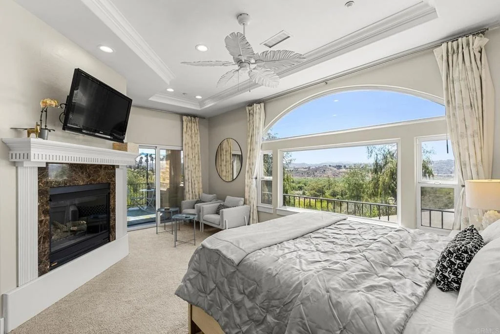
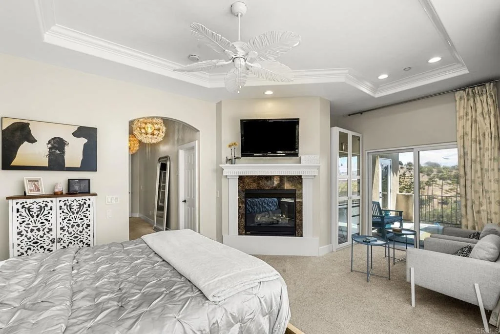
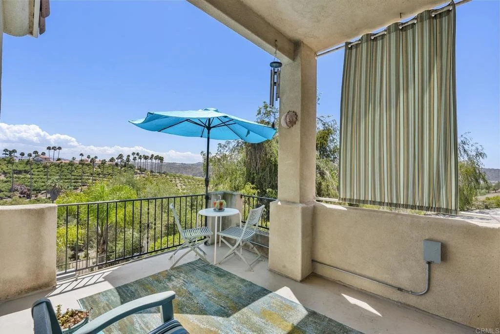
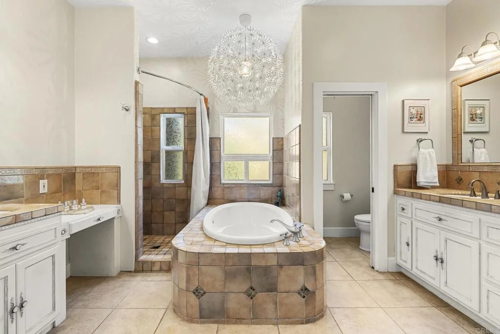
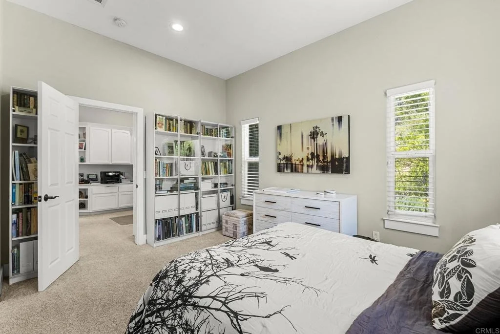
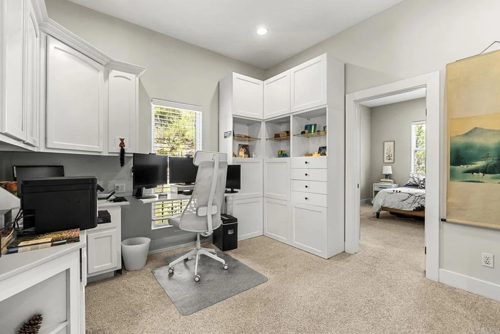
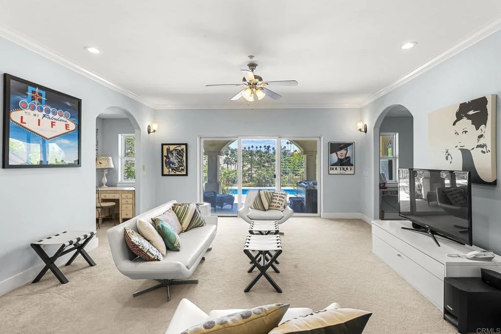
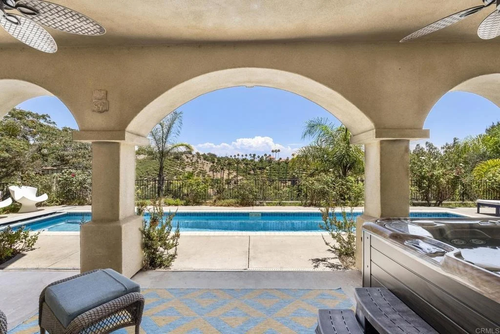
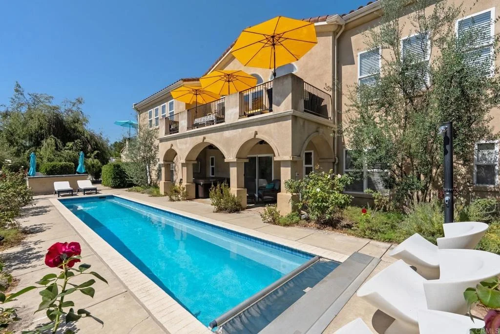
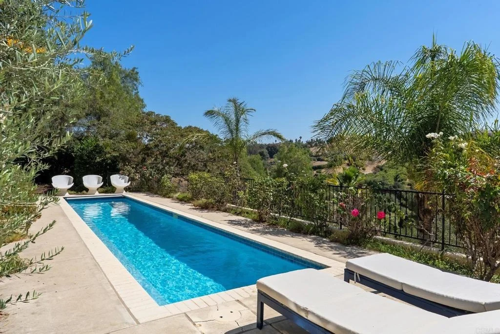
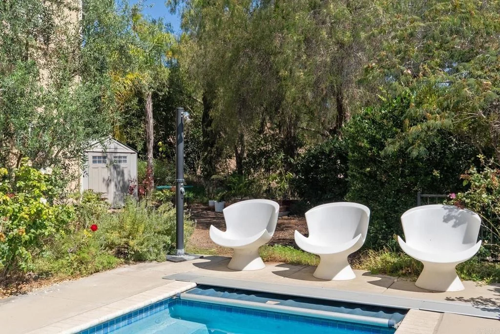
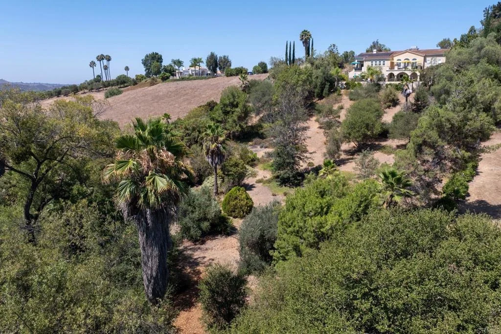
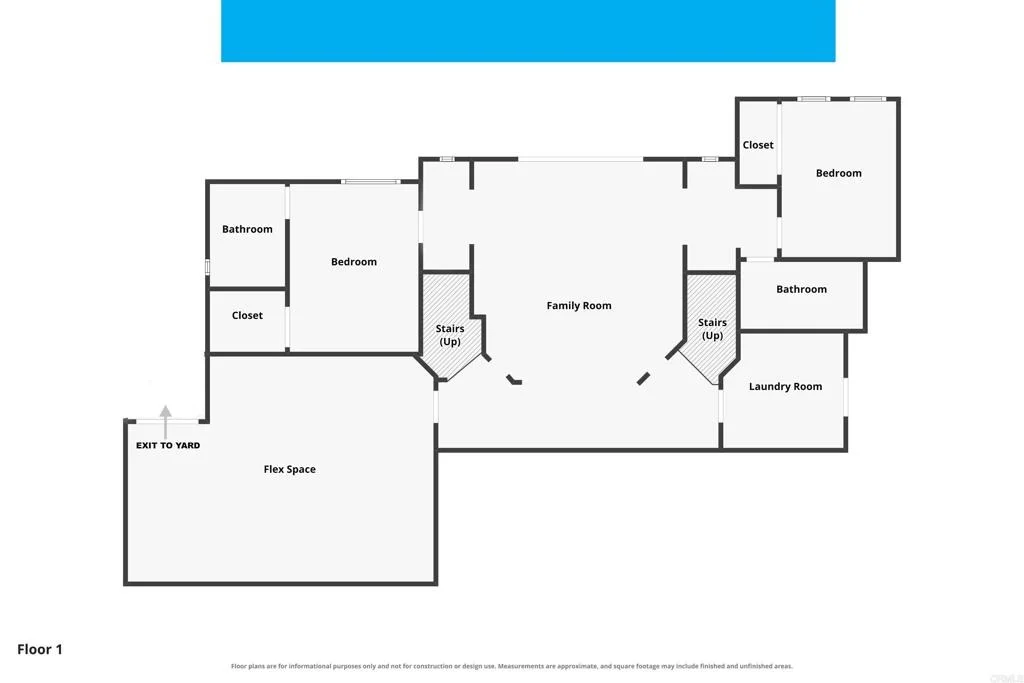
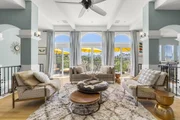
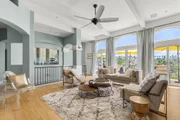
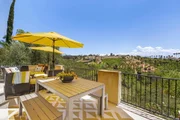
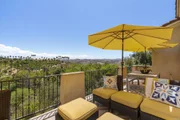
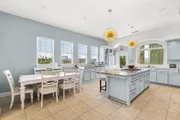
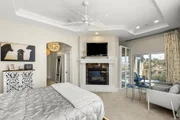
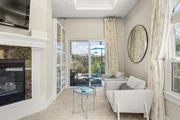
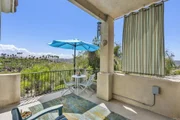
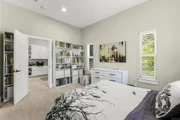
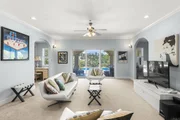
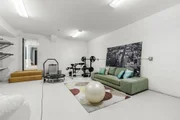
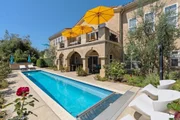
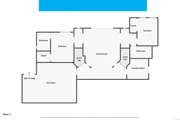
Privately set behind a gated drive on 2.15 acres in the desirable Rancho Fallbrook community, 4476 Fallsbrae Road offers a rare combination of space, privacy and sweeping views of the surrounding hills, mountains and countryside. This custom Mediterranean residence features 3,602 square feet with four bedrooms and four baths, creating an inviting retreat designed to take full advantage of its tranquil setting. Generous indoor and outdoor living spaces make the home equally suited for relaxed everyday living, entertaining and multi-generational living. Expansive windows accentuate the natural light and frame the view of the rolling hills, while both the kitchen and living room open to separate private balconies-both ideal places to start the morning or unwind as the sun sets across the hills. The upper-level primary suite offers its own sense of escape with a fireplace, sitting area, dual walk-in closets and spacious bath, while an additional bedroom suite on the upper level provides flexibility for family or guests. On the lower floor, there are two additional bedroom suites divided by an additional family room. Outside, the property becomes a private resort. A swimming pool and hot tub are surrounded by terraces, mature landscaping and multiple areas for gathering, dining and enjoying the peaceful surroundings. An outdoor kitchen and bar extend the entertaining space, while an additional level area provides opportunities for recreation, gardening or future outdoor enhancements. The home has Owned Solar and is connected to City Sewer. Parking is exceptional, with a gated motor court, substantial driveway and guest parking complemented by an attached five-car garage-providing ample room for multiple vehicles, recreational equipment or a car collection. The property is conveniently located near Highway 76 and I-15, providing easy access throughout North County and beyond. The location also puts the best of Fallbrook close at hand. Spend weekends exploring local vineyards and tasting rooms, discover the area's diverse restaurants and locally owned businesses, or enjoy the festivals, farmers markets, arts, outdoor recreation and community events that give Fallbrook its distinctive small-town character. Residents of Rancho Fallbrook also enjoy access to the community's private lake, walking paths, expansive lawns, picnic areas and gathering spaces. Privacy and countryside views come together with resort-style amenities, exceptional parking and convenient access to one of North County San Diego's most engaging communities.
Unit Size
3,602 Ft²
Days on Market
-
Land Size
2.15 acres
Price per sqft
$382
Property Type
House
Property Taxes
-
HOA Dues
$82
Year Built
2002

Listed By

Sancia Obermueller
Pacific Sotheby's Int'l Realty

Payment Calculator

Cap Rate Calculator

Last updated: 24 days ago (SDMLS #NDP2608462)

Price History

Date / Event Date Event Price
Sep 24, 2026 In contract -
In contract
Sep 8, 2026 Listed by Pacific Sotheby's Int'l Realty $1,375,000
Listed by Pacific Sotheby's Int'l Realty
Aug 14, 2026 In contract -
In contract
Jul 30, 2026 Listed by Sotheby's International Realty $1,375,000
Listed by Sotheby's International Realty
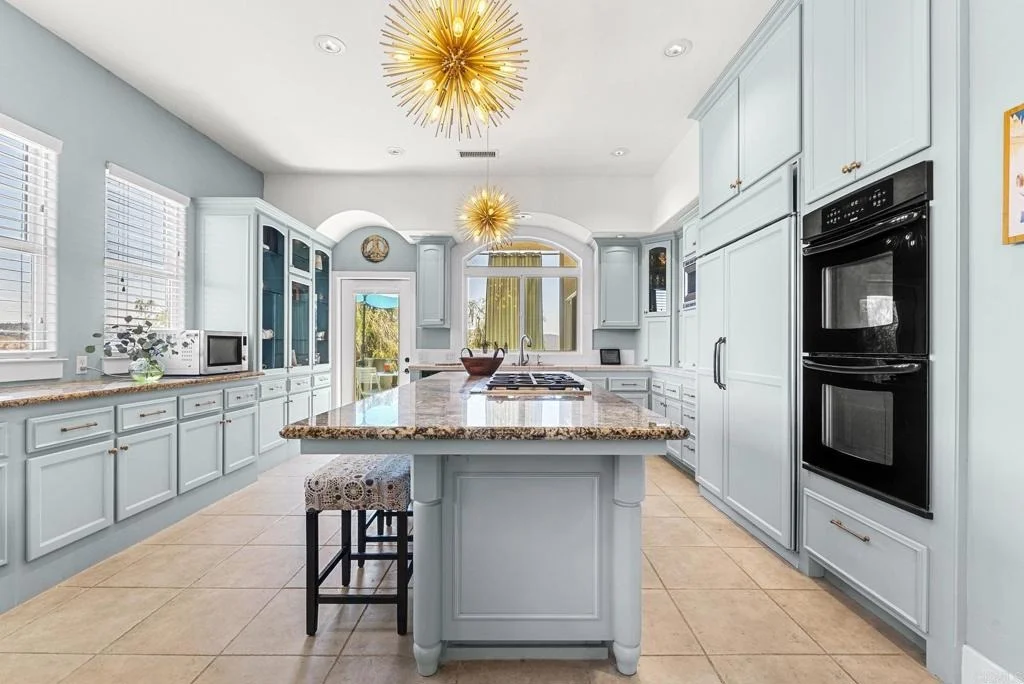
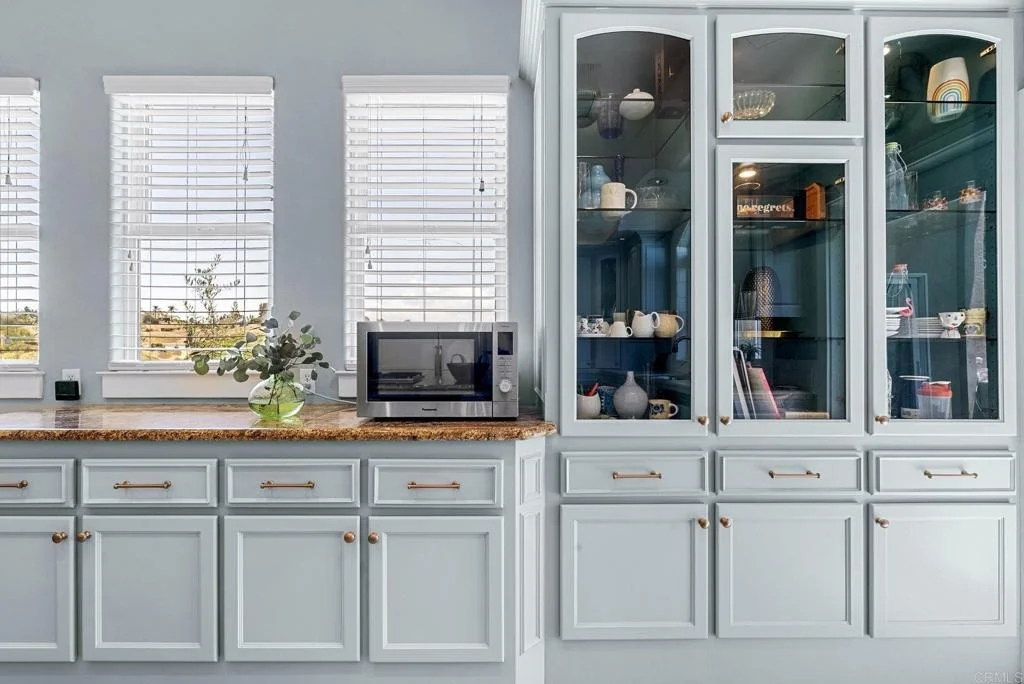
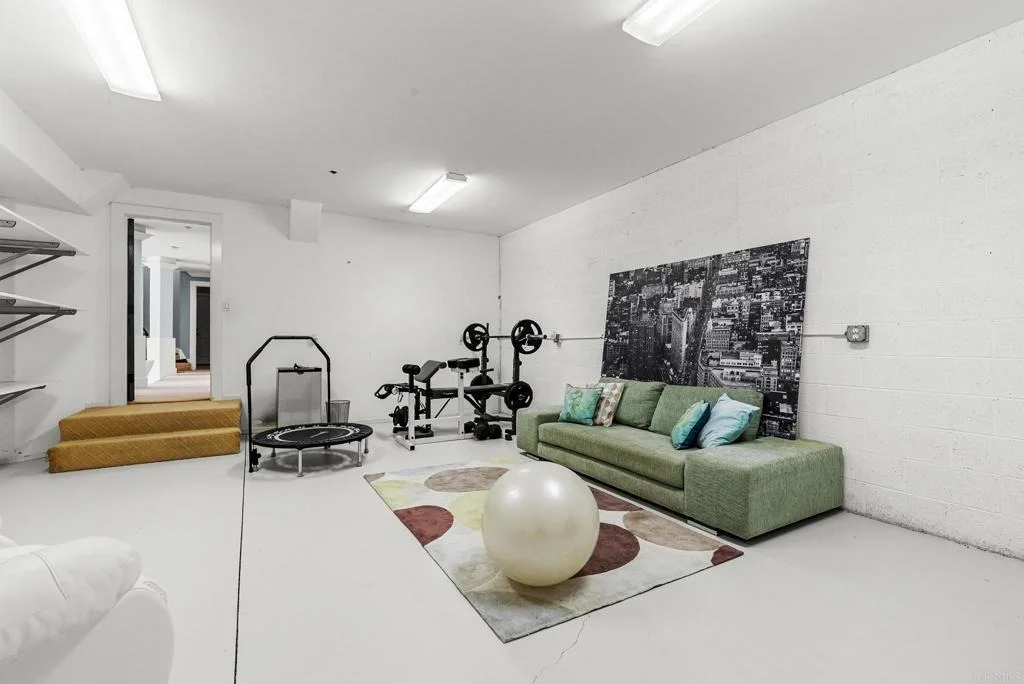
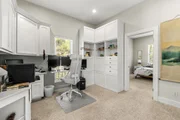
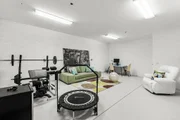
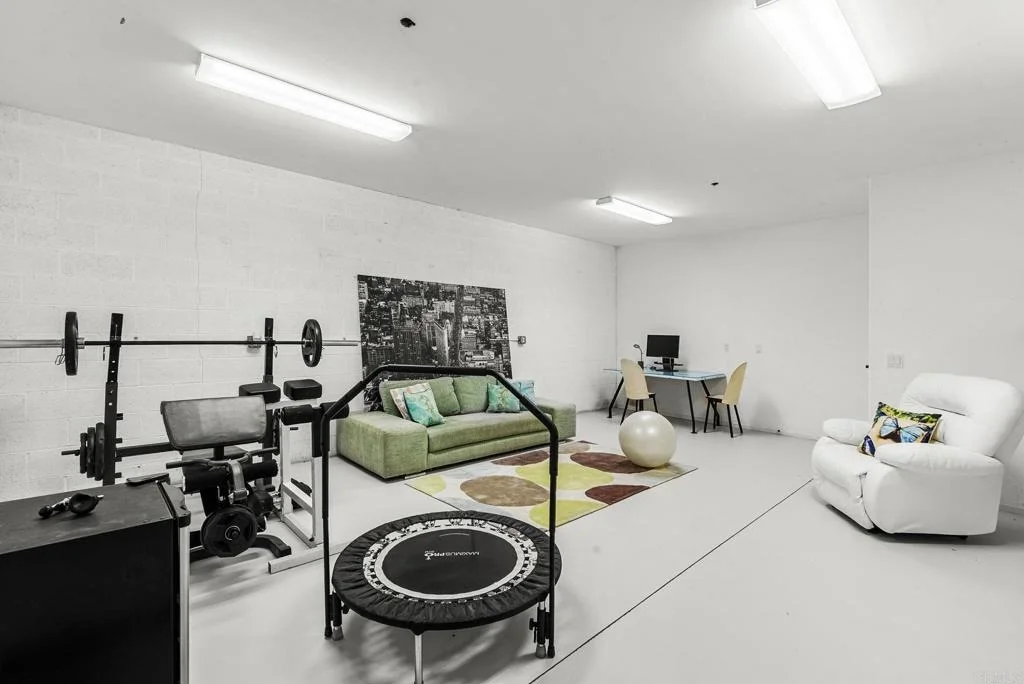
Situated behind a private gated drive within the prestigious Rancho Fallbrook community, this custom 2-story Mediterranean estate spans 2.1 beautifully landscaped acres with sweeping canyon and mountain views. Designed for both grand entertaining and everyday living, the property offers exceptional privacy, resort-style amenities, and an effortless indoor-outdoor lifestyle. A motor court and five-car garage provide abundant space for collectors and guests alike, while the lush grounds are filled with mature trees, palms and thoughtfully curated drought-tolerant landscaping. Expansive terraces, manicured gardens and multiple outdoor living areas create the perfect setting to enjoy the surrounding natural beauty. Inside, double staircases frame the soaring living room where walls of Palladian windows flood the home with natural light and showcase the spectacular views. The chef's kitchen features an oversized island, casual dining area, and private view balcony as an ideal spot for morning coffee or evening sunsets over the mountains. The thoughtfully designed floor plan places the luxurious primary suite on the main level, complete with a fireplace, sitting area, dual walk-in closets and a spa-inspired bath. A secondary main-level suite is positioned on the opposite wing and each bedroom suite throughout the home includes its own dedicated study area, providing flexible spaces for work, reading, or creative pursuits. Multiple media and gathering spaces enhance the home's versatility, including a spacious family room on the lower level that opens directly to the pool, spa and outdoor kitchen and bar. An additional bonus room offers endless possibilities as a gym, home theater, game room or additional guest suite. Per Owner, Solar is 10kW net metering 1 solar system where you get full credit for what you put back into grid against what you use; not time of use. Adjacent to the pool, a level pad offers endless possibilities for a lawn, children's play area, gardens or additional outdoor recreation. Residents of this private community enjoy access to a picturesque lake surrounded by rolling lawns, mature trees, walking paths, a dock, pergolas and picnic areas. Just minutes away, Bonsall's River Village offers convenient shopping, dining, a market, and movie theater, while nearby Highways 76 and Interstate 15 provide easy access to North County beaches, coastal attractions and all that San Diego has to offer.
Nov 14, 2012 Sold
Sold
Show More

Property Highlights

Parking Available
Garage
Air Conditioning
Fireplace
With View
Parking Details
Has Garage
Attached Garage
Garage Spaces: 5
Open Parking Spaces: 4
Interior Details
Full Bathrooms: 4
Interior Features: Entrance Foyer, Walk-In Closet(s), PrimarySuite, WalkInPantry
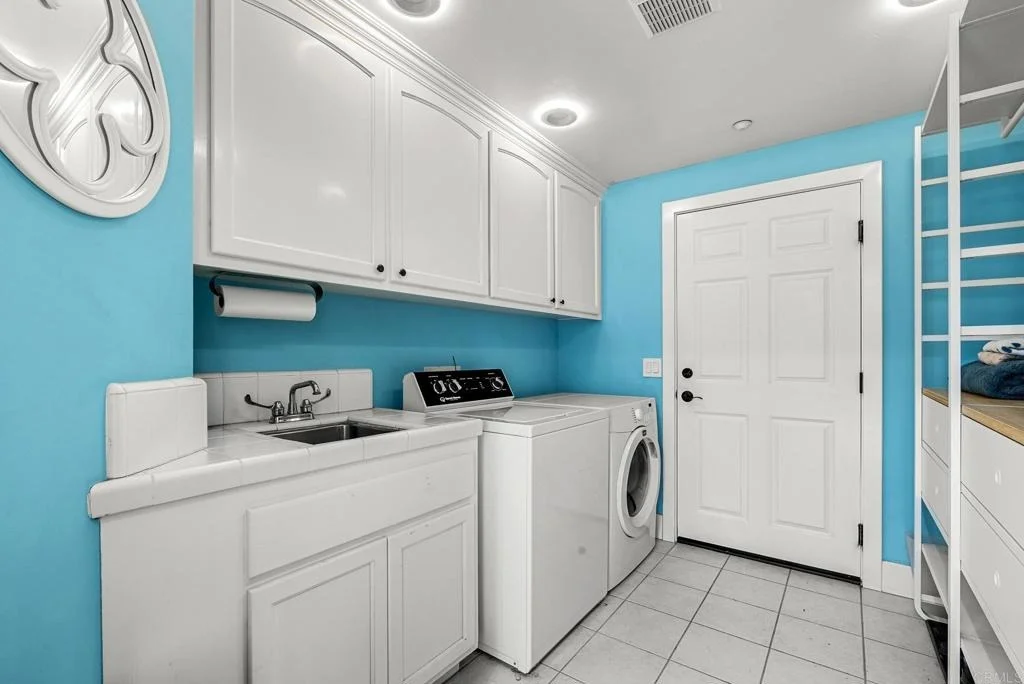
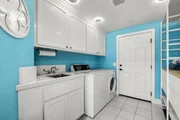
Laundry Features: Inside
Has Fireplace
Fireplace Features: Living Room, Bedroom, Propane, Wood Burning
Exterior Details
Square Footage: 3602
Square Footage Source: $0
Year Built: 2002
Levels: Two
Pool Features: In Ground, Private
Pool is Private
Lot Features: Sloped Down, Sprinklers In Rear, Sprinklers In Front, Steep Slope, SprinklerSystem, Yard
Lot Size Area: 2.15
Lot Size Units: Acres
Lot Size Acres: 2.15
Lot Size Square Feet: 93654
Utilities Details
Cooling Type: Central Air, Dual, Whole House Fan, Zoned
Location Details
HOA/Condo/Coop Amenities: LakeOrPond
HOA Fee: $82
HOA Fee Frequency: Monthly

Building Info

Overview

    General

  • Year Built: 2002
  • Effective Year Built: 2002
  • Building Count: 1
  • Bedroom Count: 4
  • Bathroom Count: 4
  • Full Bathrooms: 4
  • Partial Bathrooms: 4
  • Building Condition: 0
  • Building Quality: 0
  • Construction Type: 0
  • Building Style: 0
  • Exterior Walls Type: 0
  • Interior Walls Type: 0
  • Roof Shape Type: 0
  • Roof Cover Type: 0
  • Living Units: 1
  • Floor Cover: 0
  • Basement Type: 0
  • Basement Area: 0
  • Garage Type: 7
  • Parking Space Count: 4
  • Patio Type: 0
  • Porch Type: 0
  • Pool Type: 8
  • Location Influence Type: 224

    Dimensions

  • Lot Size Square Feet: 93,654
  • Total Building Area: 3,602
  • Building Area: 3,602
  • Building Area Measurement: L

    Heating and Cooling

  • Air Conditioning: 0
  • Heating: 0
  • Heated Square Feet: 3,602
  • Heating Fuel Type: 0

    Utilities

  • Sewer System: 0
  • Water Service: 0

Building

  • Building Type: 0
  • Property Class: R
  • Subdivision: COUNTY OF SAN DIEGO TRACT 3725-1
  • Land Acres: 0000002150
  • Standard Land Use Code: 1001
  • County Land Use Code: 11
  • Legal Description 1: LOT 4 TR 009829

Neighborhood

  • School District Name: Fallbrook Union Elementary School District
  • School Tax School District: FALLBROOK UNION
  • Census Tract: 018804

Zoning

  • Zoning: RR

Geography

  • Assessors Map Reference: 009829
  • Subdivision Tract Number: 009829
  • Parcel: 123-492-27-00
  • Lot: 4
  • Municipality: FALLBROOK UNION
  • Latitude: 33.3053
  • Longitude: -117.217

    Address

  • Full Address: 4476 Fallsbrae Rd
  • Address - House Number: 4476
  • Address - Street Name: Fallsbrae
  • Address - Suffix Type: Rd
  • State: CA
  • City Name: Fallbrook
  • Carrier Code: R007
  • 4-Digit Zip Code: 8907
  • Zip Code: 92028

Valuation

    Tax

  • Tax Year: 2023
  • Tax Amount: $814,498
  • Tax Rate Code Area: 75-136

    Appraisal Valuation

  • Standard Deviation: 0.1666
  • Valuation Date: Jan 27, 2024
  • Confidence Score: 78
  • Final Value: 1,591,800
  • High Value: 1,857,001
  • Low Value: 1,326,599

    Assessments Valuation

  • Assessed Year: 2023
  • Assessed Total Value: $770,521
  • Assessed Land Value: $266,307
  • Assessed Improvements Value: $504,214

    Exemptions

  • Homeowner Exemption: Yes

    Sales

  • Current Sale Contract Date: Oct 15, 2012
  • Current Sale Recording Date: Nov 14, 2012
  • Current Sale Price:
  • Current Sale Document Type: 36
  • Current Sale Input Document Number: 2012-0708820
  • Previous Sale Recording Date: Feb 18, 1999
  • Previous Sale Contract Date: Jan 08, 1999
  • Previous Sale Amount: $85,000
  • Previous Sale Document Type: 39
Data used for valuation calculations is provided by RealtyHop, and other third party sources

Comparables

Unit
Status
Type
Beds
Baths
ft²
Price/ft²
Asking Price
Listed On
Closing Price
Sold On
HOA + Taxes

About San Diego


Similar Homes for Sale

Currently no similar homes around

Nearby Rentals

Unit for rent at 1303 Sycamore Heights, FALLBROOK, CA, 92028

$8,700 /mo

  • 6 Beds
  • 5 Baths
  • 6,762 ft²
1303 Sycamore Heights, FALLBROOK, CA, 92028 Listing by Joey Leisz
Unit for rent at 32070 Anna Marie Lane, BONSALL, CA, 92003

$2,200 /mo

  • 1 Bed
  • 1 Bath
  • 682 ft²
32070 Anna Marie Lane, BONSALL, CA, 92003 Listing by Kristan Hollibaugh


Frequently Asked Questions

When was property at 4476 Fallsbrae Road built and last sold?
The property at 4476 Fallsbrae Road was built in 2002 and last sold on Oct 15, 2012 for $651,000.

How much is this home worth?
The estimated value of the home located at 4476 Fallsbrae Road is $1,402,844.
What are some comparable homes to 4476 Fallsbrae Road?
There are currently no comparable homes to 4476 Fallsbrae Road.