


4470 Portage Trail


About This Property
Inside, a fresh interior paint palette and a seamless mix of tile, wood, and wood-look flooring create a clean, cohesive feel throughout with no carpet to maintain. Natural light fills the main living areas, gently guiding your eye to the water beyond.
The kitchen strikes a warm, inviting tone with rich wood cabinetry, granite countertops, and stainless steel appliances, including a gas range. It opens effortlessly to the living and dining spaces, making it as functional as it is welcoming.
Wake each morning to peaceful water views in the owner's suite, complete with a spacious walk-in closet and a well-appointed ensuite featuring split granite-topped vanities, a corner tub, and a separate walk-in shower. A private hallway leads to three guest bedrooms and a full bath, offering both privacy and flexibility for family or visitors.
Out back, the screened under-truss porch becomes a favorite spot to unwind, where sunset views reflect across the water and set the tone for relaxed evenings.
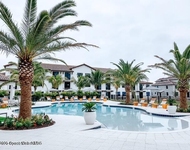
Practical updates include a 2023 roof, and the HOA handles lawn care, giving you more time to enjoy the community amenities, including a clubhouse, fitness room, and swimming pool.
Homes like this, offering four true bedrooms, waterfront views, and gated Suntree living, don't come along often.
Payment Calculator
Your Estimated Monthly Payment
Cap Rate Calculator
What does this mean?
Based on our analysis, the cap rate of this property is 1.25%. A negative cap rate indicates that the property might not be feasible as an income-producing asset. The median cap rate for a near zip code 11238 is 4.23%.
How much can I actually make?
Actual monthly rental income may vary between $4,760 and $7,140 depending on unit-specific characteristics. You can change the amount using the slider to further explore.
How is cap rate calculated?
Cap Rate = Net Operating Income (NOI) / Property Asset Value.
When calculating the cap rate, we assume 100% occupancy. Leverage (mortgage) is not considered.
Cap Rate provided by RealtyHop and RentHop, learn more about cap rate here.
Price History
| Date / Event | Date | Event | Price |
|---|---|---|---|
| May 13, 2026 | Sold | ||
| Sold | |||
| Apr 30, 2026 | In contract | - | |
| In contract | |||
| Apr 27, 2026 | Listed by RE/MAX Aerospace Realty | $419,000 | |
| Listed by RE/MAX Aerospace Realty | |||
| Nov 27, 2019 | Sold | ||
| Sold | |||
| Jul 30, 2017 | Listed | $310,000 | |
| Listed | |||
| | |||
|
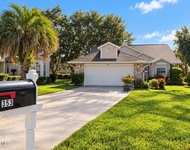
Welcome home! This home offers a very open & bright floor plan, beautiful wood flooring in the living areas, tile in kitchen, & bathrooms, kitchen offers granite, breakfast bar, plenty of counter space, cabinets, upgraded gas range, all appliances are stainless steal, plus desk area with granite. Master bath offers his& her vanities with granite, garden tub and separate shower, Enjoy your screen- in patio over looking the lake with beautiful sunsets. Home offers hurricane shutters. Enjoy the sparkling community pool, gym for your exercising needs, community kitchen for all your family gatherings with meeting room. Close to all shopping, main roads, schools and a short trip to our beautiful beaches. Please contact Sue Tillman at [email protected] or call 321 544 5142.The manager has listed the unit size as 2119 square feet.
| |||

Property Highlights
Building Info
Comparables
Status
Price/ft²
Listed On
Sold On
About Sawgrass at Suntree
Similar Homes for Sale
Currently no similar homes aroundNearby Rentals

Last Updated: 5 months ago
Data Source: Space Coast MLS, MLS# 1075794
 Your Privacy Choices
Phone: 425-283-2930
Address: 335 Madison Avenue, New York, NY 10017