by RH Advisors

Check Availability
Ulster 12477
447 Shear Road
$2,900,000
↓ $350K (10.8%)
● House - For Sale

447 Shear Road

Saugerties, NY 12477
bedrooms
6 Beds
bathrooms
8 Baths, 1 Half Bath
square feet
10,274 Ft²
$18,741
Est. Monthly

About This Property

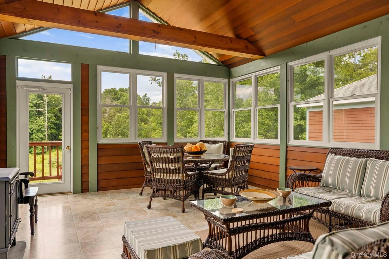
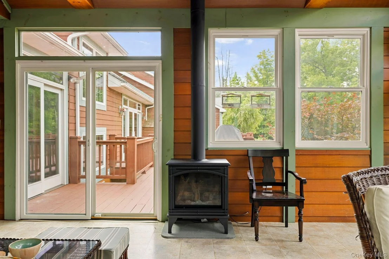
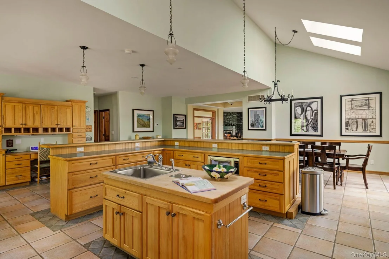
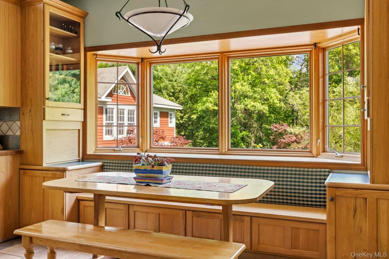
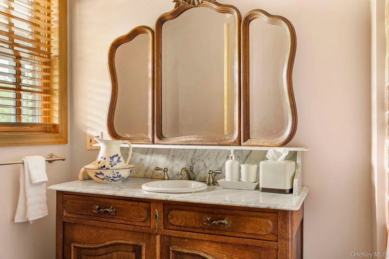
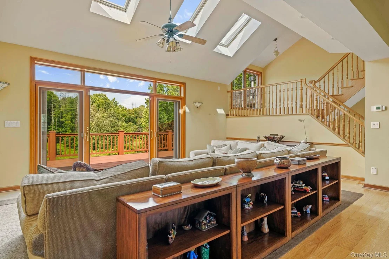
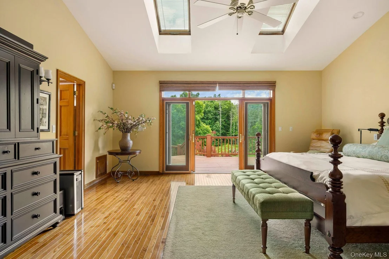
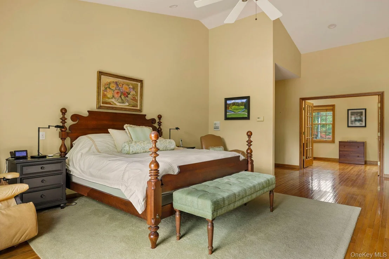
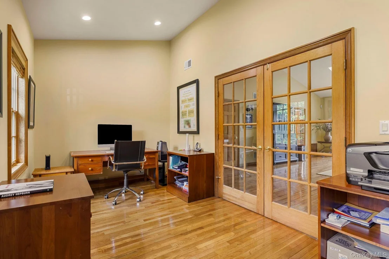
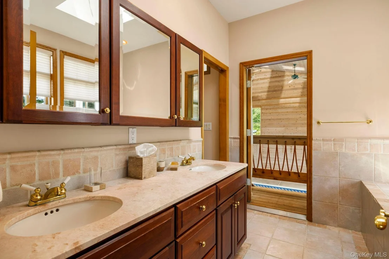
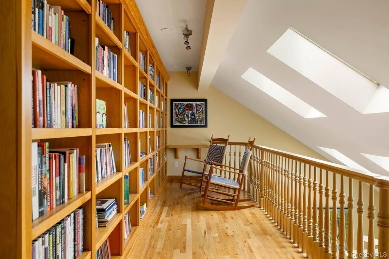
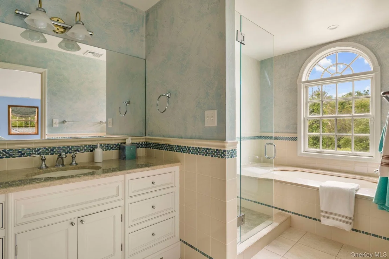
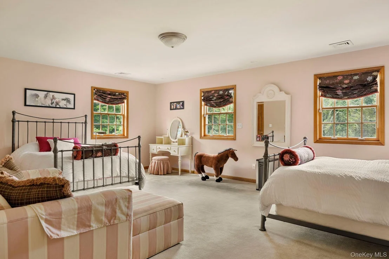
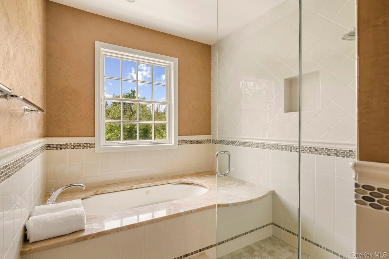
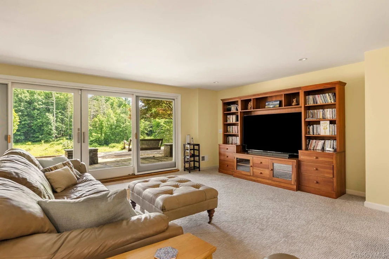
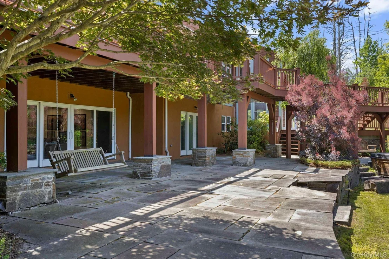
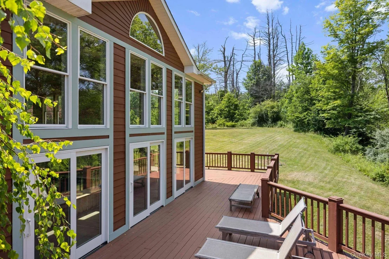
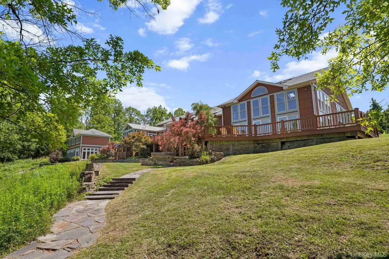
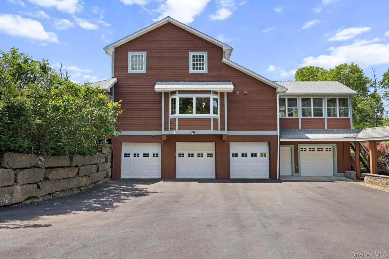
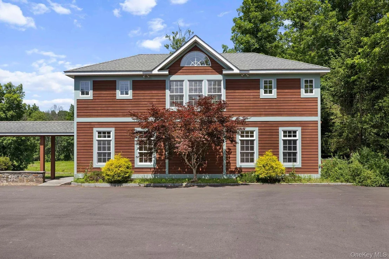
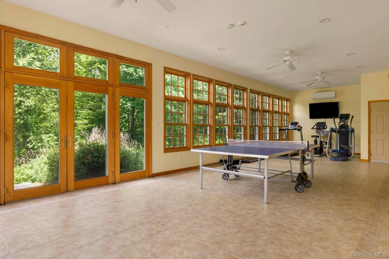
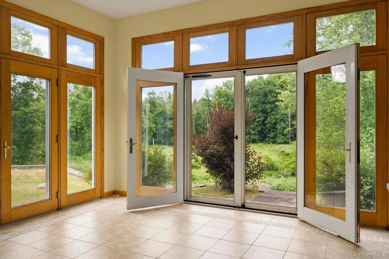
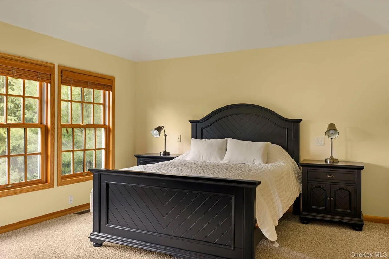
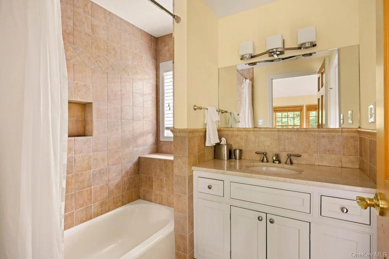
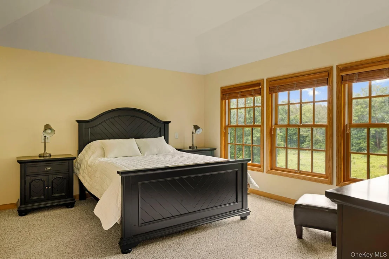
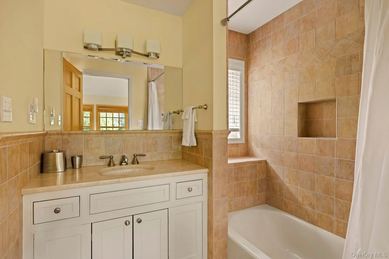
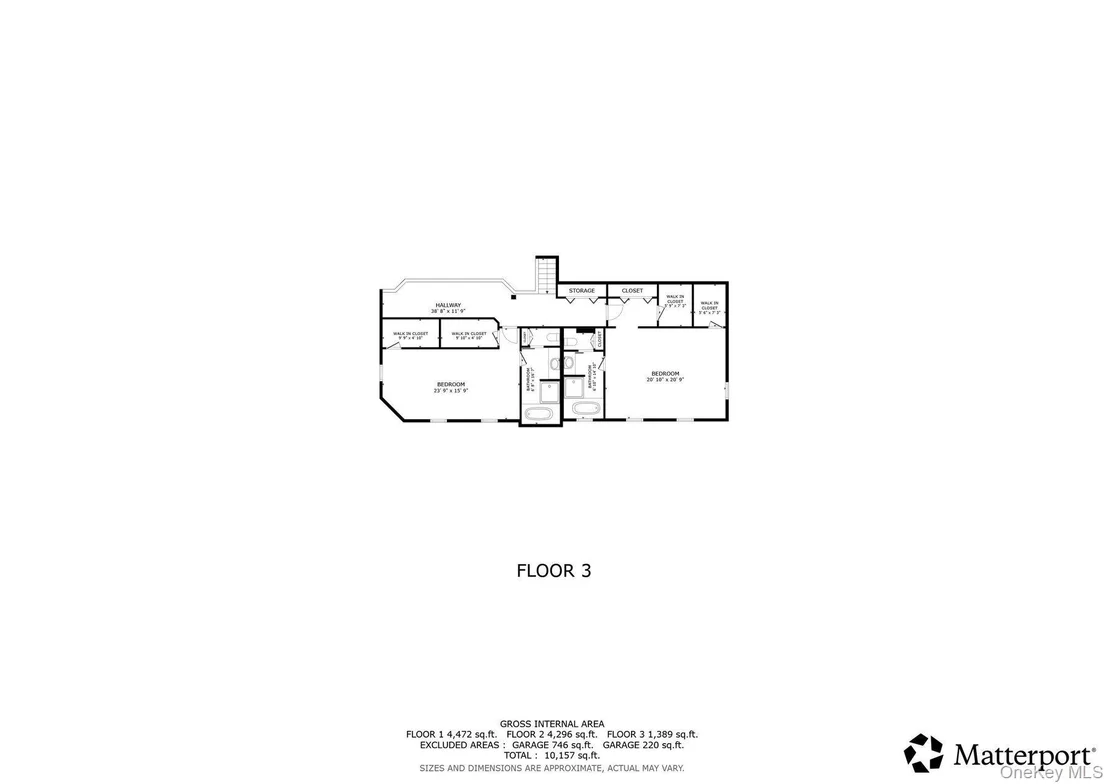
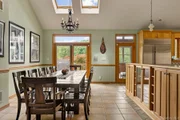
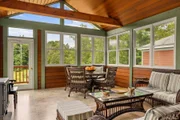
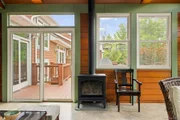
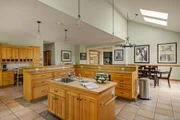
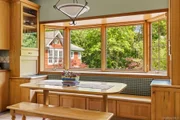
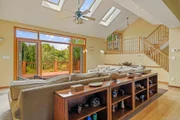
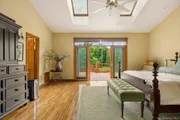
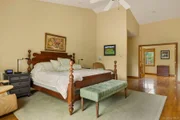
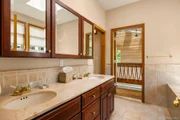
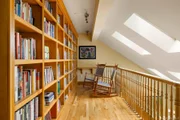
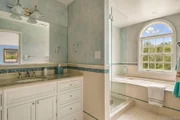
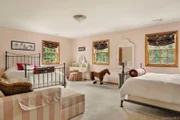
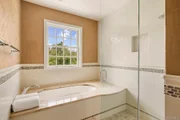
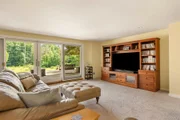
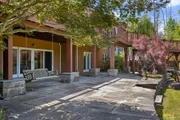
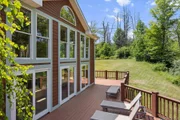
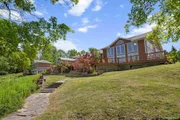
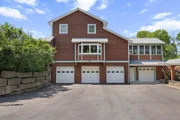
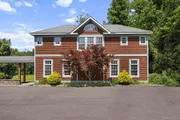
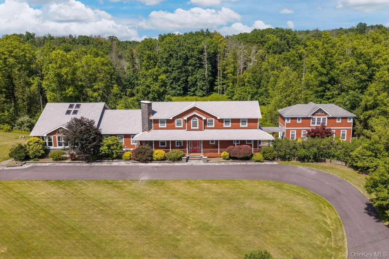
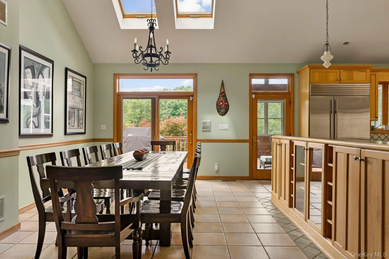
Hidden 100 Acre Estate. Privately sited on the Beaverkill Creek in Saugerties, this expansive 4-bedroom home and charming two-bedroom guest house are perfect for gatherings, rejuvenating Catskills weekends, or year-round luxury living. While the main residence was built in 1996, the guest house was added in 2009. The home's top floor and lower level were fully renovated in 2008. Completely private, yet moments from the Village, this is most people's ideal vision of 'The Catskills' - with the kind of privacy that barely exists anymore. This home features a spa level, replete with indoor saltwater pool, steam room, and sauna. This is a very thoughtfully designed home; while expansive enough for gatherings, it has a quiet comfort that creates a powerful sense of 'Hygge' wherever you may be. Still, tradition was incorporated with impressive modern spaces and a design that truly brings the beautiful country inside. Stunning deck space and beautiful stonework surround the whole house. The entire roof has also been recently replaced. Every bedroom is en suite, and the grand kitchen, the delightful engine of the place, appears built on the assumption that several people would be cooking in it at once, with at least as many more hanging around the breakfast bar to taste-test. There's an open dining area with access to the deck, and to the screened sunroom, which may end up being your favorite hideout even though there are so many to choose from. The pool is also accessible via a long, spa-like hallway (sauna at one end, steam room at the other, and a second laundry built specifically for pool towels) off the family room on the lower level, which is also home to a guest bedroom. We need to pause to appreciate this pool. The sun reflects off the water onto the two-and-a-half-story walls wrapped in incense cedar and glass. The skylights and windows open on warm days, allowing summer breezes to flow, and French doors access the multi-level decks outside, with stairs leading down to the private hot tub and a bucolic view of fields, forest, and a brand-new footbridge over the stream. There's also a trail down to an impressive fire pit and stone picnic table, and a path to the guest house. 85 of the property's 100 acres are enrolled in New York's 480-a Forest Tax Law program. This program encourages long-term, sustainable forest stewardship and provides a substantial reduction in the assessed value of the enrolled acreage, which directly lowers the annual property tax. The 480-a designation is not permanent, and the property may be removed from the program should the buyer wish. Just down the lane from Total Tennis, one of the region's premier resorts and sports clubs offering tennis, pickleball, Pilates, and more, this property's privacy doesn't mean isolation. It's still just minutes from the Catskills and from the Village of Saugerties. This is an uncommon property for a discerning new owner.
Unit Size
10,274 Ft²
Days on Market
73 days
Land Size
100.60 acres
Price per sqft
$282
Property Type
House
Property Taxes
$4,501
HOA Dues
-
Year Built
1996

Listed By

Candida F. Ellis
Coldwell Banker Village Green

Payment Calculator

Cap Rate Calculator

Last updated: 15 days ago (OneKey MLS #KEY1026924)

Price History

Date / Event Date Event Price
Aug 19, 2026 Price Decreased $2,900,000
↓ $350K (10.8%)
Price Decreased
Jul 16, 2026 Listed by Coldwell Banker Village Green $3,250,000
Listed by Coldwell Banker Village Green
Nov 7, 2008 Sold
Sold

Property Highlights

Garage
Air Conditioning
Fireplace
With View
Parking Details
Has Garage
Has Open Parking
Parking Features: Driveway, Heated Garage
Garage Spaces: 4
Interior Details
Half Bathrooms: 1
Full Bathrooms: 8
Interior Features: Built-in Features, Ceiling Fan(s), Central Vacuum, Double Vanity, Eat-in Kitchen, Entrance Foyer, High Ceilings, In-Law Floorplan, Kitchen Island, Natural Woodwork, Pantry, Master Downstairs, Recessed Lighting, Sauna, Soaking Tub, Storage, Walk-In Closet(s), First Floor Bedroom, First Floor Full Bath, Chefs Kitchen, Primary Bathroom, Washer/Dryer Hookup
Appliances: Dishwasher, Dryer, Microwave, Range, Refrigerator, Washer, Wine Refrigerator
Flooring Type: Carpet, Tile, Wood
Laundry Features: In Basement, Inside, Laundry Room, Multiple Locations
Rooms: 26
Has Fireplace
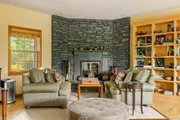
Fireplace Features: Free Standing, Gas, Living Room, Wood Burning
Fireplaces: 2
Basement: Finished, Full, Storage Space, Walk-Out Access
Exterior Details
Square Footage: 10274
Square Footage Source: $0
Security Features: Security System, Smoke Detector(s)
Architectural Style: Contemporary
Year Built: 1996
Other Structures: Guest House, Outdoor Kitchen, Shed(s)
Building Area Units: Square Feet
Construction Materials: Frame, Wood Siding
Patio and Porch Features: Deck, Patio, Porch
Pool Features: In Ground, Indoor, Pool Cover, Pool/Spa Combo, Salt Water
Pool is Private
Lot Features: Back Yard, Front Yard, Private, Secluded, Subdivided, Views, Wooded
Lot Size Area: 4382136
Lot Size Units: Square Feet
Lot Size Acres: 100.6
Lot Size Square Feet: 4382136
Tax Lot: 1.100
Water Source: Well
Financial Details
Tax Assessed Value: $3,151,000
Tax Annual Amount: $54,014
Utilities Details
Cooling Type: Central Air
Heating Type: Forced Air, Oil
Sewer : Septic Tank

Building Info

Overview

    General

  • Year Built: 1996
  • Effective Year Built: 1996
  • Bedroom Count: 7
  • Bathroom Count: 6
  • Full Bathrooms: 5
  • Partial Bathrooms: 6
  • Building Condition: 3
  • Building Quality: 4
  • Construction Type: 0
  • Building Style: 21
  • Exterior Walls Type: 17
  • Interior Walls Type: 0
  • Roof Shape Type: 0
  • Roof Cover Type: 0
  • Floor Count: 200
  • Floor Cover: 0
  • Basement Type: 2
  • Basement Area: 0
  • Garage Type: 3
  • Parking Space Count: 1
  • Patio Type: 0
  • Porch Type: 6
  • Pool Type: 8

    Dimensions

  • Lot Size Square Feet: 435,600
  • Total Building Area: 8,474
  • Building Area: 8,474
  • Building Area Measurement: L

    Heating and Cooling

  • Fireplace Count: 1
  • Air Conditioning: 1
  • Heating: 10
  • Heated Square Feet: 8,474
  • Heating Fuel Type: 6

    Utilities

  • Sewer System: 4
  • Water Service: 5

Building

  • Building Type: 0
  • Property Class: R
  • Subdivision: SUBDIVISION MAP MITCHELL & MARY SPINAC
  • Land Acres: 0000010000
  • Standard Land Use Code: 1008
  • County Land Use Code: 240

Neighborhood

  • School District Name: Saugerties Central School District
  • School Tax School District: SAUGERTIES
  • Census Tract: 950100

Zoning

  • Zoning: 04 - FARM

Geography

  • District: 514889
  • Section: 8.04
  • Parcel: 514889 8.4-6-1.100
  • Block: 6
  • Lot: 1.100
  • Municipality: SAUGERTIES (TOV)
  • Latitude: 42.1259
  • Longitude: -73.9688

    Address

  • Full Address: 447 Shear Rd
  • Address - House Number: 447
  • Address - Street Name: Shear
  • Address - Suffix Type: Rd
  • State: NY
  • City Name: Saugerties
  • Carrier Code: R006
  • 4-Digit Zip Code: 4163
  • Zip Code: 12477

Valuation

    Tax

  • Tax Year: 2023
  • Tax Amount: $4,467,139
  • Tax Rate Code Area: 514801

    Appraisal Valuation

  • Standard Deviation: 0.1618
  • Valuation Date: Feb 21, 2024
  • Confidence Score: 67
  • Final Value: 1,572,646
  • High Value: 1,827,223
  • Low Value: 1,318,068

    Market Valuation

  • Market Total Value: $2,128,000
  • Market Land Value: $122,000
  • Market Improvement Value: $2,006,000

    Assessments Valuation

  • Assessed Year: 2023
  • Assessed Total Value: $2,128,000
  • Assessed Land Value: $122,000
  • Assessed Improvements Value: $2,006,000

    Sales

  • Current Sale Contract Date: Nov 03, 2008
  • Current Sale Recording Date: Nov 07, 2008
  • Current Sale Price:
  • Current Sale Document Type: 12
  • Current Sale Input Document Number: 2008-00019856
Data used for valuation calculations is provided by RealtyHop, and other third party sources

Comparables

Unit
Status
Type
Beds
Baths
ft²
Price/ft²
Asking Price
Listed On
Closing Price
Sold On
HOA + Taxes

About Ulster


Similar Homes for Sale

Currently no similar homes around

Nearby Rentals


Frequently Asked Questions

When was property at 447 Shear Road built and last sold?
The property at 447 Shear Road was built in 1996 and last sold on Nov 3, 2008 for $1,550,000.
How much is this home worth?
The estimated value of the home located at 447 Shear Road is $2,929,000.
What are some comparable homes to 447 Shear Road?
There are currently no comparable homes to 447 Shear Road.