See Home Value
$2,325,000 Last Listed Price
● House - Off Market

447 Mignon Lane
Houston, TX 77024
bedrooms
5 Beds
bathrooms
4 Baths, 2 Half Baths
square feet
4,962 Ft²
$15,026
Est. Monthly
$39
HOA / Fees
-0.21%
Cap Rate

About This Property

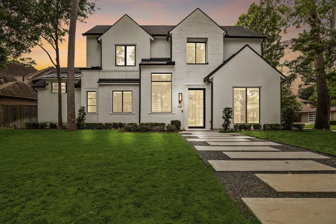
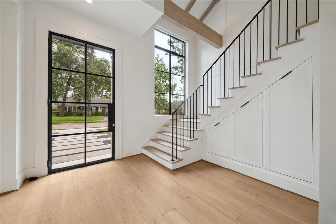
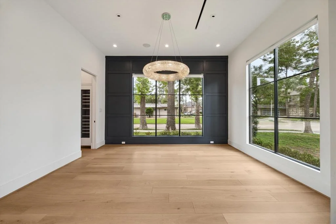
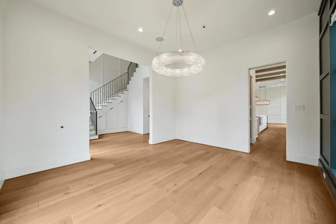
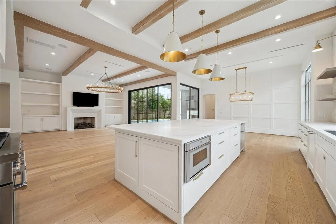
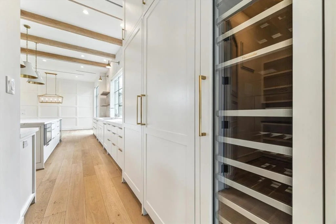
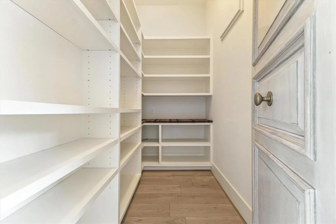
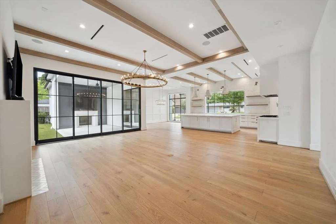
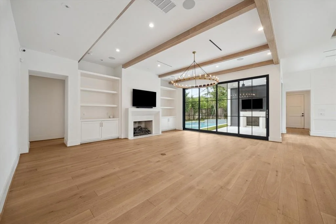
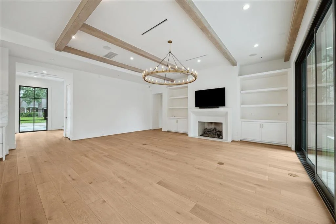
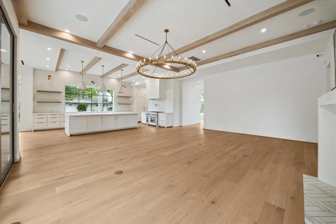
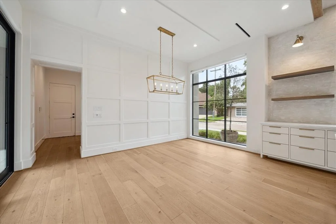
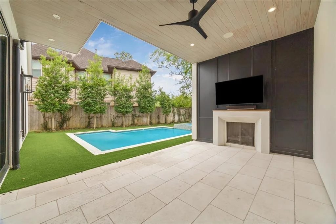
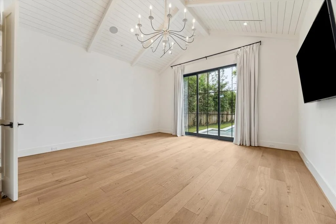
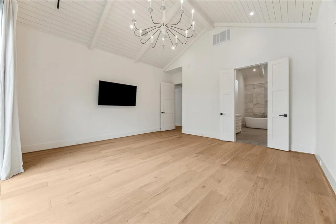
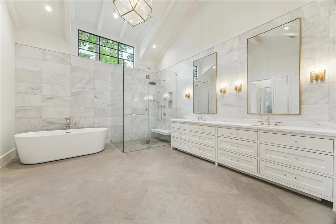
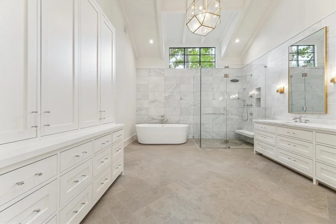
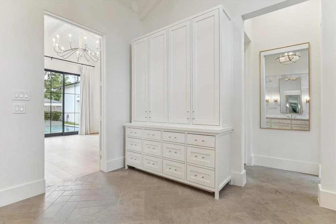
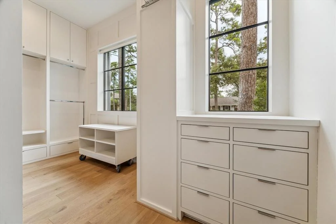
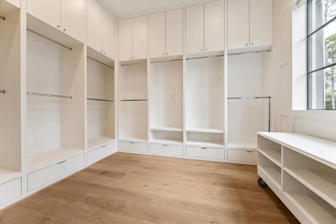
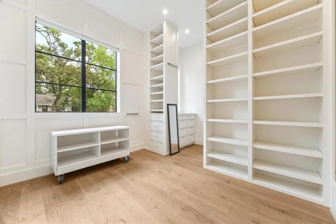
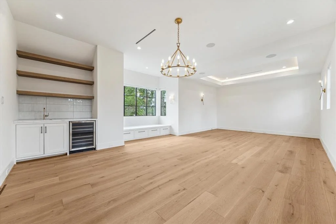
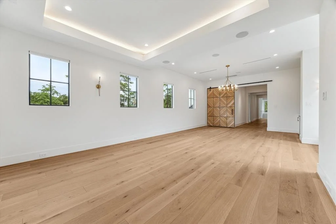
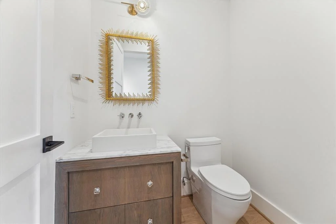
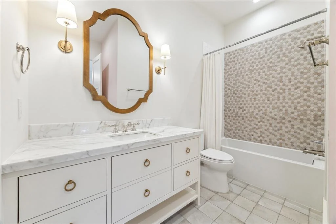
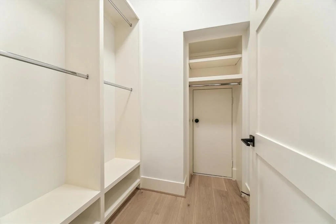
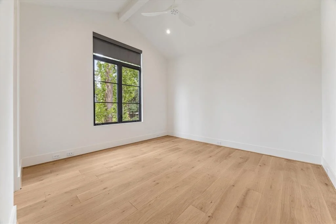
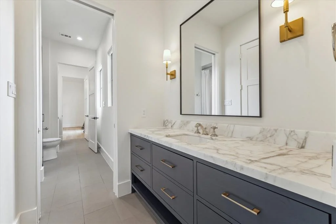
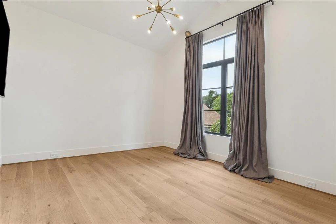
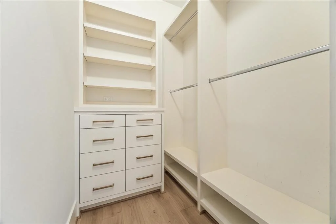
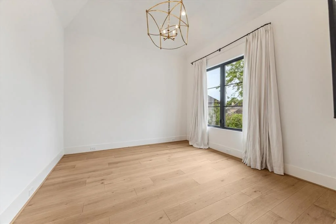
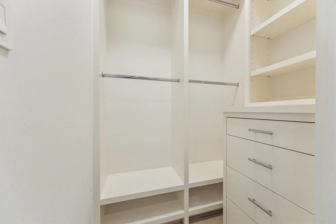
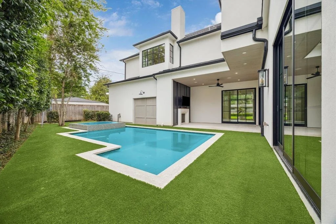
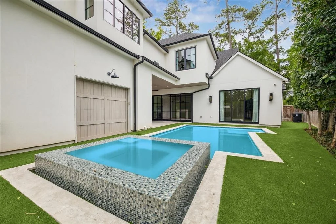
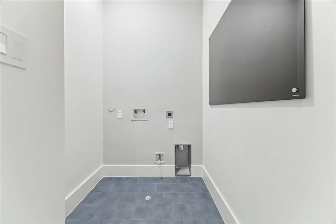
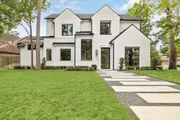
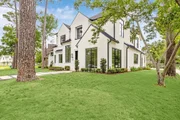
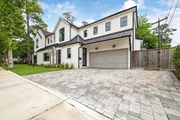
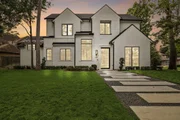
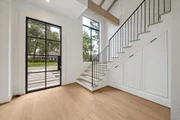
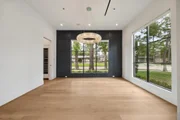
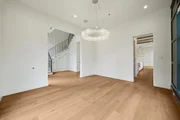
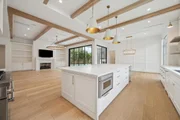
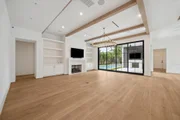
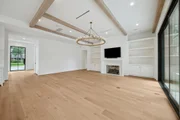
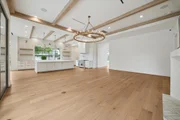
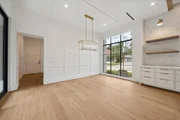
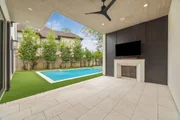
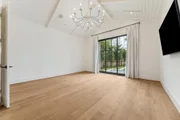
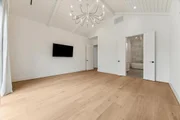
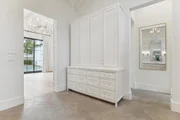
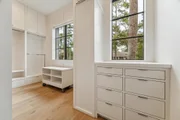
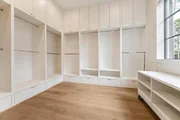
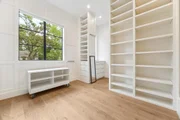
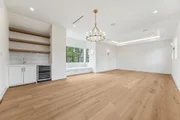
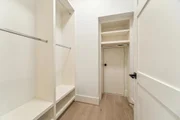
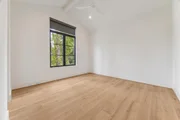
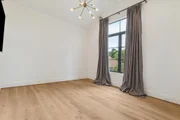
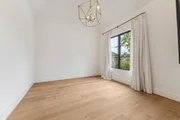
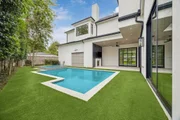
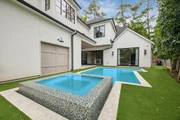
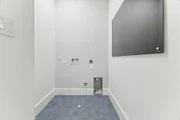
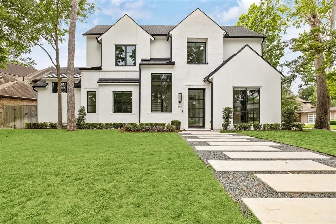
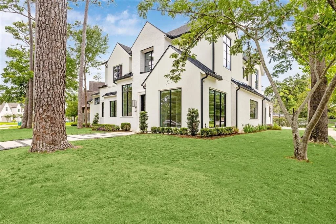
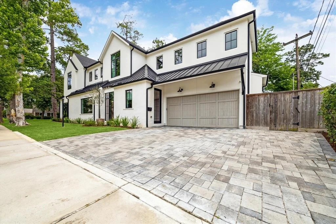
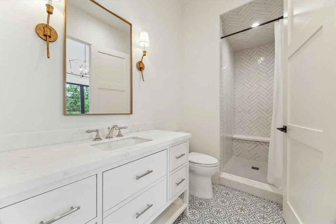
Exceptional corner lot home, built by award-winning Ava Custom Homes, offers luxury living in Memorial Bend! Thoughtfully designed w/stunning Heritage steel doors & aluminum windows, this home blends timeless elegance w/ modern function. Beautiful white oak floors are featured throughout. Gourmet island kitchen boasts premium Thermador appliances & opens to breakfast area & family room. Family room includes custom built-ins, gas-log fireplace & expansive aluminum doors that open to covered outdoor living. Backyard oasis includes a heated pool/spa & Synlawn turf. First floor primary suite w/ spa bath & oversized walk-in closet. Upstairs includes 4 secondary bedrooms & large game room. Additional features include Hunter Douglas window coverings, Circa Lighting fixtures, 2 laundry rooms, 3 wine refrigerators & top tier energy efficiency design. Zoned to top-rated SBISD schools & minutes from CityCentre & Memorial City. Rare find in one of Houston's most desirable neighborhoods!
Unit Size
4,962 Ft²
Days on Market
-
Land Size
0.21 acres
Price per sqft
$469
Property Type
House
Property Taxes
$3,570
HOA Dues
$39
Year Built
2019

Payment Calculator

Cap Rate Calculator

Last updated: 5 months ago (HAR #80023687)

Price History

Date / Event Date Event Price
Jul 14, 2025 Sold
Sold
Jun 19, 2025 In contract -
In contract
Jun 13, 2025 Listed by Compass RE Texas, LLC - Memorial $2,325,000
Listed by Compass RE Texas, LLC - Memorial
May 15, 2023 Sold
Sold
Apr 10, 2023 Listed by Nextgen Real Estate Properties $2,100,000
Listed by Nextgen Real Estate Properties
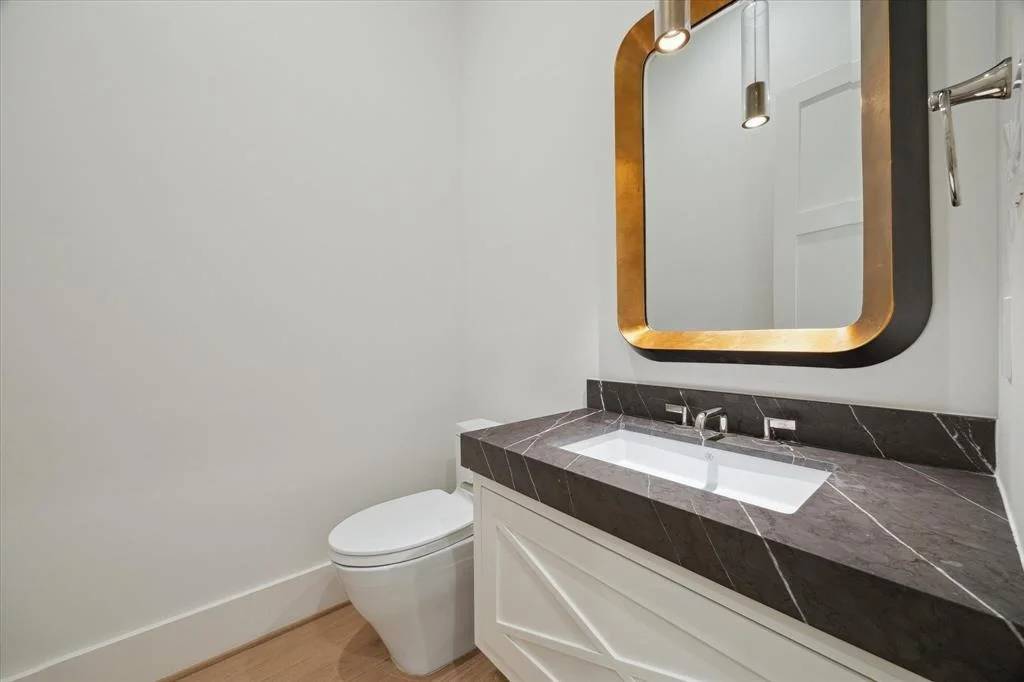
Designed and built by award winning Ava Custom Homes, this architectural masterpiece is a standout in sought after Memorial Bend. Situated on a fabulous corner lot, attention to detail and custom finishes are jaw dropping inside this bountiful beauty. The spectacular 5 bedroom home is an entertainers dream with a grand open kitchen/family space that opens to a covered outdoor living area complete with media, fireplace and overlooks a custom backyard oasis complete with pool, spa and surrounded by synlawn turf! Designer features include white oak flooring throughout with Thermador appliances, two wine refrigerators, Circa designer lighting, toto toilets, electrical hunter douglas blinds and gorgeous heritage steel windows! This home is absolutely stunning, showcases top tier energy efficiency and is zoned to the highly sought after Memorial High School.

Property Highlights

Garage
Fireplace

Building Info

Overview

    General

  • Year Built: 2019
  • Effective Year Built: 2019
  • Building Count: 1
  • Total Rooms: 10
  • Bedroom Count: 5
  • Bathroom Count: 5
  • Full Bathrooms: 4
  • Partial Bathrooms: 5
  • Bathroom Plumbing Fixtures: 30
  • Building Condition: 6
  • Building Quality: 1
  • Construction Type: 6
  • Building Style: 1
  • Exterior Walls Type: 3
  • Interior Walls Type: 0
  • Roof Shape Type: 0
  • Roof Cover Type: 0
  • Floor Count: 100
  • Living Units: 1
  • Floor Cover: 0
  • Basement Type: 0
  • Basement Area: 0
  • Garage Type: 7
  • Garage Square Area: 568
  • Parking Space Count: 2
  • Patio Type: 20
  • Porch Type: 7
  • Pool Type: 8
  • Location Influence Type: 129

    Dimensions

  • Lot Size Square Feet: 8,965
  • Total Building Area: 4,902
  • Gross Building Area: 4,902
  • Building Area: 4,902
  • Building Area Measurement: L

    Heating and Cooling

  • Fireplace Count: 1
  • Air Conditioning: 1
  • Heating: 3
  • Heated Square Feet: 4,902
  • Heating Fuel Type: 3

    Utilities

  • Sewer System: 1
  • Water Service: 2

Building

  • Building Type: 0
  • Property Class: R
  • Subdivision: MEMORIAL BEND SEC 1
  • Land Acres: 0000000206
  • Standard Land Use Code: 1001
  • County Land Use Code: 1001
  • State Land Use Code: A1
  • Legal Description 1: LT 1 BLK 9 MEMORIAL BEND SEC 1

Neighborhood

  • School District Name: Spring Branch Independent School District
  • School Tax School District: SPRING BRANCH
  • Census Tract: 430900

Geography

  • Assessors Map Reference: 4957A
  • Account Number: 0843270000001
  • District: 061
  • Parcel: 084-327-000-0001
  • Block: 9
  • Lot: 1
  • Municipality: CITY OF HOUSTON
  • Latitude: 29.7702
  • Longitude: -95.5604

    Address

  • Full Address: 447 Mignon Ln
  • Address - House Number: 447
  • Address - Street Name: Mignon
  • Address - Suffix Type: Ln
  • State: TX
  • City Name: Houston
  • Carrier Code: C083
  • 4-Digit Zip Code: 4703
  • Zip Code: 77024

Valuation

    Tax

  • Total Area: 2,263
  • Tax Year: 2022
  • Tax Amount: $3,081,411
  • Tax Rate Code Area: 061

    Appraisal Valuation

  • Standard Deviation: 0.2012
  • Valuation Date: Sep 13, 2023
  • Confidence Score: 72
  • Final Value: 1,527,480
  • High Value: 1,834,833
  • Low Value: 1,220,128

    Market Valuation

  • Market Total Value: $1,710,000
  • Market Land Value: $477,538
  • Market Improvement Value: $1,232,462

    Assessments Valuation

  • Assessed Year: 2022
  • Assessed Total Value: $1,710,000
  • Assessed Land Value: $477,538
  • Assessed Improvements Value: $1,232,462

    Sales

  • Current Sale Contract Date: May 15, 2023
  • Current Sale Recording Date: May 16, 2023
  • Current Sale Price:
  • Current Sale Document Type: 27
  • Current Sale Input Document Number: 177344
  • Previous Sale Recording Date: Sep 18, 2020
  • Previous Sale Contract Date: Sep 17, 2020
  • Previous Sale Amount: $931,300
  • Previous Sale Document Type: 70
Data used for valuation calculations is provided by RealtyHop, and other third party sources

Comparables

Unit
Status
Type
Beds
Baths
ft²
Price/ft²
Asking Price
Listed On
Closing Price
Sold On
HOA + Taxes

About Westside


Similar Homes for Sale

Currently no similar homes around

Nearby Rentals

Unit for rent at 9870 Gaylord Drive, Houston, TX, 77024

$3,395 /mo

  • 2 Beds
  • 2 Baths
  • 1,357 ft²
9870 Gaylord Drive #526, Houston, TX, 77024 Listing by Suzanne Rivera
Unit for rent at 1665 Upland Lakes, Houston, TX, 77043

$3,500 /mo

  • 3 Beds
  • 3 Baths
  • 2,443 ft²
1665 Upland Lakes, Houston, TX, 77043 Listing by Julia Pecina
Unit for rent at 11023 Acorn Falls Drive, Houston, TX, 77043

$3,350 /mo

  • 3 Beds
  • 3 Baths
  • 1,916 ft²
11023 Acorn Falls Drive, Houston, TX, 77043 Listing by Claudia Fathivand


Frequently Asked Questions

When was property at 447 Mignon Lane built and last sold?
The property at 447 Mignon Lane was built in 2019 and last sold on May 15, 2023 for $2,247,168.
How much is this home worth?
The estimated value of the home located at 447 Mignon Lane is $2,344,242.
What are some comparable homes to 447 Mignon Lane?
There are currently no comparable homes to 447 Mignon Lane.