by RH Advisors

Check Availability
Listed by: Elise Polli, Polli Properties, 802-764-0553, Listing Courtesy of Prime MLS
$1,550,000
↓ $125K (7.5%)
● House - For Sale

447 Highlands

Williston, VT 05495
bedrooms
6 Beds
bathrooms
5 Baths, 1 Half Bath
square feet
7,974 Ft²
$10,132
Est. Monthly
$84
HOA / Fees

About This Property

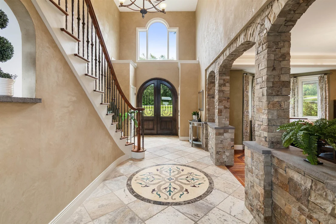
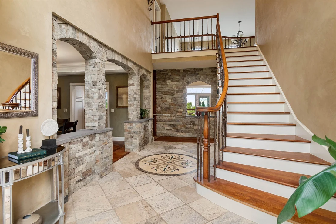
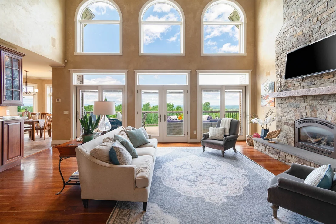
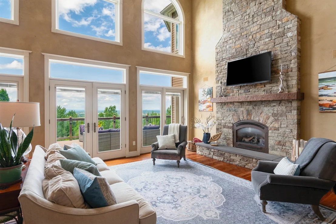
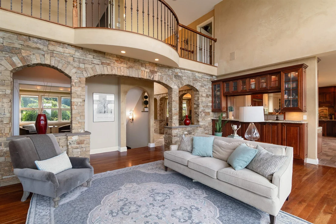
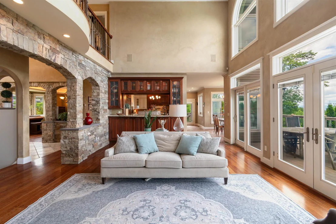
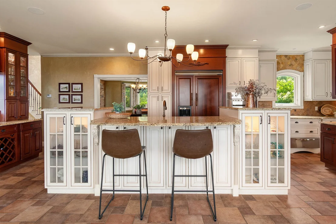
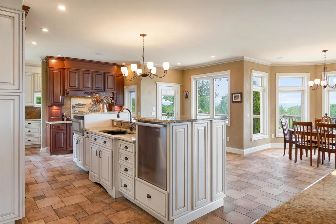
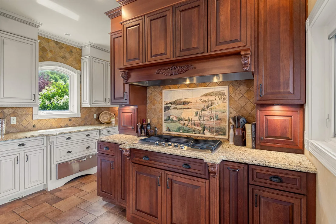
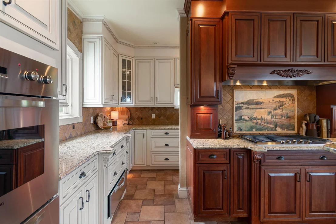
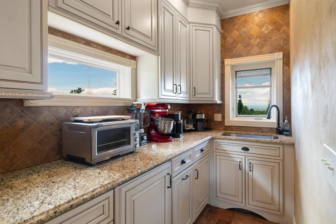
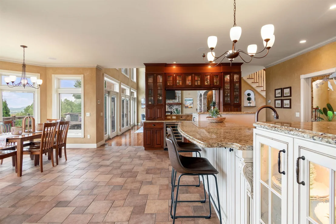
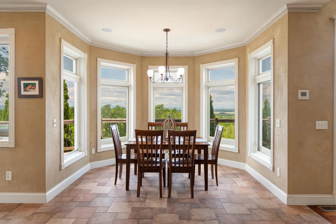
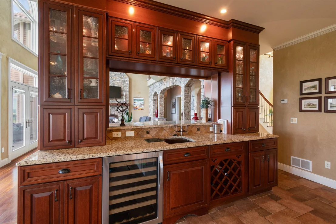
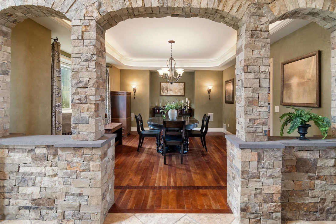
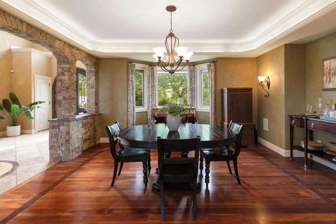
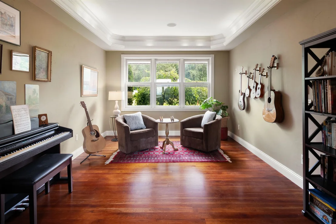
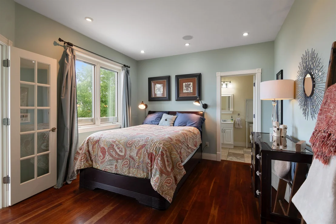
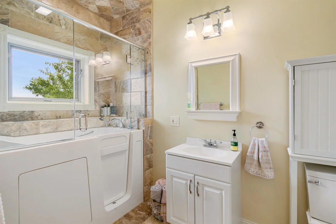
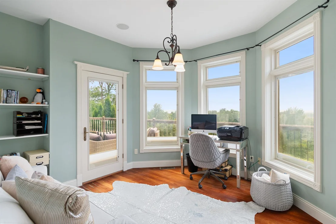
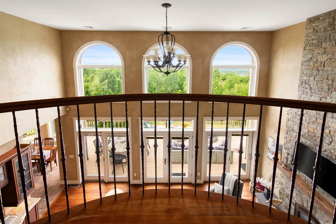
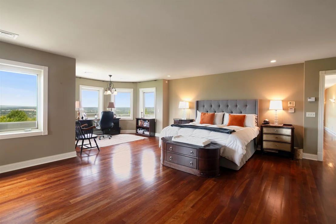
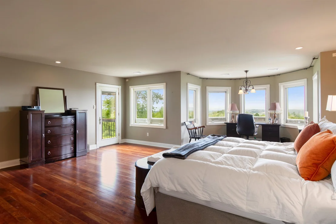
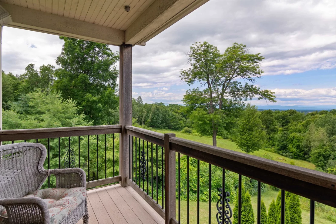
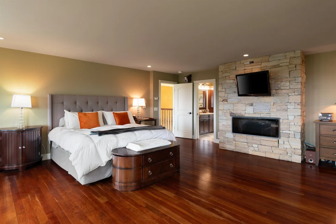
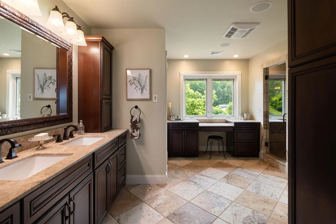
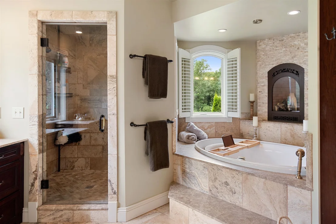
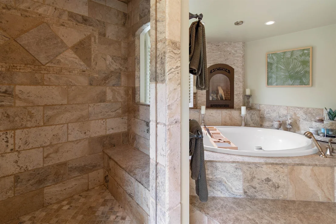
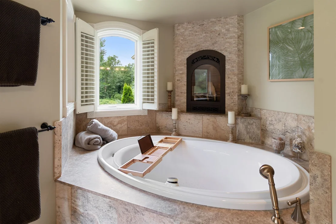
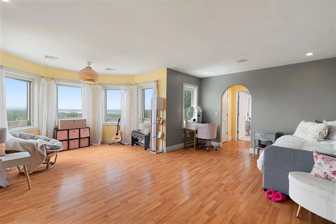
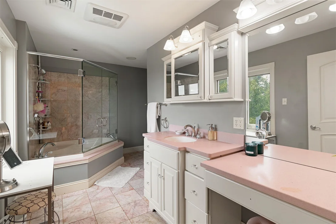
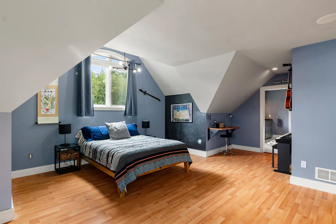
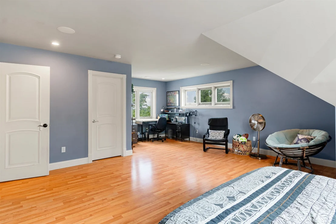
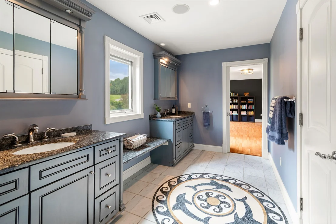
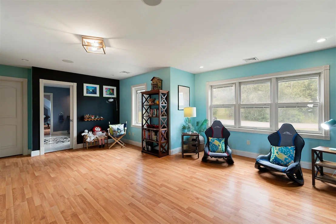
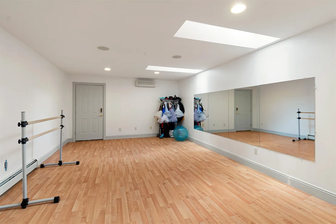
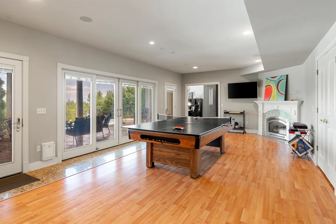
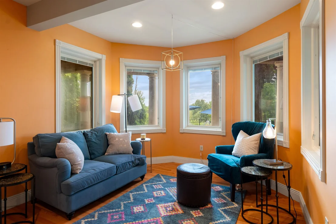
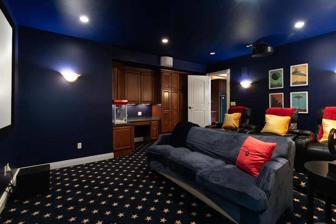
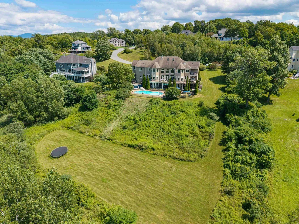
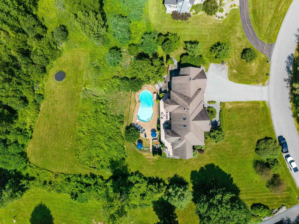
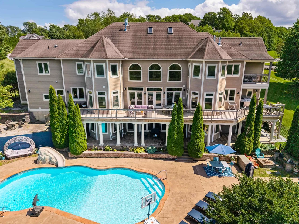
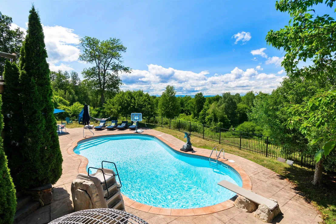
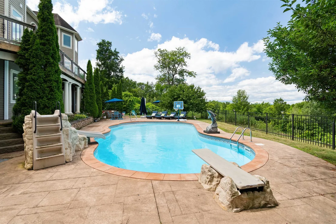
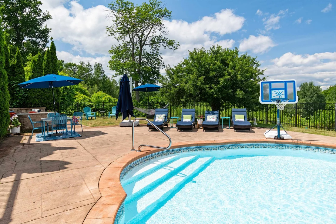
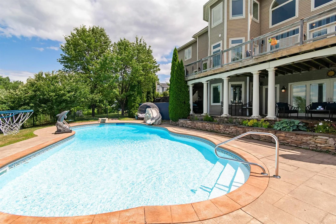
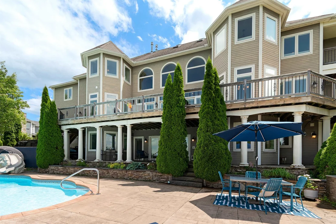
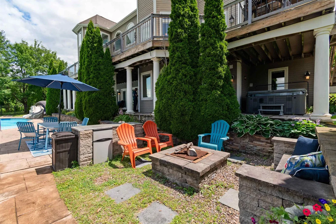
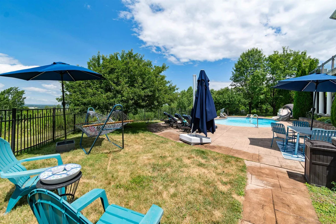
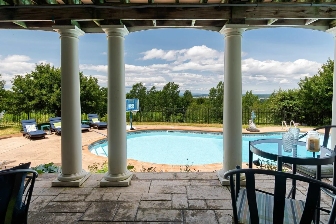
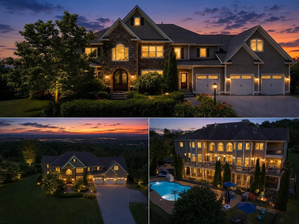
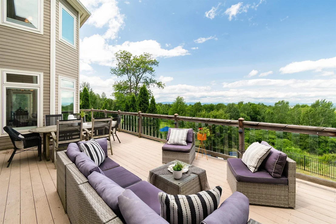
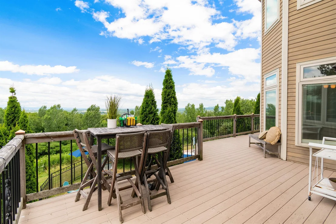
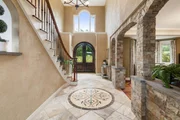
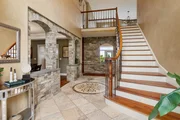
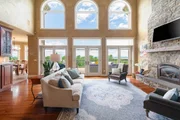
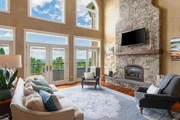
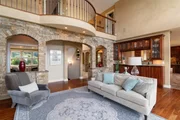
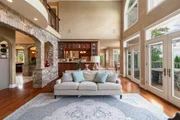
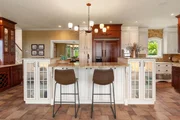
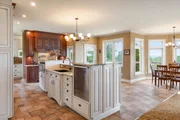
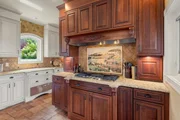
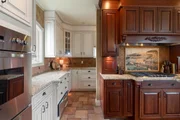
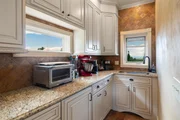
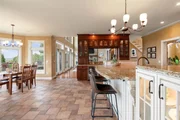
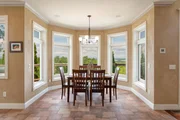
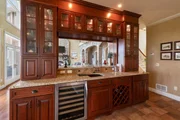
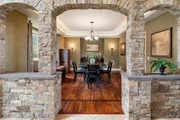
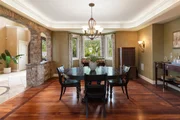
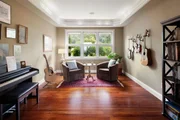
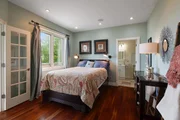
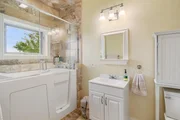
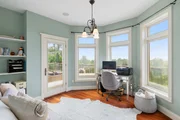
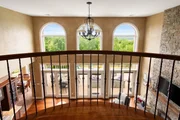
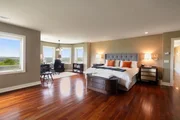
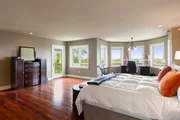
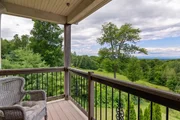
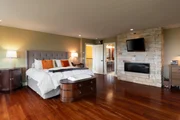
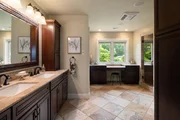
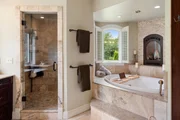
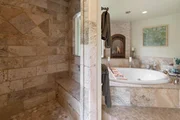
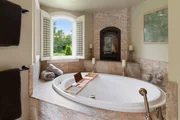
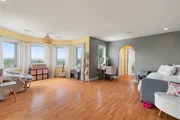
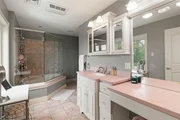
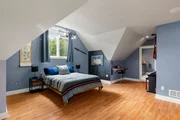
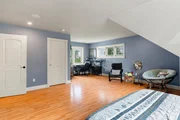
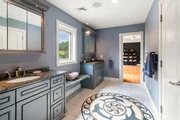
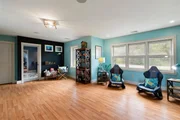
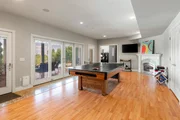
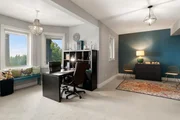
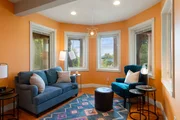
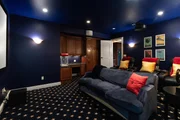
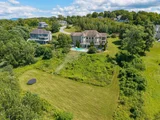
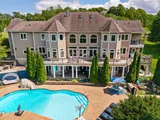
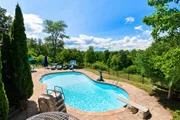
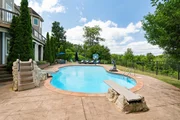
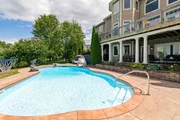
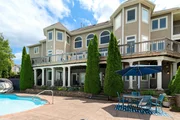
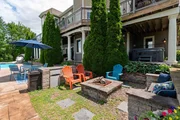
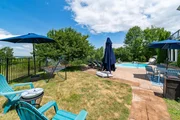
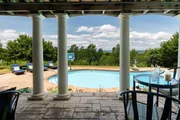
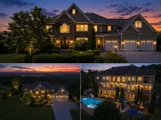
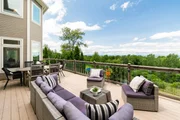
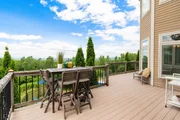
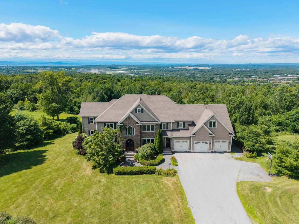
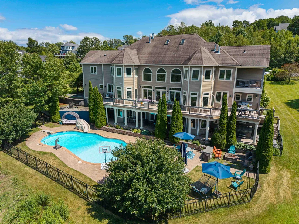
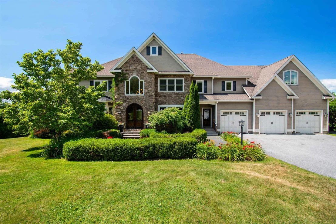
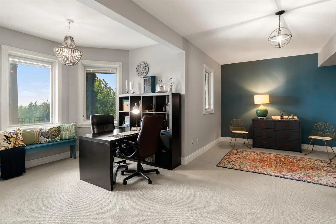
Motivated Seller - Set high within Williston's desirable Oak Hill Estates, this exceptional 6-bed, 5.5-bath home offers panoramic Lake Champlain and Adirondack Mountain views, resort-style outdoor living, and one of the neighborhood's most usable lots. Situated on 1.92 acres, the home was designed to embrace its elevated setting and incredible views. The backyard is the true centerpiece. A wraparound deck extends the main living areas outdoors, while the finished walkout lower level opens to a covered stone patio. The fenced pool area features a 28,000-gallon saltwater pool with a fountain, slide, and diving board, plus a hot tub and fire pit area. Beyond the pool is a rare, flat lower lawn, ideal for recreation, gatherings, or gardening. Inside, over 7,700 square feet of finished living space provides impressive scale without sacrificing warmth. The great room features vaulted ceilings, floor-to-ceiling windows, stone archways, and a gas fireplace with an incredible stone surround. The chef's kitchen boasts Viking appliances, a double wall oven, butler's pantry, custom wet bar, and breakfast nook. A formal dining room, library/music room, and first-floor bedroom with attached full bathroom add flexibility. Upstairs, the primary suite is a private retreat with panoramic views, a private balcony, custom walk-in closet, steam shower, and Jacuzzi tub. Three additional bedrooms offer generous closets and ensuite bathroom access, while a laundry room and finished sunlit attic studio add versatility. The walkout lower level includes a rec room, kitchenette, theater, exercise room, sixth bedroom, full bathroom with laundry, fireplace, and walls of glass doors leading to the patio and backyard. Additional highlights include a heated 3-car garage with an extra utility bay, central air, extensive storage, and access to Williston's amenities and I-89 in less than 5 minutes. A truly special property where remarkable views, outdoor living, and rare usable acreage come together.
Unit Size
7,974 Ft²
Days on Market
-
Land Size
1.92 acres
Price per sqft
$194
Property Type
House
Property Taxes
$2,437
HOA Dues
$84
Year Built
2006

Listed By

Payment Calculator (Computations Provided by RealtyHop)

Cap Rate Calculator

Last updated: 16 days ago (Prime MLS #5102229)

Price History

Date / Event Date Event Price
Oct 22, 2026 Price Decreased $1,550,000
↓ $125K (7.5%)
Price Decreased
Sep 3, 2026 Price Decreased $1,675,000
↓ $75K (4.3%)
Price Decreased
Jul 29, 2026 Listed by Polli Properties $1,750,000
Listed by Polli Properties
Oct 16, 2012 Sold
Sold
Aug 9, 2012 Listed by The Marcelino Team $1,200,000
Listed by The Marcelino Team
INCREDIBLE PANORAMIC EXPANSIVE VIEWS OF THE CHAMPLAIN VALLEY! Charm, Warmth and Traditional Elegance is what you will find in this Remarkable Contemporary Colonial with many upgrades. Beautiful stone pillars and arches will welcome you into the formal DR & also the LR. LG kitchen is great for entertaining with granite, cherry cabinets, Viking Appliances, island and wet bar. There is plenty of room for the family with 5 bedrooms, 5.5 bathrooms, family room, play room, theater, office and more. Relax in the MB by the gas FP, in the WP tub w/FP or on the private balcony. Casual poolside living can be yours to enjoy in this beautiful landscaped yard with an in-ground pool and adjoining patio with built in fire pit.

Property Highlights

Garage
Fireplace
Parking Details
Has Garage
Has Open Parking
Parking Features: Heated Garage, Driveway, Garage, Paved, Attached, Auto Open, Direct Entry, EV Charging Station(s)
Garage Spaces: 3
Interior Details
Half Bathrooms: 1
Full Bathrooms: 5
Interior Features: Central Vacuum, Bar, Kitchen Island, Soaking Tub, Storage, Vaulted Ceiling(s), Walk-In Closet(s), Wet Bar, Dining Area, Gas Fireplace, 3+ Fireplaces, Hearth, Home Theater Wiring, Kitchen/Living, Primary BR w/ BA, Natural Light, Skylight, Surround Sound Wiring, Whirlpool Tub, 2nd Floor Laundry, Basement Laundry, Walkup Attic
Appliances: Gas Cooktop, Dishwasher, Disposal, Dryer, Range Hood, Microwave, Double Oven, Refrigerator, Trash Compactor, Washer, Gas Water Heater, Water Heater, Wine Cooler, Warming Drawer, Mini Fridge, Wall Oven
Flooring Type: Carpet, Ceramic Tile, Hardwood, Laminate, Marble, Slate, Tile
Rooms: 17
Basement: Yes
Exterior Details
Square Footage: 7974
Architectural Style: Colonial, Contemporary, Walkout Lower Level
Year Built: 2006
Waterbody Name: Lake Champlain
Construction Materials: Wood Siding, Fiber Cement, Stone Exterior
Lot Features: Landscaped, Curbing, Mountain View, Trail/Near Trail, View, Abuts Conservation, In Town, Neighborhood
Lot Size Area: 83635
Lot Size Units: Square Feet
Lot Size Acres: 1.92
Lot Size Square Feet: 83635
Water Source: Community, Drilled Well, Metered, Shared
Financial Details
Tax Annual Amount: $29,244
Utilities Details
Cooling Type: Central AC, Multi Zone, Mini Split
Heating Type: Natural Gas, Baseboard, Electric, Heat Pump, Radiant, Multi Zone
Sewer : Shared Septic, Community, Shared
Location Details
HOA/Condo/Coop Amenities: Other, Common Acreage
HOA Fee: $1,010
HOA Fee Frequency: Annually

Building Info

Overview

    General

  • Year Built: 2006
  • Effective Year Built: 2006
  • Building Count: 1
  • Total Rooms: 17
  • Bedroom Count: 5
  • Building Condition: 6
  • Building Quality: 0
  • Construction Type: 6
  • Building Style: 21
  • Exterior Walls Type: 0
  • Interior Walls Type: 0
  • Roof Shape Type: 1
  • Roof Cover Type: 20
  • Floor Count: 200
  • Floor Cover: 0
  • Basement Type: 6
  • Basement Area: 2,390
  • Garage Type: 1
  • Parking Space Count: 1
  • Patio Type: 0
  • Porch Type: 0
  • Pool Type: 12

    Dimensions

  • Lot Size Square Feet: 83,635
  • Total Building Area: 5,550
  • Building Area: 5,550
  • Building Area Measurement: L

    Heating and Cooling

  • Air Conditioning: 13
  • Heating: 4
  • Heated Square Feet: 5,550
  • Heating Fuel Type: 0

    Utilities

  • Sewer System: 0
  • Water Service: 0

Building

  • Building Type: 0
  • Property Class: R
  • Land Acres: 0000001920
  • Standard Land Use Code: 1001
  • County Land Use Code: 101
  • Legal Description 1: HIGHLANDS DRIVE 447

Neighborhood

  • School District Name: Chittenden South Supervisory Union
  • Census Tract: 003102

Geography

  • Parcel: (241) 13119019000
  • Municipality: WILLISTON
  • Latitude: 44.432
  • Longitude: -73.1114

    Address

  • Full Address: 447 Highlands Dr
  • Address - House Number: 447
  • Address - Street Name: Highlands
  • Address - Suffix Type: Dr
  • State: VT
  • City Name: Williston
  • Carrier Code: R002
  • 4-Digit Zip Code: 2145
  • Zip Code: 05495

Valuation

    Tax

  • Tax Year: 2020
  • Tax Amount: $0
  • Tax Rate Code Area: 241

    Assessments Valuation

  • Assessed Year: 2022

    Sales

  • Current Sale Contract Date: Oct 16, 2012
  • Current Sale Recording Date: Oct 22, 2012
  • Current Sale Price:
  • Current Sale Document Type: 27
  • Current Sale Input Document Number: 201211271134624050
  • Previous Sale Recording Date: Aug 29, 2012
  • Previous Sale Contract Date: Jun 14, 2012
  • Previous Sale Amount: $1,109,500
  • Previous Sale Document Type: 27
Data used for valuation calculations is provided by RealtyHop, and other third party sources

Comparables

Unit
Status
Type
Beds
Baths
ft²
Price/ft²
Asking Price
Listed On
Closing Price
Sold On
HOA + Taxes

About Williston South


Similar Homes for Sale

Currently no similar homes around

Nearby Rentals


Frequently Asked Questions

When was property at 447 Highlands Drive built and last sold?
The property at 447 Highlands Drive was built in 2006 and last sold on Oct 16, 2012 for $1,020,000.
How much is this home worth?
The estimated value of the home located at 447 Highlands Drive is $1,565,500.
What are some comparable homes to 447 Highlands Drive?
There are currently no comparable homes to 447 Highlands Drive.