by Global Lifestyle Properties

Check Availability
Osprey 34229 Oaks
447 E MACEWEN DRIVE
$2,750,000
● House - In Contract

447 E MACEWEN DRIVE

OSPREY, FL 34229
bedrooms
4 Beds
bathrooms
4 Baths, 1 Half Bath
square feet
5,323 Ft²
$15,399
Est. Monthly
$425
HOA / Fees

About This Property

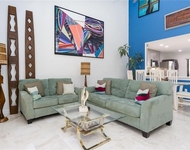
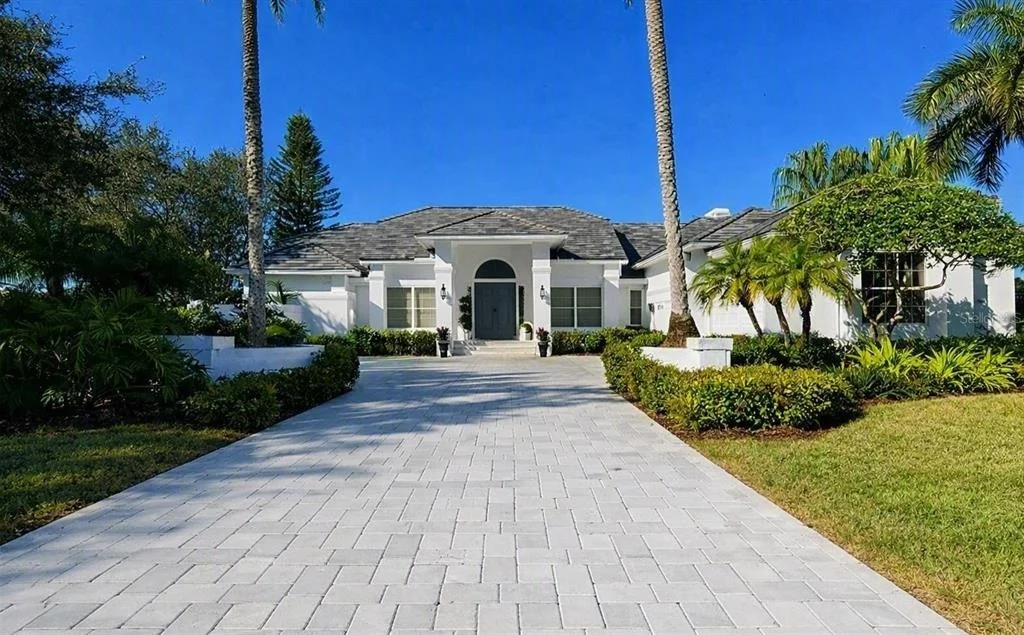
Experience refined living in this extraordinary, elegant home. With 3 bedrooms and 4.5 baths it offers expansive lake and golf course views from its premier position along the Heron Course. Designed for both grand entertaining and everyday comfort, the home features generous living spaces, a bright open kitchen overlooking the family room with wood burning fireplace, and a luxurious primary suite with two walk-in closets and a spa style bath. Each guest suite includes its own private bath, ensuring comfort and privacy. Outdoor living shines with a dramatic pool, and spacious covered areas ideal for sunset dining, and beautiful views.  Residents enjoy access to The Oaks Club's renowned amenities, including two championship golf courses, tennis, pickleball, and a vibrant social calendar. Membership is required with homeownership.  There is currently no wait list for either Golf or Sports/Social Membership.
Unit Size
5,323 Ft²
Days on Market
-
Land Size
0.62 acres
Price per sqft
$517
Property Type
House
Property Taxes
$1,471
HOA Dues
$425
Year Built
1996

Listed By

Steve Abbe
Steve Abbe
COLDWELL BANKER REALTY

Payment Calculator

Cap Rate Calculator

Last updated: 2 months ago (Stellar MLS #A4703990)

Price History

Date / Event Date Event Price
Aug 25, 2026 Listed by COLDWELL BANKER REALTY $2,750,000
Listed by COLDWELL BANKER REALTY
Apr 5, 2019 Sold
Sold
Apr 2, 2019 No longer available -
No longer available
Jan 19, 2019 Listed by COLDWELL BANKER REALTY $968,500
Listed by COLDWELL BANKER REALTY
Jan 8, 2016 Sold
Sold

Property Highlights

Garage
Air Conditioning
Fireplace
With View
Parking Details
Has Garage
Attached Garage
Has Open Parking
Parking Features: Driveway, Garage Door Opener, Other, Oversized, Workshop in Garage
Garage Spaces: 3
Interior Details
Half Bathrooms: 1
Full Bathrooms: 4
Interior Features: Cathedral Ceiling(s), Ceiling Fan(s), Central Vacuum, Crown Molding, High Ceilings, Open Floorplan, Stone Counters, Vaulted Ceiling(s), Walk-In Closet(s), Wet Bar, Eating Space In Kitchen, Kitchen/Family Room Combo, Living Room/Dining Room Combo, Primary Bedroom Main Floor, Skylight(s), Split Bedroom, Window Treatments
Appliances: Bar Fridge, Oven, Cooktop, Dishwasher, Disposal, Electric Water Heater, Exhaust Fan, Microwave, Range, Range Hood, Refrigerator
Flooring Type: Porcelain Tile, Travertine
Door Features: Sliding Doors
Laundry Features: Inside
Rooms: 10
Has Fireplace
Fireplace Features: Family Room, Wood Burning
Exterior Details
Square Footage: 5323
Square Footage Source: $0
Security Features: Gated Community, Security Gate, Security Lights, Security System Owned, Smoke Detector(s)
Architectural Style: Contemporary
Year Built: 1996
Waterfront Features: Lake Front
Building Area Total: 7372
Levels: One
Building Area Units: Square Feet
Window Features: Blinds, Shutters, Window Treatments
Construction Materials: Block, Stucco
Patio and Porch Features: Covered, Porch, Screened
Pool Features: In Ground, Screen Enclosure, Tile, Outside Bath Access
Pool is Private
Lot Features: On Golf Course, In County, Oversized Lot
Lot Size Area: 27016
Lot Size Units: Square Feet
Lot Size Acres: 0.62
Lot Size Square Feet: 27016
Tax Lot: 205
Water Source: Public
Financial Details
Tax Annual Amount: $17,651
Lease Considered: Yes
Utilities Details
Cooling Type: Central Air, Zoned
Heating Type: Central, Electric
Sewer : Public Sewer
Location Details
HOA/Condo/Coop Fee Includes: Security, Maintenance Grounds, Community Pool, Recreational Facilities
HOA/Condo/Coop Amenities: Clubhouse, Fitness Center, Gated, Golf Course, Other, Playground, Pool, Recreation Facilities, Security, Tennis Court(s), Fence Restrictions, Vehicle Restrictions
HOA Fee: $425
HOA Fee Frequency: Quarterly

Building Info

Overview

    General

  • Year Built: 1996
  • Effective Year Built: 2006
  • Building Count: 1
  • Total Rooms: 9
  • Bedroom Count: 3
  • Bathroom Count: 5
  • Full Bathrooms: 4
  • Partial Bathrooms: 5
  • Bathroom Plumbing Fixtures: 2
  • Building Condition: 6
  • Building Quality: 1
  • Construction Type: 12
  • Building Style: 0
  • Exterior Walls Type: 12
  • Interior Walls Type: 3
  • Roof Shape Type: 8
  • Roof Cover Type: 4
  • Floor Count: 100
  • Living Units: 1
  • Floor Cover: 11
  • Basement Type: 0
  • Basement Area: 0
  • Garage Type: 1
  • Garage Square Area: 1,448
  • Parking Space Count: 5
  • Patio Type: 5
  • Porch Type: 102
  • Pool Type: 8
  • Location Influence Type: 125

    Dimensions

  • Lot Size Square Feet: 27,016
  • Total Building Area: 6,771
  • Gross Building Area: 6,771
  • Building Area: 5,323
  • Building Area Measurement: L

    Heating and Cooling

  • Fireplace Count: 1
  • Air Conditioning: 1
  • Heating: 3
  • Heated Square Feet: 5,323
  • Heating Fuel Type: 0

    Utilities

  • Sewer System: 1
  • Water Service: 2

Building

  • Building Type: 0
  • Property Class: R
  • Subdivision: OAKS 2 PHASE 4
  • Land Acres: 0000000620
  • Standard Land Use Code: 1001
  • County Land Use Code: 0100
  • State Land Use Code: 001
  • Legal Description 1: LOT 205 OAKS 2 PHASE 4

Neighborhood

  • School District Name: Sarasota County School District
  • School Tax School District: A055 F052 G054
  • Census Tract: 002101

Zoning

  • Zoning: OUE2

Geography

  • Assessors Map Reference: 32A
  • Account Number: 0141070008
  • Subdivision Phase Number: 4
  • Subdivision Tract Number: 2575
  • Parcel: 0141-07-0008
  • Lot: 205
  • Meridian: SEC 02 TWN 38S RNG 18E
  • Municipality: SARASOTA COUNTY
  • Latitude: 27.2002
  • Longitude: -82.472

    Address

  • Full Address: 447 E Macewen Dr
  • Address - House Number: 447
  • Street Direction: E
  • Address - Street Name: Macewen
  • Address - Suffix Type: Dr
  • State: FL
  • City Name: Osprey
  • Carrier Code: R004
  • 4-Digit Zip Code: 9236
  • Zip Code: 34229

Valuation

    Tax

  • Total Area: 7,372
  • Tax Year: 2023
  • Tax Amount: $1,464,758
  • Tax Rate Code Area: 0100

    Appraisal Valuation

  • Standard Deviation: 0.1673
  • Valuation Date: Jan 10, 2024
  • Confidence Score: 78
  • Final Value: 1,692,447
  • High Value: 1,975,695
  • Low Value: 1,409,199

    Market Valuation

  • Market Total Value: $1,270,500
  • Market Land Value: $444,800
  • Market Improvement Value: $825,700

    Assessments Valuation

  • Assessed Year: 2023
  • Assessed Total Value: $1,270,500
  • Assessed Land Value: $444,800
  • Assessed Improvements Value: $825,700

    Sales

  • Current Sale Contract Date: Mar 26, 2019
  • Current Sale Recording Date: Apr 05, 2019
  • Current Sale Price:
  • Current Sale Document Type: 71
  • Current Sale Input Document Number: 2019043000
  • Previous Sale Recording Date: Jan 08, 2016
  • Previous Sale Contract Date: Dec 23, 2015
  • Previous Sale Amount: $720,000
  • Previous Sale Document Type: 71
Data used for valuation calculations is provided by RealtyHop, and other third party sources

Comparables

Unit
Status
Type
Beds
Baths
ft²
Price/ft²
Asking Price
Listed On
Closing Price
Sold On
HOA + Taxes

About Oaks


Similar Homes for Sale

Currently no similar homes around

Nearby Rentals

Unit for rent at 101 Woodland Place, FL, 34229

$6,950 /mo

  • 3 Beds
  • 2 Baths
  • 1,839 ft²
101 Woodland Place, FL, 34229 Listing by Patrice Ivan
Unit for rent at 8974 Grey Oaks Avenue, FL, 34238

$7,000 /mo

  • 2 Beds
  • 2 Baths
  • 2,120 ft²
8974 Grey Oaks Avenue, FL, 34238 Listing by Vicki Reilly
Unit for rent at 8918 Olde Hickory Avenue, FL, 34238

$9,000 /mo

  • 3 Beds
  • 2 Baths
  • 1,860 ft²
8918 Olde Hickory Avenue, FL, 34238 Listing by Vicki Reilly


Frequently Asked Questions

When was property at 447 East Mac Ewen Drive built and last sold?
The property at 447 East Mac Ewen Drive was built in 1996 and last sold on Mar 26, 2019 for $955,000.
How much is this home worth?
The estimated value of the home located at 447 East Mac Ewen Drive is $2,638,445.
What are some comparable homes to 447 East Mac Ewen Drive?
There are currently no comparable homes to 447 East Mac Ewen Drive.