


447 Costa Mesa Street


About This Property
Payment Calculator
Your Estimated Monthly Payment
Cap Rate Calculator
What does this mean?
Based on our analysis, the cap rate of this property is 1.25%. A negative cap rate indicates that the property might not be feasible as an income-producing asset. The median cap rate for a near zip code 11238 is 4.23%.
How much can I actually make?
Actual monthly rental income may vary between $4,760 and $7,140 depending on unit-specific characteristics. You can change the amount using the slider to further explore.
How is cap rate calculated?
Cap Rate = Net Operating Income (NOI) / Property Asset Value.
When calculating the cap rate, we assume 100% occupancy. Leverage (mortgage) is not considered.
Cap Rate provided by RealtyHop and RentHop, learn more about cap rate here.
Price History
| Date / Event | Date | Event | Price |
|---|---|---|---|
| Aug 29, 2019 | Sold | ||
| Sold | |||
| Apr 20, 2019 | No longer available | - | |
| No longer available | |||
| Apr 20, 2019 | Listed by Villa Real Estate | $1,530,000 | |
| Listed by Villa Real Estate | |||
| Mar 19, 2019 | Listed | $1,695,000 | |
| Listed | |||
| | |||
|
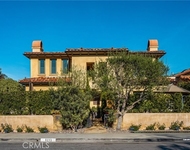
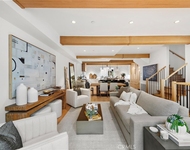
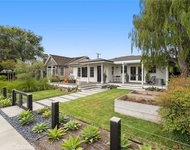
Located in the 400 block of one of Eastside Costa Mesa's most coveted streets, this two story residence is a cheery blend of traditional yet casual coastal elegance. Thoughtfully designed upgrades include distressed hardwood floors, dutch door, custom wainscoting and crown molding, plantation shutters and high end fixtures from Baldwin and Restoration Hardware. Guest bath was recently upgraded and includes tub area and separate shower. The kitchen has custom cabinets, granite countertops and professional grade appliances. The upstairs spacious master bedroom suite has an attached bathroom with shower, walk in closet, cathedral ceilings, fireplace and a private balcony overlooking the expansive yard and neighborhood view. Bordered by mature citrus trees, seasonal grapevines, trellises and grassy expanses, the large backyard features a recently upgraded irrigation system and sizeable deck perfect for entertaining. Not included in the listed square footage is a large open bonus room with hardwood floors and recessed lighting (367 square feet) and detached 2-car garage with ample storage and alley access. This formerly 4 bedroom home was recently updated to an open floor plan to accommodate a home office and library. The manager has listed the unit size as 2025 square feet.
| |||
Property Highlights
Building Info
Comparables
Status
Price/ft²
Listed On
Sold On
About Costa Mesa
Similar Homes for Sale
Currently no similar homes aroundNearby Rentals

Last Updated: 5 months ago
Data Source: CRMLS, MLS# NP19106391
 Your Privacy Choices
Phone: 425-283-2930
Address: 335 Madison Avenue, New York, NY 10017