See Home Value
$970,000
● House - Off Market

4465 5th Street

Riverside, CA 92501
bedrooms
3 Beds
bathrooms
1 Bath, 1 Half Bath
square feet
2,640 Ft²
$4,611
Est. Monthly

About This Property

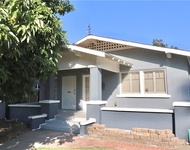
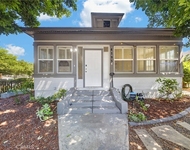
The Carl Derby Residence was built in 1910 and was designed by Riverside's most prolific architect, George Stanley Wilson.  Wilson is responsible for major additions to the Mission Inn Hotel and many of Riverside's iconic civic structures, the RMA, Arlington Heights Fruit Exchange and the Aurea Vista Hotel, just to name a few.  Early in his career he built several Craftsman homes, and this is a fantastic example of that period.  This home has all the trademark features of a California Craftsman Bungalow.  The clapboard siding, casement windows, wide eaves with protruding rafter tails and of course a full width, deep shade porch. Fifth Street, is lined with mature Magnolias and gorgeous turn-of-the-century homes that make your views from the porch as well as other rooms within the house so much more enjoyable.  The Derby Home also has classic craftsman living spaces.  A formal living room with wood burning fireplace, hardwood floors and a decorative box-beamed ceiling and a dining room lined with board and batton douglas fir, plate rails and a built-in buffet all stained in a rich dark brown.  The kitchen was moved from the original location, expanded and remodeled while space was made to add a downstairs bathroom.  The white shaker cabinets, quartz countertops and stainless appliances give it a modern feel while the checkered tile flooring and subway tile backsplash add that touch of vintage.  There's a small breakfast bar, great views of the back garden and it's also well positioned in the home with great access to the rear porch, family room and dining room.  On the second level there are three bedrooms a full bathroom and two spaces that would have been sleeping porches in the original design from 1910.  Downstairs, there is also one more room, accessed through gorgeous french doors that was created by enclosing a portion of the wrap-around porch.  One of my favorite features is the back garden.  There are several patios to entertain larger groups, many mature fruit trees and of course a great pool and spa for the summer months ahead.  I like that the rear patio gets fully shaded throughout the day and the mature oak tree is a constant reminder that you live in a stunning historic neighborhood.  From here you are just a short walk to the heart of downtown riverside, a few minutes to the trails on Mount Rubidoux and also the lakes at Fairmount Park making this one of, if not the most walkable neighborhoods in the entire city of Riverside.
Unit Size
2,640 Ft²
Days on Market
29 days
Land Size
0.18 acres
Price per sqft
$356
Property Type
House
Property Taxes
-
HOA Dues
-
Year Built
1910

Payment Calculator

Cap Rate Calculator

Last updated: 2 years ago (CRMLS #IV25072875)

Price History

Date / Event Date Event Price
May 2, 2025 Sold
Sold
Apr 3, 2025 Listed by COLDWELL BANKER REALTY $939,000
Listed by COLDWELL BANKER REALTY

Property Highlights

Garage
Air Conditioning
Fireplace

Building Info

Overview

    General

  • Year Built: 1910
  • Effective Year Built: 1940
  • Building Count: 2
  • Bedroom Count: 4
  • Bathroom Count: 2
  • Full Bathrooms: 1
  • Partial Bathrooms: 2
  • Building Condition: 0
  • Building Quality: 4
  • Construction Type: 17
  • Building Style: 34
  • Exterior Walls Type: 0
  • Interior Walls Type: 0
  • Roof Shape Type: 0
  • Roof Cover Type: 13
  • Floor Count: 100
  • Floor Cover: 0
  • Basement Type: 0
  • Basement Area: 0
  • Garage Type: 4
  • Garage Square Area: 360
  • Parking Space Count: 1
  • Patio Type: 0
  • Porch Type: 0
  • Pool Type: 8

    Dimensions

  • Lot Size Square Feet: 7,841
  • Total Building Area: 3,096
  • Gross Building Area: 3,096
  • Building Area: 2,808
  • Building Area Measurement: L

    Heating and Cooling

  • Fireplace Count: 1
  • Air Conditioning: 1
  • Heating: 3
  • Heated Square Feet: 2,808
  • Heating Fuel Type: 3

    Utilities

  • Sewer System: 5
  • Water Service: 6

Building

  • Building Type: 0
  • Property Class: R
  • Subdivision: SOUTHERN CALIFORNIA COLONY ASSOCIATION
  • Land Acres: 0000000180
  • Standard Land Use Code: 1001
  • County Land Use Code: 28
  • State Land Use Code: R04
  • Legal Description 1: POR LOT 15A MB 007/003 SB SOUTHERN CALIFORNIA COLONY ASSOCIATION

Neighborhood

  • School District Name: Riverside Unified School District
  • Census Tract: 030200

Zoning

  • Zoning: R1065

Geography

  • Parcel: 214-090-014
  • Lot: 15A
  • Municipality: RIVERSIDE
  • Latitude: 33.9894
  • Longitude: -117.382

    Address

  • Full Address: 4465 5th St
  • Address - House Number: 4465
  • Address - Street Name: 5th
  • Address - Suffix Type: St
  • State: CA
  • City Name: Riverside
  • Carrier Code: C003
  • 4-Digit Zip Code: 2615
  • Zip Code: 92501

Valuation

    Tax

  • Total Area: 2,428
  • Tax Year: 2023
  • Tax Amount: $931,424
  • Tax Rate Code Area: 009-000

    Appraisal Valuation

  • Standard Deviation: 0.1809
  • Valuation Date: Jan 31, 2024
  • Confidence Score: 76
  • Final Value: 883,950
  • High Value: 1,043,916
  • Low Value: 723,984

    Assessments Valuation

  • Assessed Year: 2023
  • Assessed Total Value: $832,320
  • Assessed Land Value: $208,080
  • Assessed Improvements Value: $624,240

    Sales

  • Current Sale Contract Date: Mar 25, 2021
  • Current Sale Recording Date: Apr 08, 2021
  • Current Sale Price:
  • Current Sale Document Type: 36
  • Current Sale Input Document Number: 2021-0221824
  • Previous Sale Recording Date: Nov 21, 2013
  • Previous Sale Contract Date: Oct 10, 2013
  • Previous Sale Amount: $428,000
  • Previous Sale Document Type: 36
Data used for valuation calculations is provided by RealtyHop, and other third party sources

Comparables

Unit
Status
Type
Beds
Baths
ft²
Price/ft²
Asking Price
Listed On
Closing Price
Sold On
HOA + Taxes

About Downtown Riverside


Similar Homes for Sale

Currently no similar homes around

Nearby Rentals

Unit for rent at 1770 W Linden St, RIVERSIDE, CA, 92507

$3,200 /mo

  • 3 Beds
  • 2 Baths
  • 1,400 ft²
1770 W Linden St, RIVERSIDE, CA, 92507 Listing by Mingyu Yuan
Unit for rent at 3152 Lime, RIVERSIDE, CA, 92501

$3,325 /mo

  • 2 Beds
  • 2 Baths
  • 1,220 ft²
3152 Lime #A, RIVERSIDE, CA, 92501 Listing by Ruby Pineda
Unit for rent at 4193 5th, RIVERSIDE, CA, 92501

$3,200 /mo

  • 3 Beds
  • 2 Baths
  • 1,118 ft²
4193 5th, RIVERSIDE, CA, 92501 Listing by Paquita Engle-Fiallos


Frequently Asked Questions

When was property at 4465 5th Street built and last sold?
The property at 4465 5th Street was built in 1910 and last sold on Mar 25, 2021 for $800,000.
How much is this home worth?
The estimated value of the home located at 4465 5th Street is $0.
What are some comparable homes to 4465 5th Street?
There are currently no comparable homes to 4465 5th Street.