See Home Value
$436,000
● House - Off Market

44607 Johnston Drive

Temecula, CA 92592
bedrooms
4 Beds
bathrooms
2 Baths, 1 Half Bath
square feet
1,748 Ft²
$645,701
RealtyHop Estimate
46.75%
Since Aug 1, 2019
National-US
Primary Model

About This Property

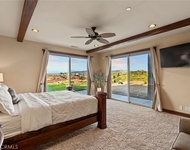
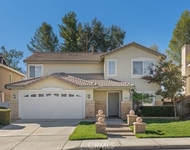
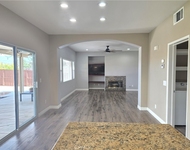
Lovely 4 bedroom home in South Temecula!  This light, bright home has a newly remodeled kitchen with sleek white cabinetry, warm cherry wood counters, stainless steel appliances, large single-basin sink, and plenty of work space with newly added island. Cabinetry has soft-close drawers and large pull out drawers for storage, along with a built-in trash bin.  The living room and dining room with high vaulted ceiling and ample windows offer light through out.  Upstairs you'll find the Master bedroom with a beautiful view and 3 good-sized secondary bedrooms.  The cabinetry in bathrooms and throughout has been updated.  Many improvements have been made...newly painted interior and exterior, new microwave, dishwasher, upgraded fireplace mantle, 5 1/2" baseboards, canned lighting, casing on all windows and more.  The spacious backyard is perfect for entertaining with its large gazebo and inviting firepit or for relaxing in a hammock while enjoying the sunset views.  Located close to shopping, parks, Old Town, Wine Country and award winning schools! No HOA and low Taxes!
Unit Size
1,748 Ft²
Days on Market
48 days
Land Size
0.16 acres
Price per sqft
$252
Property Type
House
Property Taxes
-
HOA Dues
-
Year Built
1993

Payment Calculator

Cap Rate Calculator

Last updated: 4 months ago (CRMLS #SW19139253)

Price History

Date / Event Date Event Price
Aug 12, 2025 Sold
Sold
Jul 4, 2025 In contract -
In contract
Jun 25, 2025 Price Decreased $669,000
↓ $6K (0.9%)
Price Decreased
Apr 30, 2025 Listed by Benchmark Properties $675,000
Listed by Benchmark Properties
Explore this spacious 4-bedroom, 2.5-bathroom home, designed for versatile living. With a generous layout, this residence offers plenty of room for relaxation or entertaining. The attached 2-car garage provides convenient parking and extra storage space. Inside, the updated kitchen comes equipped with a stove, microwave, dishwasher, and oven, ideal for culinary enthusiasts. The open floor plan flows seamlessly into the living areas, creating a bright and welcoming environment. A standout feature is the fireplace in the main living room, perfect for cozy evenings or adding warmth during cooler months. Stay comfortable year-round with central air conditioning (electric) and efficient central heating (natural gas). Additional comfort features include a whole house fan and an HVAC unit that was nearly new at the time of purchase. The home also features fairly new windows throughout and all-new blinds for a fresh, modern look. The four bedrooms offer flexibility for guest rooms, home offices, or hobby spaces, complemented by three well-appointed bathrooms for added convenience. Outside, the expansive yard is a blank slate, ready for your creative vision—whether it’s a lush garden, outdoor entertaining space, or custom landscaping. The backyard also includes a newer shed for extra storage and a covered overhang on the back porch with a ceiling fan, ideal for enjoying the outdoors in comfort. Located just a 5-minute walk from Vail Ranch Middle School and a 10-minute walk from Pauba Valley Elementary School, this property blends practicality with potential, making it an ideal choice for those seeking a move-in-ready home with room to personalize.
Aug 23, 2023 No longer available -
No longer available
Show More

Property Highlights

Garage
Air Conditioning
Fireplace
With View

Building Info

Overview

    General

  • Year Built: 1993
  • Effective Year Built: 1993
  • Building Count: 1
  • Bedroom Count: 4
  • Bathroom Count: 3
  • Full Bathrooms: 2
  • Partial Bathrooms: 3
  • Building Condition: 0
  • Building Quality: 4
  • Construction Type: 17
  • Building Style: 0
  • Exterior Walls Type: 0
  • Interior Walls Type: 0
  • Roof Shape Type: 0
  • Roof Cover Type: 18
  • Floor Count: 200
  • Living Units: 1
  • Floor Cover: 0
  • Basement Type: 0
  • Basement Area: 0
  • Garage Type: 1
  • Garage Square Area: 476
  • Parking Space Count: 2
  • Patio Type: 0
  • Porch Type: 0
  • Pool Type: 0

    Dimensions

  • Lot Size Square Feet: 5,663
  • Total Building Area: 2,270
  • Gross Building Area: 2,270
  • Building Area: 1,748
  • Building Area Measurement: L

    Heating and Cooling

  • Fireplace Count: 1
  • Air Conditioning: 1
  • Heating: 3
  • Heated Square Feet: 1,748
  • Heating Fuel Type: 3

    Utilities

  • Sewer System: 5
  • Water Service: 6

Building

  • Building Type: 0
  • Property Class: R
  • Subdivision: TRACT NO 23174 1
  • Land Acres: 0000000130
  • Standard Land Use Code: 1001
  • County Land Use Code: 20
  • State Land Use Code: R01
  • Legal Description 1: LOT 109 MB 234/028 TR 23174-1

Neighborhood

  • School District Name: Temecula Valley Unified School District
  • Census Tract: 043256

Geography

  • Subdivision Tract Number: 23174-1
  • Parcel: 960-133-007
  • Lot: 109
  • Municipality: TEMECULA
  • Latitude: 33.4792
  • Longitude: -117.076

    Address

  • Full Address: 44607 Johnston Dr
  • Address - House Number: 44607
  • Address - Street Name: Johnston
  • Address - Suffix Type: Dr
  • State: CA
  • City Name: Temecula
  • Carrier Code: R068
  • 4-Digit Zip Code: 1176
  • Zip Code: 92592

Valuation

    Tax

  • Total Area: 1,748
  • Tax Year: 2023
  • Tax Amount: $577,770
  • Initial Tax Delinquent Year: 2020
  • Tax Rate Code Area: 013-101

    Appraisal Valuation

  • Standard Deviation: 0.1718
  • Valuation Date: Jan 31, 2024
  • Confidence Score: 78
  • Final Value: 664,872
  • High Value: 779,146
  • Low Value: 550,598

    Market Valuation

  • Market Total Value: $503,460

    Assessments Valuation

  • Assessed Year: 2023
  • Assessed Total Value: $458,311
  • Assessed Land Value: $131,396
  • Assessed Improvements Value: $326,915

    Sales

  • Current Sale Contract Date: Aug 18, 2023
  • Current Sale Recording Date: Aug 22, 2023
  • Current Sale Price:
  • Current Sale Document Type: 36
  • Current Sale Input Document Number: 248215
  • Previous Sale Recording Date: May 08, 2023
  • Previous Sale Contract Date: May 04, 2023
  • Previous Sale Amount: $552,500
  • Previous Sale Document Type: 36
Data used for valuation calculations is provided by RealtyHop, and other third party sources

Comparables

Unit
Status
Type
Beds
Baths
ft²
Price/ft²
Asking Price
Listed On
Closing Price
Sold On
HOA + Taxes

About Vail Ranch


Similar Homes for Sale

Currently no similar homes around

Nearby Rentals

Unit for rent at 34670 Santa Rita Road, TEMECULA, CA, 92592

$8,990 /mo

  • 5 Beds
  • 3 Baths
  • 4,762 ft²
34670 Santa Rita Road, TEMECULA, CA, 92592 Listing by Ryan Zhou
Unit for rent at 33021 Paterno Street, TEMECULA, CA, 92592

$3,450 /mo

  • 3 Beds
  • 2 Baths
  • 2,146 ft²
33021 Paterno Street, TEMECULA, CA, 92592 Listing by Shara Rojas
Unit for rent at 43160 Volterra Street, TEMECULA, CA, 92592

$3,800 /mo

  • 4 Beds
  • 2 Baths
  • 1,777 ft²
43160 Volterra Street, TEMECULA, CA, 92592 Listing by Tanya Gaitan


Frequently Asked Questions

When was property at 44607 Johnston Drive built and last sold?
The property at 44607 Johnston Drive was built in 1993 and last sold on Aug 18, 2023 for $600,000.
How much is this home worth?
The estimated value of the home located at 44607 Johnston Drive is $670,375.
What are some comparable homes to 44607 Johnston Drive?
There are currently no comparable homes to 44607 Johnston Drive.