Check Availability
Flagler Estates 32145
4460 CEDAR FORD Boulevard
$425,000
● House - In Contract

4460 CEDAR FORD Boulevard

Hastings, FL 32145
bedrooms
3 Beds
bathrooms
2 Baths
square feet
1,695 Ft²
$2,142
Est. Monthly

About This Property

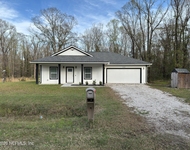
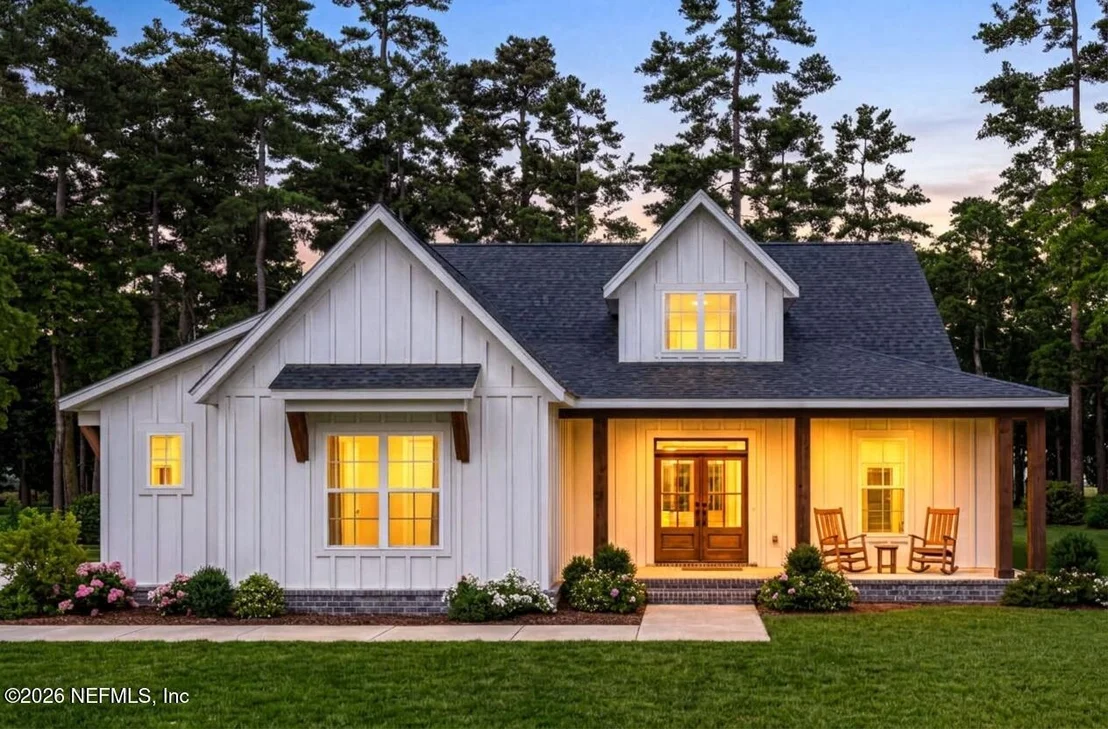
Your modern farmhouse home on nearly 1.5 acres is waiting - TO BE BUILT - by boutique builder, Inkline Homes! Experience a truly custom design-build process from the start.

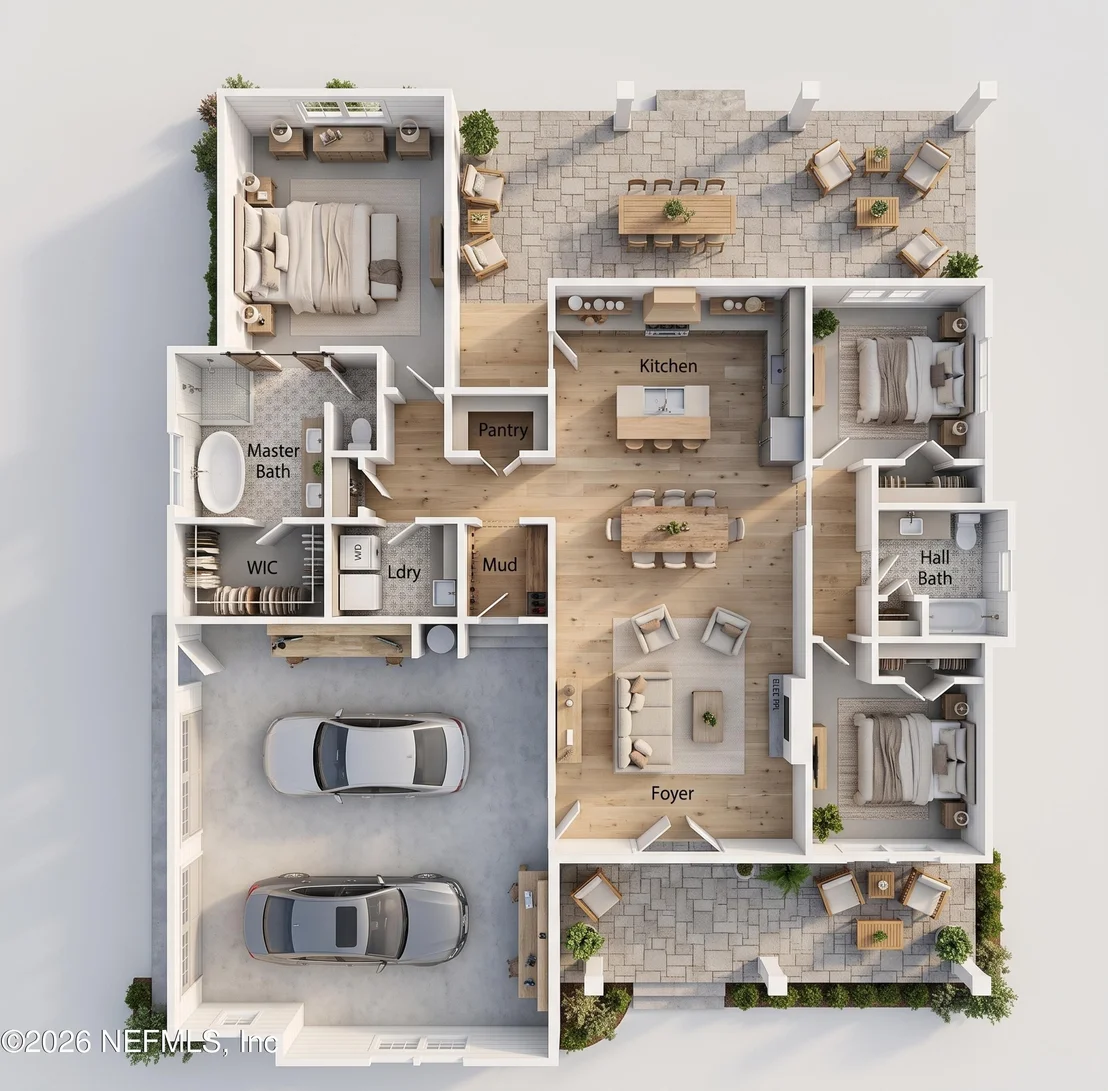
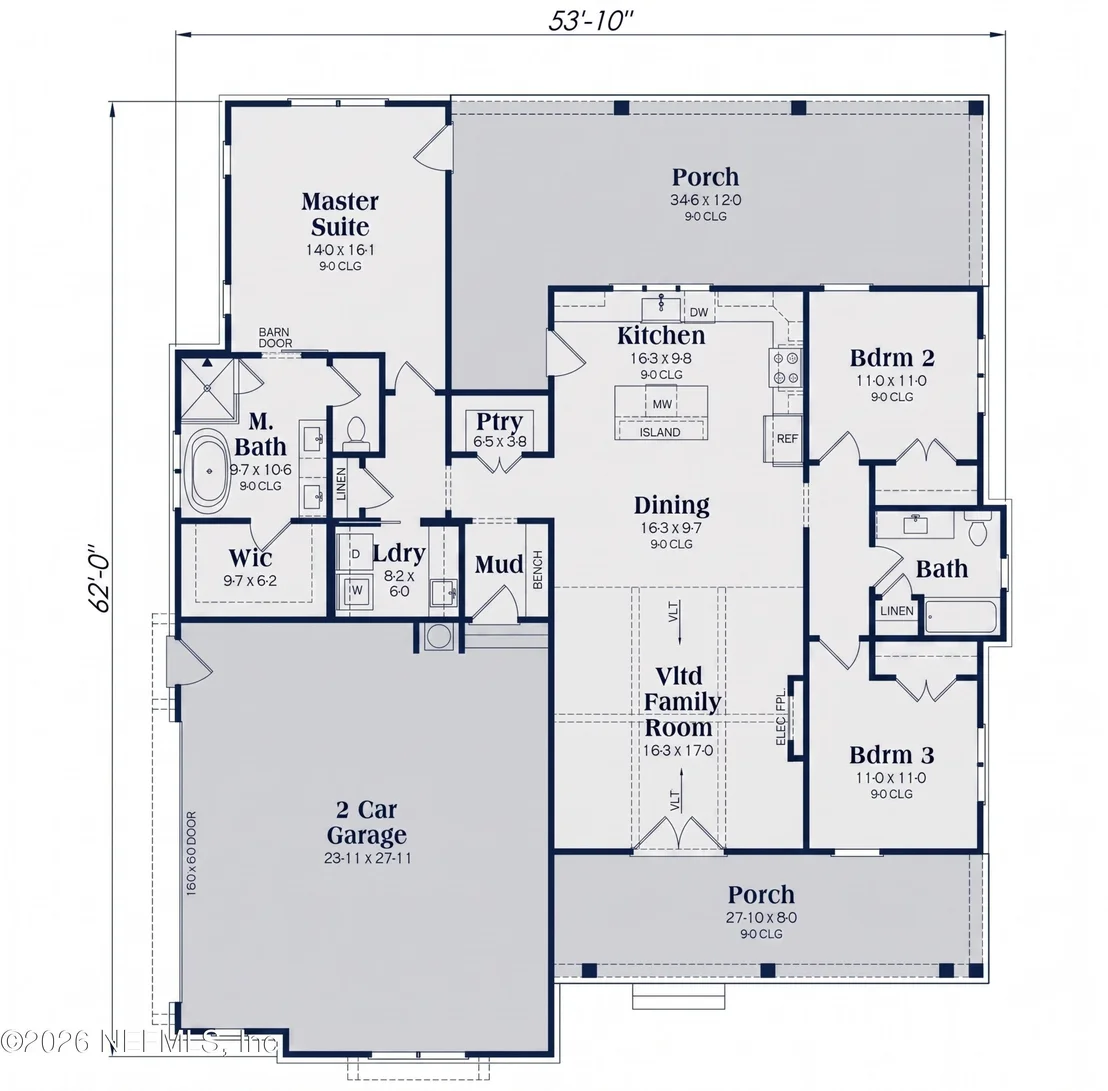
This stunning plan with attached 2-car garage includes luxury features as baseline.

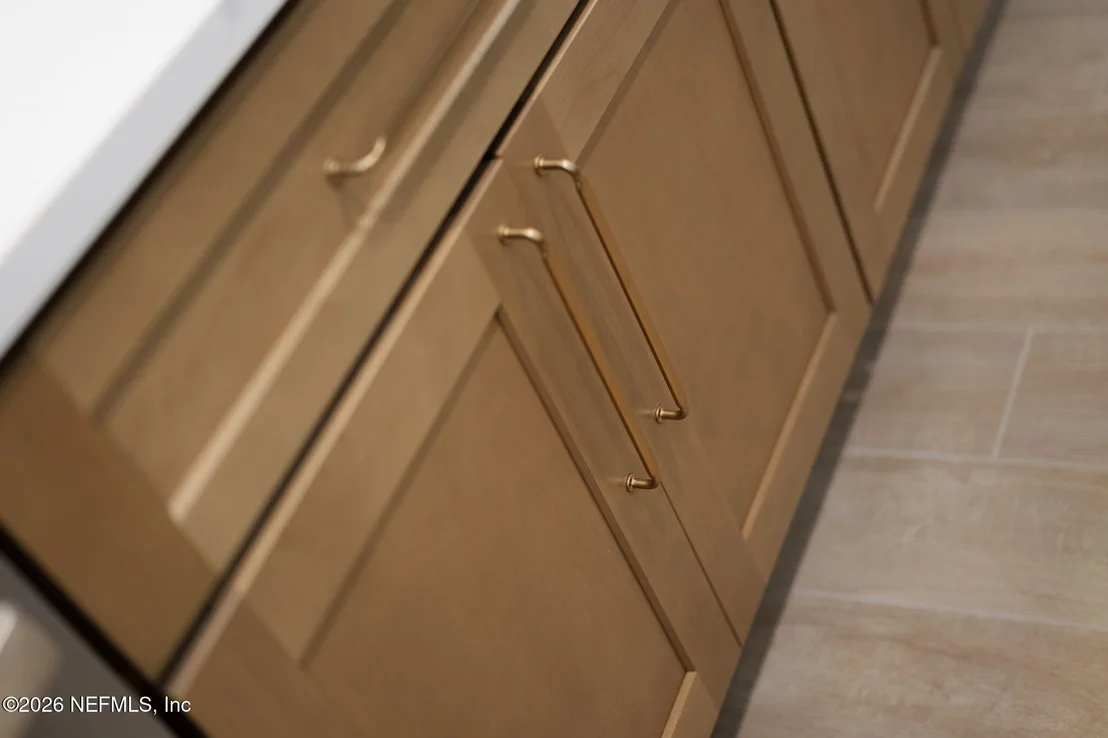
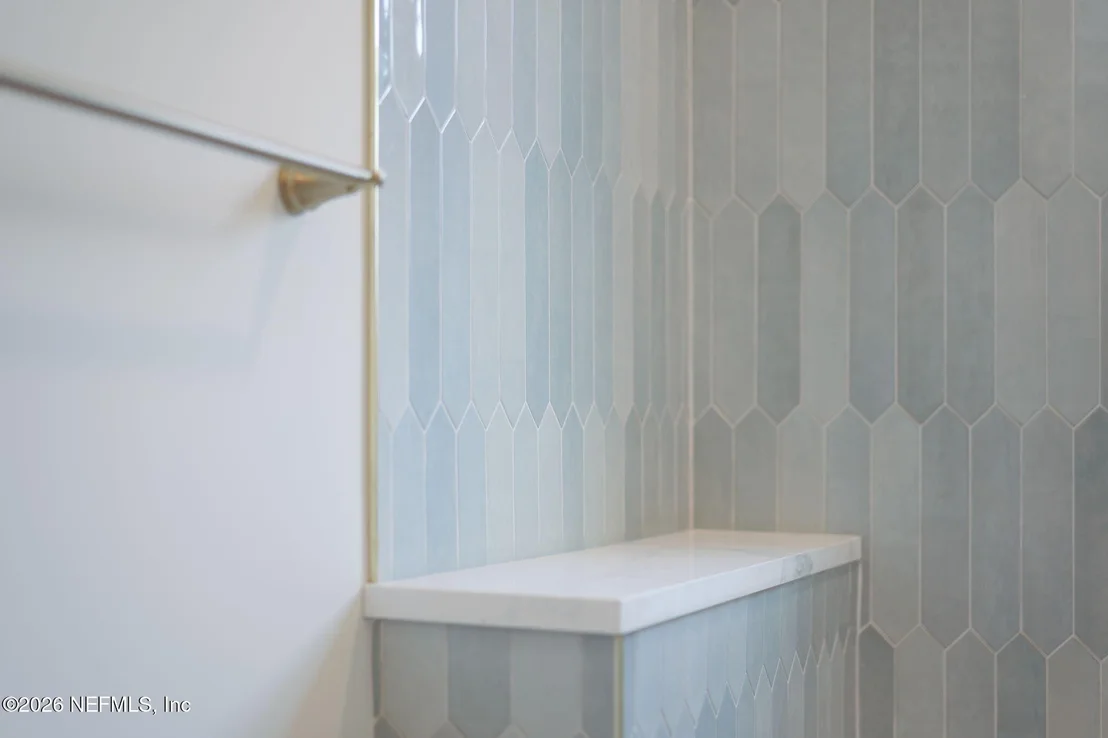
Enjoy Hardie siding, smooth interior walls, vaulted ceilings, IKO Shingles and more. Make this home truly yours by choosing your flooring, paint, option of Quartz countertops, unique tile in kitchen and bathrooms, soft close cabinetry in a variety of colors, custom hardware, light fixtures, plumbing trim -- or upgrade to the materials of your choosing! Other upgrades include metal roof, 3-car garage, or have us build the detached workshop of your dreams!

This home will be tucked back onto the property giving you ample privacy. Just a short drive to St. Augustine & beaches! You won't want to miss this rural paradise.

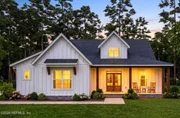
*Rendering in photo is an example of offered plan. All features may not be included in base price
Unit Size
1,695 Ft²
Days on Market
-
Land Size
1.43 acres
Price per sqft
$251
Property Type
House
Property Taxes
$55
HOA Dues
-
Year Built
-

Listed By

Payment Calculator

Cap Rate Calculator

Last updated: 18 days ago (Real MLS #2161167)

Price History

Date / Event Date Event Price
Sep 9, 2026 In contract -
In contract
Aug 21, 2026 Listed by MOMENTUM REALTY $425,000
Listed by MOMENTUM REALTY

Property Highlights

Garage
Air Conditioning
Fireplace
Parking Details
Has Garage
Attached Garage
Parking Features: Attached, Garage
Garage Spaces: 2
Interior Details
Full Bathrooms: 2
Interior Features: Ceiling Fan(s), Kitchen Island, Pantry, Vaulted Ceiling(s), Walk-In Closet(s), Primary Bathroom -Tub with Separate Shower
Appliances: Dishwasher, Electric Oven, Electric Range, Electric Water Heater, Microwave, Refrigerator
Laundry Features: Electric Dryer Hookup, Washer Hookup
Has Fireplace
Fireplace Features: Electric
Fireplaces: 1
Exterior Details
Square Footage: 1695
Square Footage Source: $0
Property Condition: To Be Built
Year Built: 2027
Levels: One
Construction Materials: Frame, Composition Siding
Patio and Porch Features: Covered, Front Porch, Patio, Rear Porch
Lot Features: Corner Lot, Many Trees
Lot Size Area: 1.43
Lot Size Units: Acres
Lot Size Acres: 1.43
Lot Size Square Feet: 62290.8
Water Source: Well
Financial Details
Tax Annual Amount: $660
Utilities Details
Cooling Type: Central Air
Heating Type: Central
Sewer : Septic Tank

Building Info

Overview

    General

  • Bedroom Count: 0
  • Building Condition: 0
  • Building Quality: 0
  • Construction Type: 0
  • Building Style: 0
  • Exterior Walls Type: 0
  • Interior Walls Type: 0
  • Roof Shape Type: 0
  • Roof Cover Type: 0
  • Floor Cover: 0
  • Basement Type: 0
  • Basement Area: 0
  • Garage Type: 0
  • Parking Space Count: 0
  • Patio Type: 0
  • Porch Type: 0
  • Pool Type: 0

    Dimensions

  • Lot Size Square Feet: 62,290
  • Total Building Area: 0
  • Building Area: 0

    Heating and Cooling

  • Air Conditioning: 0
  • Heating: 0
  • Heating Fuel Type: 0

    Utilities

  • Sewer System: 0
  • Water Service: 0

Building

  • Building Type: 0
  • Property Class: V
  • Subdivision: FLAGLER ESTATES UNIT 1 UNPLATTED
  • Land Acres: 0000001430
  • Standard Land Use Code: 8001
  • County Land Use Code: 0000
  • State Land Use Code: 00
  • Legal Description 1: PT OF SE1/4 SEC 11 & PT SEC 14 291 X 346FT (EX W & SW40FT) OR TRACT 1485 UNIT 1 FLAGLER ESTS UNREC PLAT OR823/1249

Neighborhood

  • School District Name: St. Johns County School District
  • Census Tract: 021101

Zoning

  • Zoning: OR

Geography

  • Assessors Map Reference: 83D
  • Subdivision Phase Number: 11,14
  • Subdivision Tract Number: 1485
  • Parcel: 050620-1485
  • Block: 1
  • Lot: 1485
  • Meridian: SEC 11 TWN 10S RNG 28E
  • Municipality: FLAGLER ESTATE ROAD & DRAINAGE
  • Latitude: 29.6389
  • Longitude: -81.4438

    Address

  • Full Address: 4460 Cedar Ford Blvd
  • Legal Unit: 1
  • Address - House Number: 4460
  • Address - Street Name: Cedar Ford
  • Address - Suffix Type: Blvd
  • State: FL
  • City Name: Hastings
  • Carrier Code: R002
  • 4-Digit Zip Code: 4745
  • Zip Code: 32145

Valuation

    Tax

  • Tax Year: 2022
  • Tax Amount: $43,048
  • Tax Rate Code Area: 160

    Market Valuation

  • Market Total Value: $18,018
  • Market Land Value: $18,018

    Assessments Valuation

  • Assessed Year: 2022
  • Assessed Total Value: $18,018
  • Assessed Land Value: $18,018
Data used for valuation calculations is provided by RealtyHop, and other third party sources

Comparables

Unit
Status
Type
Beds
Baths
ft²
Price/ft²
Asking Price
Listed On
Closing Price
Sold On
HOA + Taxes

About Flagler Estates


Similar Homes for Sale

Currently no similar homes around

Nearby Rentals

Unit for rent at 10680 Vaughan Avenue, Hastings, FL, 32145

$1,950 /mo

  • 3 Beds
  • 2 Baths
  • 1,191 ft²
10680 Vaughan Avenue, Hastings, FL, 32145 Listing by ADAM TAYLOR


Frequently Asked Questions

When was property at 4460 Cedar Ford Boulevard built and last sold?
The property at 4460 Cedar Ford Boulevard was built in and last sold on Jan 1, 1970 for $0.
How much is this home worth?
The estimated value of the home located at 4460 Cedar Ford Boulevard is $426,462.
What are some comparable homes to 4460 Cedar Ford Boulevard?
There are currently no comparable homes to 4460 Cedar Ford Boulevard.