See Home Value
Middlesex
446 Westford St
$589,100
● House - Off Market

446 Westford St

Dunstable, MA 01827
bedrooms
3 Beds
bathrooms
3 Baths
square feet
2,240 Ft²
$1,092,772
RealtyHop Estimate
85.53%
Since Aug 1, 2014
National-US
Primary Model

About This Property

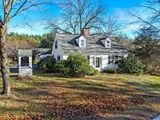
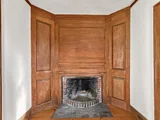
Beautifully updated antique colonial cape, c. 1784, on an expansive 6.75 acre parcel. This home is brimming with charming historic character while also infused with today's modern conveniences. The superb layout features three bedrooms, two full baths, four fireplaces with period detail, special mill work, custom built-ins, wainscoting, and wide pine floors.  Several recent updates include central a/c on the second floor, 200 amp electrical, two wells, newer 4-zone heating and hot water systems, all replacement windows, exterior re-painted, septic system, irrigation system and new driveway.  The large (60x20) two story barn offers approx. 750 sf of heated and finished bonus space with a 3/4 bathroom, a work shop, storage room, and an additional two-car garage and two stall horse barn on the lower level. The home and barn are situated on acres of beautifully manicured, horse friendly grounds. This is a home you will not want to miss!
Unit Size
2,240 Ft²
Days on Market
-
Land Size
6.75 acres
Price per sqft
$263
Property Type
House
Property Taxes
$579
HOA Dues
-
Year Built
2000

Payment Calculator

Cap Rate Calculator

Last updated: 5 months ago (MLSPIN #71669048)

Price History

Date / Event Date Event Price
Feb 6, 2026 Sold
Sold
Dec 19, 2025 In contract -
In contract
Nov 28, 2025 Listed by United Brokers $699,000
Listed by United Brokers
**MULTIPLE OFFER NOTIFICATION**HIGHEST AND BEST DUE DECEMBER 10TH @11 AM** Set on 6.75 acres in a peaceful country setting, this antique Cape offers a rare opportunity for owner-occupants, investors, or anyone who appreciates New England history and craftsmanship. Built in 1784, the home features wide pine floors, detailed woodwork, and a striking center fireplace that speaks to its original charm. The property includes an oversized barn with two garage bays, a finished loft with a 3/4 bath, and lower-level workshop and storage rooms. The main house offers two full bathrooms, generous living areas, three bedrooms, and plenty of natural light throughout. An extra two-car garage is attached to the main house. While the home needs restoration, its structure and setting provide immediate equity and potential. Located minutes from local amenities yet surrounded by nature, this is a chance to bring history back to life. Schedule your showing today!
Jul 15, 2014 Sold
Sold
Apr 24, 2014 Listed by Symphony Properties $589,000
Listed by Symphony Properties

Property Highlights

Garage
Parking Available
Air Conditioning
Fireplace

Building Info

Overview

    General

  • Year Built: 2000
  • Effective Year Built: 2000
  • Building Count: 1
  • Total Rooms: 7
  • Bedroom Count: 3
  • Bathroom Count: 2
  • Full Bathrooms: 2
  • Partial Bathrooms: 2
  • Building Condition: 3
  • Building Quality: 0
  • Construction Type: 6
  • Building Style: 27
  • Exterior Walls Type: 18
  • Interior Walls Type: 0
  • Roof Shape Type: 1
  • Roof Cover Type: 15
  • Floor Count: 200
  • Living Units: 1
  • Floor Cover: 0
  • Basement Type: 7
  • Basement Area: 1,274
  • Garage Type: 0
  • Parking Space Count: 0
  • Patio Type: 0
  • Porch Type: 0
  • Pool Type: 0

    Dimensions

  • Lot Size Square Feet: 293,899
  • Total Building Area: 2,240
  • Gross Building Area: 4,179
  • Building Area: 2,240
  • Building Area Measurement: L

    Heating and Cooling

  • Fireplace Count: 1
  • Air Conditioning: 0
  • Heating: 10
  • Heated Square Feet: 2,240
  • Heating Fuel Type: 6

    Utilities

  • Sewer System: 0
  • Water Service: 0

Building

  • Building Type: 0
  • Property Class: R
  • Land Acres: 0000006747
  • Standard Land Use Code: 1001
  • County Land Use Code: 101

Neighborhood

  • School District Name: Groton-Dunstable School District
  • Census Tract: 328100

Geography

  • District: 81
  • Parcel: DUNS M:0019 B:0003 L:0
  • Block: 3
  • Municipality: DUNSTABLE
  • Latitude: 42.6511
  • Longitude: -71.475

    Address

  • Full Address: 446 Westford St
  • Address - House Number: 446
  • Address - Street Name: Westford
  • Address - Suffix Type: St
  • State: MA
  • City Name: Dunstable
  • Carrier Code: R002
  • 4-Digit Zip Code: 2410
  • Zip Code: 01827

Valuation

    Tax

  • Tax Year: 2024
  • Tax Amount: $969,500

    Appraisal Valuation

  • Standard Deviation: 0.155
  • Valuation Date: Mar 13, 2024
  • Confidence Score: 80
  • Final Value: 949,733
  • High Value: 1,097,002
  • Low Value: 802,463

    Assessments Valuation

  • Assessed Year: 2024
  • Assessed Total Value: $694,500
  • Assessed Land Value: $245,600
  • Assessed Improvements Value: $448,900

    Sales

  • Current Sale Recording Date: Jul 15, 2014
  • Current Sale Price:
  • Current Sale Document Type: O
  • Current Sale Input Document Number: 26854
Data used for valuation calculations is provided by RealtyHop, and other third party sources

Comparables

Unit
Status
Type
Beds
Baths
ft²
Price/ft²
Asking Price
Listed On
Closing Price
Sold On
HOA + Taxes

About Middlesex


Similar Homes for Sale

Currently no similar homes around

Nearby Rentals


Frequently Asked Questions

When was property at 446 Westford Street built and last sold?
The property at 446 Westford Street was built in 2000 and last sold on Jan 1, 1970 for $589,100.
How much is this home worth?
The estimated value of the home located at 446 Westford Street is $713,024.
What are some comparable homes to 446 Westford Street?
There are currently no comparable homes to 446 Westford Street.