See Home Value
$3,400,000
● House - Off Market

446 W Huron Street

Chicago, IL 60654
bedrooms
6 Beds
bathrooms
6 Baths, 3 Half Baths
$24,890
Est. Monthly

About This Property

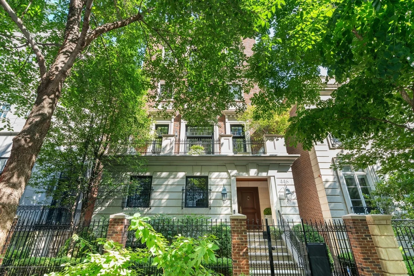
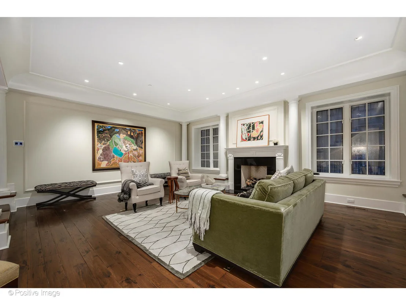
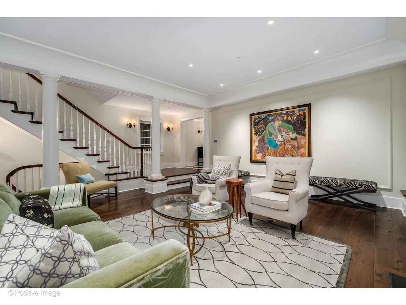
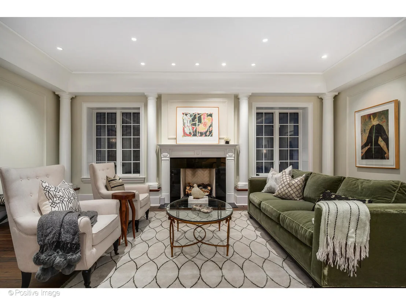
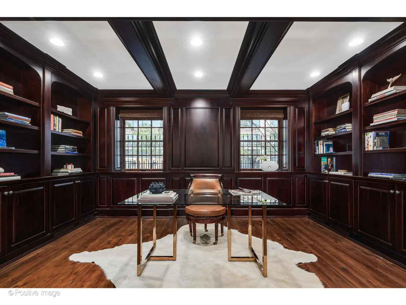
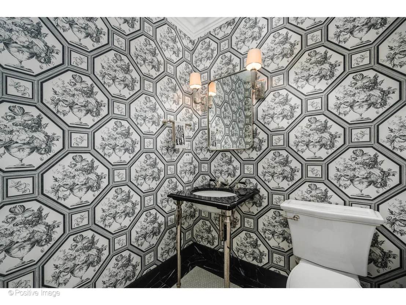
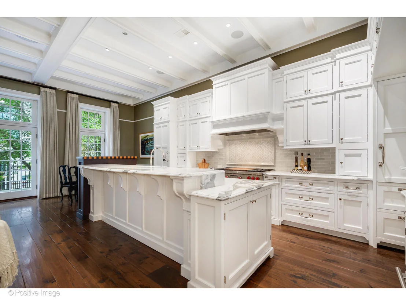
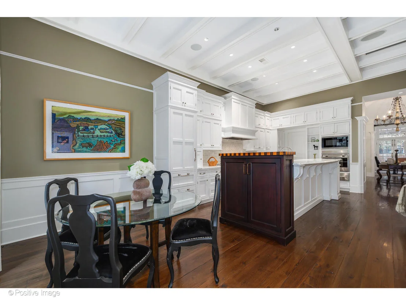
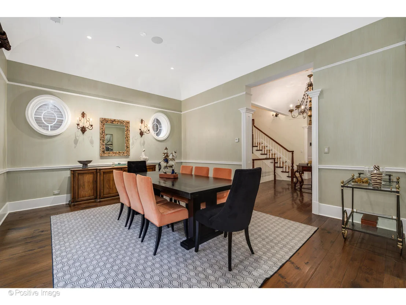
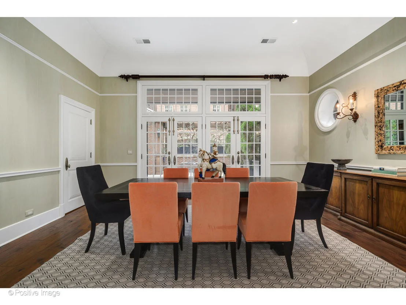
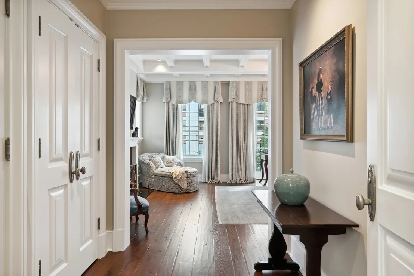
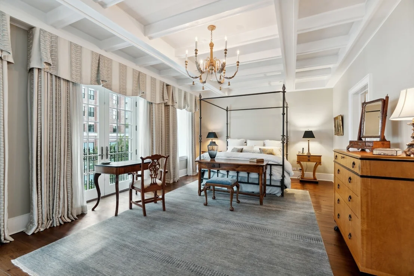
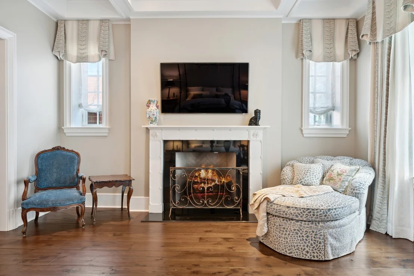
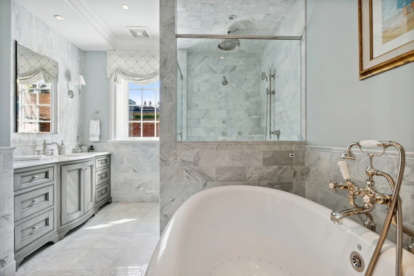
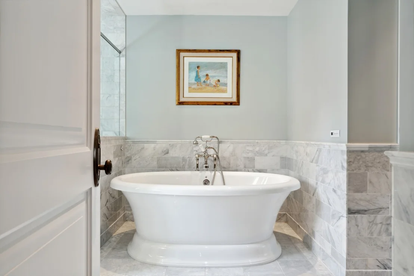
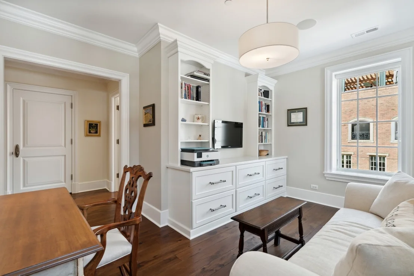
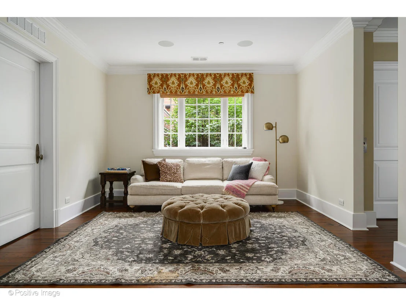
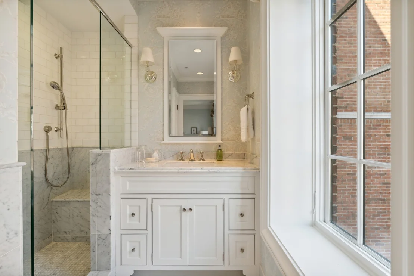
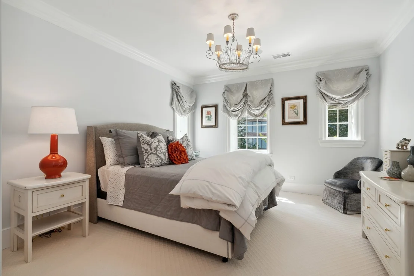
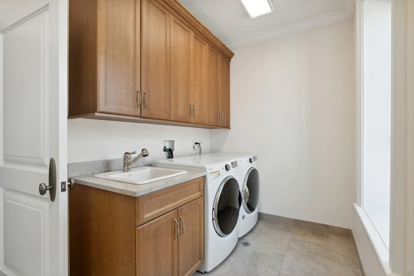
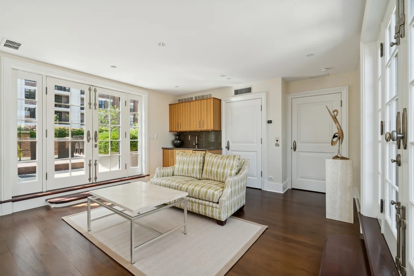
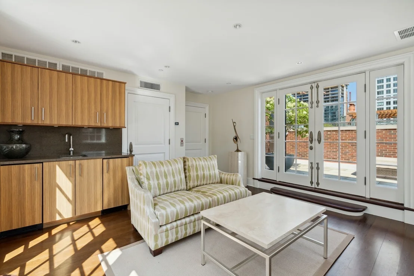
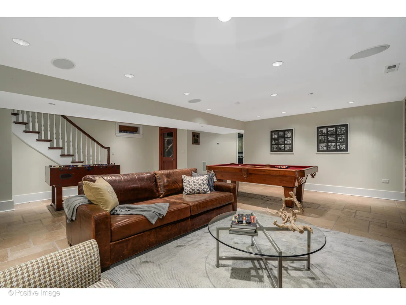
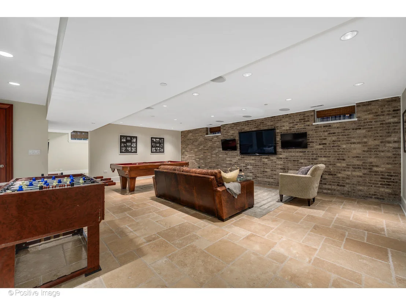
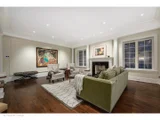
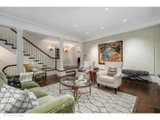
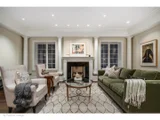
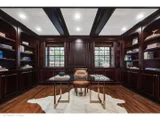
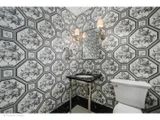
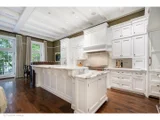
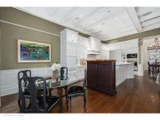
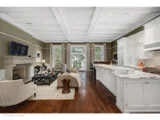
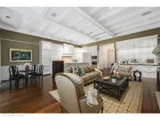
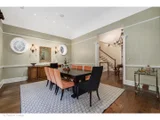
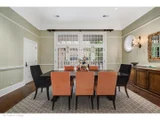
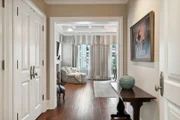
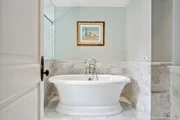
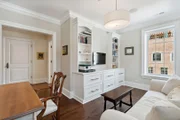
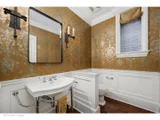
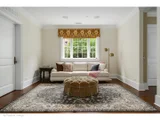
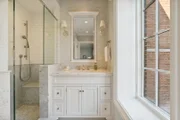
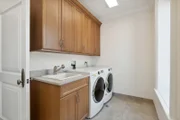
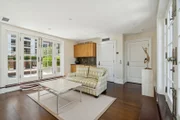
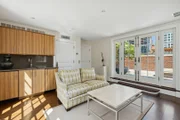
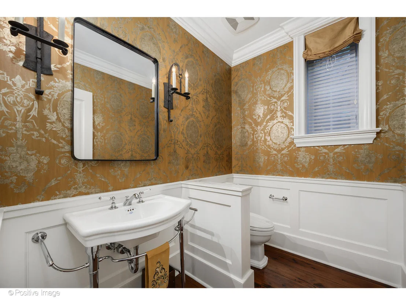
This masterfully designed 6-bedroom, 6-bathroom single-family home in Near North offers over 8,500 square feet of bespoke living space. Paired with four private outdoor areas, this is a rare opportunity to experience expansive, luxurious city living in one of Chicago's most sought-after neighborhoods. The residence is a true showcase of craftsmanship, scale, and thoughtful detail. The south-facing facade fills the home with exceptional natural light. The elegant limestone and brick exterior is enhanced by mature trees and professionally landscaped perennials, creating an impressive yet inviting street presence. Inside, a classic black-and-white marble foyer leads to interiors rich in sophistication and texture, featuring Carlisle wide-plank, hand-scraped hardwood floors, and premium fixtures and hardware by Rocky Mountain, Perrin & Rowe, Hansgrohe Axor, Devon & Devon, Rohl, and Kohler. No expense was spared in the home's high-end finishes. The first level includes a light-filled living room with a fireplace, a dedicated office, a private en-suite bedroom-ideal for guests or an au pair-and access to the attached two-car garage. On the main level, the heart of the home is the incredible chef's kitchen, where Calacatta marble countertops, custom cabinetry, and designer finishes set the tone for refined entertaining. Appliances are best-in-class, including two Sub-Zero refrigerators, a 48-inch Wolf range with 1.5 ovens, a Wolf warming drawer, and two Miele dishwashers. A walk-in pantry and charming breakfast nook complete the space. The adjacent family room is anchored by a beautifully detailed coffered ceiling, floor-to-ceiling windows, and a bold fireplace, creating an inviting gathering space. A transitional sitting room opens into the formal dining area, where soaring ceilings and grand French doors lead to a beautifully landscaped, oversized terrace-an ideal setting for outdoor living. Upstairs, three en-suite bedrooms, a secondary sitting lounge, and a third-floor laundry room provide exceptional comfort and privacy. The primary suite, occupying its own entire level, is a private haven featuring a Juliet balcony, fireplace, custom-designed closets, and an oversized dressing room with dual accessory islands. The spa-quality bath includes premium fixtures by Perrin & Rowe, Hansgrohe, and Kallista, a soaking tub, dual vanities, and a walk-in shower-delivering a full retreat experience. This level also includes a secluded primary den and a second full laundry area for added convenience. The top level is designed for elevated entertaining, featuring a sophisticated lounge with a full wet bar, dual beverage refrigerators, and two expansive rooftop terraces-one with an outdoor fireplace, perfect for enjoying city-lit evenings. A half bath completes this floor. The fully finished lower level expands the home's functionality with a spacious media/recreation room, a climate-controlled wine cellar, and a dedicated home gym. Throughout the home, additional high-end touches include designer window treatments, custom millwork, and four total fireplaces. A Control4 smart home automation and security system provides seamless control of lighting, temperature, and security, while built-in outdoor speakers enhance the ambiance on both the second-floor terrace and the rooftop deck. Perfectly located just steps from Ward Park, the Chicago Riverwalk, and the River North Design District-and within walking distance of East Bank Club with easy access to the Loop-446 W. Huron is a rare blend of design, comfort, and urban convenience. An extraordinary opportunity to live beautifully in the heart of Chicago. Ogden School District, too! Seller financing available - inquire for details.

Unit Size
-
Days on Market
-
Land Size
0.08 acres
Price per sqft
-
Property Type
House
Property Taxes
$6,477
HOA Dues
-
Year Built
2010

Payment Calculator

Cap Rate Calculator

Property Highlights

Garage
Air Conditioning
Fireplace

Building Info

Overview

    General

  • Year Built: 2010
  • Effective Year Built: 2010
  • Building Count: 1
  • Total Rooms: 14
  • Bedroom Count: 6
  • Bathroom Count: 8
  • Full Bathrooms: 6
  • Partial Bathrooms: 8
  • Building Condition: 6
  • Building Quality: 7
  • Construction Type: 12
  • Building Style: 60
  • Exterior Walls Type: 24
  • Interior Walls Type: 0
  • Roof Shape Type: 0
  • Roof Cover Type: 8
  • Floor Count: 300
  • Floor Cover: 0
  • Basement Type: 3
  • Basement Area: 0
  • Garage Type: 1
  • Parking Space Count: 3
  • Patio Type: 0
  • Porch Type: 0
  • Pool Type: 0

    Dimensions

  • Lot Size Square Feet: 3,653
  • Total Building Area: 7,192
  • Gross Building Area: 7,192
  • Building Area: 7,192
  • Building Area Measurement: L

    Heating and Cooling

  • Fireplace Count: 1
  • Air Conditioning: 1
  • Heating: 24
  • Heated Square Feet: 7,192
  • Heating Fuel Type: 0

    Utilities

  • Sewer System: 0
  • Water Service: 0

Building

  • Building Type: 0
  • Property Class: R
  • Subdivision: HIGGINS LAW & COMPANYS ADD/CH
  • Land Acres: 0000000084
  • Standard Land Use Code: 1001
  • County Land Use Code: 2-09

Neighborhood

  • School District Name: Chicago Public School District 299
  • Census Tract: 081800

Zoning

  • Zoning: PD 447

Geography

  • District: 74
  • Parcel: 17-09-119-039-0000
  • Block: 6
  • Lot: 1-28
  • Meridian: SEC 09 TWN 39N RNG 14E
  • Municipality: NORTH CHICAGO
  • Latitude: 41.895
  • Longitude: -87.6404

    Address

  • Full Address: 446 W Huron St
  • Address - House Number: 446
  • Street Direction: W
  • Address - Street Name: Huron
  • Address - Suffix Type: St
  • State: IL
  • City Name: Chicago
  • Carrier Code: C052
  • 4-Digit Zip Code: 3495
  • Zip Code: 60654

Valuation

    Tax

  • Tax Year: 2022
  • Tax Amount: $10,284,502
  • Tax Rate Code Area: 74015

    Appraisal Valuation

  • Standard Deviation: 0.1509
  • Valuation Date: Dec 13, 2023
  • Confidence Score: 69
  • Final Value: 4,140,305
  • High Value: 4,765,223
  • Low Value: 3,515,386

    Market Valuation

  • Market Total Value: $5,034,410
  • Market Land Value: $639,280
  • Market Improvement Value: $4,395,130

    Assessments Valuation

  • Assessed Year: 2023
  • Assessed Total Value: $503,441
  • Assessed Land Value: $63,928
  • Assessed Improvements Value: $439,513

    Sales

  • Current Sale Contract Date: Nov 13, 2008
  • Current Sale Recording Date: Feb 26, 2009
  • Current Sale Price:
  • Current Sale Document Type: 71
  • Current Sale Input Document Number: 0905716071
  • Previous Sale Recording Date: Sep 11, 2006
  • Previous Sale Contract Date: Aug 08, 2006
  • Previous Sale Amount: $4,100,000
  • Previous Sale Document Type: 71

    Financing

  • First Mortgage Financing Type: VAR
Data used for valuation calculations is provided by RealtyHop, and other third party sources

Comparables

Unit
Status
Type
Beds
Baths
ft²
Price/ft²
Asking Price
Listed On
Closing Price
Sold On
HOA + Taxes

About Central Chicago


Similar Homes for Sale

Currently no similar homes around

Nearby Rentals

Unit for rent at 50 E 16th Street, Chicago, IL, 60616

$3,300 /mo

  • 2 Beds
  • 2 Baths
50 E 16th Street #1306, Chicago, IL, 60616 Listing by Michaela Gordon
Unit for rent at 505 W Elm Avenue, Chicago, IL, 60610

$8,750 /mo

  • 4 Beds
  • 3 Baths
  • 3,000 ft²
505 W Elm Avenue #7, Chicago, IL, 60610 Listing by Joanna Olszynska
Unit for rent at 146 W Erie Street, Chicago, IL, 60654

$10,000 /mo

  • 3 Beds
  • 3 Baths
  • 1,918 ft²
146 W Erie Street #703, Chicago, IL, 60654 Listing by Danielle Dowell


Frequently Asked Questions

When was property at 446 West Huron Street built and last sold?
The property at 446 West Huron Street was built in 2010 and last sold on Nov 13, 2008 for $945,000.
How much is this home worth?
The estimated value of the home located at 446 West Huron Street is $0.
What are some comparable homes to 446 West Huron Street?
There are currently no comparable homes to 446 West Huron Street.