by RH Advisors

See Home Value
Hillsborough
446 Mammoth
Listed by: Susan Tisbert, Susan J Tisbert Realty, 603-235-9373 Selling Office: EXP Realty, Listing Courtesy of Prime MLS
$475,000
● House - Off Market

446 Mammoth

Pelham, NH 03076
bedrooms
2 Beds
bathrooms
1 Bath
square feet
2,207 Ft²
$2,828
Est. Monthly

About This Property

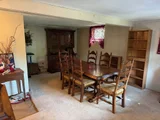
NOT A DRIVEBY! This home sits on a wooded acre of land, where you'll find a road that goes up the hill to a wonderful respite, for playful gatherings or just to relax.  Enter home through the covered porch, to a family room with brick hearth and pellet stove and another huge room used as a dining room, either could be a guest room.  Upstairs there's a big living room with care-free vinyl "wood-look" flooring and a combined dining/kitchen w/backsplash & stainless sinks, that open to a heated enclosed mudroom w/woodstove.  Property features hidden 18' A/G pool w/fountain, heated she-shed, 2 car garage, generator and hookup, gardening shelves and huge deck off the back (TV included). There's even a 3/4 bath in L/L in case you'd like to spiff it up and have company over.  A little imagination and elbow grease could turn this property into a vacation at home.  Come to open house Sunday Oct. 12th from 1-3 PM.  Subject to Seller closing on purchase.
Unit Size
2,207 Ft²
Days on Market
-
Land Size
1.00 acres
Price per sqft
$215
Property Type
House
Property Taxes
$496
HOA Dues
-
Year Built
1980

Payment Calculator (Computations Provided by RealtyHop)

Cap Rate Calculator

Last updated: 8 months ago (Prime MLS #5061414)

Price History

Date / Event Date Event Price
Dec 23, 2025 Sold
Sold
Oct 29, 2025 In contract -
In contract
Oct 7, 2025 Relisted $475,000
Relisted
Oct 3, 2025 In contract -
In contract
Sep 23, 2025 Listed by Susan J. Tisbert Realty $475,000
Listed by Susan J. Tisbert Realty
Sweat equity needed! NOT A DRIVEBY! This home sits on a wooded acre of land, where you'll find a road that goes up the hill to a wonderful respite, for playful gatherings or just to relax. Enter home through the covered porch, to a family room with brick hearth and pellet stove and another huge room used as a dining room, either could be a guest room. Upstairs there's a big living room with care-free vinyl "wood-look" flooring and a combined dining/kitchen w/backsplash & stainless sinks, that open to a heated enclosed mudroom w/woodstove. Property features hidden 15' A/G pool w/fountain, heated she-shed, 2 car garage, generator and hookup, gardening shelves and huge deck off the back (TV included). There's even a 3/4 bath in L/L in case you'd like to spiff it up & have company over. A little imagination could turn this property into a vacation at home. Come to open house Sunday Oct. 12th from 1-3 PM
Show More

Property Highlights

Parking Available
Garage
Fireplace

Building Info

Overview

    General

  • Year Built: 1980
  • Effective Year Built: 1980
  • Building Count: 1
  • Total Rooms: 7
  • Bedroom Count: 2
  • Bathroom Count: 2
  • Full Bathrooms: 2
  • Partial Bathrooms: 2
  • Building Condition: 6
  • Building Quality: 0
  • Construction Type: 0
  • Building Style: 19
  • Exterior Walls Type: 18
  • Interior Walls Type: 0
  • Roof Shape Type: 1
  • Roof Cover Type: 15
  • Floor Count: 100
  • Living Units: 1
  • Floor Cover: 0
  • Basement Type: 7
  • Basement Area: 862
  • Garage Type: 7
  • Parking Space Count: 0
  • Patio Type: 0
  • Porch Type: 0
  • Pool Type: 8

    Dimensions

  • Lot Size Square Feet: 43,560
  • Total Building Area: 988
  • Gross Building Area: 2,392
  • Building Area: 988
  • Building Area Measurement: L

    Heating and Cooling

  • Fireplace Count: 1
  • Air Conditioning: 0
  • Heating: 10
  • Heated Square Feet: 988
  • Heating Fuel Type: 6

    Utilities

  • Sewer System: 0
  • Water Service: 0

Building

  • Building Type: 0
  • Property Class: R
  • Land Acres: 0000001000
  • Standard Land Use Code: 1001
  • County Land Use Code: 101

Neighborhood

  • School District Name: Pelham School District
  • School Tax School District: PELHAM
  • Census Tract: 200201

Zoning

  • Zoning: R

Geography

  • Account Number: 4181
  • Parcel: PLHM M:28-2 B:39
  • Block: 39
  • Municipality: PELHAM
  • Latitude: 42.7258
  • Longitude: -71.3483

    Address

  • Full Address: 446 Mammoth Rd
  • Address - House Number: 446
  • Address - Street Name: Mammoth
  • Address - Suffix Type: Rd
  • State: NH
  • City Name: Pelham
  • Carrier Code: R025
  • 4-Digit Zip Code: 2187
  • Zip Code: 03076

Valuation

    Tax

  • Tax Year: 2023
  • Tax Amount: $589,900

    Appraisal Valuation

  • Standard Deviation: 0.1242
  • Valuation Date: Apr 03, 2024
  • Confidence Score: 86
  • Final Value: 437,238
  • High Value: 491,583
  • Low Value: 382,894

    Assessments Valuation

  • Assessed Year: 2023
  • Assessed Total Value: $324,300
  • Assessed Land Value: $135,500
  • Assessed Improvements Value: $188,800

    Sales

  • Current Sale Recording Date: Sep 05, 1996
  • Current Sale Price:
  • Current Sale Document Type: O
Data used for valuation calculations is provided by RealtyHop, and other third party sources

Comparables

Unit
Status
Type
Beds
Baths
ft²
Price/ft²
Asking Price
Listed On
Closing Price
Sold On
HOA + Taxes

About Hillsborough


Similar Homes for Sale

Currently no similar homes around

Nearby Rentals


Frequently Asked Questions

When was property at 446 Mammoth Road built and last sold?
The property at 446 Mammoth Road was built in 1980 and last sold on Jan 1, 1970 for $96,000.
How much is this home worth?
The estimated value of the home located at 446 Mammoth Road is $0.
What are some comparable homes to 446 Mammoth Road?
There are currently no comparable homes to 446 Mammoth Road.