See Home Value
North Aurora 60542
446 Mallard Point Drive
$650,000
● House - Off Market

446 Mallard Point Drive

North Aurora, IL 60542
bedrooms
4 Beds
bathrooms
4 Baths, 1 Half Bath
square feet
3,242 Ft²
$680,233
RealtyHop Estimate
0.78%
Since Jun 1, 2023
National-US
Primary Model

About This Property

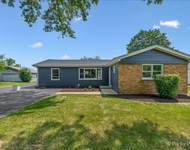
Looking for the complete package? This home is GORGEOUS and has it all! Stunning from the minute you walk into the 2-story foyer and notice the gorgeous staircase with a designer carpet runner. As you step into this fabulous home, take note that the 1st and 2nd level have gorgeous hardwood floors, refinished in 2022, custom trim work and designer custom fixtures throughout. The entire house was just freshly painted from top to bottom too. Let's start in the the formal dining room, which is the perfect place for entertaining, featuring a new chandelier, tray ceiling, wainscoting and crown molding. Around the corner is the 1st floor office, which is in the perfect spot for a home office with glass french doors and double doors leading to the cozy living room, with floor to ceiling custom bookshelves and crown molding. Adjacent is a huge family room that will be the center of your home and has great space including a 2-story ceiling with skylights, a custom brick fireplace with gas logs, and beautiful windows overlooking the backyard. Next, the kitchen that will KNOCK YOU OUT! In 2018, the sellers put $100k into remodeling this space... dual crystal chandeliers over a 10 foot island with Quartz tops, custom white cabinetry with soft-close and pull-out drawers, custom tile backsplash, accent lighting under the cabinets, and a wonderful nook with a built-in bench for a sit-down seating area. Also, a Sub Zero refrigerator, double ovens, Wolf cooktop, Sharp microwave, SS dishwasher, and a touch-less faucet! The laundry room was expanded and remodeled in 2018 with custom "lockers" for everyone in the family, a Maytag commercial grade washer (new in 2022) and dryer (new in 2021) that stay, a deep SS sink and faucet with upper white cabinets. The upstairs features 4 large bedrooms including a fantastic master suite and a full loft. The master bedroom is a dream with a tray ceiling, a large walk-in closet with custom organizers and a master bath that is NEW! In 2022, the master bath was transformed with a new stand alone tub, double walk-in shower with dual shower heads and dual body sprays. The bathroom has a 2-story vaulted ceiling, dual sinks with a Corian top and designer fixtures. All of the bedrooms feature custom closet organizers. The hall bath was remodeled in 2021 with a new shower with subway tile, custom accent tile, wainscoting and a new floor. The basement, fully finished, will double your living space. There is a kitchenette with custom cabinets, a beverage cooler and microwave, a full bath with a huge walk-in closet, an exercise area, pool table/game room and a full theater room with a Sony projector, built-in surround sound and a 110 inch built-in screen that stay! There is plenty of storage in the basement with closets and built-in shelving. Next, walk, no RUN to the backyard! An in-ground pool with custom deck jets, built-in benches in the pool, an automatic pool cover, heater, auto chlorinator (yes, maintaining this pool is easy!) all surrounded by a stamped concrete patio that was sealed in the fall with a clear guard sealant. The patio has 2 separate areas to give you plenty of space for entertaining all summer long and a built-in gas line for the grill. There is an 8-person hot tub, loads of mature landscaping for privacy, exterior accent lighting, and all fully fenced-in. The front exterior also has a new paver walkway from the driveway to the front door. Additional items, there is a full security system, built-in keypad all controlled by your smart phone with an app, reverse osmosis & soft water system, and 2 electric car charging stations in the 3-car garage. This home is right across the street from the lake, and tucked into the best community! 5 minutes to I-88 and great shopping!

Unit Size
3,242 Ft²
Days on Market
-
Land Size
-
Price per sqft
$208
Property Type
House
Property Taxes
$724
HOA Dues
$38
Year Built
2004

Payment Calculator

Cap Rate Calculator

Last updated: 3 years ago (MRED MLS #11733798)

Price History

Date / Event Date Event Price
May 10, 2023 Sold
Sold
Mar 9, 2023 Listed by RE/MAX Excels $675,000
Listed by RE/MAX Excels

Property Highlights

Air Conditioning
Fireplace

Building Info

Overview

    General

  • Year Built: 2004
  • Effective Year Built: 2004
  • Building Count: 1
  • Total Rooms: 11
  • Bedroom Count: 4
  • Building Condition: 0
  • Building Quality: 0
  • Construction Type: 0
  • Building Style: 0
  • Exterior Walls Type: 0
  • Interior Walls Type: 0
  • Roof Shape Type: 0
  • Roof Cover Type: 0
  • Floor Count: 200
  • Floor Cover: 0
  • Basement Type: 6
  • Basement Area: 1,488
  • Garage Type: 1
  • Parking Space Count: 2
  • Patio Type: 55
  • Porch Type: 0
  • Pool Type: 0

    Dimensions

  • Lot Size Square Feet: 14,264
  • Lot Size Depth Feet: 1,780
  • Lot Size Frontage Feet: 810
  • Total Building Area: 3,242
  • Gross Building Area: 3,242
  • Building Area: 3,242
  • Building Area Measurement: L

    Heating and Cooling

  • Fireplace Count: 1
  • Air Conditioning: 1
  • Heating: 0
  • Heated Square Feet: 3,242
  • Heating Fuel Type: 0

    Utilities

  • Sewer System: 0
  • Water Service: 0

Building

  • Building Type: 0
  • Property Class: R
  • Subdivision: MOOSE LAKE ESTATES
  • Land Acres: 0000000327
  • Standard Land Use Code: 1001
  • County Land Use Code: 0040
  • State Land Use Code: 0040
  • Legal Description 1: MOOSE LAKE ESTATES UNIT 1 LOT 31

Neighborhood

  • School District Name: Aurora West Unit School District 129
  • Census Tract: 852808

Geography

  • Parcel: 12-32-488-046
  • Lot: 31
  • Municipality: BATAVIA
  • Latitude: 41.813
  • Longitude: -88.3429

    Address

  • Full Address: 446 Mallard Point Dr
  • Legal Unit: 1
  • Address - House Number: 446
  • Address - Street Name: Mallard Point
  • Address - Suffix Type: Dr
  • State: IL
  • City Name: North Aurora
  • Carrier Code: C006
  • 4-Digit Zip Code: 1280
  • Zip Code: 60542

Valuation

    Tax

  • Tax Year: 2022
  • Tax Amount: $936,630
  • Tax Rate Code Area: BA114

    Appraisal Valuation

  • Standard Deviation: 0.1476
  • Valuation Date: Nov 29, 2023
  • Confidence Score: 82
  • Final Value: 542,566
  • High Value: 622,672
  • Low Value: 462,459

    Market Valuation

  • Market Total Value: $358,166
  • Market Land Value: $55,636
  • Market Improvement Value: $302,530

    Assessments Valuation

  • Assessed Year: 2022
  • Assessed Total Value: $119,341
  • Assessed Land Value: $18,538
  • Assessed Improvements Value: $100,803

    Sales

  • Current Sale Contract Date: Apr 21, 2023
  • Current Sale Recording Date: May 16, 2023
  • Current Sale Price:
  • Current Sale Document Type: 71
  • Current Sale Input Document Number: 15512
  • Previous Sale Recording Date: Oct 29, 2004
  • Previous Sale Contract Date: Oct 22, 2004
  • Previous Sale Amount: $434,000
  • Previous Sale Document Type: 71
Data used for valuation calculations is provided by RealtyHop, and other third party sources

Comparables

Unit
Status
Type
Beds
Baths
ft²
Price/ft²
Asking Price
Listed On
Closing Price
Sold On
HOA + Taxes

About North Aurora


Similar Homes for Sale

Currently no similar homes around

Nearby Rentals

Unit for rent at 355 Hilltop Drive, North Aurora, IL, 60542

$2,850 /mo

  • 4 Beds
  • 2 Baths
  • 1,814 ft²
355 Hilltop Drive, North Aurora, IL, 60542 Listing by Tyler Dameron
Unit for rent at 302 Miller Drive, North Aurora, IL, 60542

$3,100 /mo

  • 2 Beds
  • 2 Baths
  • 1,185 ft²
302 Miller Drive #C, North Aurora, IL, 60542 Listing by William Gallos


Frequently Asked Questions

When was property at 446 Mallard Point Drive built and last sold?
The property at 446 Mallard Point Drive was built in 2004 and last sold on Apr 21, 2023 for $650,000.
How much is this home worth?
The estimated value of the home located at 446 Mallard Point Drive is $686,572.
What are some comparable homes to 446 Mallard Point Drive?
There are currently no comparable homes to 446 Mallard Point Drive.