


446 Cromwell Circle #1


About This Property
Payment Calculator
Your Estimated Monthly Payment
Cap Rate Calculator
What does this mean?
Based on our analysis, the cap rate of this property is 1.25%. A negative cap rate indicates that the property might not be feasible as an income-producing asset. The median cap rate for a near zip code 11238 is 4.23%.
How much can I actually make?
Actual monthly rental income may vary between $4,760 and $7,140 depending on unit-specific characteristics. You can change the amount using the slider to further explore.
How is cap rate calculated?
Cap Rate = Net Operating Income (NOI) / Property Asset Value.
When calculating the cap rate, we assume 100% occupancy. Leverage (mortgage) is not considered.
Cap Rate provided by RealtyHop and RentHop, learn more about cap rate here.
Price History
| Date / Event | Date | Event | Price |
|---|---|---|---|
| Jun 8, 2026 | Sold | ||
| Sold | |||
| May 19, 2026 | In contract | - | |
| In contract | |||
| May 15, 2026 | Listed by Executive Realty Group LLC | $355,900 | |
| Listed by Executive Realty Group LLC | |||
   | |||
|
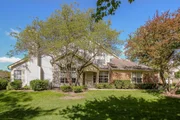
Beautifully updated 2-bedroom, 2-bath ranch end-unit townhome with a dedicated office and open floor plan in a scenic setting! This sun-filled home features a vaulted living room with a cozy gas fireplace and direct access to a private concrete patio - perfect for relaxing or entertaining. The vaulted dining area flows seamlessly into the spacious kitchen, with white cabinetry, a new backsplash, coffee bar area, and new stainless steel appliances. Recent updates include fresh paint throughout, all new light fixtures, updated bathrooms with lots accessible features, new luxury vinyl plank flooring in the main living areas, new tile in bathrooms and laundry rooms, all new blinds on windows and the slider, and new carpet in the bedrooms. The spacious primary suite offers a walk-in closet, an additional closet, and a private en suite bath with a brand new walk-in shower. Additional highlights include an attached 2-car garage and thoughtfully designed handicap-accessible features throughout the home. Surrounded by mature trees and open green space, this home offers both tranquility and convenience - located just minutes from the Bartlett Metra station, major expressways, shopping, dining, and highly rated schools.
| |||
| May 29, 2024 | Sold | ||
| Sold | |||
| Apr 26, 2024 | Listed by Wirtz Real Estate Group Inc. | $279,900 | |
| Listed by Wirtz Real Estate Group Inc. | |||
Property Highlights
Comparables
Status
Price/ft²
Listed On
Sold On
Past Sales
| Date | Unit | Beds | Baths | Sqft | Price | Closed | Listed By |
|---|---|---|---|---|---|---|---|
|
05/15/2026
|
2 Bed
|
2 Bath
|
1418 ft²
|
$355,900
2 Bed
2 Bath
1418 ft²
|
$360,000
+1.15%
06/08/2026
|
Catie Vanvalkenburg
RE/MAX Central Inc.
| |
|
03/26/2026
|
2 Bed
|
2 Bath
|
1200 ft²
|
$349,000
2 Bed
2 Bath
1200 ft²
|
$360,000
+3.15%
05/01/2026
|
Randy Ledbetter
Executive Realty Group LLC
| |
|
04/26/2024
|
2 Bed
|
2 Bath
|
1418 ft²
|
$279,900
2 Bed
2 Bath
1418 ft²
|
$300,000
+7.18%
05/29/2024
|
Kimberly Wirtz
Century 21 Affiliated
|
Building Info

About Bartlett
Similar Homes for Sale
Currently no similar homes aroundNearby Rentals

Last Updated: 3 years ago
Data Source: MRED, MLS# 12040812
 Your Privacy Choices
Phone: 425-283-2930
Address: 335 Madison Avenue, New York, NY 10017