


4456 Stuart St


About This Property
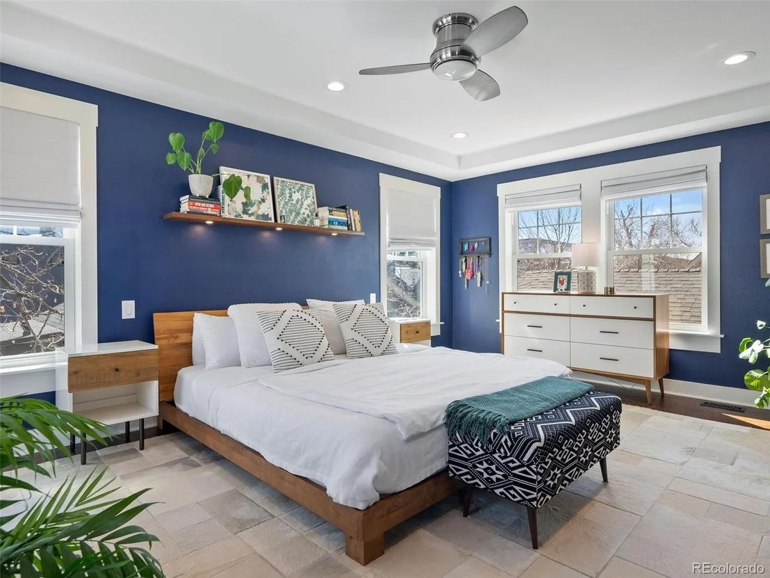
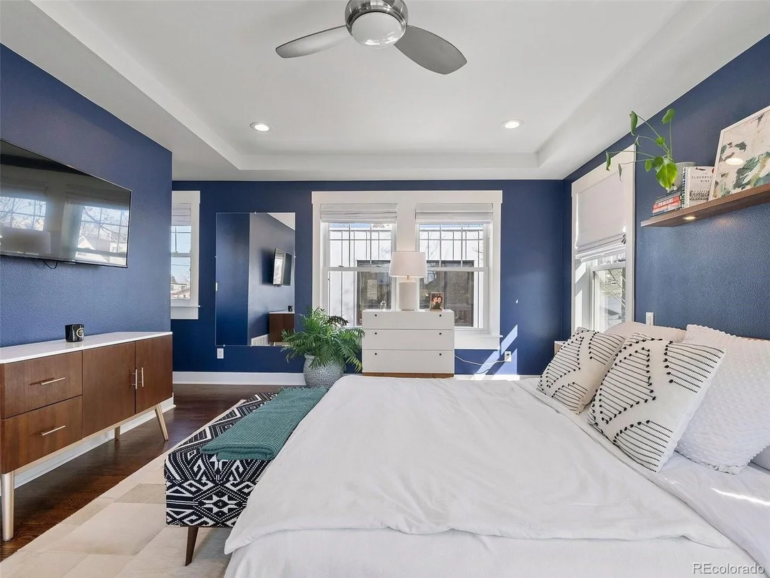
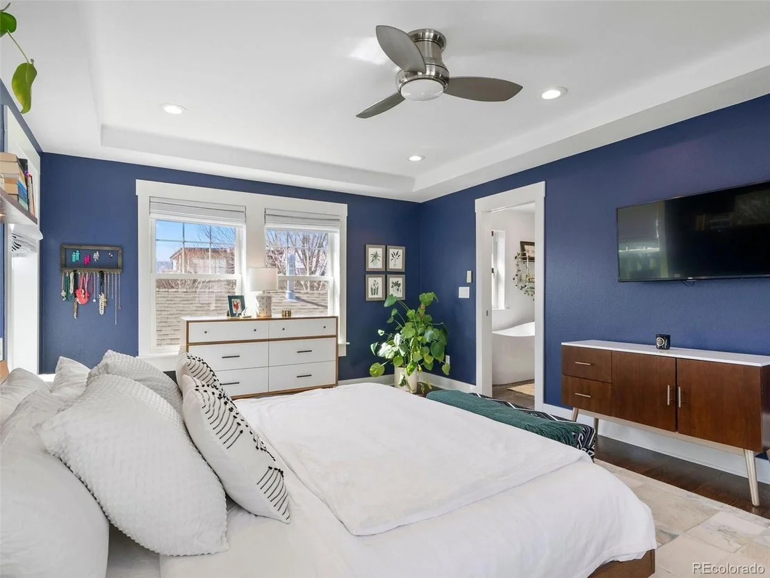
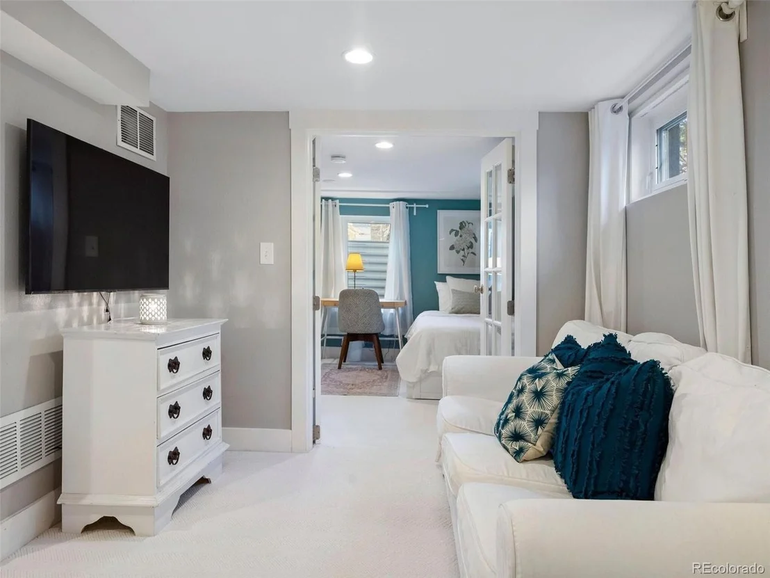
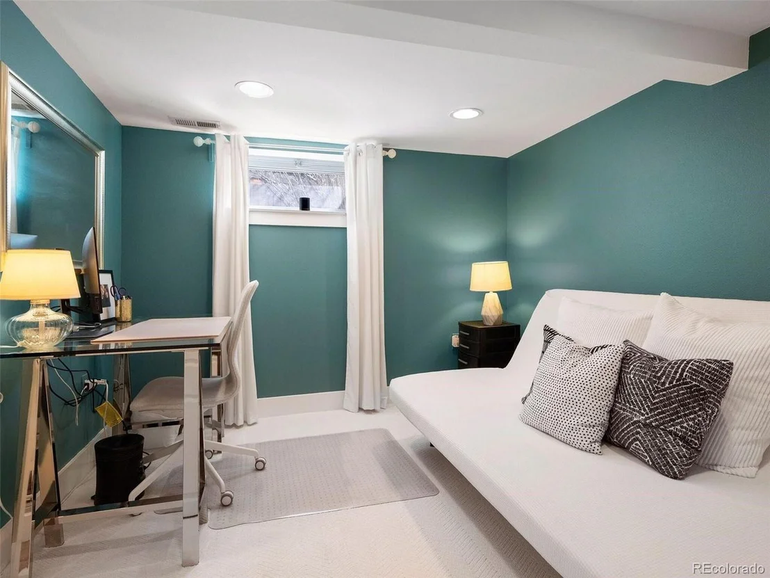
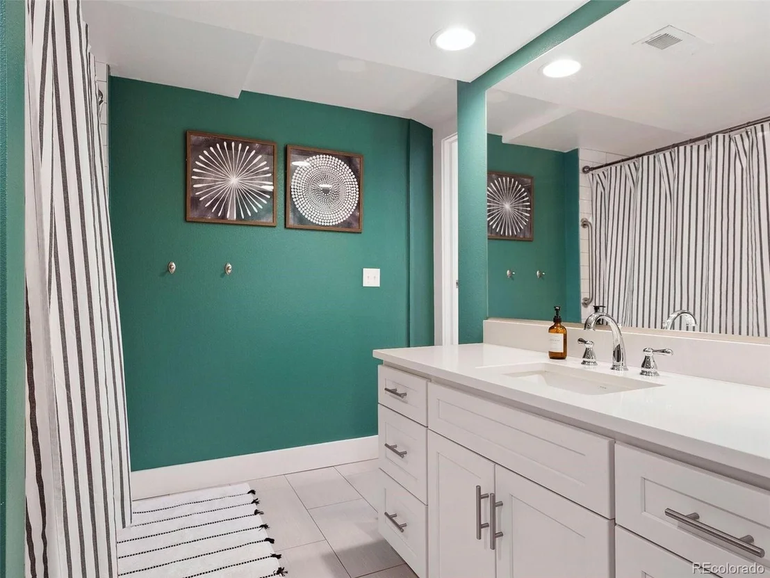
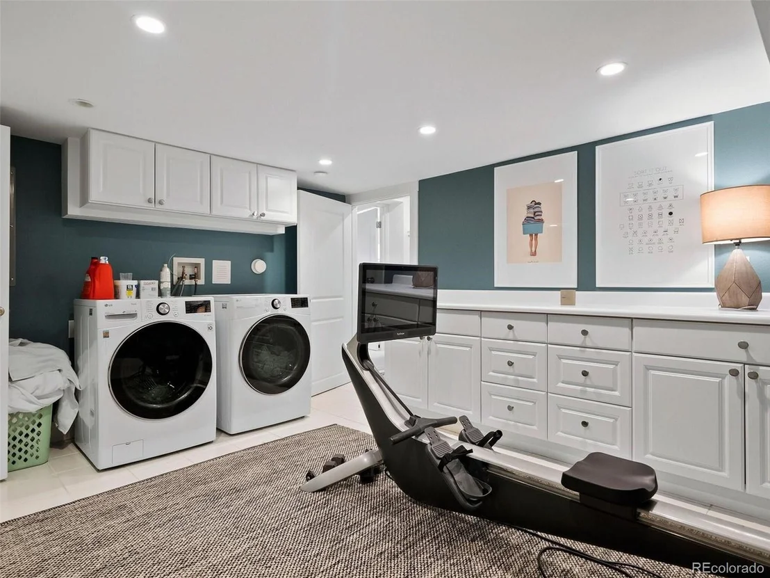
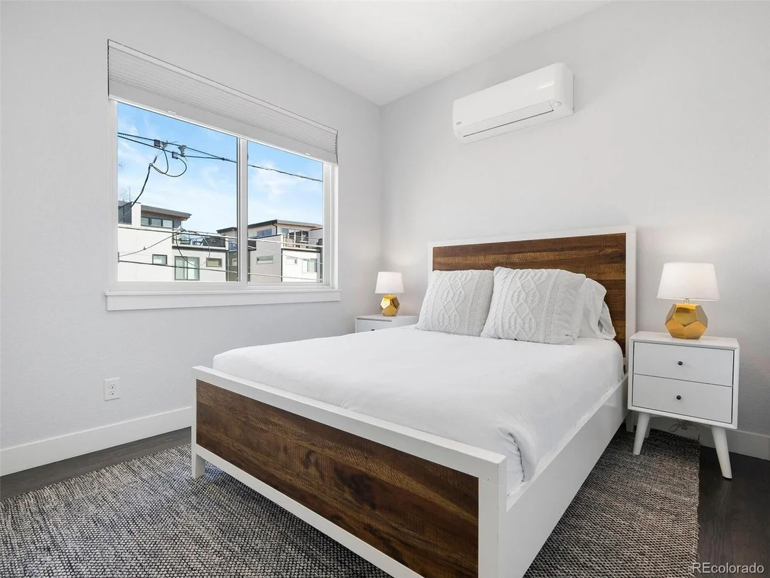
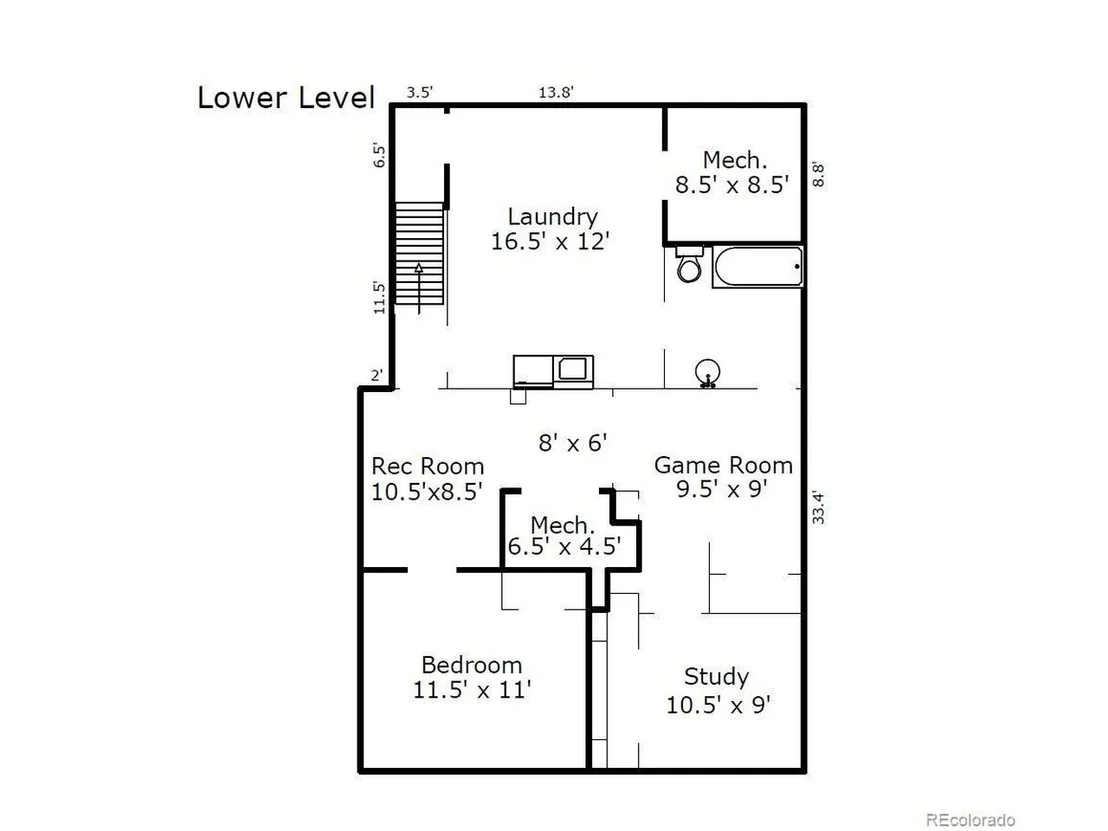
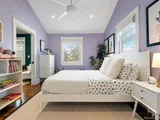
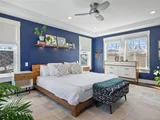
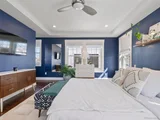
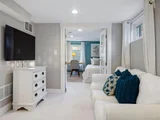
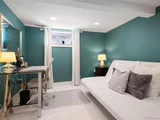
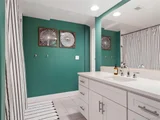
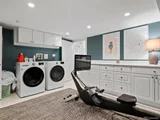
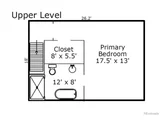
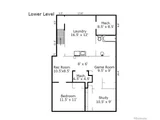
RETREAT TO THE PRIMARY SUITE, akin to a private treehouse, and a spa-like bathroom with heated floors. In addition to an enormous laundry room, the newly finished basement offers versatility for a guest suite, offices, or a play area. A brand new double HVAC system ensures comfort year-round, while solar panels provide eco-conscious energy efficiency.
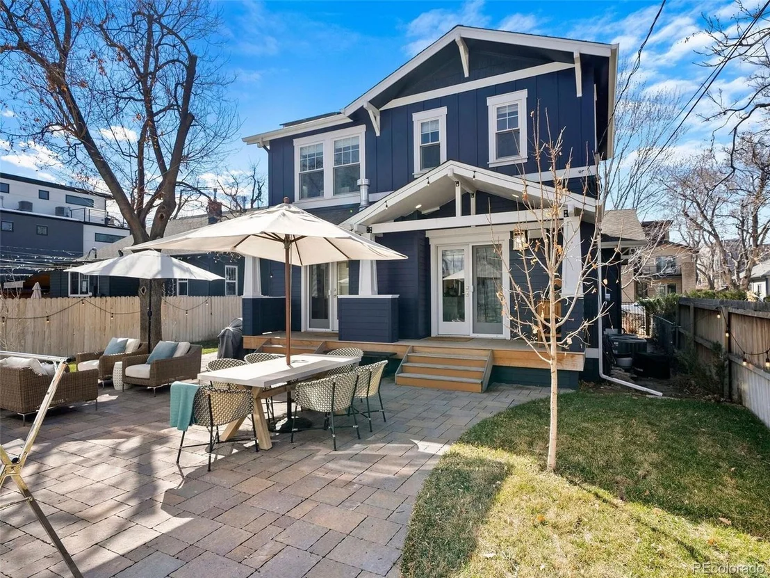
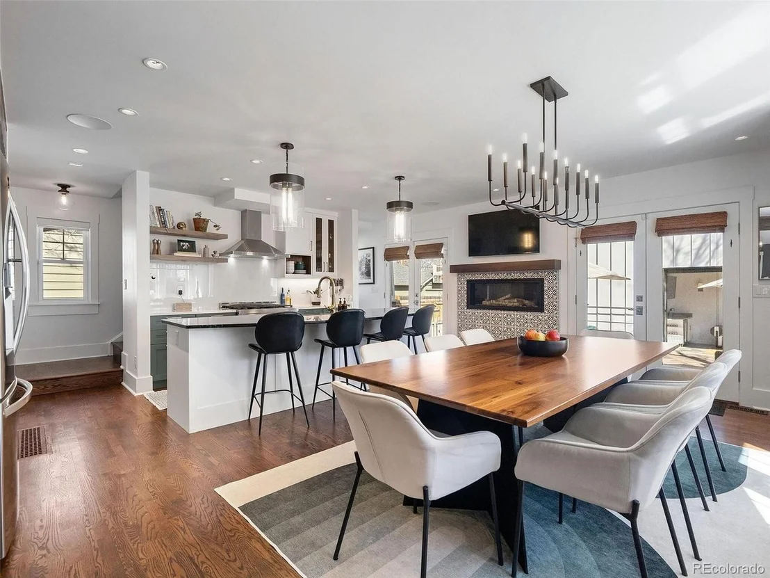
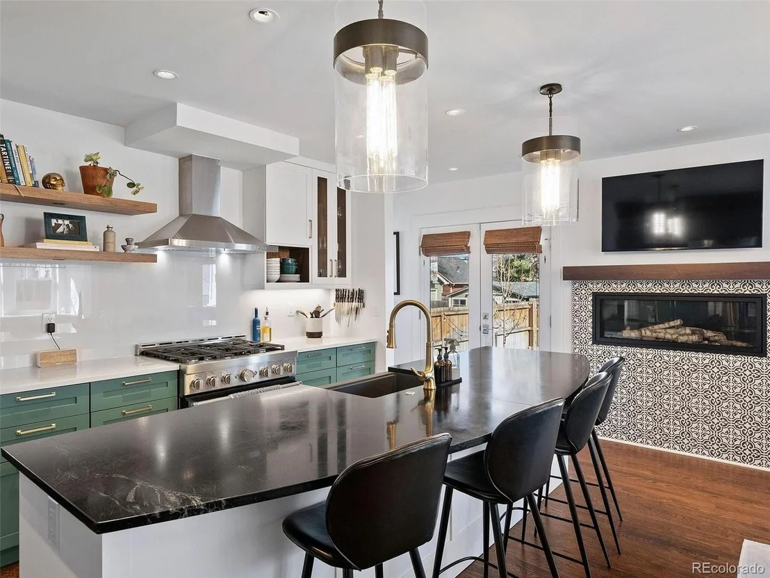
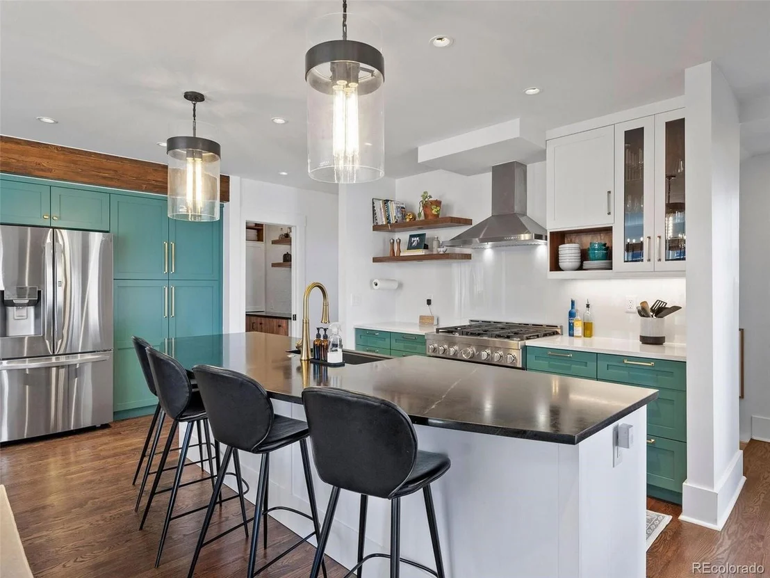
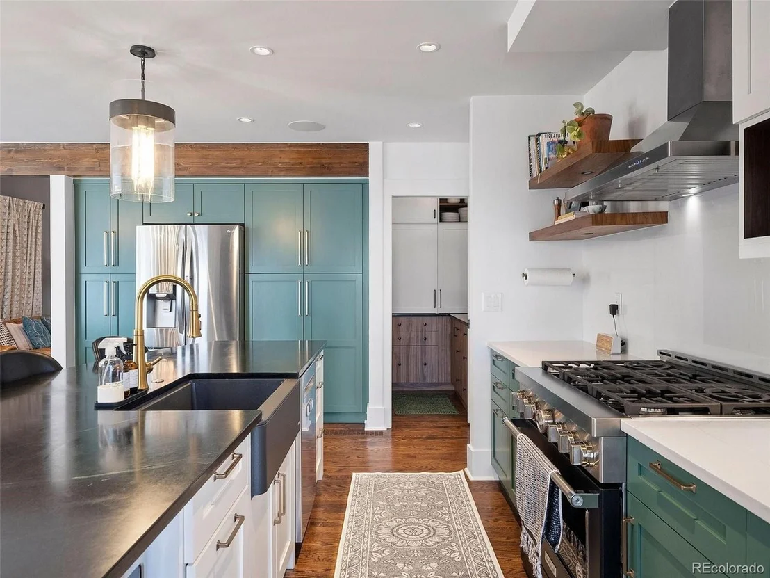
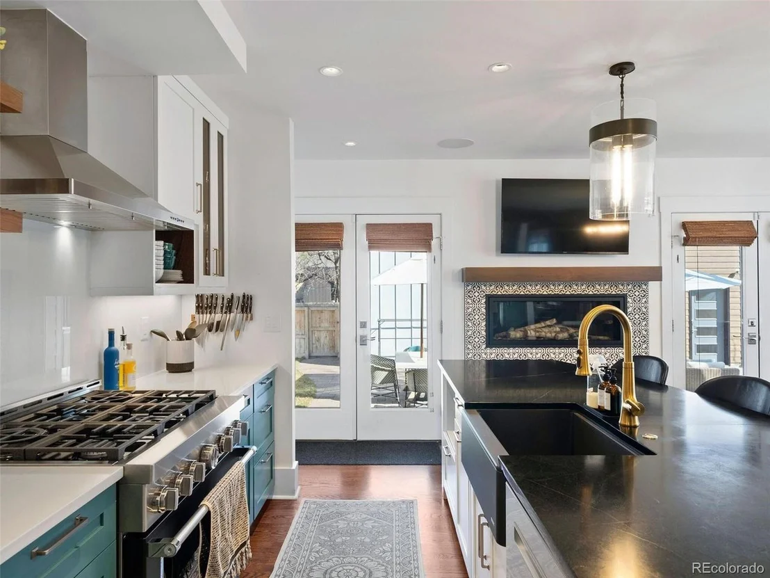
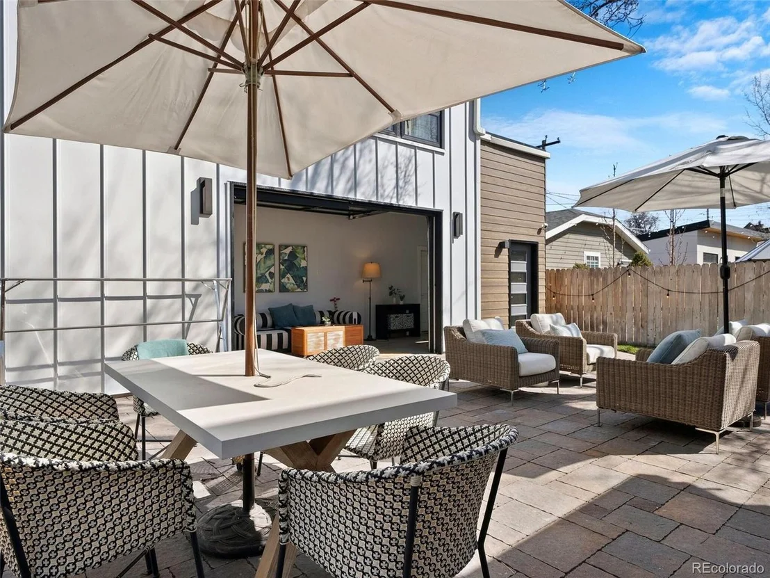
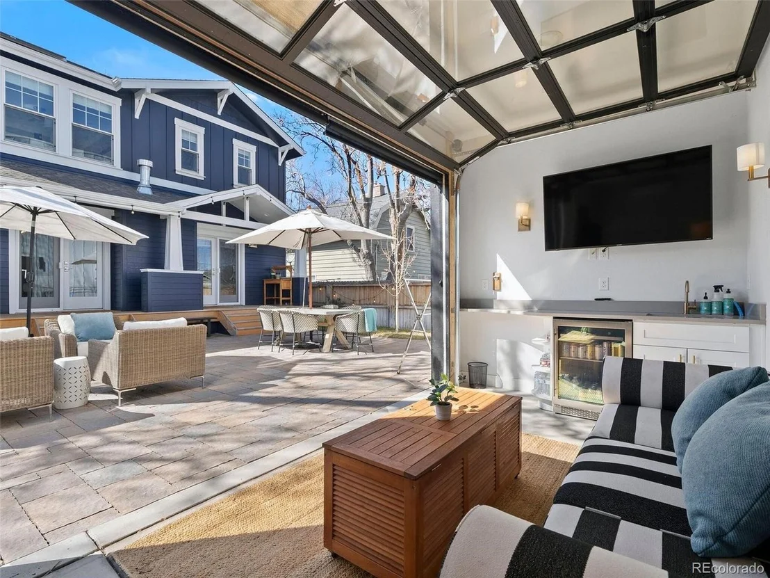
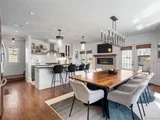
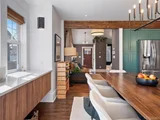
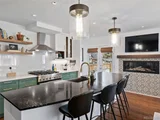
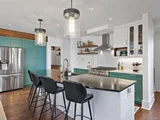
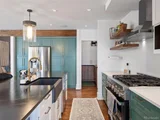
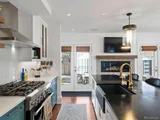
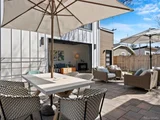
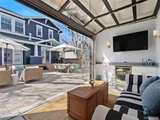
THE HEART OF THIS HOME lies in its beautiful kitchen, featuring a stunning tiled fireplace and seamlessly flowing onto a new deck and patio, creating the ultimate space for entertaining. Venture outdoors to discover an outdoor living room amidst beautiful shade trees, low-water native landscaping and a vegetable garden-a true oasis in the heart of the city.
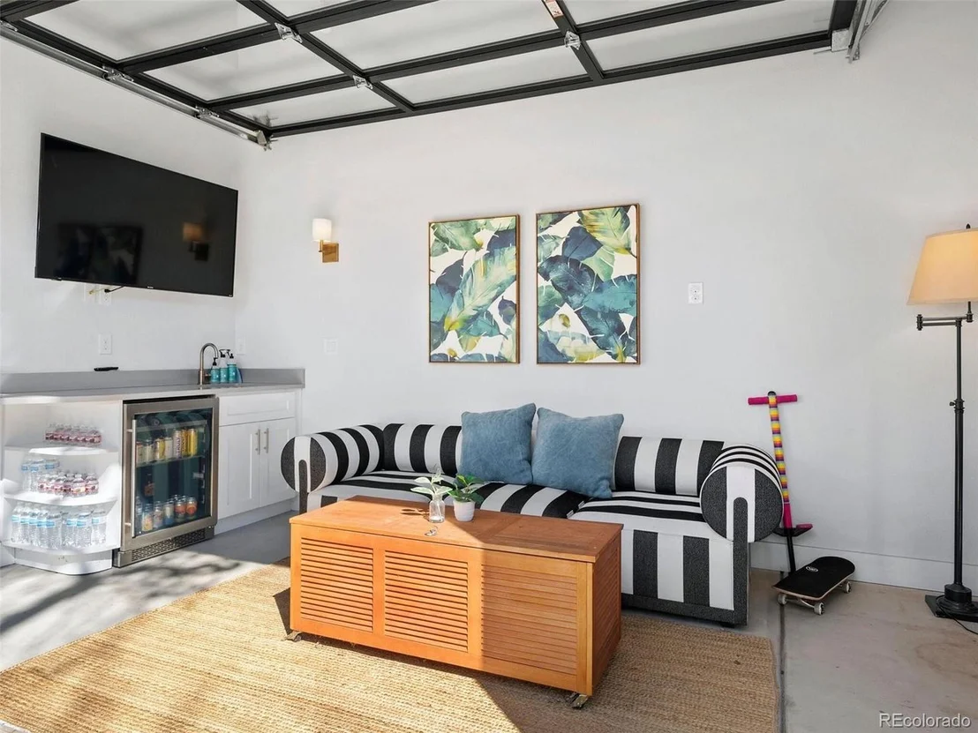
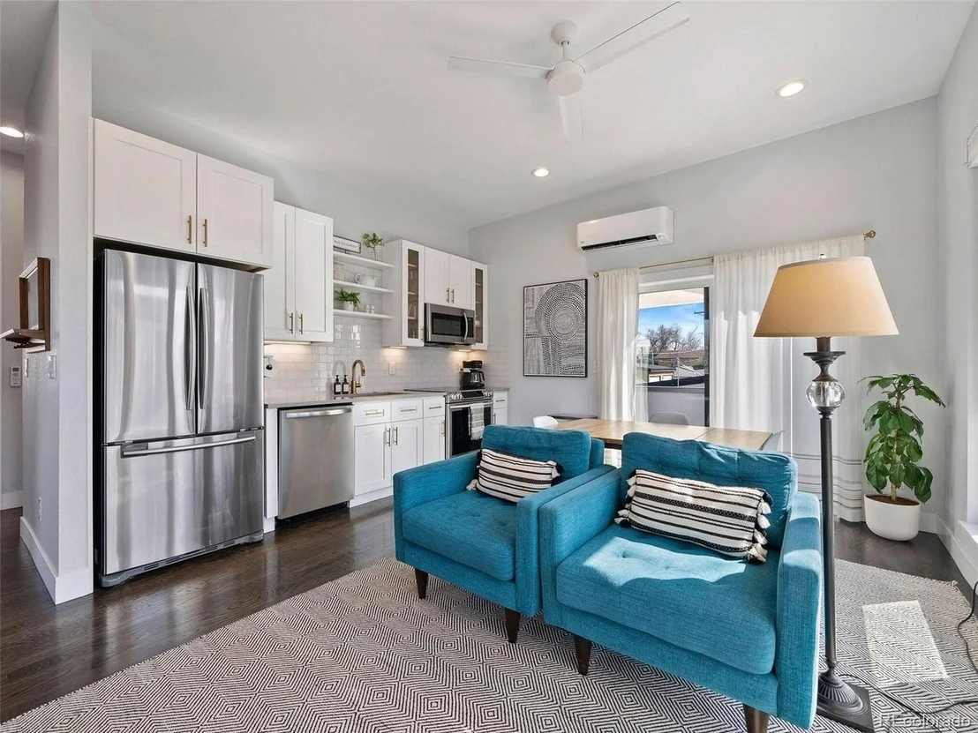
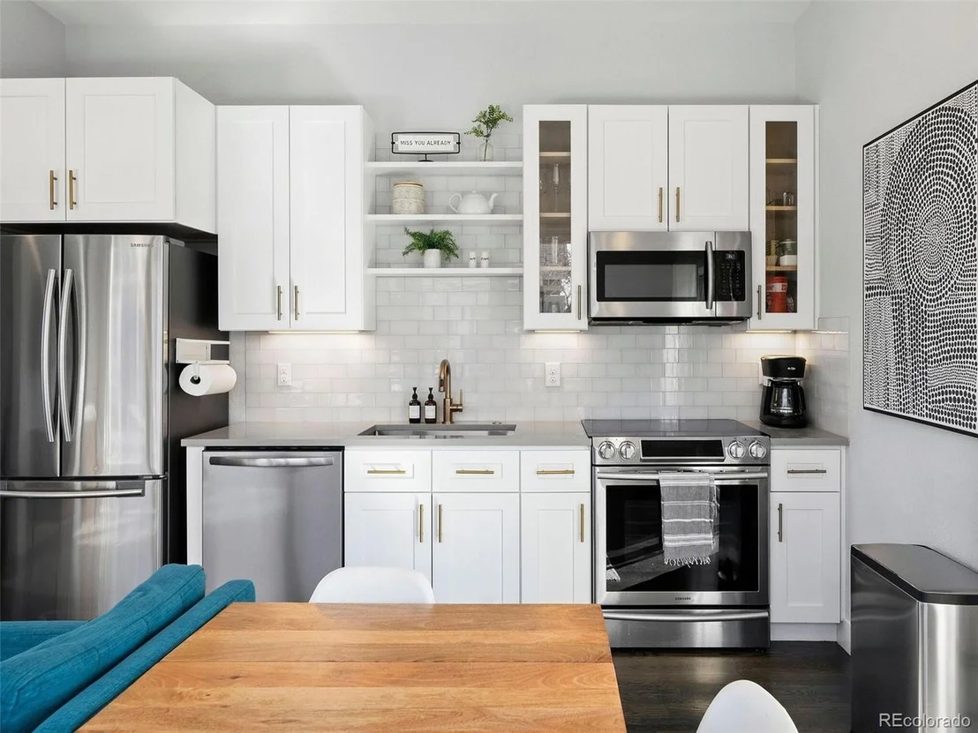
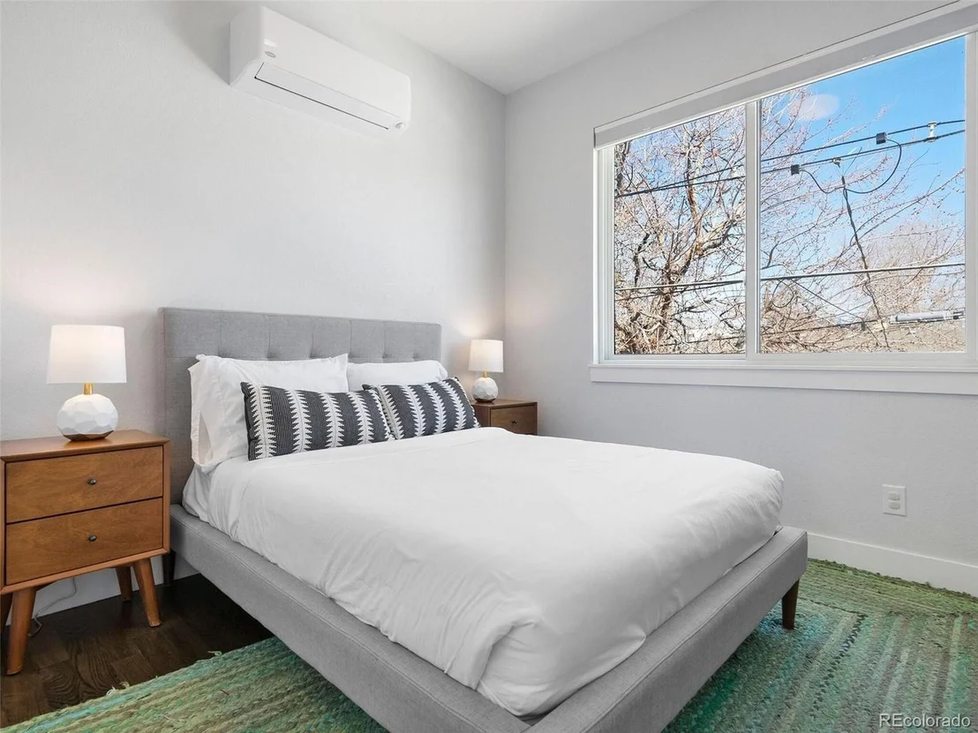
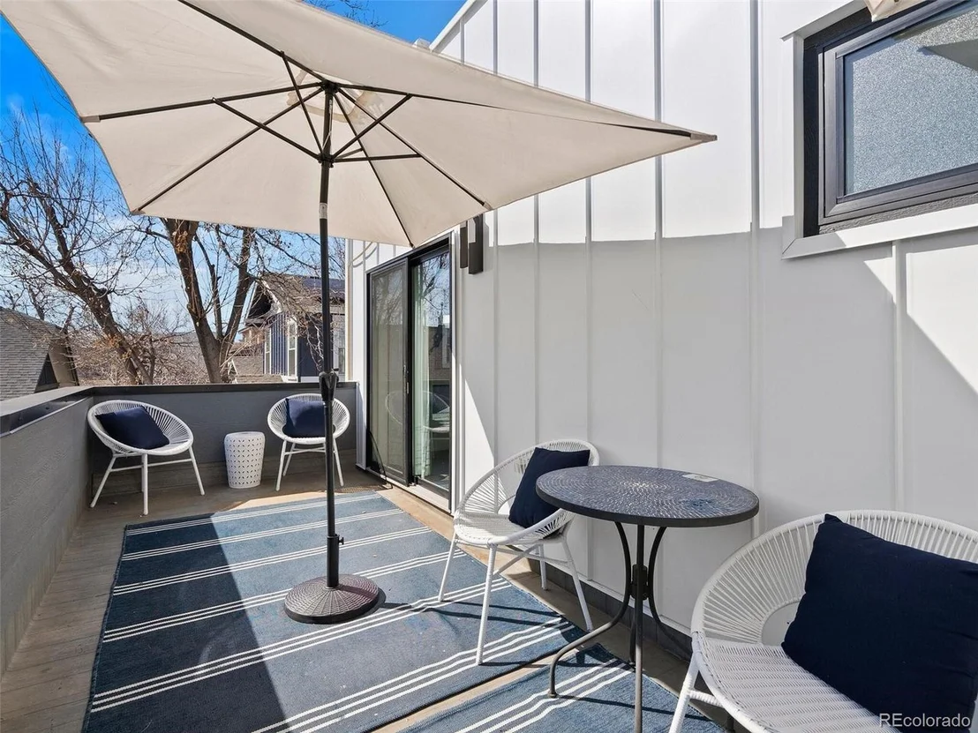
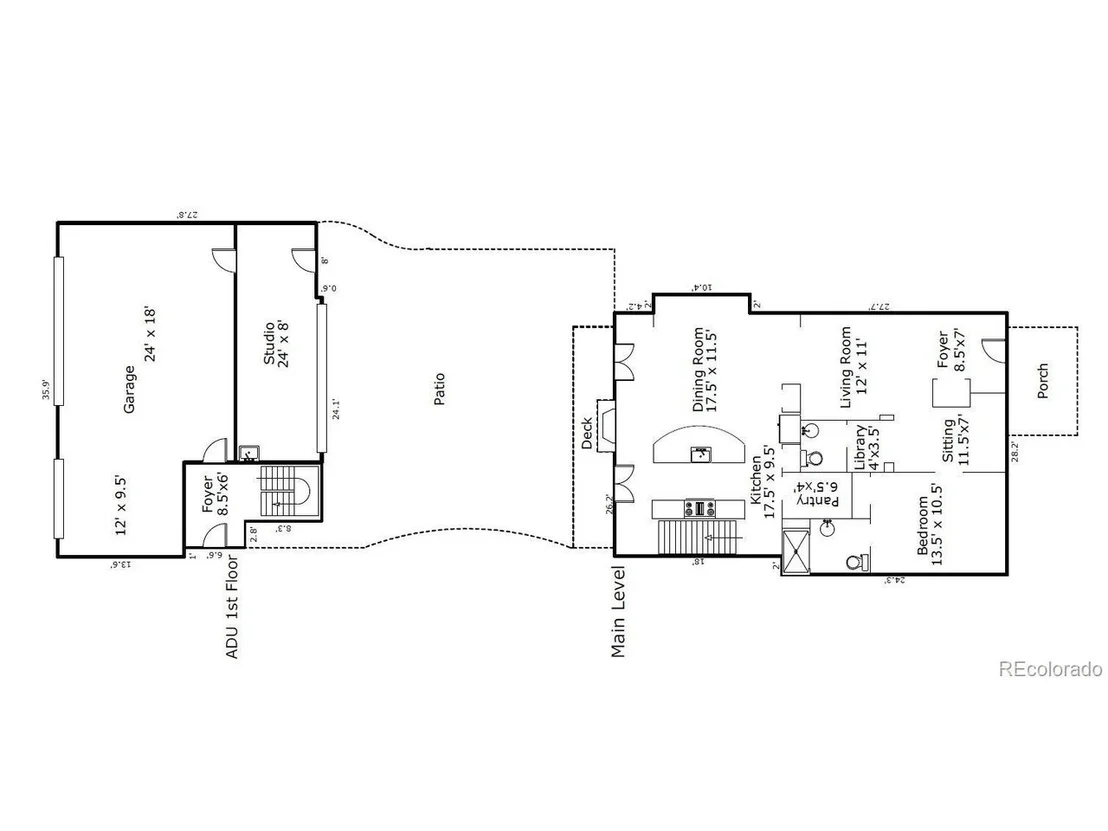
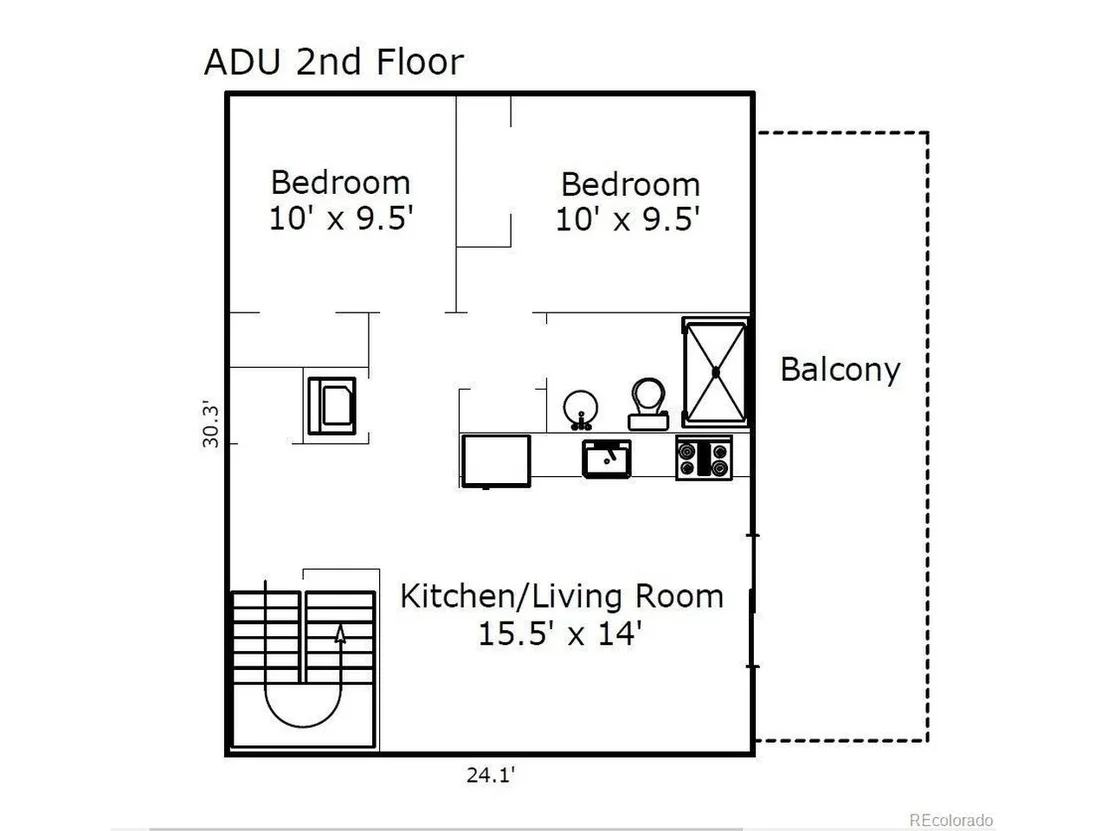
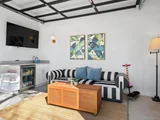
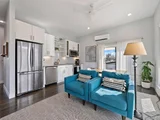
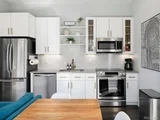
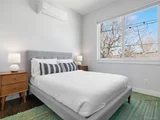
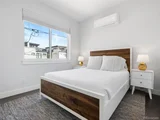
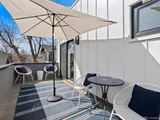
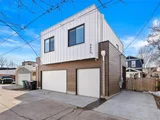
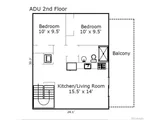
BUT THE ALLURE DOESN'T END THERE. Included in this exceptional offering is a fully detached 2- bedroom/1-bathroom NEW ACCESSORY DWELLING UNIT, complete with a fabulous galley kitchen, full washer and dryer, and private deck. Zoned for long- or short-term rental use, with current owners earning $3,500 a month on average while also using it as a guesthouse for visiting family and friends. Below this fully private apartment is a 2.5-car garage with ample storage space.
THIS HOME IS AN EXTRAORDINARY BLEND OF HISTORY, SOPHISTICATION AND INCOME POTENTIAL. EMBRACE THE LIFESTYLE YOU DESERVE IN THIS UNPARALLELED GEM IN ONE OF THE VERY BEST LOCATIONS IN DENVER!
Payment Calculator
Your Estimated Monthly Payment
Cap Rate Calculator
What does this mean?
Based on our analysis, the cap rate of this property is 1.25%. A negative cap rate indicates that the property might not be feasible as an income-producing asset. The median cap rate for a near zip code 11238 is 4.23%.
How much can I actually make?
Actual monthly rental income may vary between $4,760 and $7,140 depending on unit-specific characteristics. You can change the amount using the slider to further explore.
How is cap rate calculated?
Cap Rate = Net Operating Income (NOI) / Property Asset Value.
When calculating the cap rate, we assume 100% occupancy. Leverage (mortgage) is not considered.
Cap Rate provided by RealtyHop and RentHop, learn more about cap rate here.
Price History
| Date / Event | Date | Event | Price |
|---|---|---|---|
| Jun 10, 2024 | Sold | ||
| Sold | |||
| May 2, 2024 | In contract | - | |
| In contract | |||
| Apr 15, 2024 | Listed | $1,700,000 | |
| Listed | |||
| | |||
|
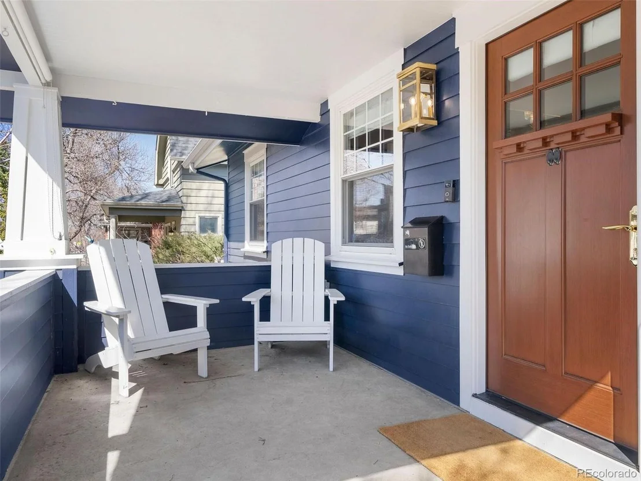
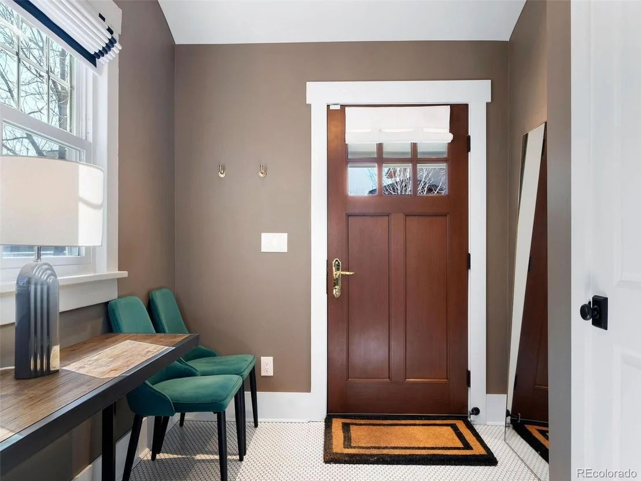
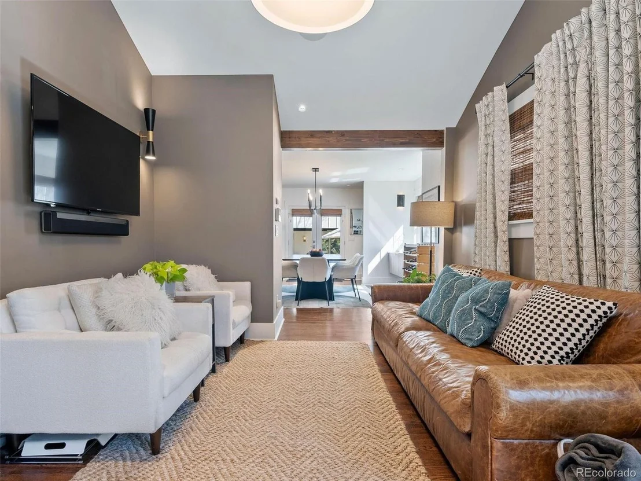
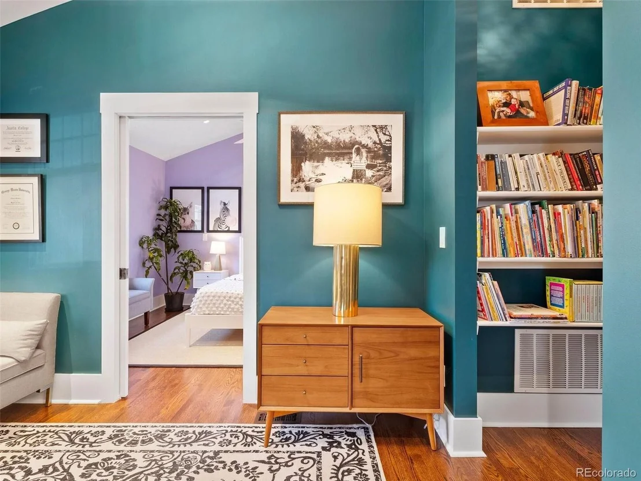
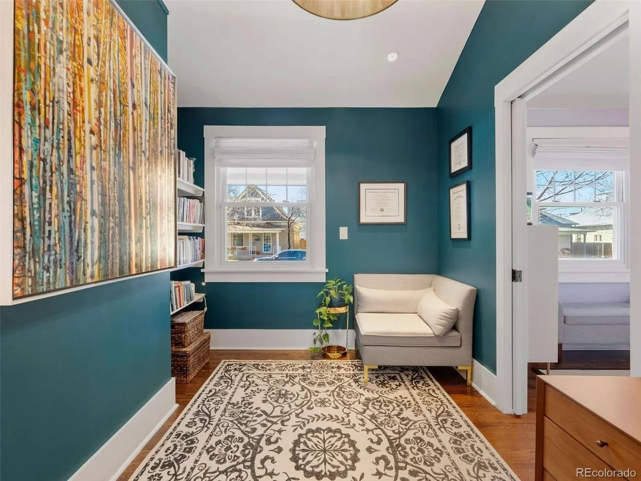
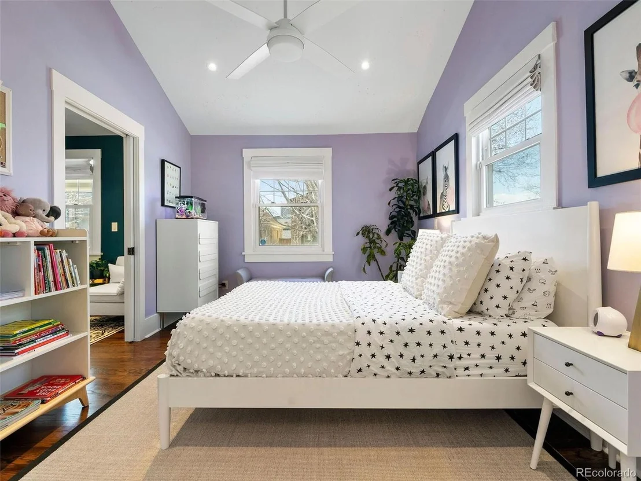
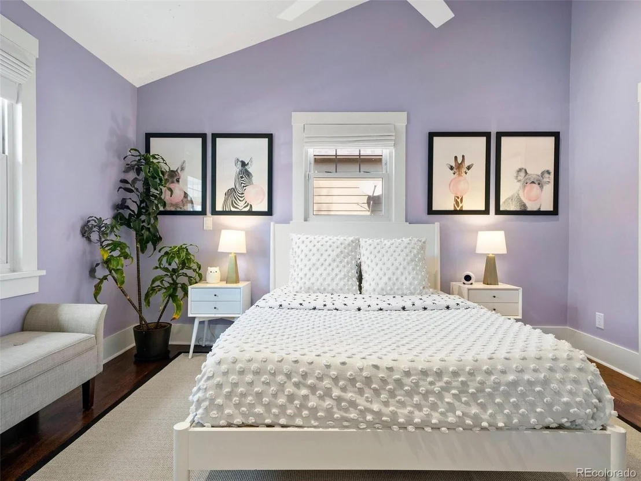
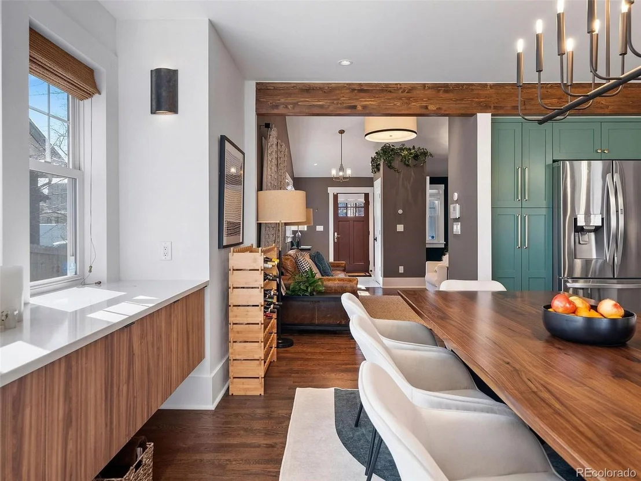
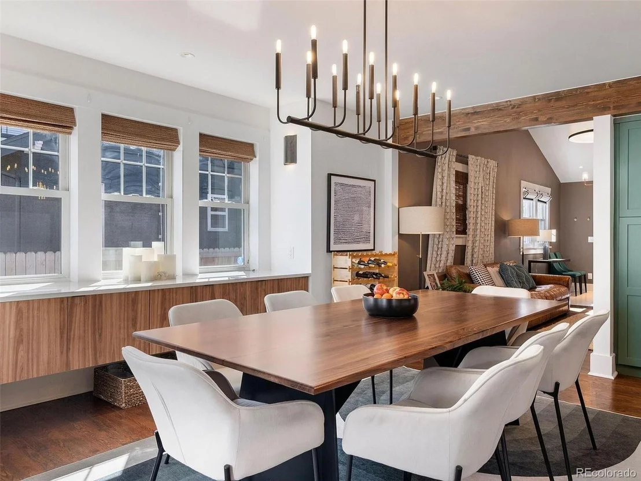
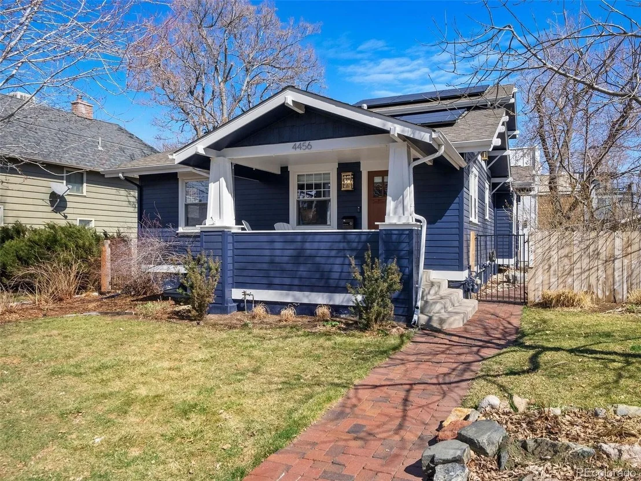
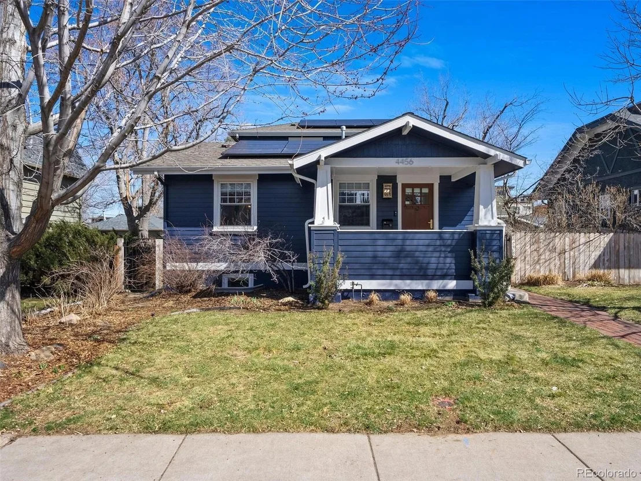
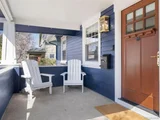
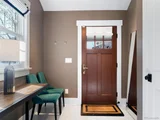
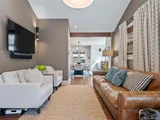
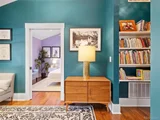
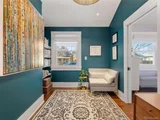
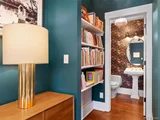
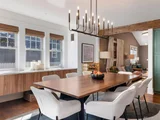
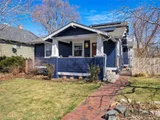
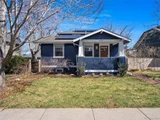
Main House totally remodeled and new ADU! RARE FIND IN IDEAL LOCATION! Nestled just a block away from hotspot shopping and dining district on Tennyson Street, this fully remodeled 1920s Craftsman home epitomizes timeless charm with modern luxury. Step inside to discover high ceilings, exposed beams, and vintage details everywhere you look. The award-winning interior remodel features top-of-the-line finishes and stunning designer lighting, smart appliances, and a sound system throughout. Brand new wood floors guide you through the main home featuring 3 bedrooms and 3.5 bathrooms. RETREAT TO THE PRIMARY SUITE, akin to a private treehouse, and a spa-like bathroom with heated floors. In addition to an enormous laundry room, the newly finished basement offers versatility for a guest suite, offices, or a play area. A brand new double HVAC system ensures comfort year-round, while solar panels provide eco-conscious energy efficiency. THE HEART OF THIS HOME lies in its beautiful kitchen, featuring a stunning tiled fireplace and seamlessly flowing onto a new deck and patio, creating the ultimate space for entertaining. Venture outdoors to discover an outdoor living room amidst beautiful shade trees, low-water native landscaping and a vegetable garden-a true oasis in the heart of the city. BUT THE ALLURE DOESN'T END THERE. Included in this exceptional offering is a fully detached 2- bedroom/1-bathroom NEW ACCESSORY DWELLING UNIT, complete with a fabulous galley kitchen, full washer and dryer, and private deck. Zoned for long- or short-term rental use, with current owners earning $3,500 a month on average while also using it as a guesthouse for visiting family and friends. Below this fully private apartment is a 2.5-car garage with ample storage space. THIS HOME IS AN EXTRAORDINARY BLEND OF HISTORY, SOPHISTICATION AND INCOME POTENTIAL. EMBRACE THE LIFESTYLE YOU DESERVE IN THIS UNPARALLELED GEM IN ONE OF THE VERY BEST LOCATIONS IN DENVER!
| |||
| Mar 27, 2024 | Listed by LIV Sotheby's International Realty | $1,700,000 | |
| Listed by LIV Sotheby's International Realty | |||
| | |||
|
RARE FIND IN IDEAL LOCATION! Nestled just a block away from hotspot shopping and dining district on Tennyson Street, this fully remodeled 1920s Craftsman home epitomizes timeless charm with modern luxury. Step inside to discover high ceilings, exposed beams, and vintage details everywhere you look. The award-winning interior remodel features top-of-the-line finishes and stunning designer lighting, smart appliances, and a sound system throughout. Brand new wood floors guide you through the main home featuring 4 bedrooms and 3.5 bathrooms.
RETREAT TO THE PRIMARY SUITE, akin to a private treehouse, and a spa-like bathroom with heated floors. In addition to an enormous laundry room, the newly finished basement offers versatility for a guest suite, offices, or a play area. A brand new double HVAC system ensures comfort year-round, while solar panels provide eco-conscious energy efficiency.
THE HEART OF THIS HOME lies in its beautiful kitchen, featuring a stunning tiled fireplace and seamlessly flowing onto a new deck and patio, creating the ultimate space for entertaining. Venture outdoors to discover an outdoor living room amidst beautiful shade trees, low-water native landscaping and a vegetable garden-a true oasis in the heart of the city.
BUT THE ALLURE DOESN'T END THERE. Included in this exceptional offering is a fully detached 2- bedroom/1-bathroom NEW ACCESSORY DWELLING UNIT, complete with a fabulous galley kitchen, full washer and dryer, and private deck. Zoned for long- or short-term rental use, with current owners earning $3,500 a month on average while also using it as a guesthouse for visiting family and friends. Below this fully private apartment is a 2.5-car garage with ample storage space.
THIS HOME IS AN EXTRAORDINARY BLEND OF HISTORY, SOPHISTICATION AND INCOME POTENTIAL. EMBRACE THE LIFESTYLE YOU DESERVE IN THIS UNPARALLELED GEM IN ONE OF THE VERY BEST LOCATIONS IN DENVER!
| |||
| Oct 13, 2017 | Sold | ||
| Sold | |||

Property Highlights
Building Info
Comparables
Status
Price/ft²
Listed On
Sold On
About Northwest Denver
Similar Homes for Sale
Currently no similar homes aroundNearby Rentals

Last Updated: 3 months ago
Data Source: REcolorado MLS, MLS# IRE3165079




























 Your Privacy Choices
Phone: 425-283-2930
Address: 335 Madison Avenue, New York, NY 10017