Check Availability
$7,995,000
● House - For Sale

4453 Brynwood Drive

Naples, FL 34119
bedrooms
5 Beds
bathrooms
6 Baths, 3 Half Baths
square feet
11,616 Ft²
$44,466
Est. Monthly
$892
HOA / Fees

About This Property

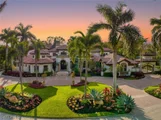
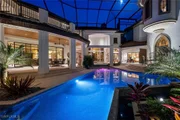
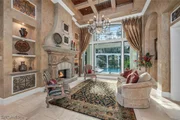
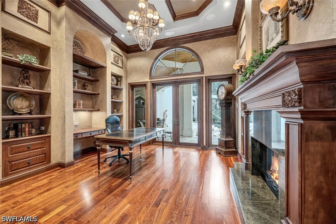
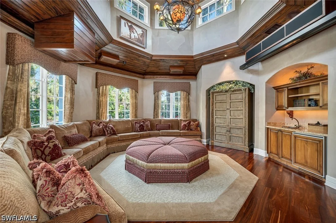
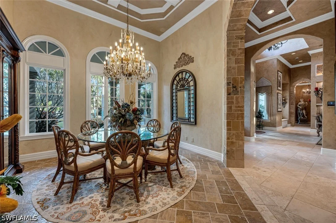
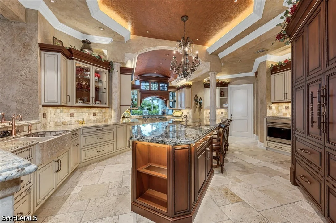
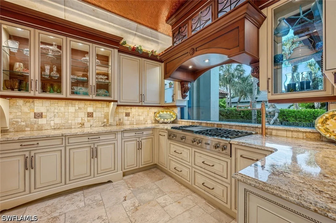
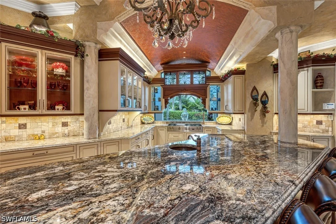
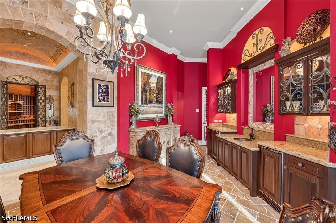
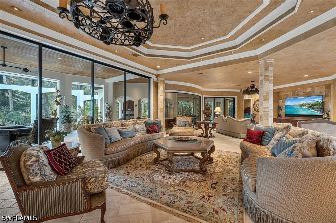
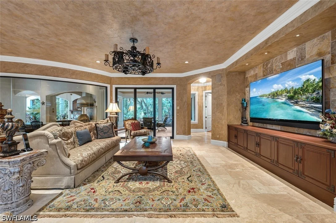
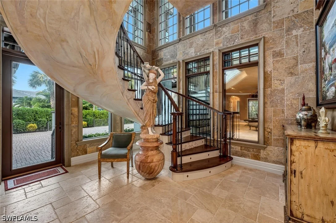
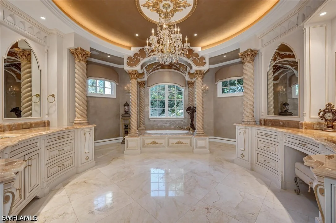
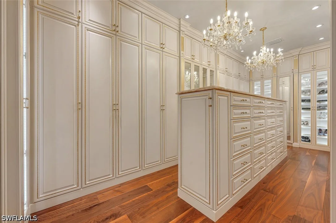
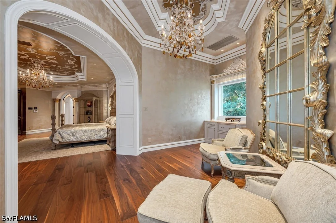
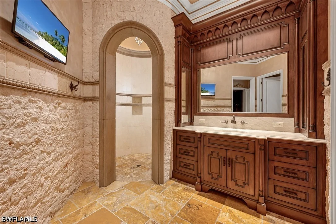
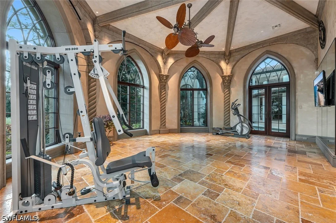
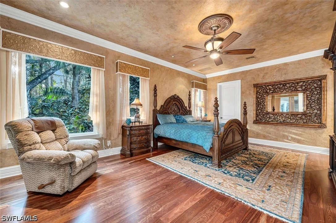
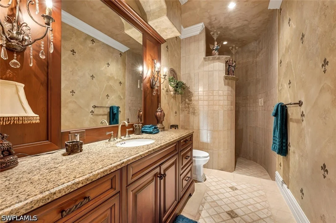
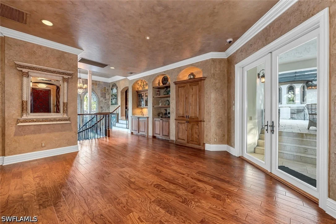
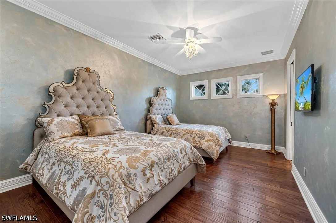
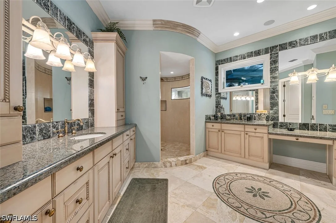
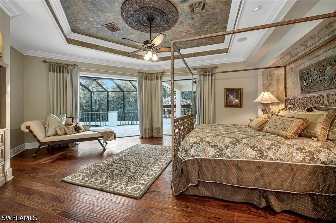
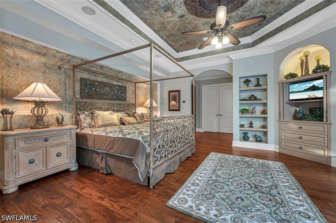
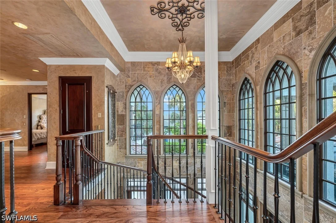
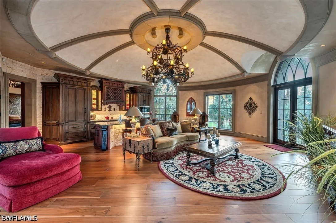
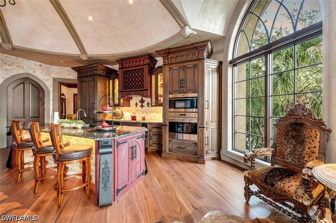
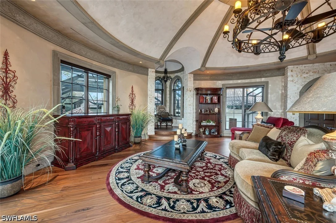
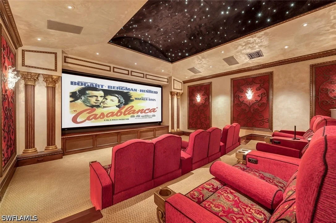
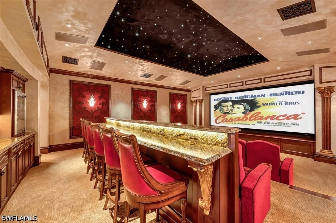
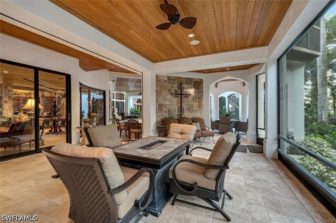
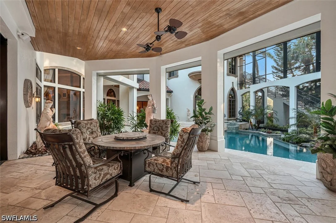
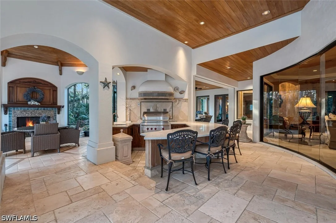
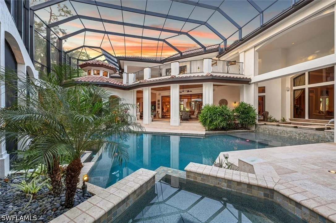
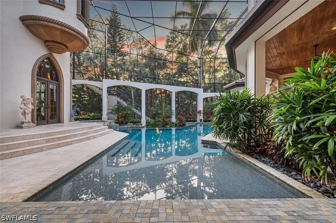
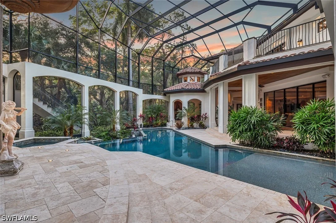
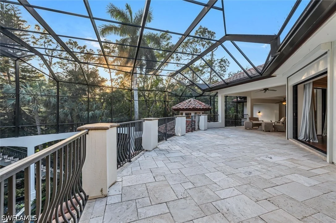
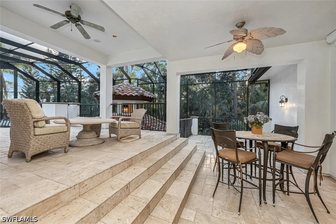
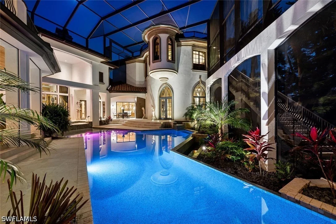
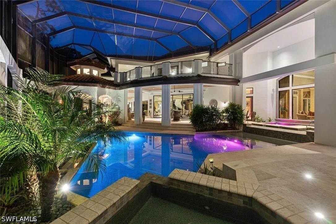
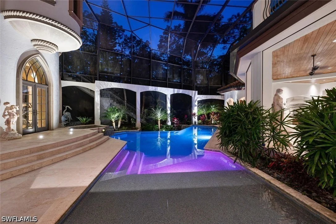
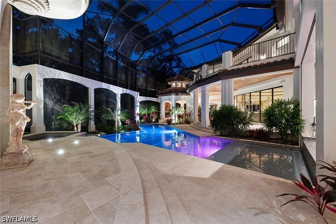
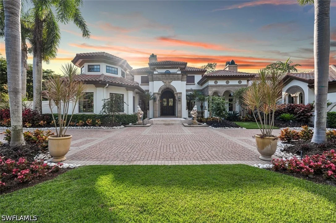
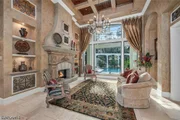
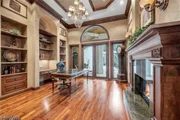
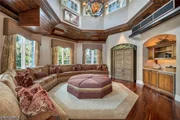
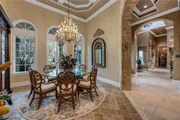
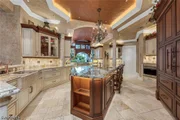
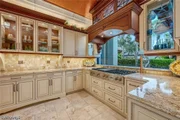
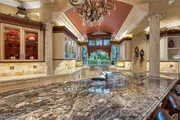
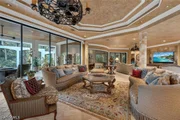
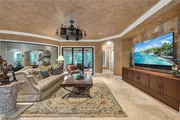
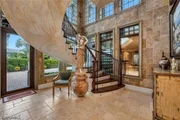
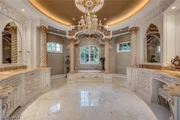
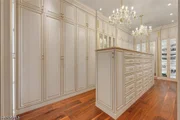
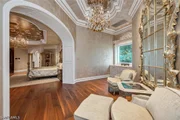
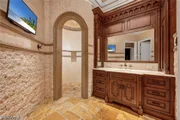
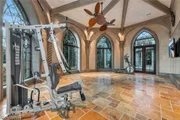
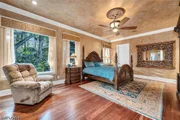
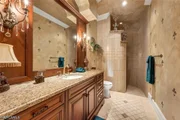
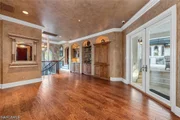
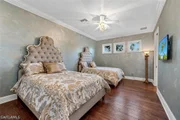
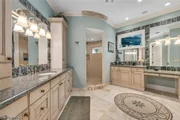
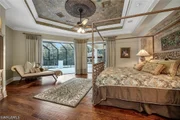
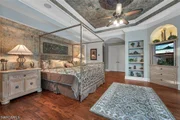
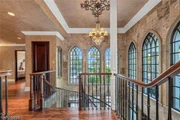
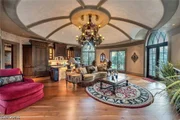
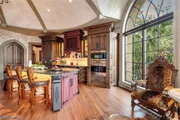
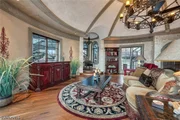
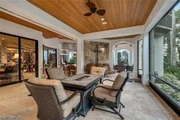
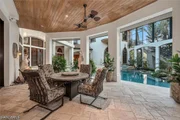
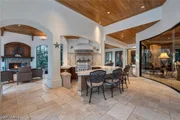
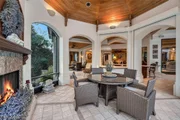
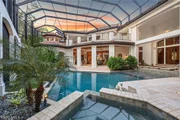
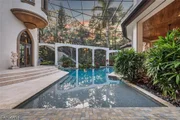
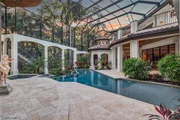
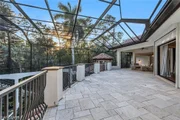
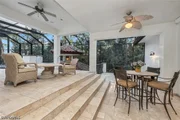
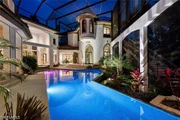
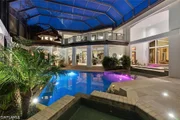
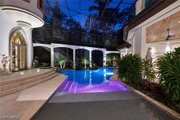
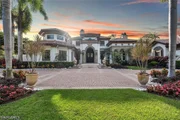
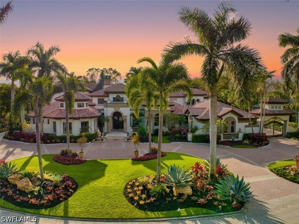
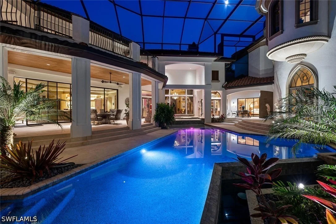
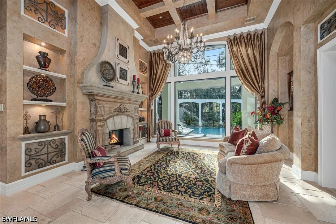
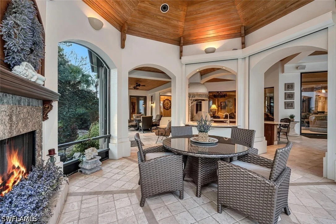
There are homes of distinction, and then there is this extraordinary landmark estate in Quail West, where nearly 12,000 square feet of architectural grandeur has been refined into something truly singular. The reaction from virtually every discerning visitor is the same-an involuntary "Wow." Inspired by the Biltmore and envisioned by its owners in collaboration with premier builder Tony Palladino, this remarkable residence has been thoughtfully elevated over time, resulting in a level of craftsmanship and detail rarely found in today's luxury market. Every room reveals exceptional artistry, from bespoke handmade millwork and custom lighting to artisan-crafted ceiling details and extraordinary architectural appointments. A private one-bedroom apartment wing provides an exceptional retreat for guests, complete with a premium kitchen, gracious great room, and both elevator and stair access. The palatial primary suite is a private sanctuary unto itself, featuring his-and-her baths, custom closets, a dedicated sitting area with breakfast bar, private safe room, and stunning architectural accents. Entertainment reaches an entirely different level with two theatre rooms, including an 18-seat, state-of-the-art Hollywood-style cinema. A gallery-caliber fitness room, sophisticated wet bar, and elegant card room further enhance the home's exceptional entertainment spaces. At the heart of the residence, the dream kitchen showcases a sweeping granite island and gas range positioned to take in the view, while its inviting design flows effortlessly into the expansive great room. Beyond the interiors, the resort-style outdoor living experience is equally impressive. The spacious lanai offers multiple seating areas, a fully appointed outdoor kitchen, resort spa, and custom pool, all framed by lush professional landscaping and dramatic custom lighting to create a private outdoor oasis. What truly distinguishes an estate from a residence, however, is often what cannot be seen. This exceptional property is equipped with an independent water system featuring whole-home filtration and reverse osmosis, an 86kW commercial-grade generator, dual elevators, comprehensive security with camera systems, a gated motor courtyard, and two garages accommodating up to five automobiles plus a golf cart. Additional features include attic storage with a motorized lift and so much more. This is not simply a home-it is an architectural statement, a private resort, and an extraordinary expression of craftsmanship, designed for those who appreciate the rarest level of luxury. This home has a Transferable House Membership available.
Unit Size
11,616 Ft²
Days on Market
41 days
Land Size
0.97 acres
Price per sqft
$688
Property Type
House
Property Taxes
$4,317
HOA Dues
$892
Year Built
2001

Listed By

Brooke Walker
John R Wood Properties
Matt Wood
John R Wood Properties

Payment Calculator

Cap Rate Calculator

Last updated: 3 days ago ( #226035484)

Price History

Date / Event Date Event Price
Oct 1, 2026 Listed by John R Wood Properties $7,995,000
Listed by John R Wood Properties
Jul 14, 2026 Temporarily off market -
Temporarily off market
Apr 6, 2025 Price Decreased $8,795,000
↓ $605K (6.4%)
Price Decreased
Jan 31, 2025 Price Decreased $9,399,999
↓ $495K (5%)
Price Decreased
Oct 1, 2024 Listed by John R Wood Properties $9,895,000
Listed by John R Wood Properties
There are homes of distinction, and then there is this landmark Quail West estate where nearly 12,000 square feet of architectural grandeur has been refined into something altogether singular. The reaction from every discerning visitor is the same involuntary “Wow." Envisioned by the owners and inspired by the Biltmore, they worked alongside premier builder Tony Palladino to continuously elevate the home. Every room reflects superb craftsmanship through bespoke handmade, custom millwork and lighting, artisan ceiling features, and extraordinary appointments rewarding the eye at every turn. A private one-bedroom apartment wing, complete with a premium kitchen, gracious great room and both elevator and stair access, offers seamless hospitality for guests and the palatial primary suite functions as a private retreat unto itself with his-and-her baths, custom closets, a sitting area with breakfast bar, a dedicated safe room and amazing architectural accents. Two theatre rooms anchor the entertainment portfolio including an 18-seat, state-of-the-art Hollywood-style cinema plus a gallery-caliber fitness room, wet bar, and card room. The dream kitchen offers a sweeping granite island, gas range with a view, and an atmosphere so welcoming it flows naturally into the expansive great room beyond. The spacious lanai unfolds into multiple seating areas, a fully appointed outdoor kitchen, resort spa, and custom pool which are all framed by lush professional landscaping and custom lighting. What distinguishes an estate from a simple residence is what cannot be seen. An independent water system with whole-home filtration and reverse osmosis, an 86kW commercial-grade generator, dual elevators, comprehensive security with camera systems, a gated motor courtyard, and two garages accommodating five automobiles plus a golf cart, attic storage with motorized lift and so much more.
Show More

Property Highlights

Garage
Air Conditioning
Fireplace
Parking Details
Has Garage
Attached Garage
Has Open Parking
Parking Features: Attached, Circular Driveway, Driveway, Garage, Paved, Garage Door Opener
Garage Spaces: 5
Interior Details
Half Bathrooms: 3
Full Bathrooms: 6
Interior Features: Wet Bar, Breakfast Bar, Bidet, Built-in Features, Tray Ceiling(s), Coffered Ceiling(s), Entrance Foyer, High Ceilings, Kitchen Island, Pantry, Bathtub, ClosetCabinetry, SeparateFormalDiningRoom, FamilyDiningRoom, FrenchDoorsAtriumDoors, Fireplace, LivingDiningRoom, MultipleShowerHeads, CustomMirrors, MainLevelPrimary, SittingAreaInPrimary
Appliances: Double Oven, Dryer, Dishwasher, Gas Cooktop, Disposal, Ice Maker, Microwave, Oven, Refrigerator, Self Cleaning Oven, Wine Cooler, Water Purifier, Washer, BuiltInOven, SeparateIceMachine
Flooring Type: Marble, Terrazzo, Tile, Wood
Door Features: French Doors
Laundry Features: Inside, LaundryTub
Has Fireplace
Fireplace Features: Outside
Exterior Details
Square Footage: 11616
Square Footage Source: $0
Security Features: Security System Owned, Security Gate, Gated with Guard, Gated Community, Security Guard, Security System, Smoke Detector(s)
Property Condition: Resale
Architectural Style: TwoStory
Year Built: 2001
Waterfront Features: None
Building Area Total: 18882
Levels: Two
Window Features: Sliding, ImpactGlass
Construction Materials: Block, Concrete, Stucco
Patio and Porch Features: Porch, Screened, Balcony, Lanai, Open
Pool Features: Gas Heat, Heated, In Ground, Salt Water, Community, Pool/Spa Combo, PoolEquipment
Pool is Private
Lot Features: Rectangular Lot, SprinklersAutomatic
Lot Size Area: 0.97
Lot Size Units: Acres
Lot Size Acres: 0.97
Lot Size Square Feet: 42253.2
Lot Size Dimensions: 202 x 158 x 209 x 250
Tax Lot: 11
Water Source: Public
Financial Details
Tax Annual Amount: $51,800
Utilities Details
Cooling Type: Central Air, Ceiling Fan(s), Electric, Zoned
Heating Type: Central, Electric, Zoned
Sewer : Public Sewer
Location Details
HOA/Condo/Coop Fee Includes: Cable TV, Internet, Security, RecreationFacilities, RoadMaintenance, StreetLights
HOA/Condo/Coop Amenities: Clubhouse, Fitness Center, Golf Course, Barbecue, Picnic Area, Playground, Park, Pool, Sauna, Spa/Hot Tub, Tennis Court(s), Trail(s), Management, BusinessCenter, Pickleball, PrivateMembership, PuttingGreens, Restaurant, Sidewalks
HOA Fee: $9,200
HOA Fee Frequency: Annually
Condo/Coop Fee: $1,500
Condo/Coop Fee Frequency: Annually

Building Info

Overview

    General

  • Year Built: 2001
  • Effective Year Built: 2001
  • Building Count: 1
  • Bedroom Count: 0
  • Building Condition: 0
  • Building Quality: 1
  • Construction Type: 12
  • Building Style: 0
  • Exterior Walls Type: 0
  • Interior Walls Type: 0
  • Roof Shape Type: 0
  • Roof Cover Type: 0
  • Floor Count: 200
  • Living Units: 1
  • Floor Cover: 0
  • Basement Type: 0
  • Basement Area: 0
  • Garage Type: 0
  • Parking Space Count: 0
  • Patio Type: 74
  • Porch Type: 77
  • Pool Type: 8

    Dimensions

  • Lot Size Square Feet: 42,253
  • Lot Size Depth Feet: 2,030
  • Lot Size Frontage Feet: 2,090
  • Total Building Area: 7,357
  • Gross Building Area: 7,357
  • Building Area: 7,357
  • Building Area Measurement: L

    Heating and Cooling

  • Air Conditioning: 0
  • Heating: 0
  • Heated Square Feet: 7,357
  • Heating Fuel Type: 0

    Utilities

  • Sewer System: 0
  • Water Service: 0

Building

  • Building Type: 0
  • Property Class: R
  • Subdivision: QUAIL WEST UNIT 1 REPLAT
  • Land Acres: 0000000970
  • Standard Land Use Code: 1001
  • County Land Use Code: 1
  • State Land Use Code: 01
  • Legal Description 1: QUAIL WEST UNIT ONE, REPLAT LOT 11

Neighborhood

  • School District Name: Collier County School District
  • School Tax School District: DISTRICT 1
  • Census Tract: 011213

Zoning

  • Zoning: PUD

Geography

  • Assessors Map Reference: 3B08
  • Subdivision Tract Number: 579700
  • Parcel: 68975005525
  • Lot: 11
  • Meridian: SEC 8 TWN 48 RNG 26
  • Municipality: COUNTY COLLIER
  • Latitude: 26.3119
  • Longitude: -81.7362

    Address

  • Full Address: 4453 Brynwood Dr
  • Address - House Number: 4453
  • Address - Street Name: Brynwood
  • Address - Suffix Type: Dr
  • State: FL
  • City Name: Naples
  • Carrier Code: R148
  • 4-Digit Zip Code: 8416
  • Zip Code: 34119

Valuation

    Tax

  • Total Area: 10,078
  • Tax Year: 2022
  • Tax Amount: $3,265,208
  • Tax Rate Code Area: 98

    Appraisal Valuation

  • Standard Deviation: 0.2509
  • Valuation Date: Dec 20, 2023
  • Confidence Score: 64
  • Final Value: 6,684,751
  • High Value: 8,362,359
  • Low Value: 5,007,144

    Market Valuation

  • Market Total Value: $4,669,907
  • Market Land Value: $1,136,132
  • Market Improvement Value: $3,533,775

    Assessments Valuation

  • Assessed Year: 2022
  • Assessed Total Value: $3,137,944

    Exemptions

  • Homeowner Exemption: Yes

    Sales

  • Current Sale Contract Date: Feb 28, 2006
  • Current Sale Recording Date: Mar 14, 2006
  • Current Sale Price:
  • Current Sale Document Type: 71
  • Current Sale Input Document Number: 3801039
  • Previous Sale Recording Date: Nov 04, 1999
  • Previous Sale Contract Date: Oct 20, 1999
  • Previous Sale Amount: $331,000
  • Previous Sale Document Type: 71

    Financing

  • First Mortgage Financing Type: FIX
Data used for valuation calculations is provided by RealtyHop, and other third party sources

Comparables

Unit
Status
Type
Beds
Baths
ft²
Price/ft²
Asking Price
Listed On
Closing Price
Sold On
HOA + Taxes

About Urban Estates


Similar Homes for Sale

Currently no similar homes around

Nearby Rentals

Unit for rent at 12080 Matera Lane, Bonita Springs, FL, 34135

$7,500 /mo

  • 2 Beds
  • 2 Baths
  • 1,467 ft²
12080 Matera Lane #204, Bonita Springs, FL, 34135 Listing by Connie Kommer
Unit for rent at 14501 Carino Terrace, Bonita Springs, FL, 34135

$9,500 /mo

  • 3 Beds
  • 3 Baths
  • 2,391 ft²
14501 Carino Terrace, Bonita Springs, FL, 34135 Listing by Jim Parish
Unit for rent at 14113 Tivoli Terrace, Bonita Springs, FL, 34135

$9,900 /mo

  • 2 Beds
  • 2 Baths
  • 1,844 ft²
14113 Tivoli Terrace, Bonita Springs, FL, 34135 Listing by Zachary Rosen


Frequently Asked Questions

When was property at 4453 Brynwood Drive built and last sold?
The property at 4453 Brynwood Drive was built in 2001 and last sold on Feb 28, 2006 for $4,000,000.
How much is this home worth?
The estimated value of the home located at 4453 Brynwood Drive is $8,074,950.
What are some comparable homes to 4453 Brynwood Drive?
There are currently no comparable homes to 4453 Brynwood Drive.