Check Availability
$1,399,000
↓ $96K (6.4%)
● House - For Sale

4452 Sugar Mill Road

Dallas, TX 75244
bedrooms
5 Beds
bathrooms
4 Baths, 1 Half Bath
square feet
3,422 Ft²
Upcoming Open House
1PM - 3PM, Sun, Oct 18 -
Book now
$9,703
Est. Monthly

About This Property

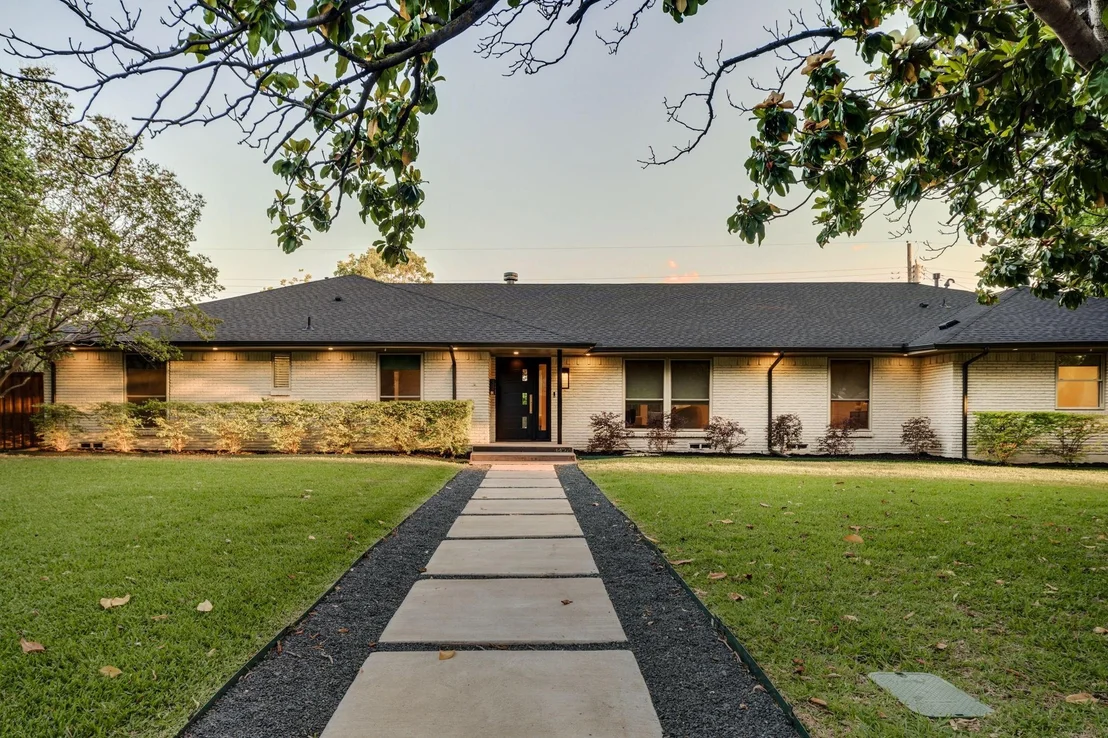
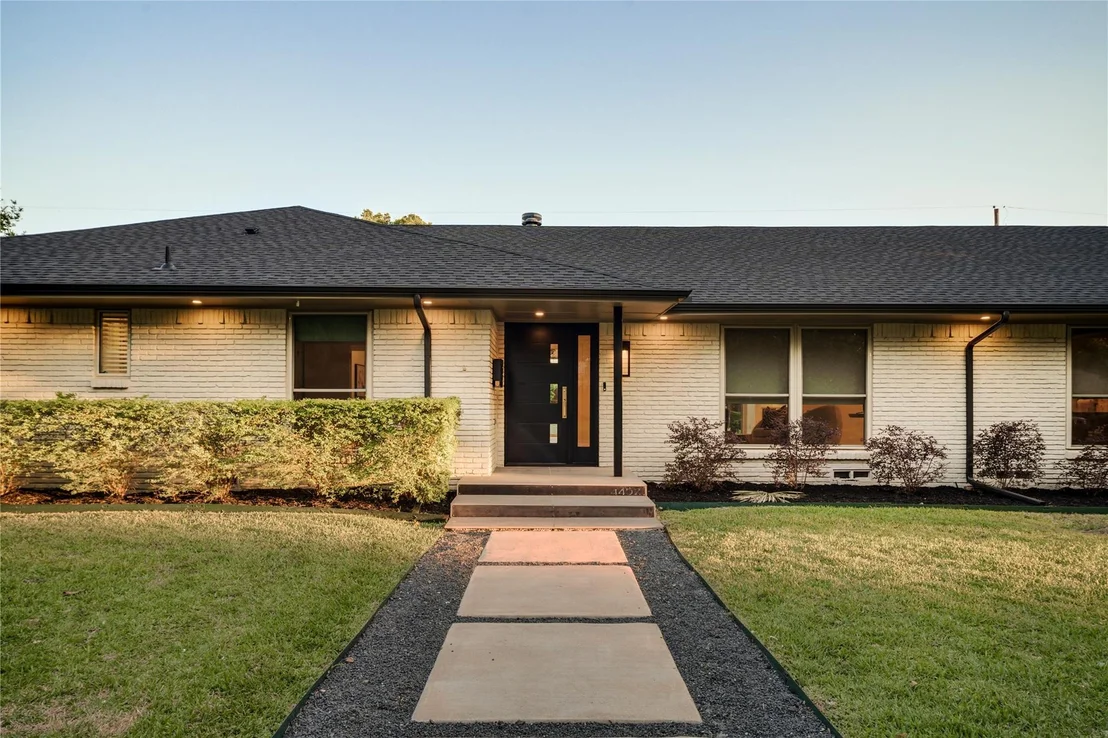
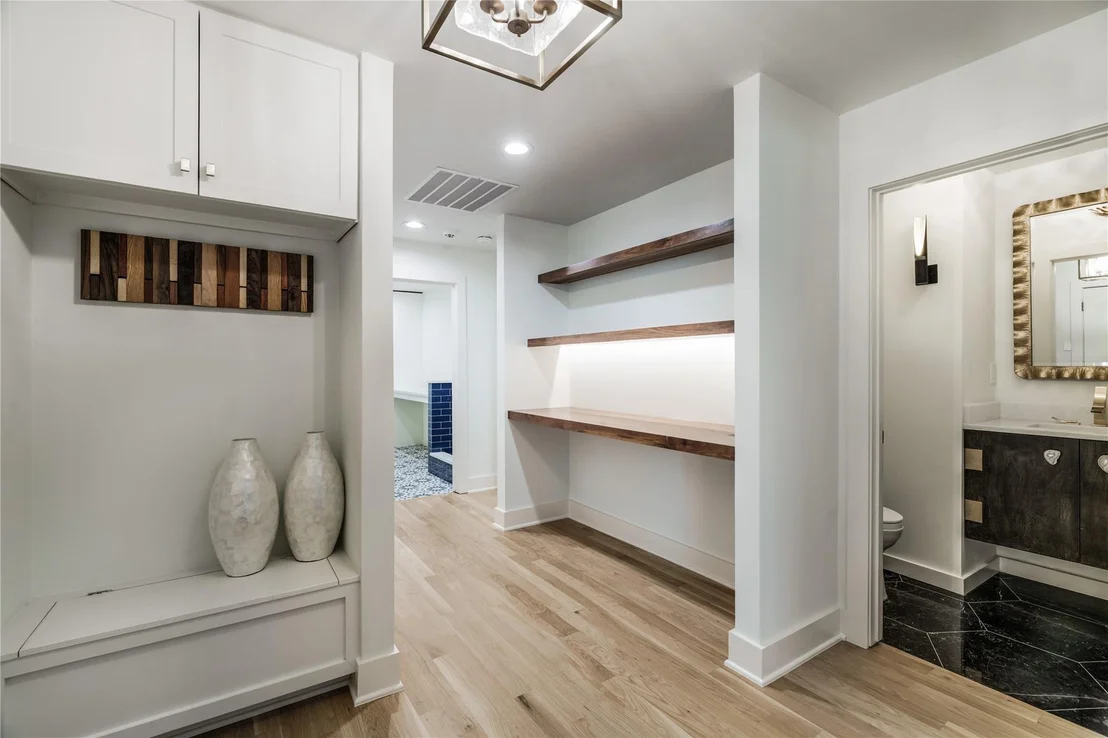
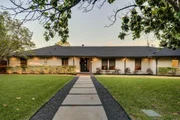
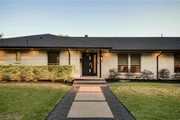
Tucked within one of North Dallas' most sought-after communities in the private school corridor, this fully reimagined modern ranch blends elevated design, thoughtful functionality, and resort-style living on an oversized lot.
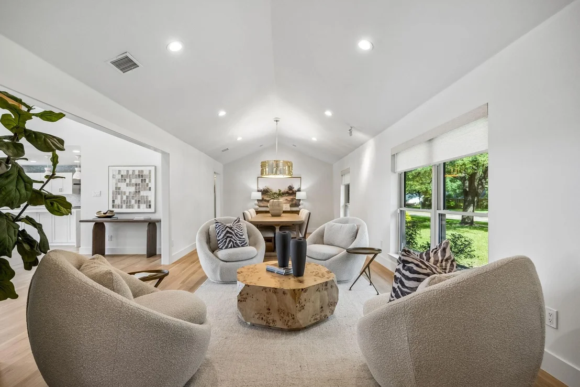
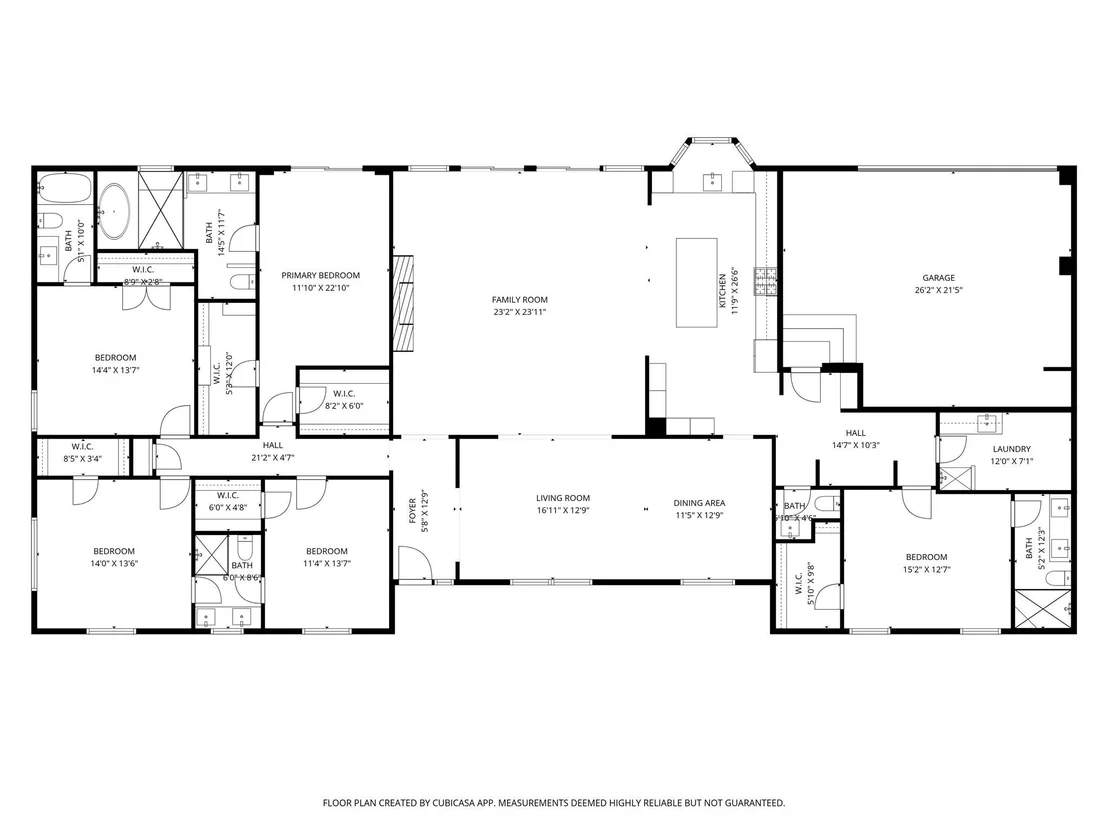
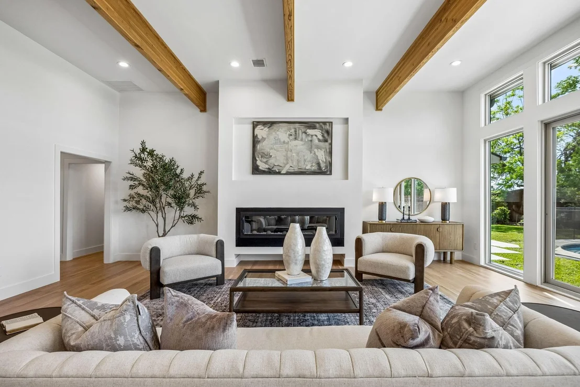
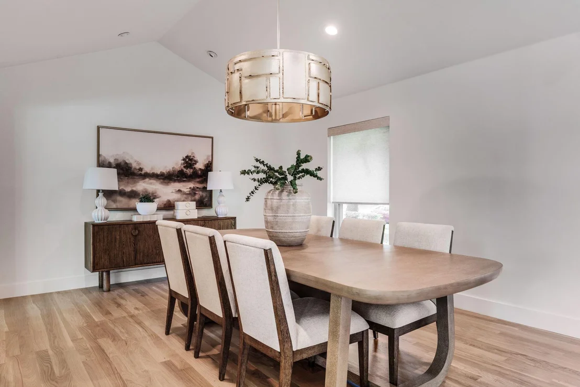
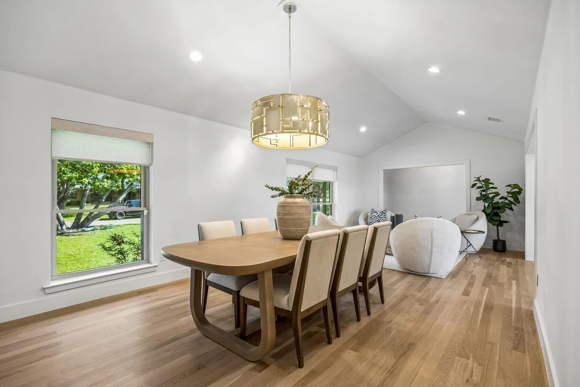
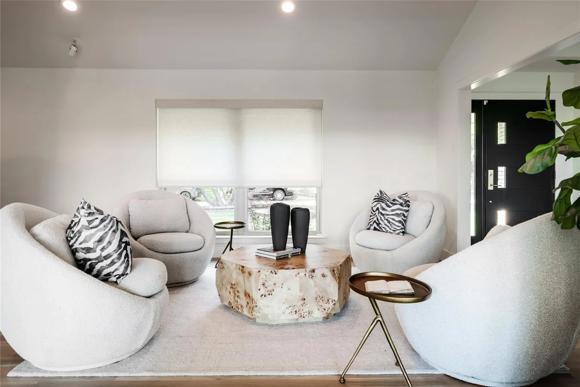
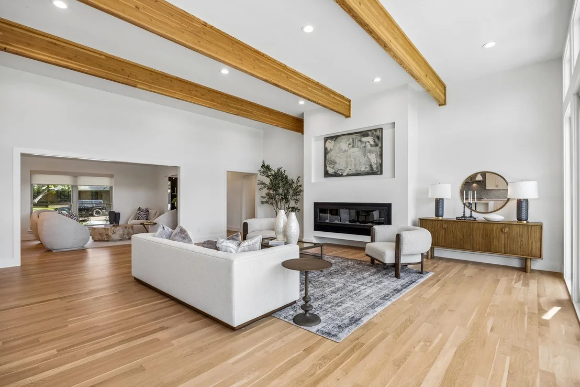
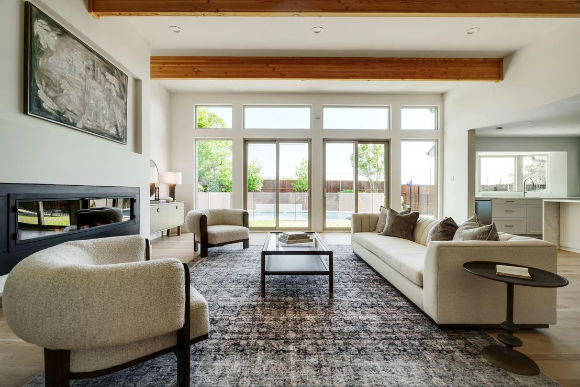
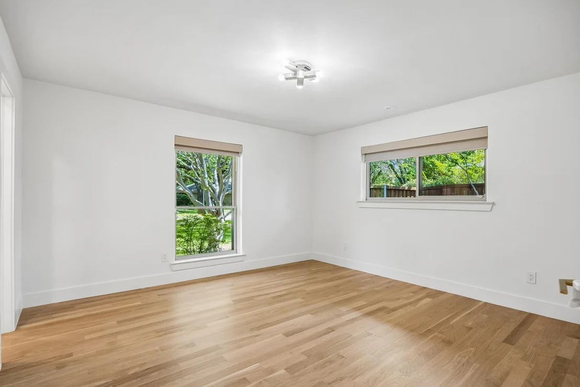
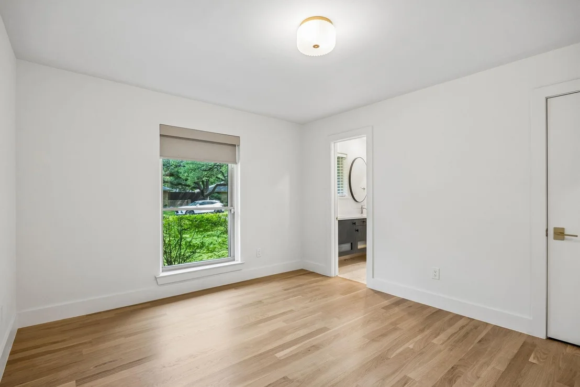
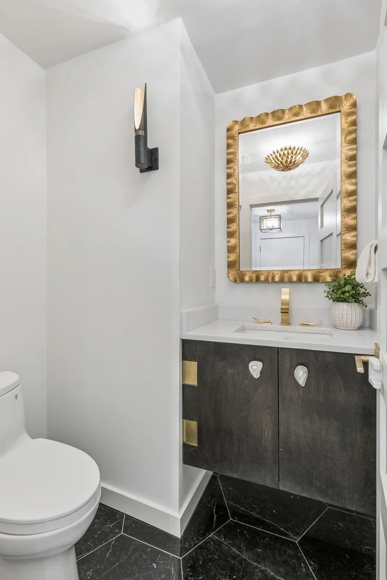
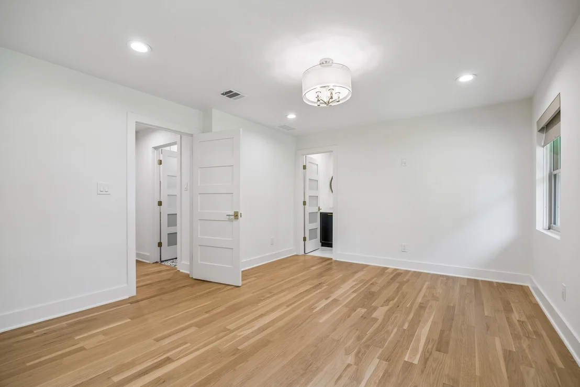
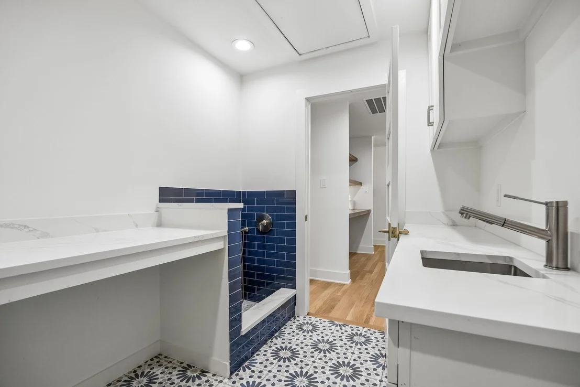
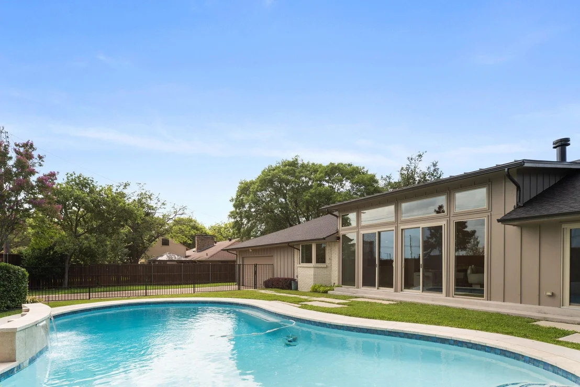
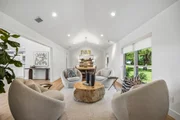
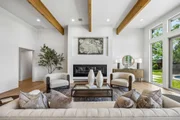
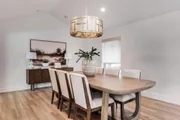
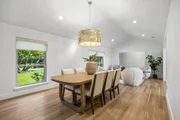
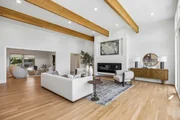
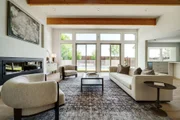
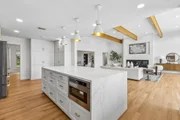
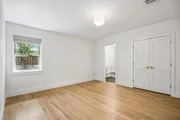
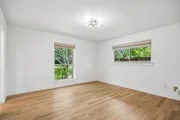
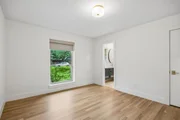
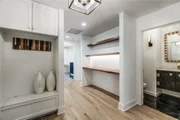
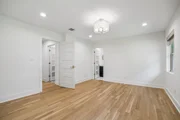
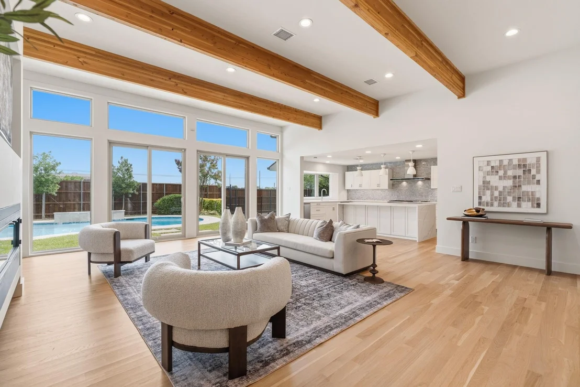
This home showcases newly installed white oak select hardwood flooring throughout, level 5 wall texture and curated designer lighting throughout. The reimagined floor plan offers both flexibility and flow, anchored by a stunning great room with raised ceilings, exposed beams, a dramatic wall of windows, and a sleek 72-inch linear gas fireplace.
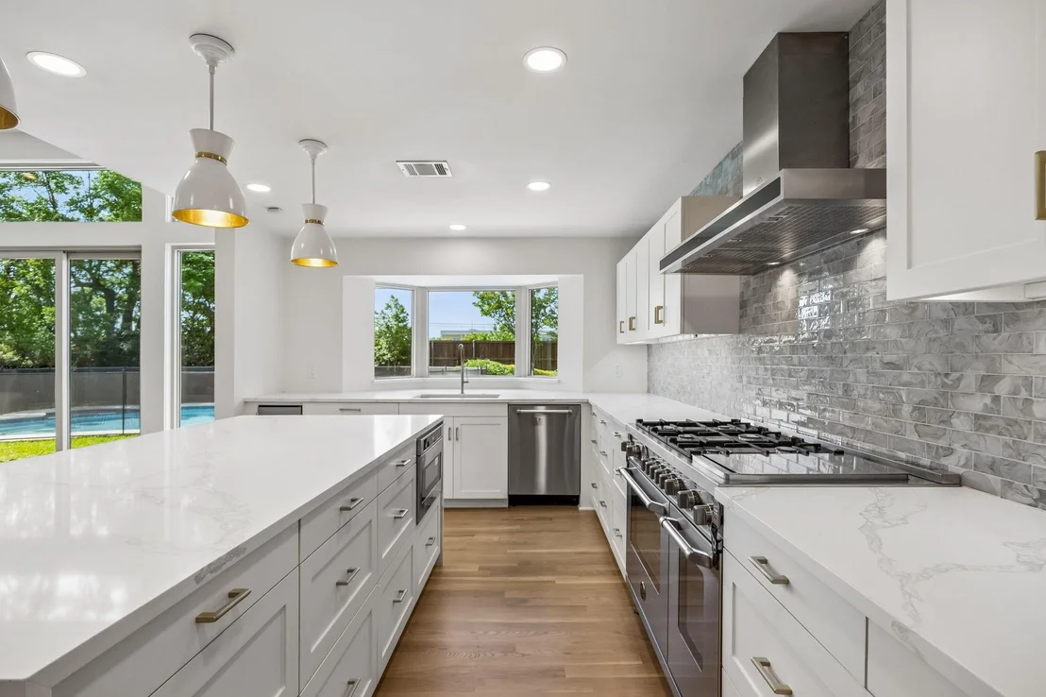
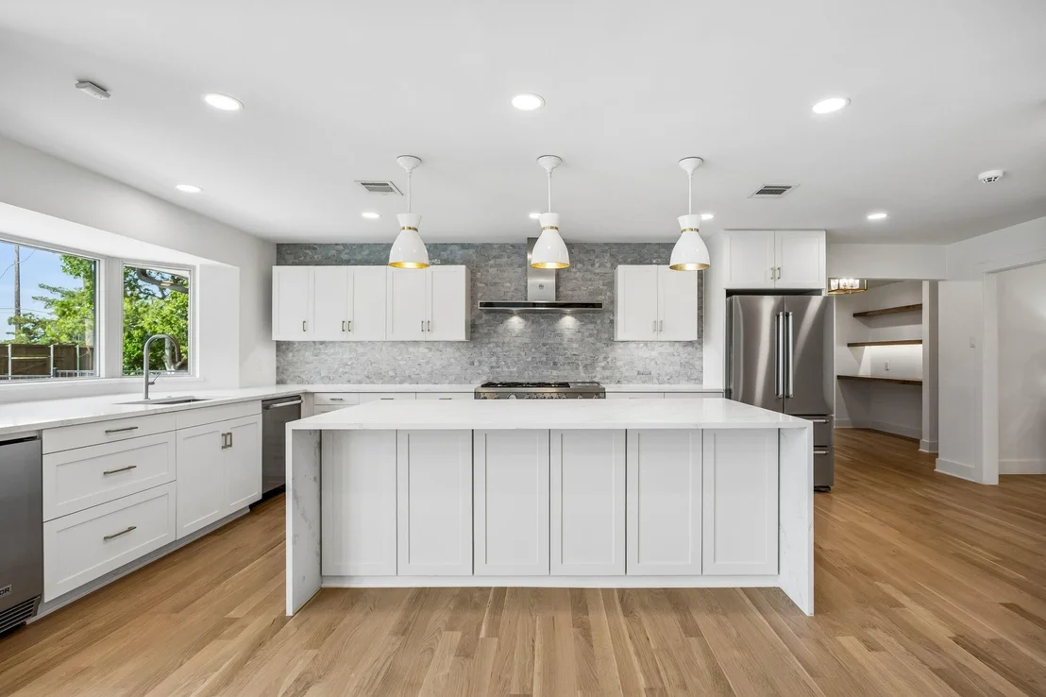
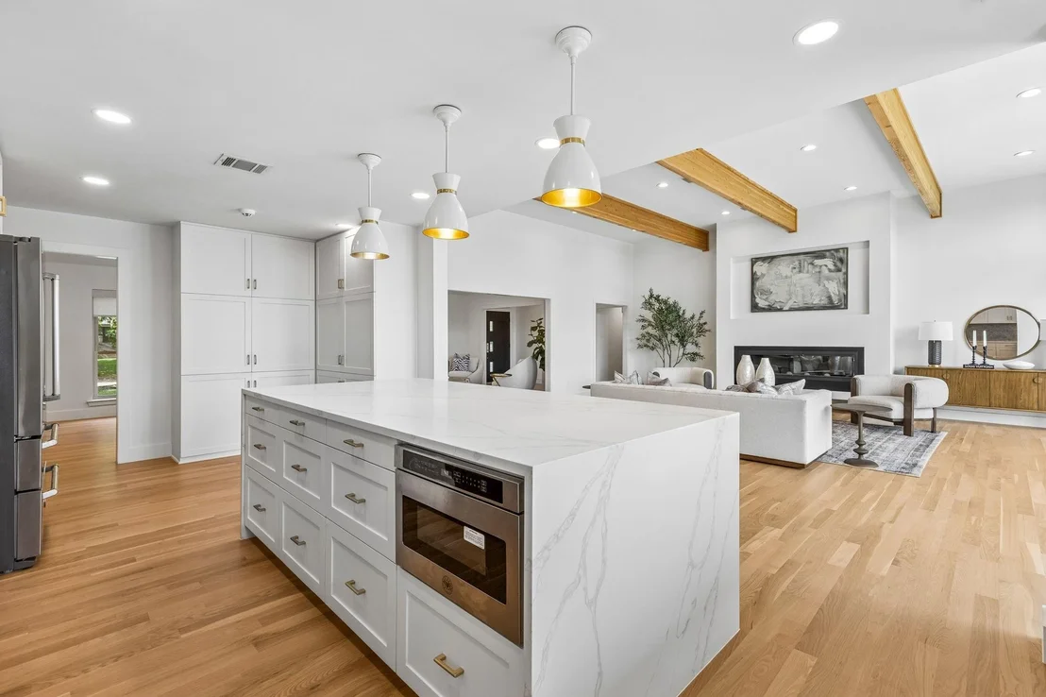
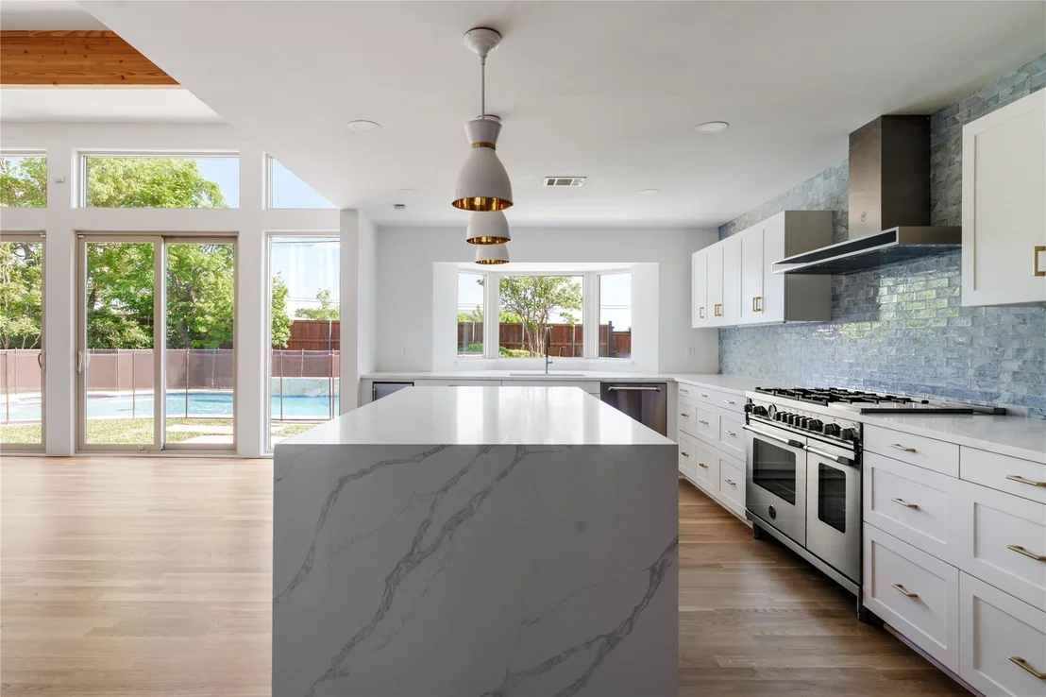
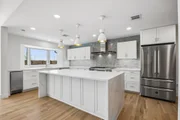
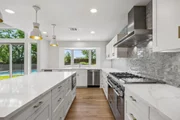
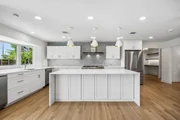
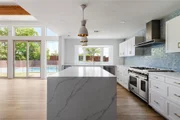
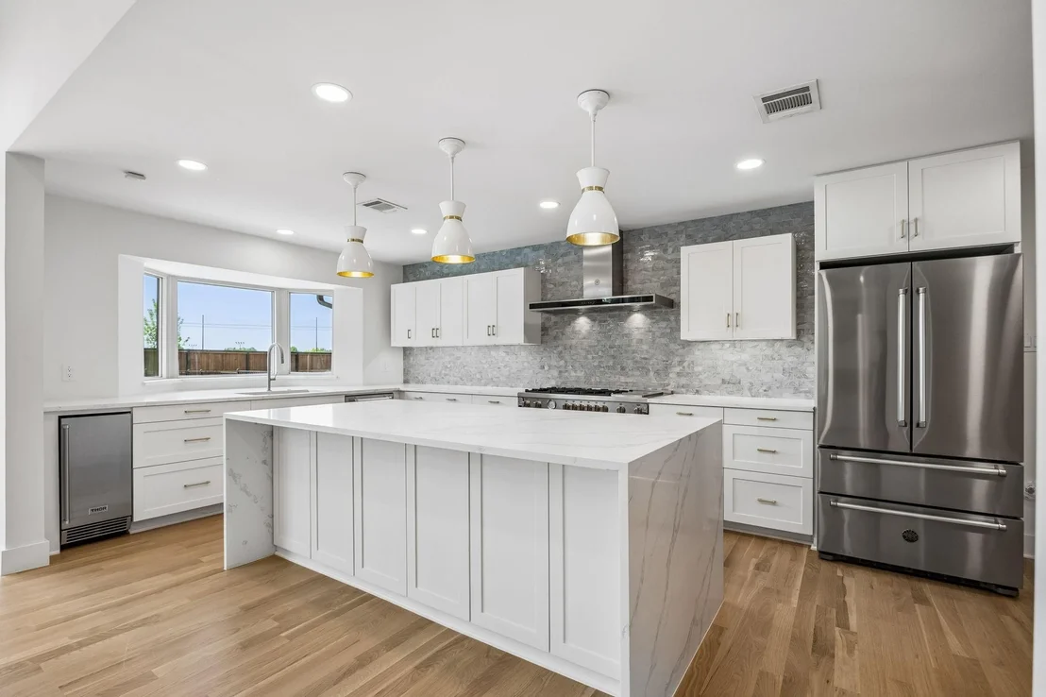
Designed for both everyday living and entertaining, the kitchen is a true centerpiece with a quartz waterfall island and custom dining bar, Bertazzoni appliances, custom cabinetry, and designer finishes that seamlessly connect to the main living spaces.
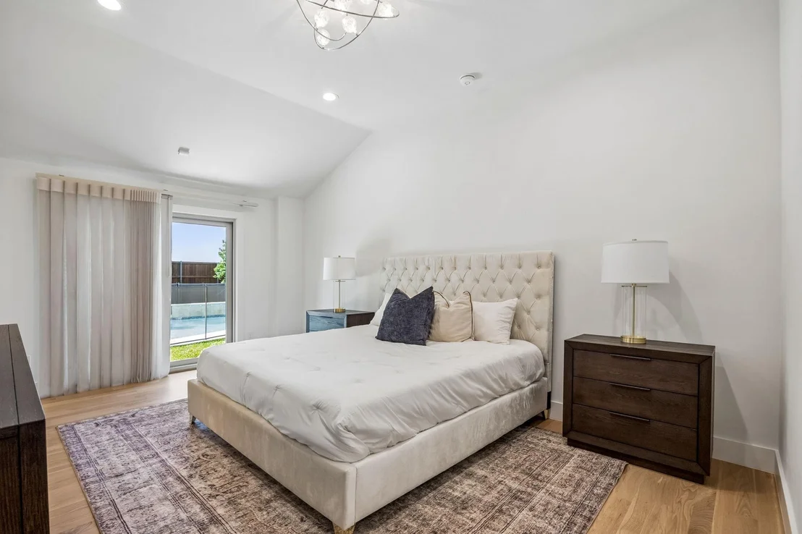
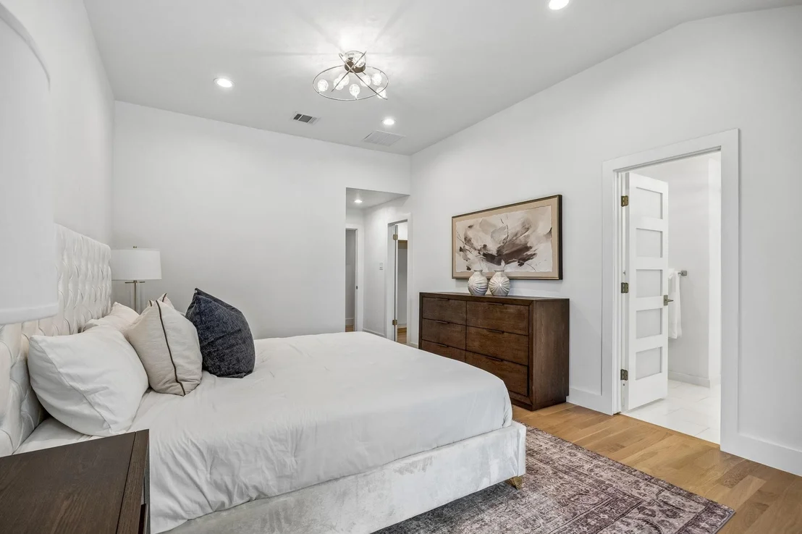
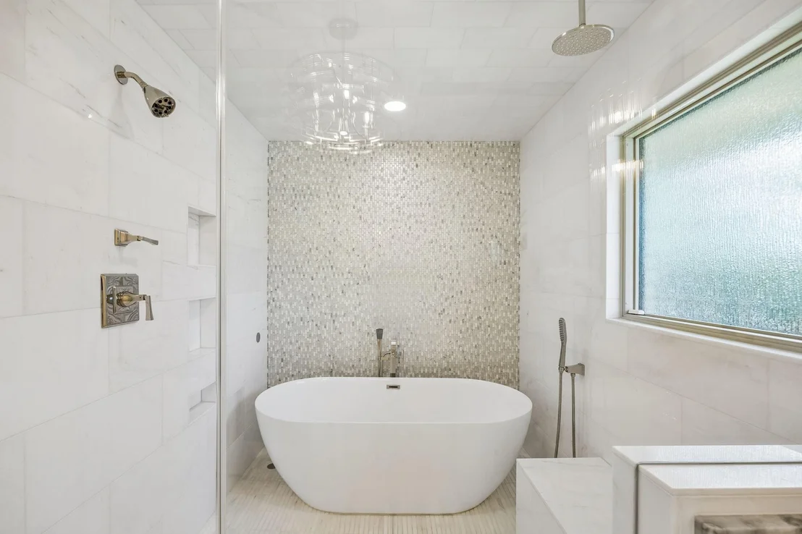
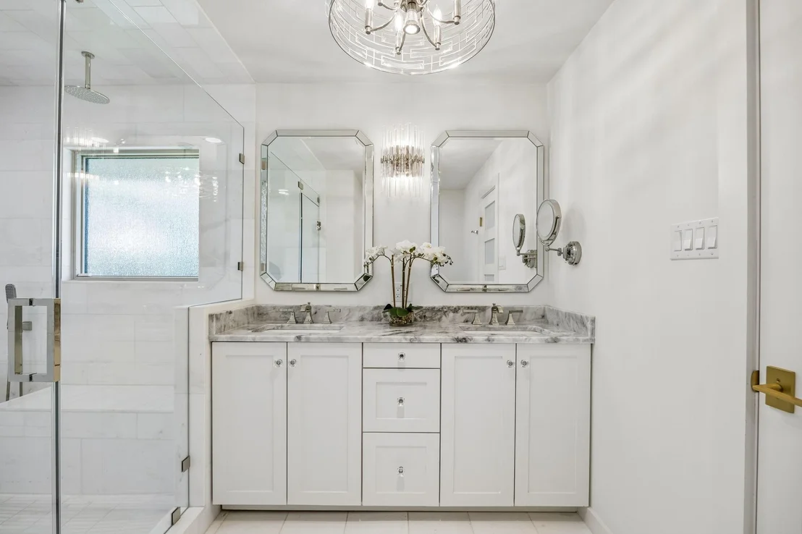
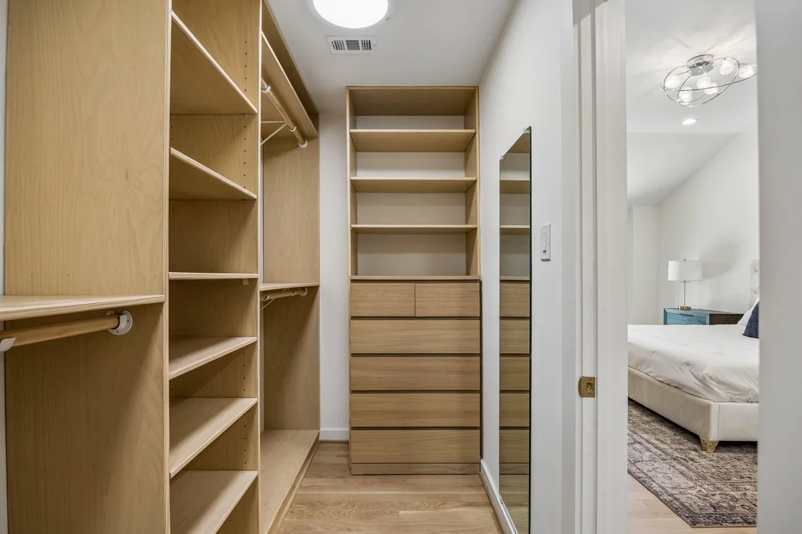
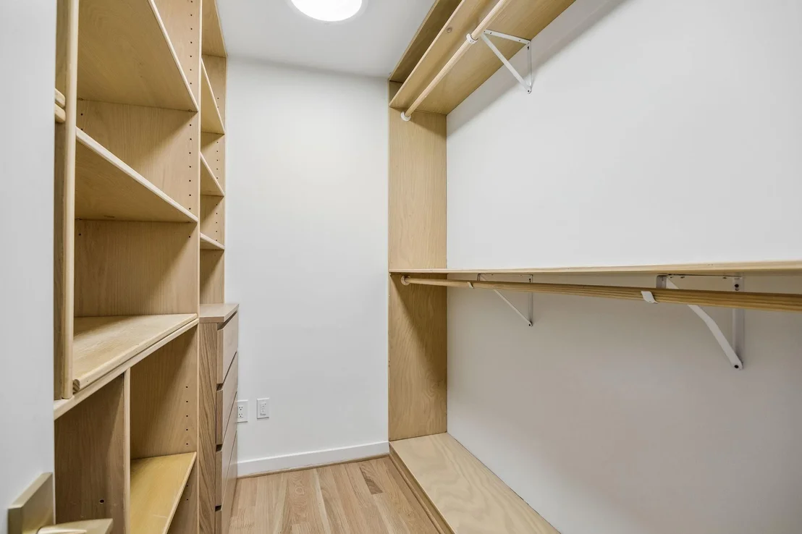
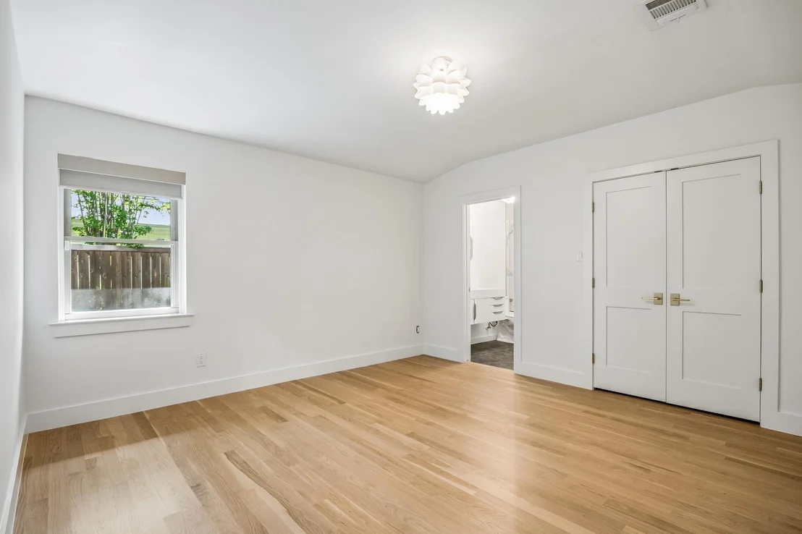
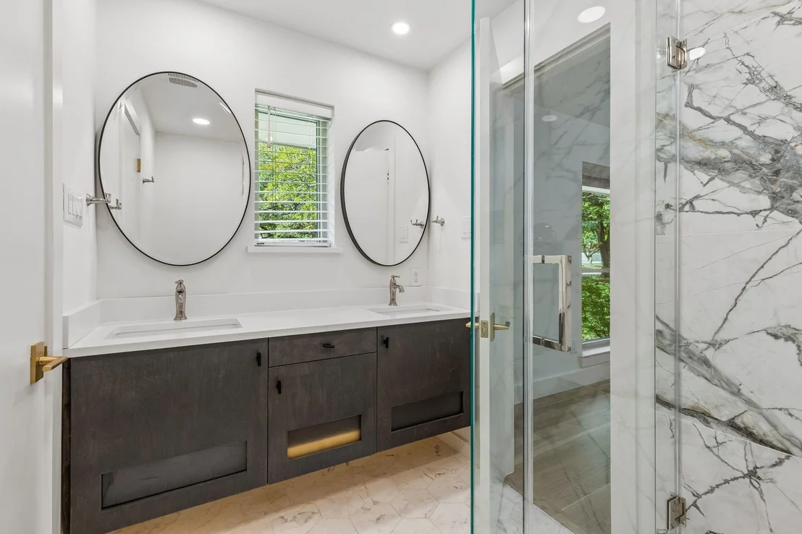
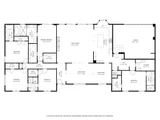
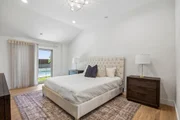
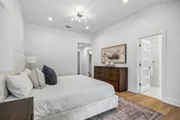
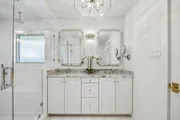
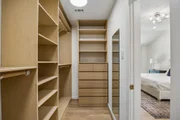
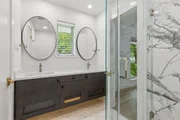
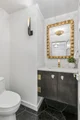
The primary suite offers a private retreat with dual walk-in closets and a spa-inspired bath featuring marble and glass finishes, high-end fixtures, and elevated detailing throughout. A versatile fifth bedroom with en-suite bath provides flexibility for a guest suite, office, or additional living space.
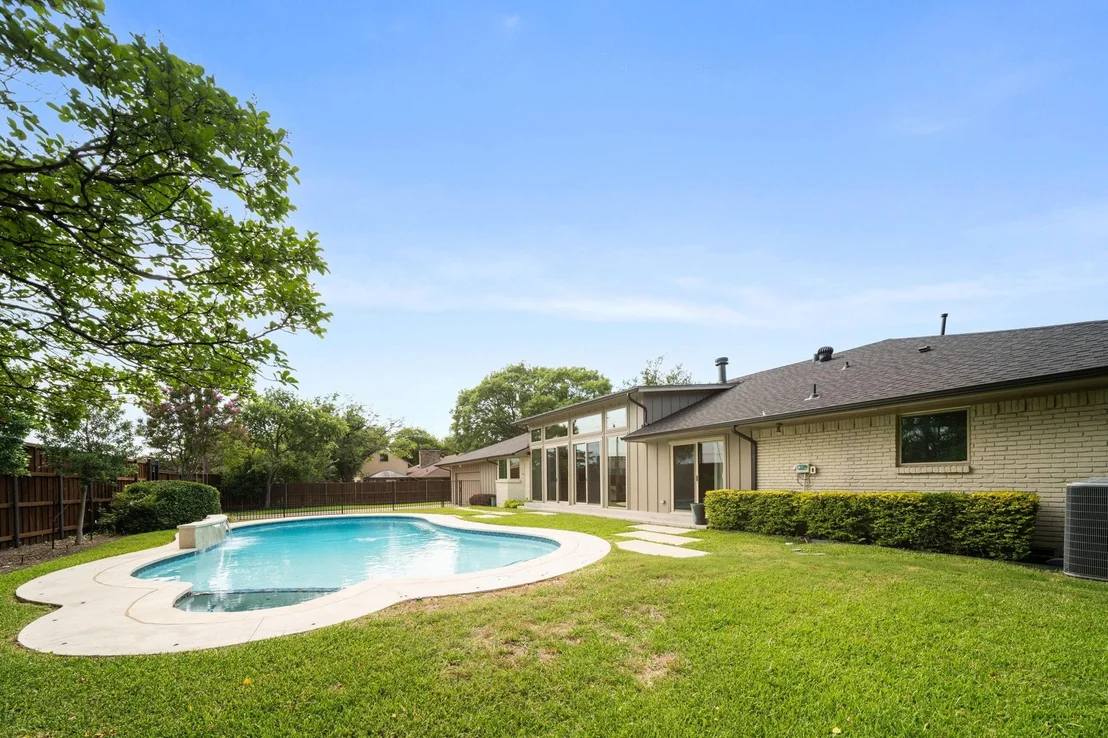
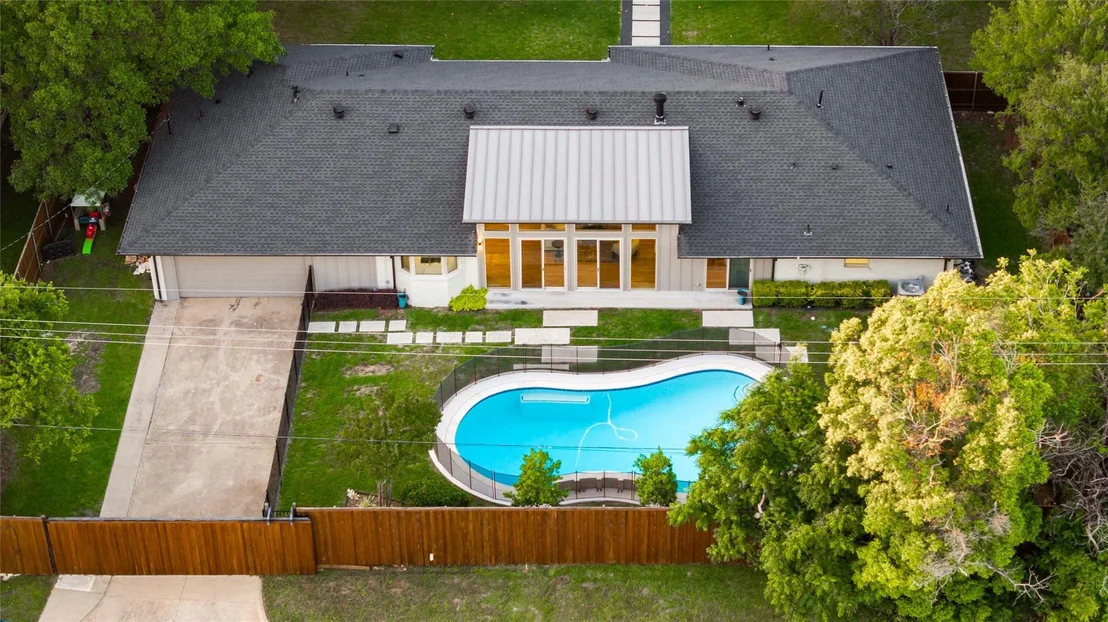
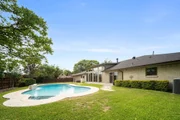
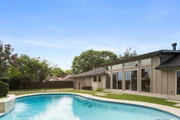
Step outside to a backyard designed for both relaxation and entertaining. The pool and spa feature luxury glass tile, a triple waterfall feature, and modern lighting, creating a true resort-style experience. The expansive yard is framed by beautiful landscaping, freshly stained fence, and an electric gate for added convenience and security.
Beyond the aesthetics, the home offers peace of mind with extensive system improvements including new roof and gutters (2023), energy-efficient triple-pane windows, updated electrical, and a tankless water heater.
Ideally located just minutes from Dallas' premier private schools, this home offers a rare opportunity to enjoy a turnkey, design-forward residence in a location known for long-term value and convenience.
Unit Size
3,422 Ft²
Days on Market
-
Land Size
0.38 acres
Price per sqft
$409
Property Type
House
Property Taxes
$2,834
HOA Dues
-
Year Built
1966

Listed By

Lauren Williams
Lauren Williams
Keller Williams Realty Clear Lake / NASA

Payment Calculator

Cap Rate Calculator

Last updated: 4 days ago (NTREIS #21242897)

Price History

Date / Event Date Event Price
Sep 11, 2026 Price Decreased $1,399,000
↓ $96K (6.4%)
Price Decreased
Jun 24, 2026 Price Decreased $1,495,000
↓ $80K (5.1%)
Price Decreased
May 7, 2026 Listed by Latitude Key Inc. $1,575,000
Listed by Latitude Key Inc.
May 30, 2024 Listed by Allie Beth Allman & Assoc. $1,549,500
Listed by Allie Beth Allman & Assoc.
Rare opportunity! A remodeled single story masterpiece! Spectacular transformation. Unmatched dedication to quality materials & commitment to craftmanship. 5 bedrooms OR 4 bedrooms and split Game room. Unparalleled great room with raised ceilings, dramatic beams, wall of windows, modern 72 inch linear gas fireplace, nail down white oak wide plank floors!! Grade 5 paint with gorgeous flat smooth walls. Entertainers kitchen with white quartz countertops, custom cabinets, glass backsplash, Bertazonni applicances, including refrigerator. Owners suite has 2 WI closets, and dramatic luxury marble bath with shower and tub in large wet area. Sparkling renovated pool with water features, lights extraordinaire all controlled by cell phone. Grassy area, gated long driveway. Enjoy convenience in Dallas' coveted private school corridor. Close to Central Market, Whole Foods, 635, Tollway and many restaurants. Quick occupancy available.
Dec 13, 2023 No longer available -
No longer available
Show More

Property Highlights

Garage
Air Conditioning
Fireplace
Parking Details
Has Garage
Attached Garage
Parking Features: Concrete, Driveway, Electric Gate, Garage, Garage Door Opener, Garage Faces Rear, Gated, Inside Entrance, Kitchen Level, Lighted, Oversized, RV Gated, Storage, Workshop in Garage, Garage Single Door
Garage Spaces: 2
Interior Details
Half Bathrooms: 1
Full Bathrooms: 4
Interior Features: Built-in Features, Chandelier, Double Vanity, Eat-in Kitchen, Kitchen Island, Open Floorplan, Pantry, Smart Home, Vaulted Ceiling(s), Walk-In Closet(s), Cable TV Available, Decorative Lighting, In-Law Suite Floorplan
Appliances: Built-In Gas Range, Dishwasher, Disposal, Gas Cooktop, Gas Range, Gas Water Heater, Ice Maker, Microwave, Refrigerator, Tankless Water Heater, Vented Exhaust Fan, Commercial Grade Range, Plumbed For Gas in Kitchen
Flooring Type: Hardwood, Marble, Tile
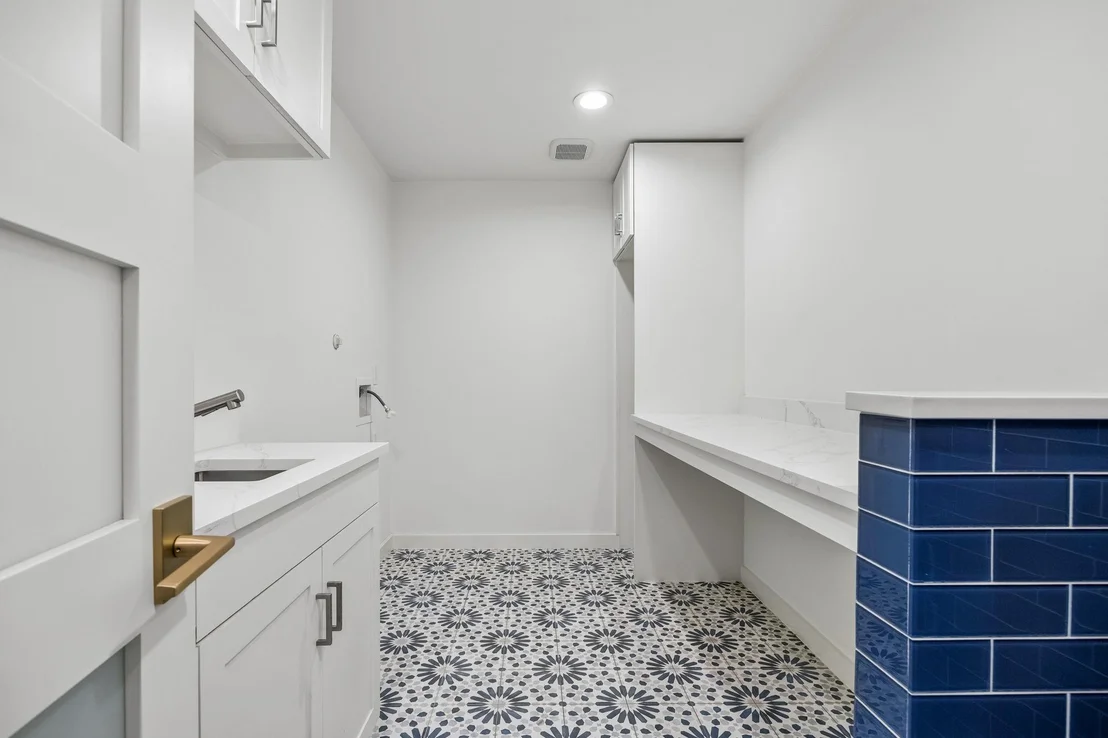
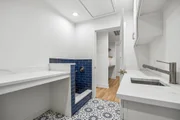
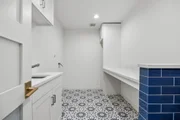
Laundry Features: Gas Dryer Hookup, Washer Hookup, Other, Utility Room, Full Size W/D Area, Dryer Hookup
Has Fireplace
Fireplace Features: Decorative, Gas, Great Room, Other
Fireplaces: 1
Exterior Details
Square Footage: 3422
Green Sustainability
Security Features: Carbon Monoxide Detector(s), Fire Alarm, Security Gate, Security Lights, Security System, Smoke Detector(s), Other, Wireless
Architectural Style: Contemporary, Traditional
Year Built: 1966
Levels: One
Other Structures: Garage(s), Residence, RV/Boat Storage, Storage, Tennis Court(s), Workshop w/Electric
Construction Materials: Brick
Patio and Porch Features: Patio, Other
Pool Features: Fenced, Gunite, Heated, In Ground, Outdoor Pool, Pool Sweep, Pool/Spa Combo, Private, Waterfall, Other, Pump, Water Feature
Pool is Private
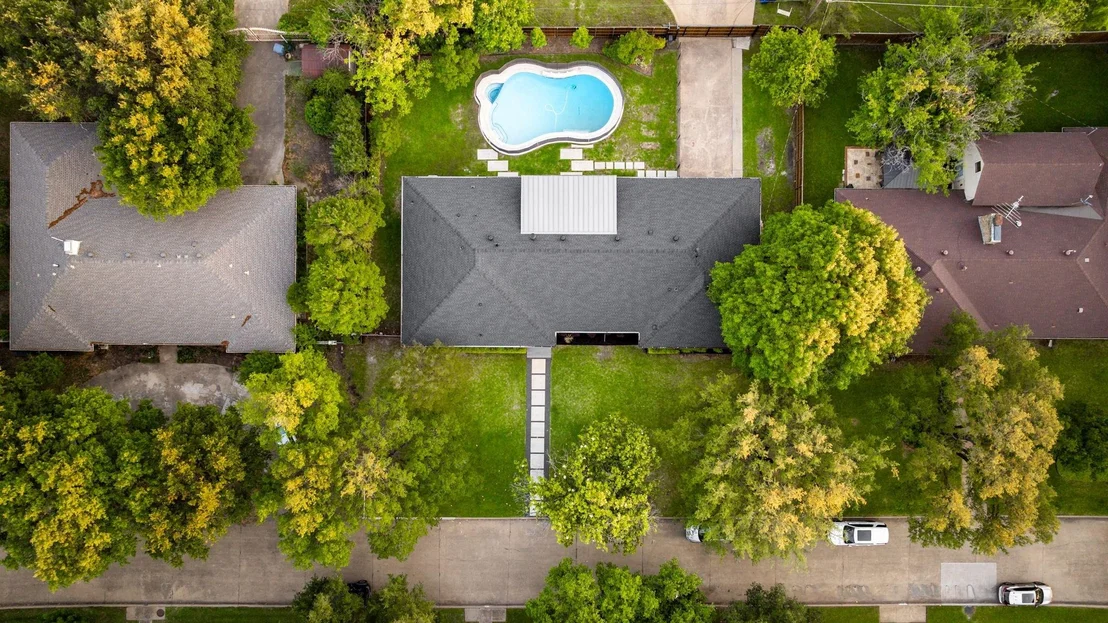
Lot Features: Few Trees, Interior Lot, Landscaped, Level, Acreage, Lrg. Backyard Grass, Sprinkler System, Subdivision
Lot Size Area: 0.379
Lot Size Units: Acres
Lot Size Acres: 0.379
Lot Size Square Feet: 16509.24
Lot Size Dimensions: 127 x 130
Tax Lot: 5
Financial Details
Tax Annual Amount: $34,002
Utilities Details
Cooling Type: Central Air, Electric, Other
Heating Type: Central, Fireplace(s), Natural Gas

Building Info

Overview

    General

  • Year Built: 1966
  • Effective Year Built: 2010
  • Building Count: 1
  • Bedroom Count: 5
  • Bathroom Count: 5
  • Full Bathrooms: 4
  • Partial Bathrooms: 5
  • Building Condition: 6
  • Building Quality: 0
  • Construction Type: 6
  • Building Style: 0
  • Exterior Walls Type: 3
  • Interior Walls Type: 0
  • Roof Shape Type: 8
  • Roof Cover Type: 3
  • Floor Count: 100
  • Living Units: 1
  • Floor Cover: 0
  • Basement Type: 5
  • Basement Area: 0
  • Garage Type: 1
  • Garage Square Area: 530
  • Parking Space Count: 4
  • Patio Type: 0
  • Porch Type: 0
  • Pool Type: 8

    Dimensions

  • Lot Size Square Feet: 16,510
  • Lot Size Depth Feet: 1,300
  • Lot Size Frontage Feet: 1,270
  • Total Building Area: 3,812
  • Building Area: 3,282
  • Building Area Measurement: L

    Heating and Cooling

  • Fireplace Count: 1
  • Air Conditioning: 1
  • Heating: 3
  • Heated Square Feet: 3,282
  • Heating Fuel Type: 3

    Utilities

  • Sewer System: 5
  • Water Service: 2

Building

  • Building Type: 0
  • Property Class: R
  • Subdivision: SCHREIBER MANOR 2ND INST
  • Land Acres: 0000000379
  • Standard Land Use Code: 1001
  • County Land Use Code: A11
  • State Land Use Code: A11
  • Legal Description 1: SCHREIBER MANOR 2ND INST BLK 10/8396 LT 5 INT202200090809 DD03312022 CO-DC 8396 010 00500 1DA8396 010

Neighborhood

  • School District Name: Dallas Independent School District
  • School Tax School District: DALLAS ISD
  • Census Tract: 009603

Zoning

  • Zoning: Z296

Geography

  • Assessors Map Reference: 000008093050000
  • Account Number: 000008093050000
  • Parcel: 00-00080-930-500-0000
  • Block: 10/83
  • Lot: 5
  • Municipality: DALLAS
  • Latitude: 32.9185
  • Longitude: -96.832

    Address

  • Full Address: 4452 Sugar Mill Rd
  • Address - House Number: 4452
  • Address - Street Name: Sugar Mill
  • Address - Suffix Type: Rd
  • State: TX
  • City Name: Dallas
  • Carrier Code: C064
  • 4-Digit Zip Code: 6737
  • Zip Code: 75244

Valuation

    Tax

  • Tax Year: 2022
  • Tax Amount: $693,285
  • Tax Rate Code Area: DS

    Appraisal Valuation

  • Standard Deviation: 0.2097
  • Valuation Date: Dec 13, 2023
  • Confidence Score: 71
  • Final Value: 1,228,165
  • High Value: 1,485,765
  • Low Value: 970,565

    Market Valuation

  • Market Total Value: $1,320,940
  • Market Land Value: $631,510
  • Market Improvement Value: $689,430

    Assessments Valuation

  • Assessed Year: 2023
  • Assessed Total Value: $1,320,940
  • Assessed Land Value: $631,510
  • Assessed Improvements Value: $689,430

    Sales

  • Current Sale Contract Date: Mar 31, 2022
  • Current Sale Recording Date: Apr 01, 2022
  • Current Sale Document Type: 71
  • Current Sale Input Document Number: 90809
  • Previous Sale Recording Date: Mar 18, 2022
  • Previous Sale Contract Date: Mar 17, 2022
  • Previous Sale Document Type: 27
Data used for valuation calculations is provided by RealtyHop, and other third party sources

Comparables

Unit
Status
Type
Beds
Baths
ft²
Price/ft²
Asking Price
Listed On
Closing Price
Sold On
HOA + Taxes

About Northwest Dallas


Similar Homes for Sale

Currently no similar homes around

Nearby Rentals

Unit for rent at 12368 Montego Plaza, Dallas, TX, 75230

$3,750 /mo

  • 2 Beds
  • 2 Baths
  • 2,280 ft²
12368 Montego Plaza, Dallas, TX, 75230 Listing by Jennifer Roberts
Unit for rent at 5590 Spring Valley Road, Dallas, TX, 75254

$1,575 /mo

  • 2 Beds
  • 2 Baths
  • 870 ft²
5590 Spring Valley Road #F206, Dallas, TX, 75254 Listing by Gabrielle Wolff
Unit for rent at 12446 Montego Plaza, Dallas, TX, 75230

$3,800 /mo

  • 3 Beds
  • 3 Baths
  • 2,444 ft²
12446 Montego Plaza, Dallas, TX, 75230 Listing by Sheri Pizitz


Frequently Asked Questions

When was property at 4452 Sugar Mill Road built and last sold?
The property at 4452 Sugar Mill Road was built in 1966 and last sold on Mar 31, 2022 for $0.
How much is this home worth?
The estimated value of the home located at 4452 Sugar Mill Road is $1,412,990.
What are some comparable homes to 4452 Sugar Mill Road?
There are currently no comparable homes to 4452 Sugar Mill Road.