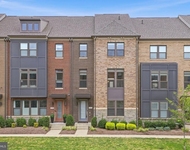
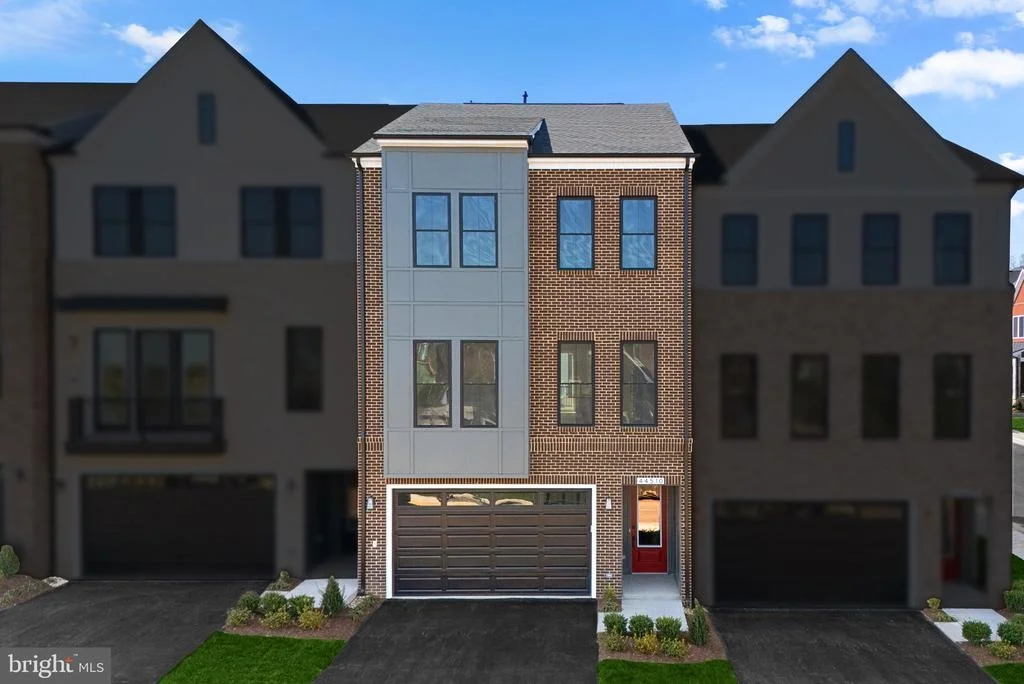
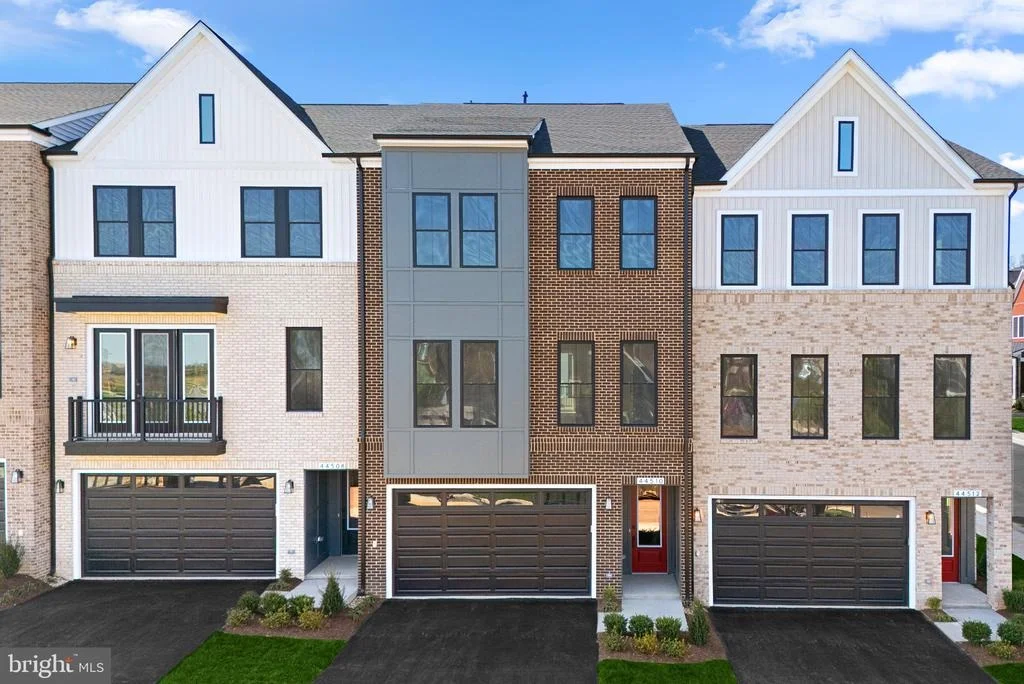
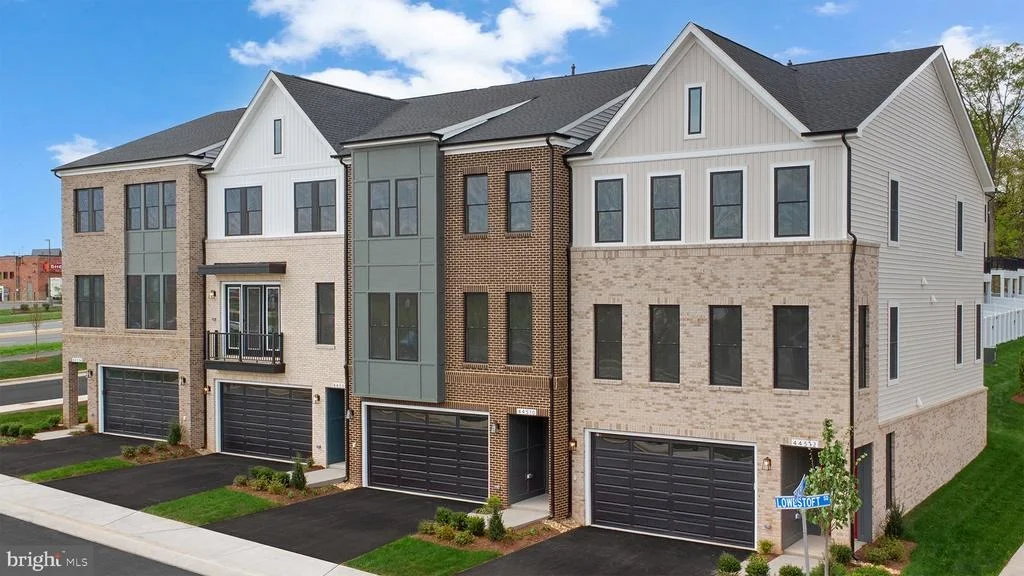
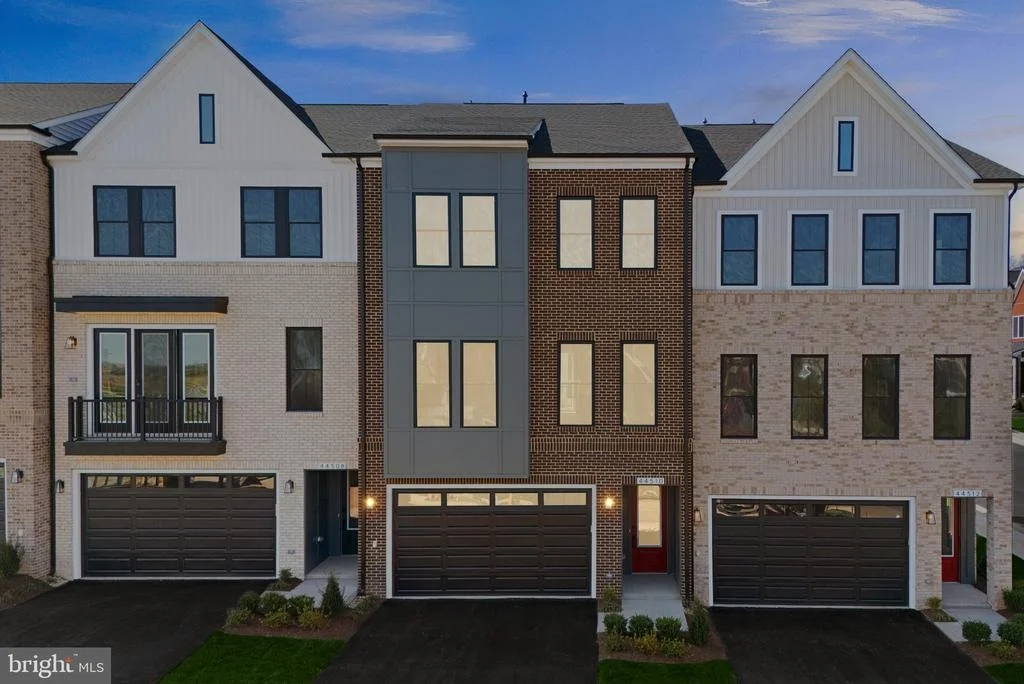
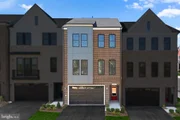
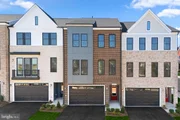
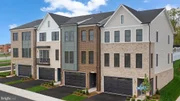
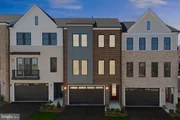
Brand new elevator style luxury Van Metre Townhouse with 3 bedrooms
and 2.5 bathrooms in the Active Adults 55+ community of Lexington
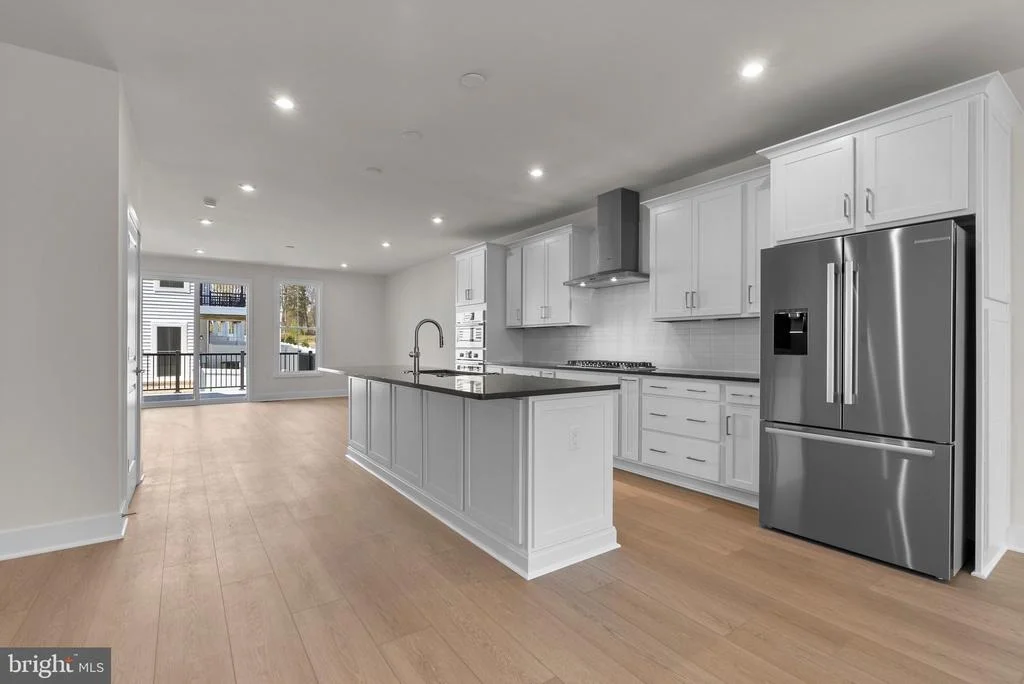
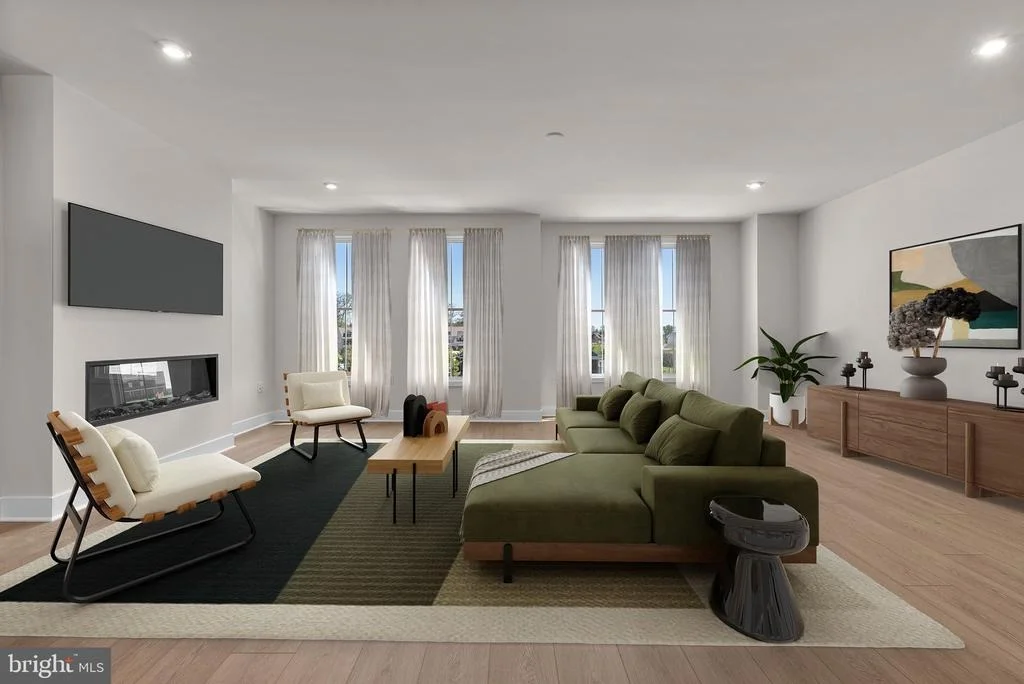
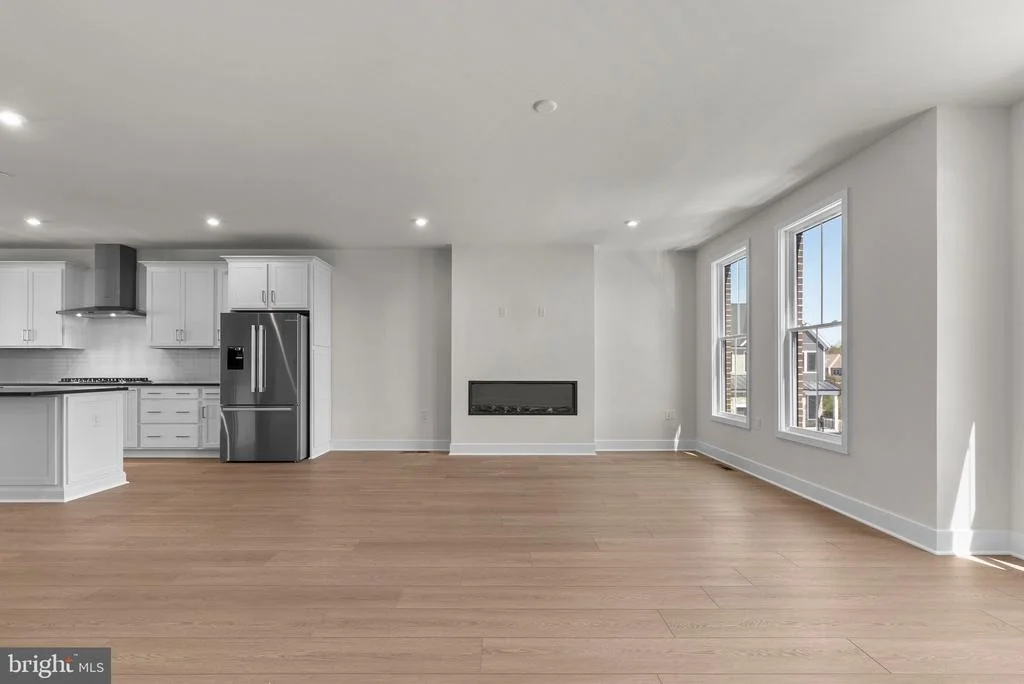
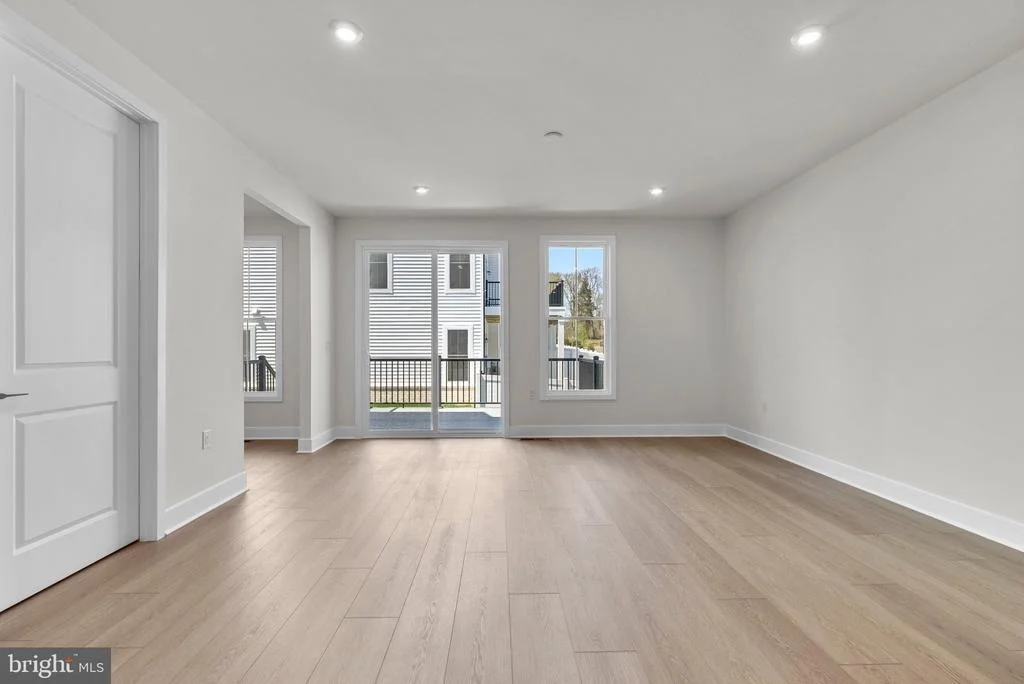
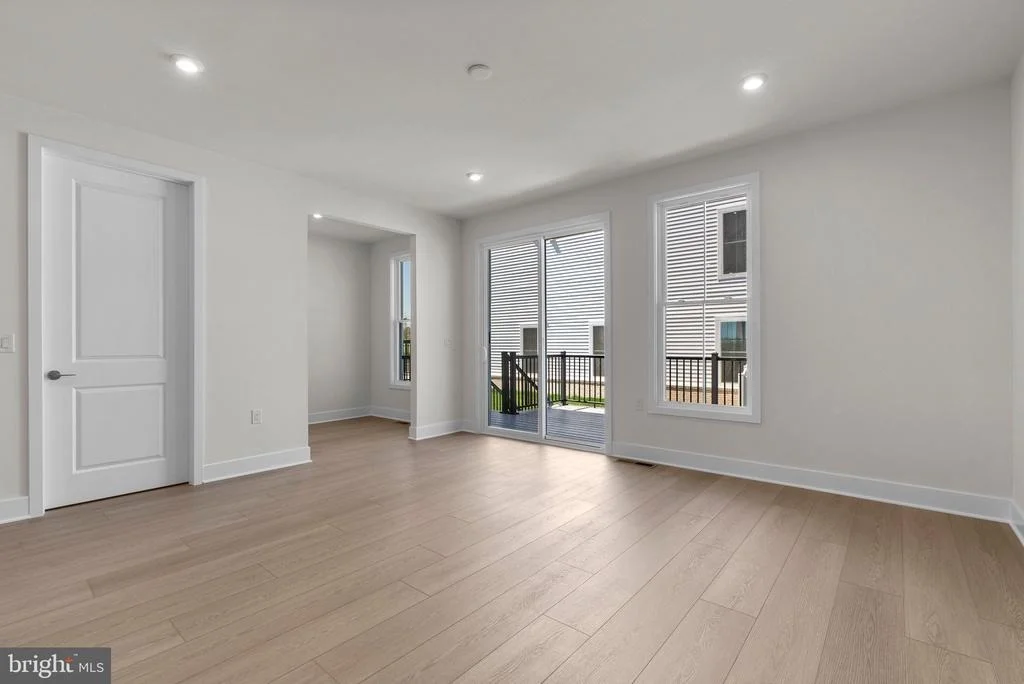
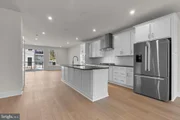
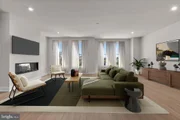
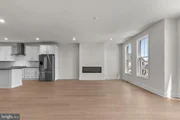
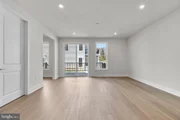
Square, ready for IMMEDIATE DELIVERY. The gorgeous great room with
a designer kitchen includes dining space and a statement fireplace.
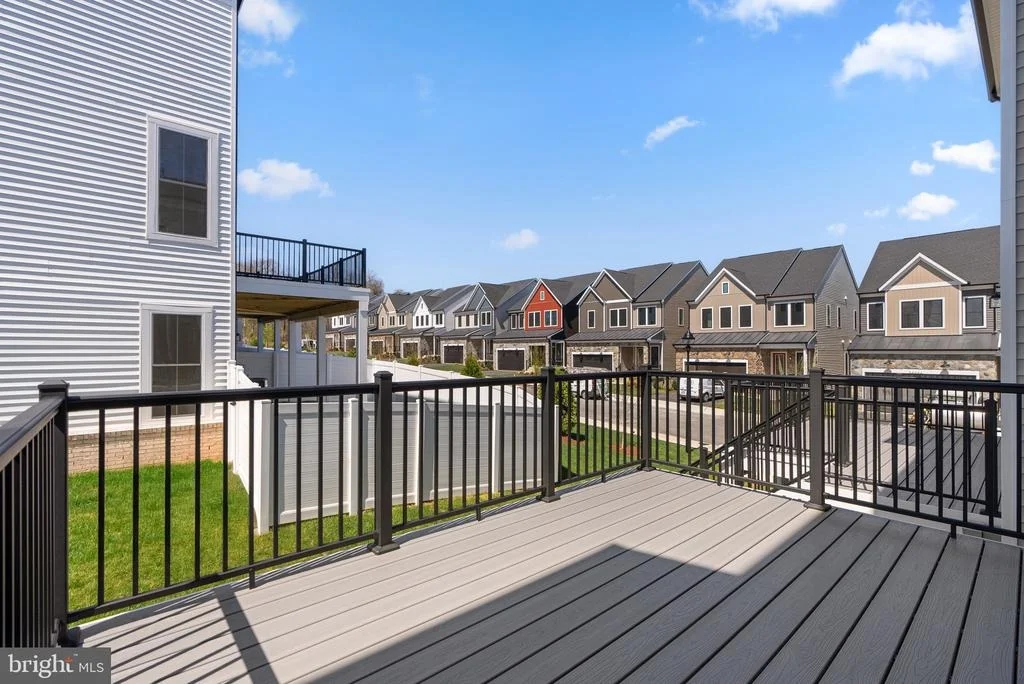
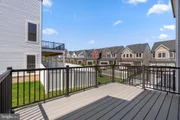
It has access to a huge deck overlooking the open common space and
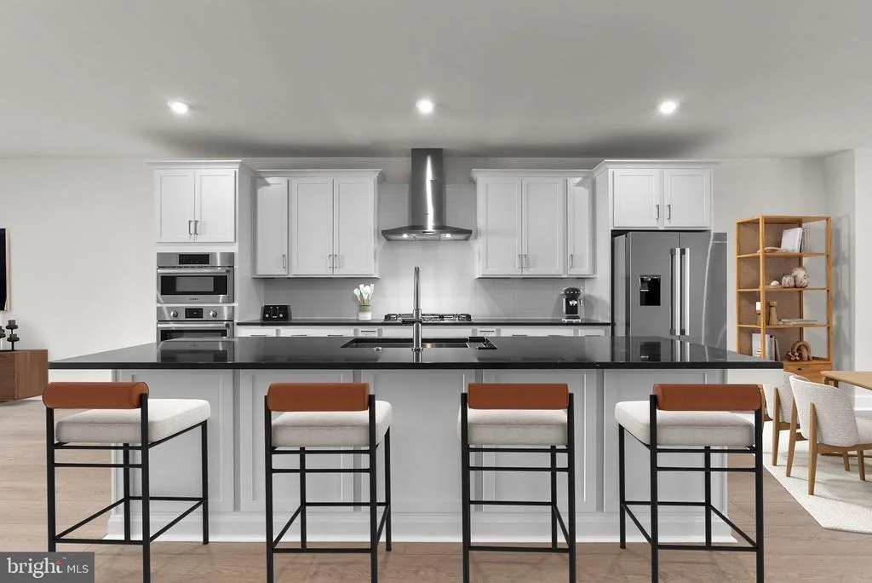
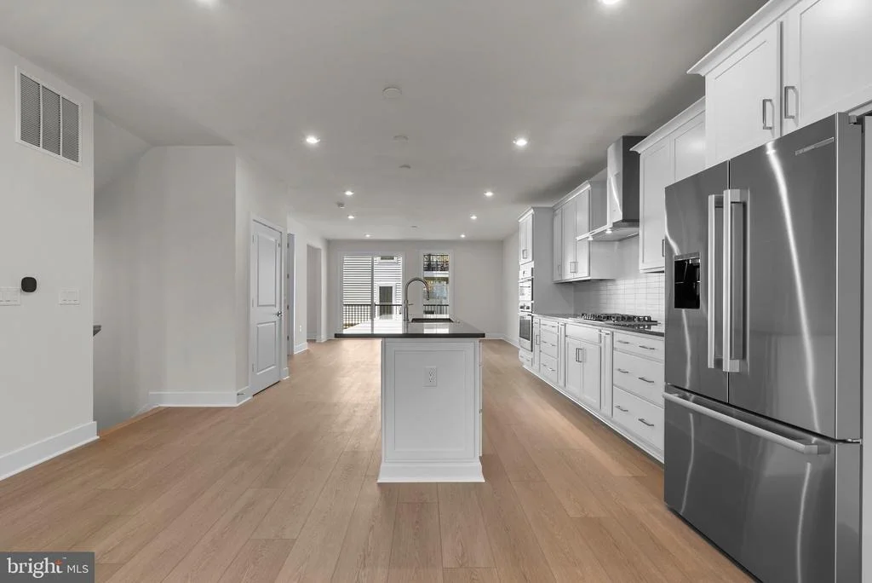
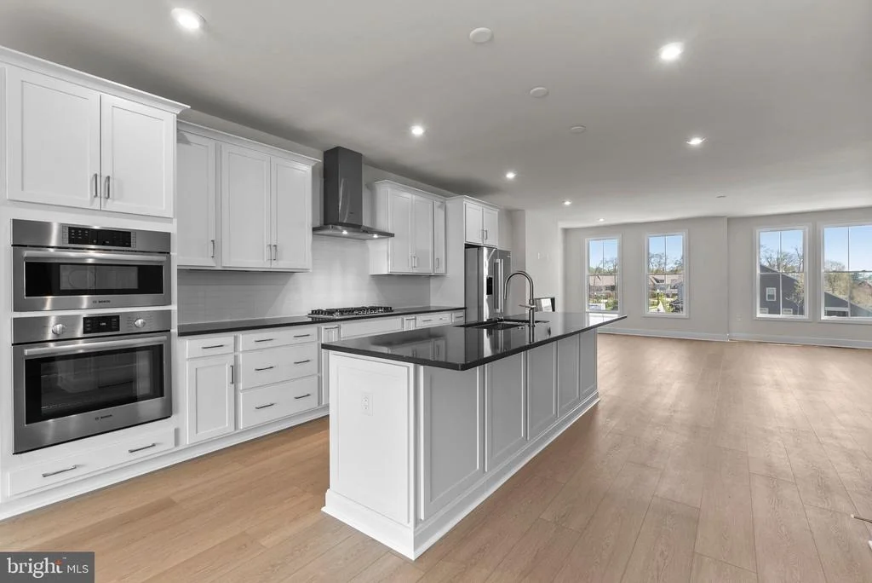
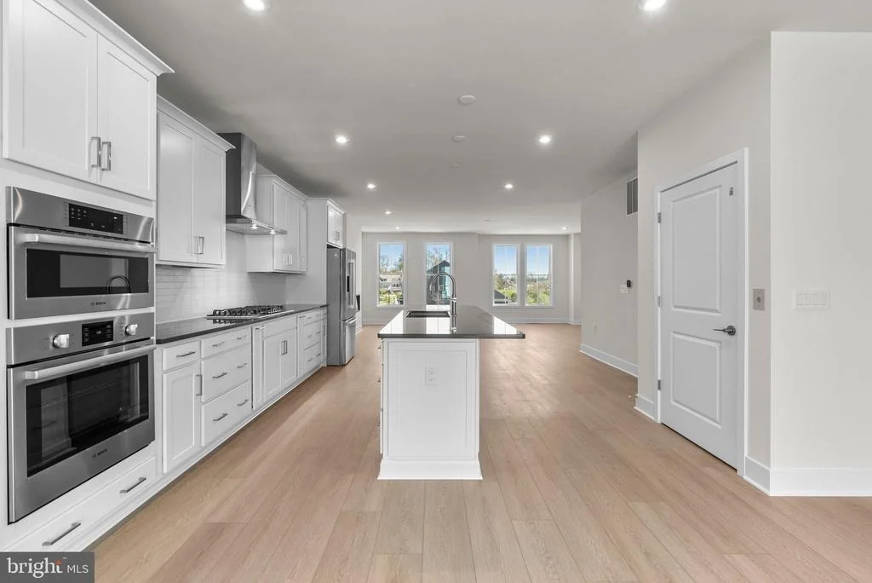
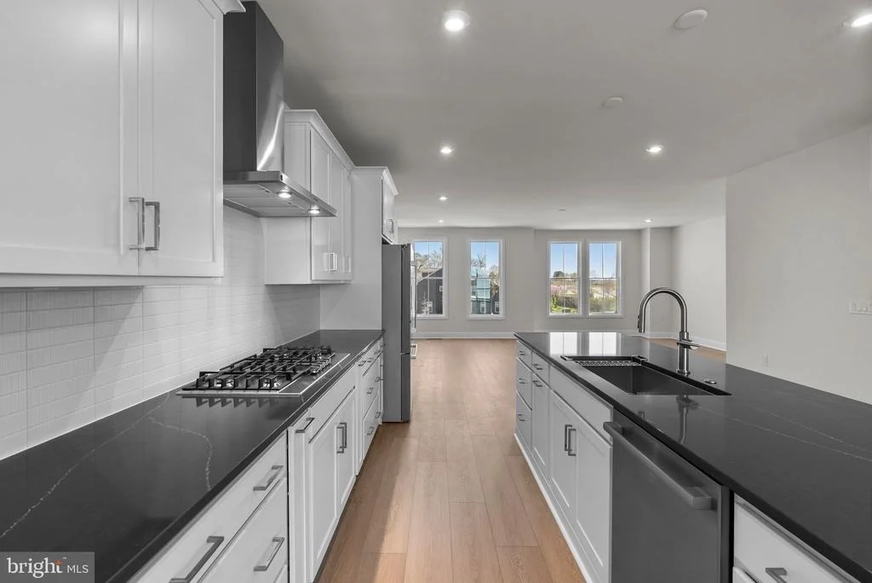
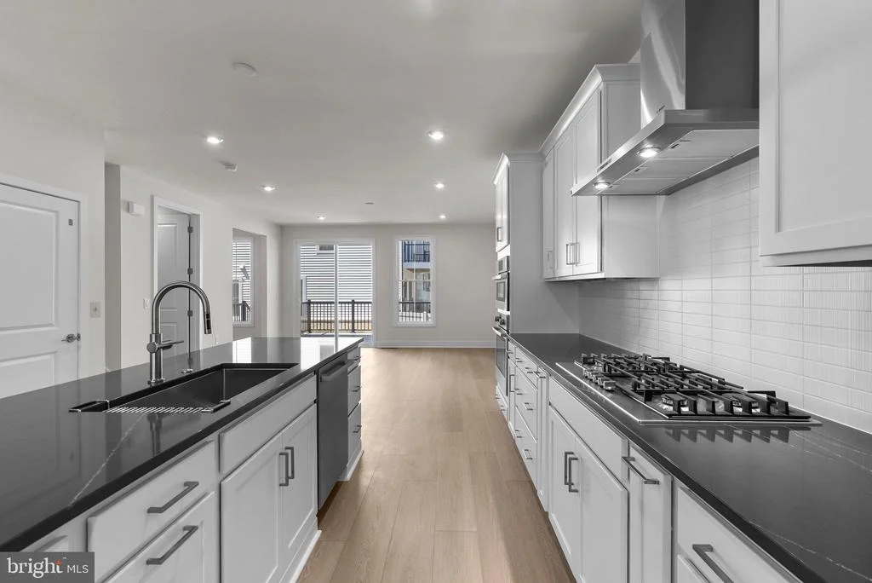
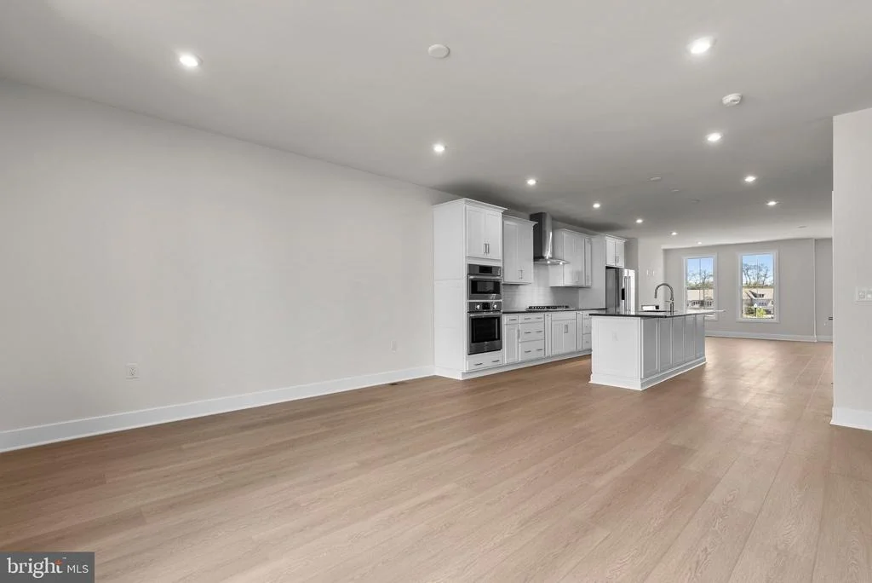
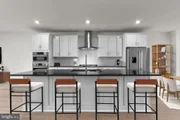
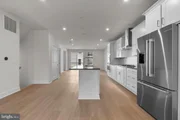
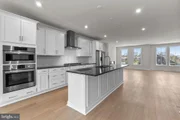
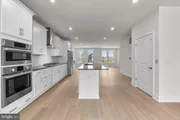
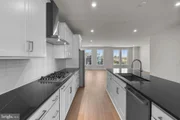
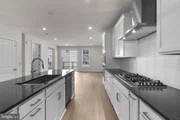
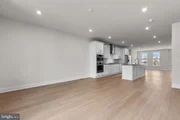
backyard. The open concept gourmet kitchen features stainless steel
appliances (including a 5 burner Bosh cooktop with chimney hood), a
gigantic island, pantry with solid shelving, upgraded white
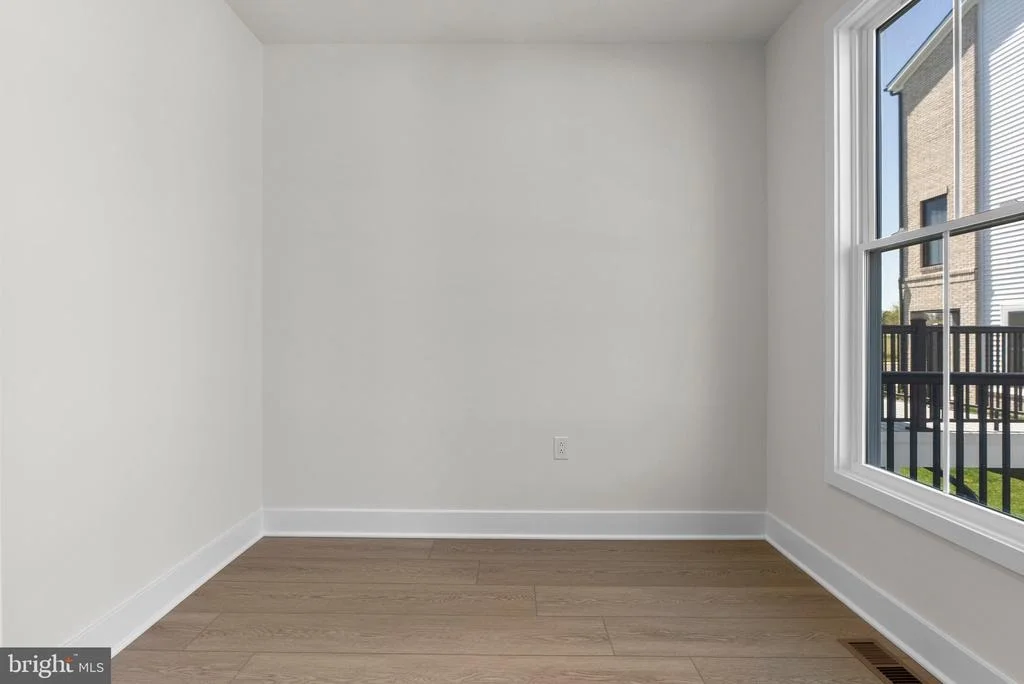
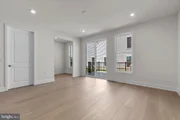
backsplash, and incredible quartz countertops. This spacious main
level also includes a study with a lovely window, perfect for
every-day use, as well as an abundance of natural light throughout
with beautiful, recessed lighting and 10' ceilings that create
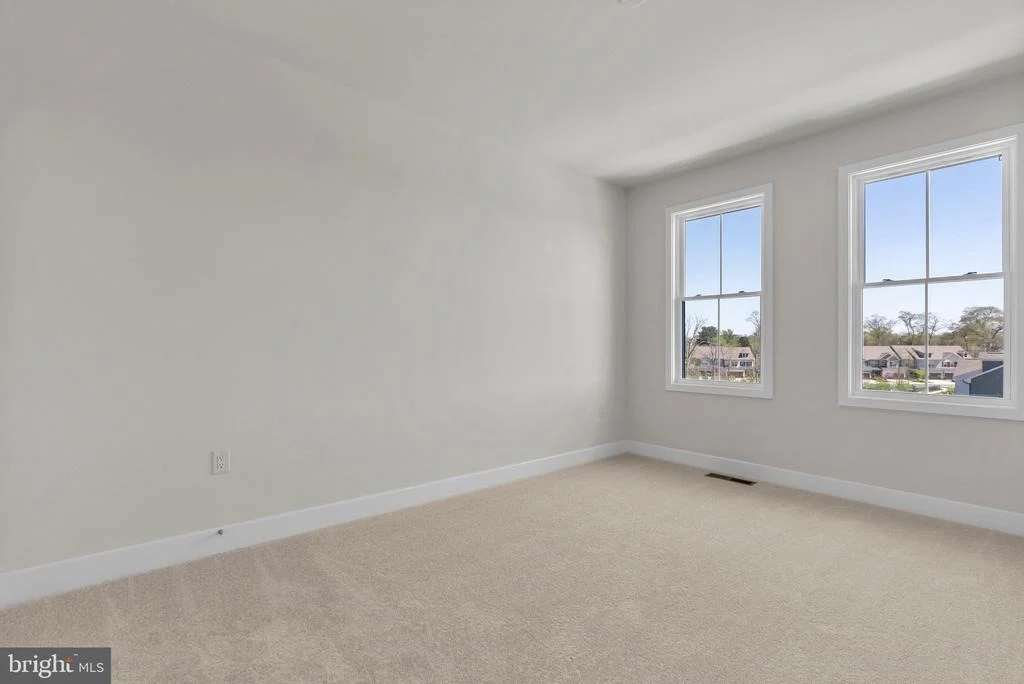
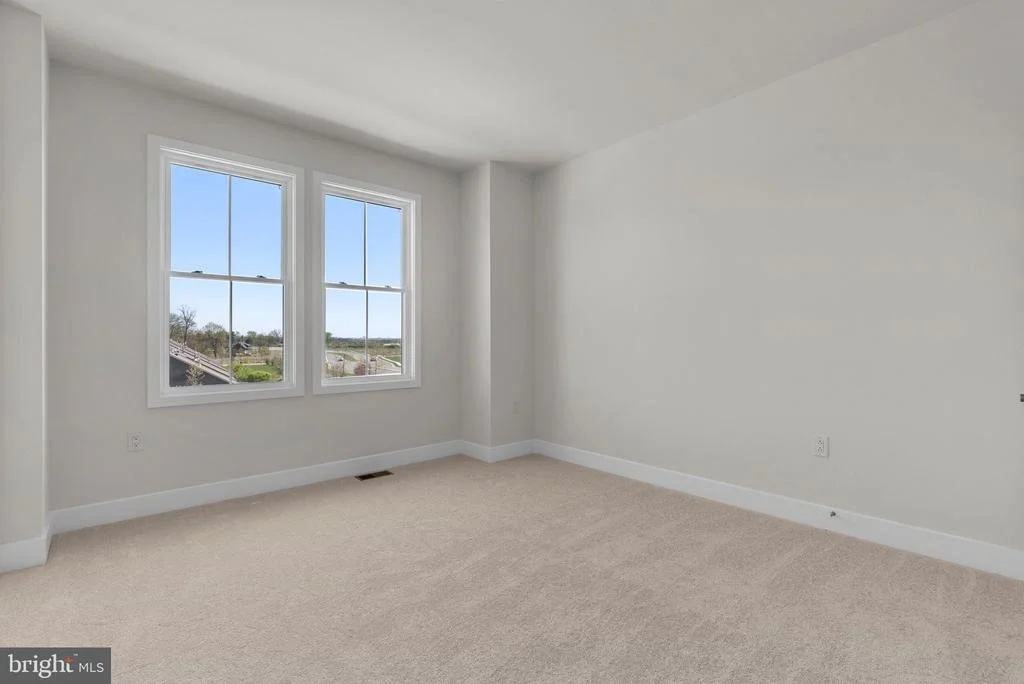
plenty of room for life's celebrations. The upper level has all 3
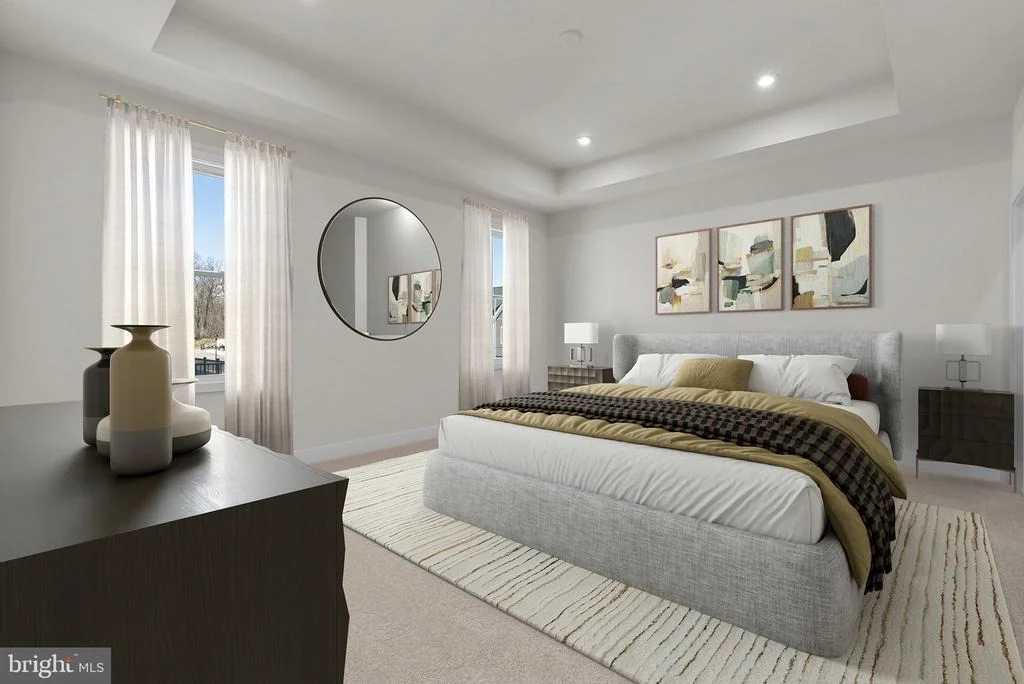
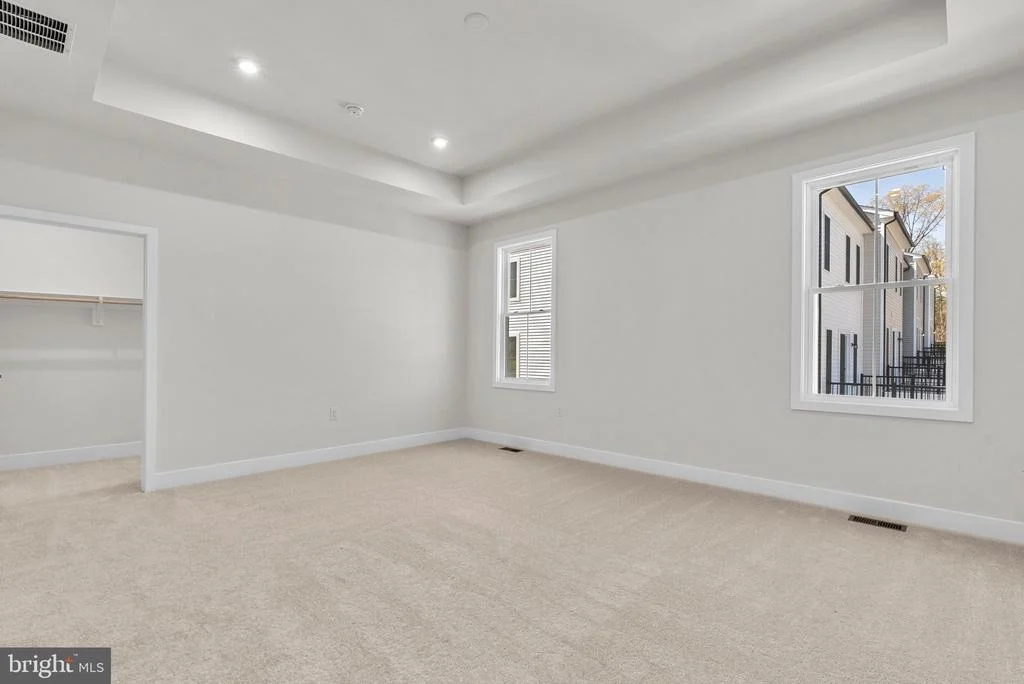
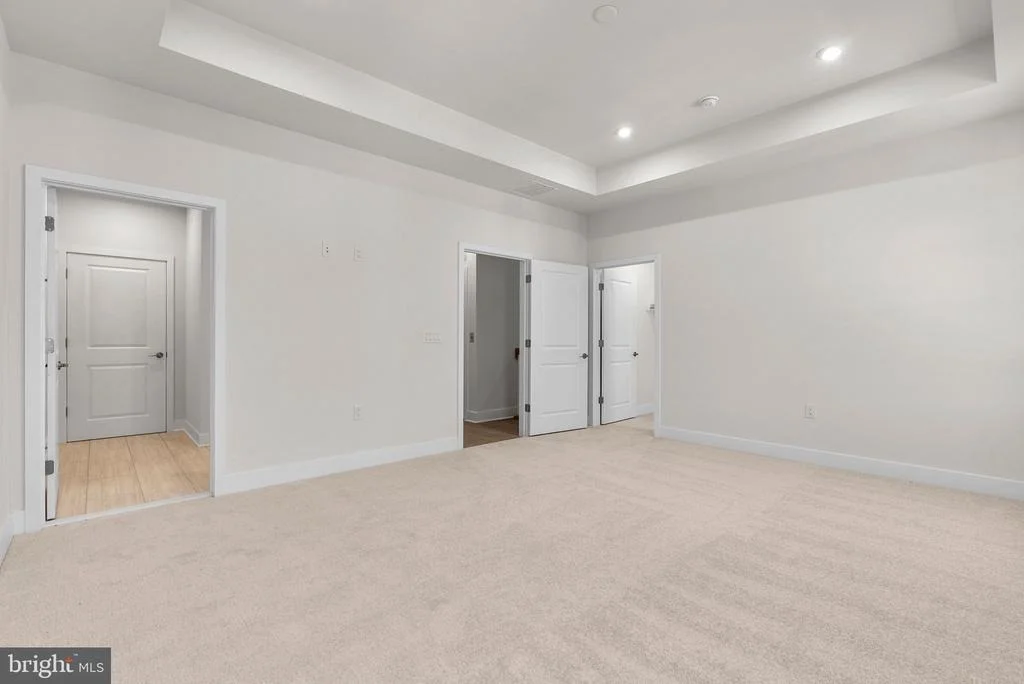
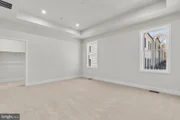
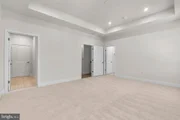
bright and spacious bedrooms. The primary bedroom steals the show
with its vaulted ceilings, huge walk-in closet, recessed lighting,
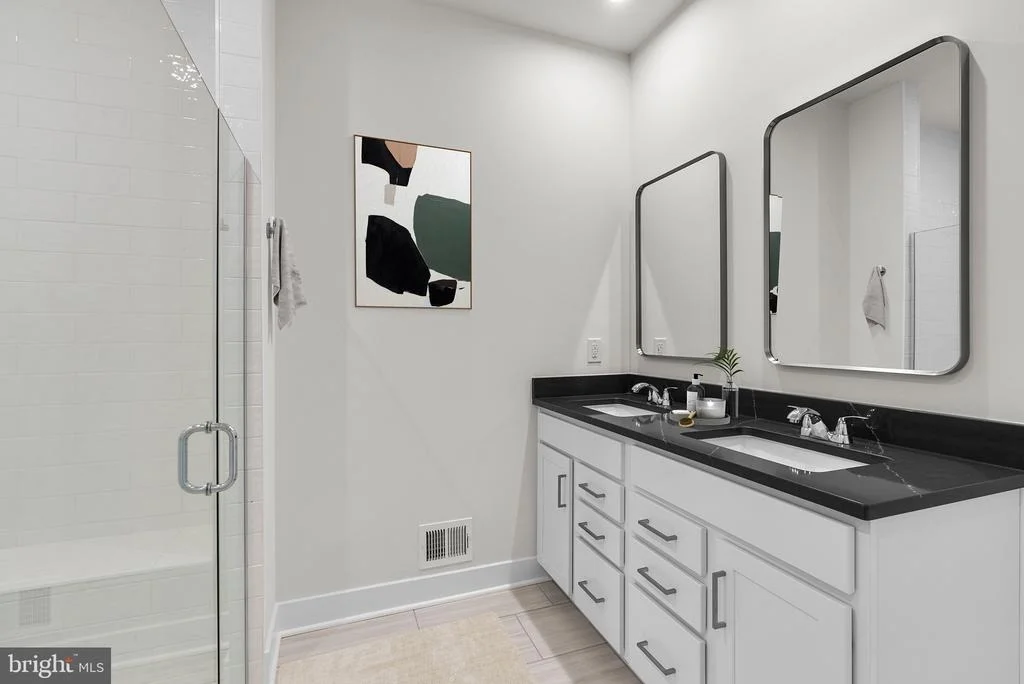
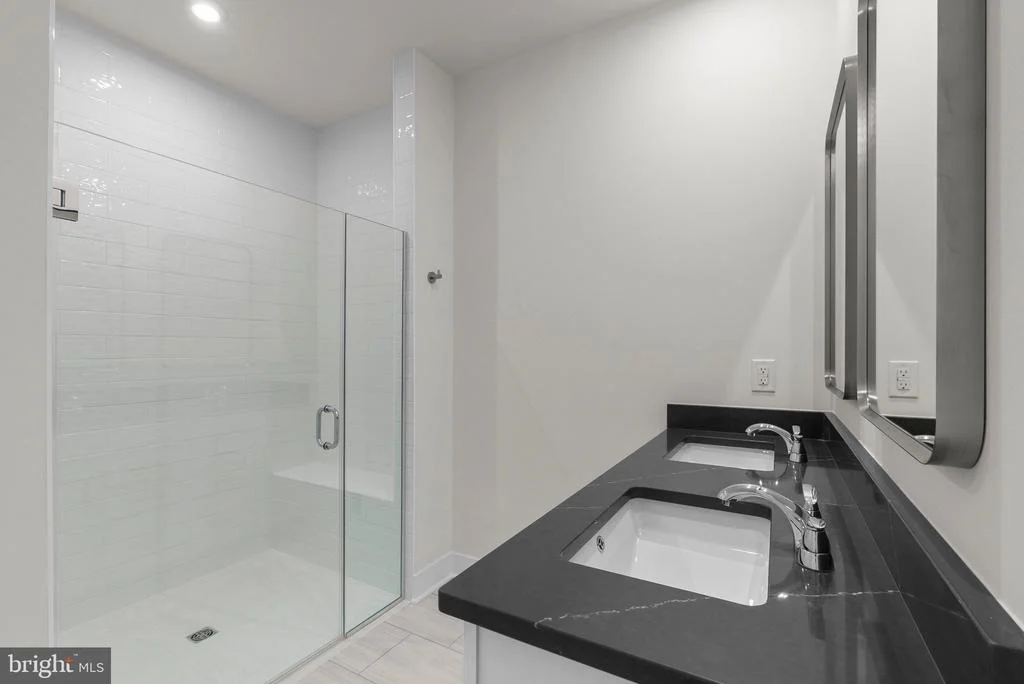
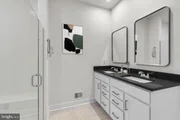
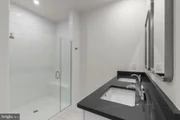
and a spa inspired bathroom. This primary bathroom includes dual
vanities (soft close cabinets), more incredible quartz countertops,
and an accessible/beautiful roll-in frameless shower (floor to
ceiling tile and built-in seat). There's more natural light
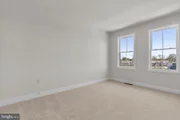
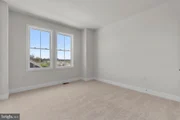
throughout the 2 additional bedrooms which have stain resistant
carpeting, walk-in closets, and plenty of space to relax. The
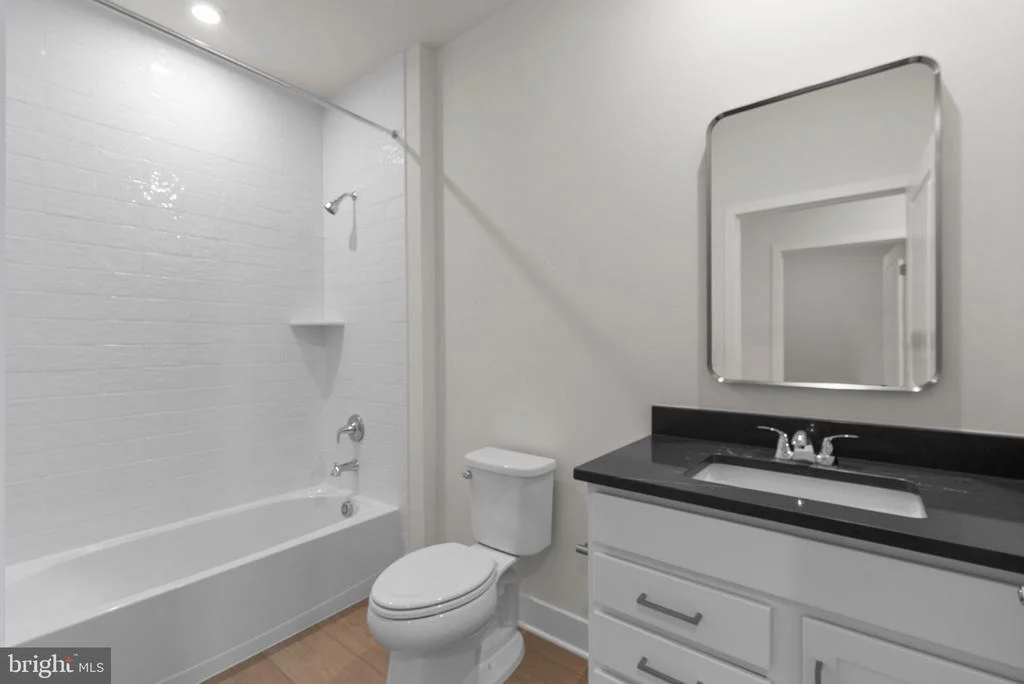
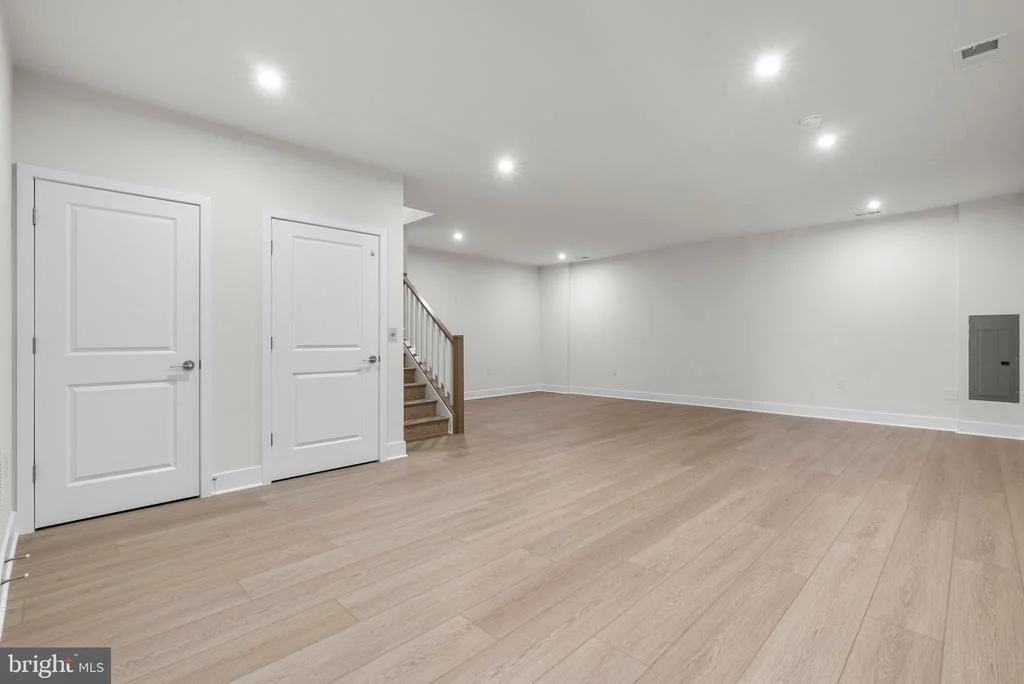
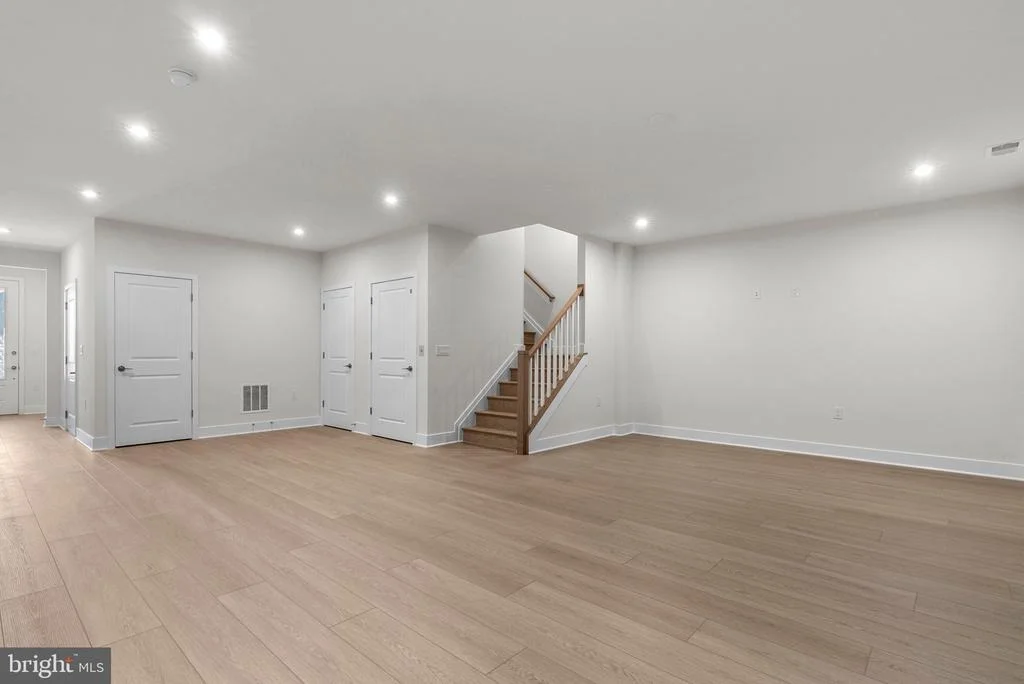
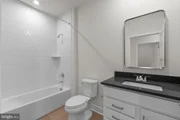
second full bath is gorgeous and functional with a tub! The lower
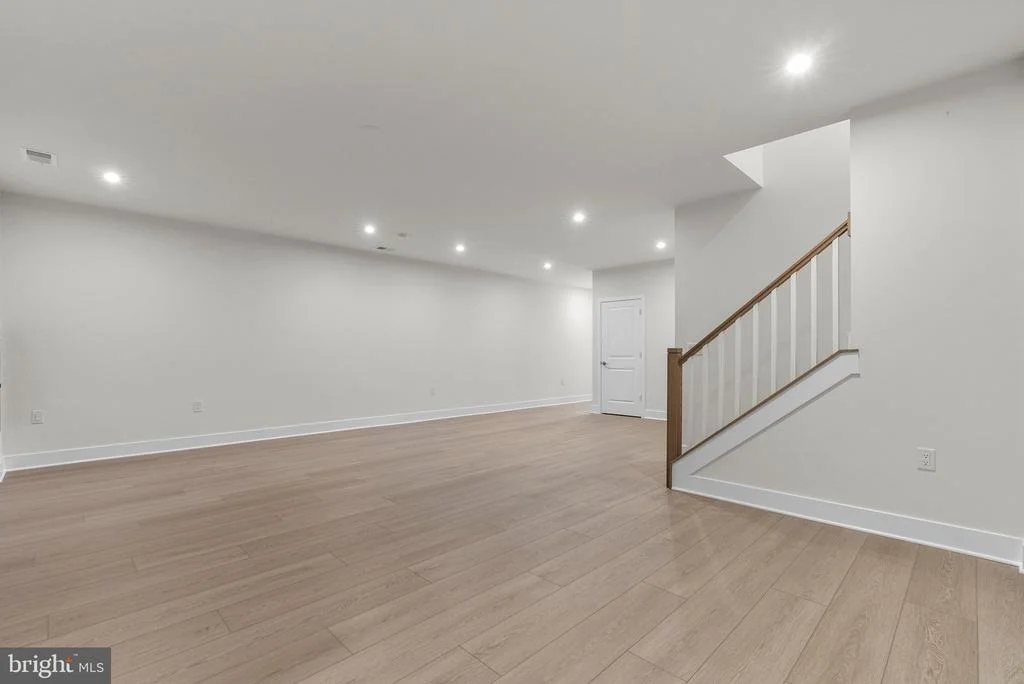
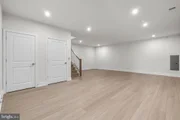
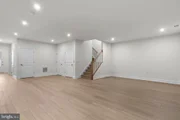
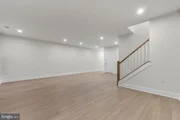
level has the main entrance and a massive recreation room that is
excellent for entertainment. This is the perfect home for life's
milestones with several accessibility features, including a private
elevator. There are also many sustainability features like an
instant tankless water heater, structured home wiring system, and
it's ready for solar panels! Enjoy peace of mind with the builder's
post-closing warranty and move in today. This boutique community is
designed with a smaller, close-knit feel to encourage meaningful
relationships with neighbors. Enjoy thoughtfully curated amenities
including walking trails to Lansdowne Woods, a pollinator garden
close by a County preservation area, and active recreation areas.
Every detail at Lexington Square has been designed to offer comfort
and ease, creating the perfect backdrop for vibrant living.
Perfectly situated just off Route 7, you are just moments away from
One Loudoun, Belmont Chase Town Center, Lansdowne, and all the
essential shopping and dining Ashburn offers. Also conveniently
located close to the Metro's Silver Line, Dulles International
Airport, commuter routes, and health centers including Inova,
making it a prime destination for those seeking a well-connected
and vibrant lifestyle.
Take advantage of $1,000 for closing costs by choosing Intercoastal
Mortgage and Walker Title.
Unit Size
3,058 Ft²
Days on Market
-
Land Size
0.05 acres
Price per sqft
$260
Property Type
Townhouse
Property Taxes
$427
HOA Dues
$345
Year Built
-
Payment Calculator
Home Price
Down Payment
%
Loan Term
Interest %
Your Estimated Monthly Payment
Principal + Interest:
Property Tax:
HOA:
Home Insurance:
Mortgage Insurance:
Cap Rate Calculator
Purchase Price
Monthly Property Taxes
Monthly Rental Income
Maintenance & HOA
IncomePer Year
ExpensesPer Year
Operating ProfitPer Year
Cap Rate
100% Occupancy
N/A (extreme outlier)
What does this mean?
Based on our analysis, the cap rate of this property is 1.25%. A negative cap rate indicates that the property might not be feasible as an income-producing asset. The median cap rate for a near zip code 11238 is 4.23%.
How much can I actually make?
Actual monthly rental income may vary between $4,760 and $7,140 depending on unit-specific characteristics. You can change the amount using the slider to further explore.
How is cap rate calculated?
Cap Rate = Net Operating Income (NOI) / Property Asset Value.
When calculating the cap rate, we assume 100% occupancy. Leverage (mortgage) is not considered.
Interior Features: Elevator, Pantry, Recessed Lighting, Walk-In Closet(s), Attic, Bathroom - Stall Shower, Bathroom - Tub Shower, Carpet, Combination Kitchen/Dining, Dining Area, Family Room Off Kitchen, Floor Plan - Open, Kitchen - Gourmet, Kitchen - Island, Primary Bath(s), Store/Office, Upgraded Countertops
Appliances: Microwave, Cooktop, Dishwasher, Exhaust Fan, Ice Maker, Oven, Gas Oven, Range Hood, Stainless Steel Appliance(s), Water Heater, Energy Efficient Appliances, ENERGY STAR Dishwasher, ENERGY STAR Freezer, ENERGY STAR Refrigerator, Oven - Wall, Washer/Dryer Hookups Only
By proceeding, you consent to receive calls and texts at the number you provided, including marketing by autodialer and prerecorded and artificial voice, and email, from realtor.com and others about your inquiry and other home-related matters, but not as a condition of purchase (More...)California Privacy Notice
By submitting your information, you agree RealtyHop can share your information with its network of real estate &
mortgage professionals (or through their agents) and consent to receive marketing emails, calls, & texts related
to your inquiry (including via automatic telephone dialing system, or artificial or pre-recorded voice technology)
from Movoto or their affiliates to the email address or number you provided.
By proceeding, you agree to our Terms of Service. California Privacy Notice












 Your Privacy Choices
Phone: 425-283-2930
Address: 335 Madison Avenue, New York, NY 10017