Check Availability
El Paso 79922 The Willows
4450 HONEY WILLOW Way
$1,389,000
● House - For Sale

4450 HONEY WILLOW Way

El Paso, TX 79922
bedrooms
5 Beds
bathrooms
3 Baths, 1 Half Bath
square feet
5,540 Ft²
$8,994
Est. Monthly
$250
HOA / Fees

About This Property

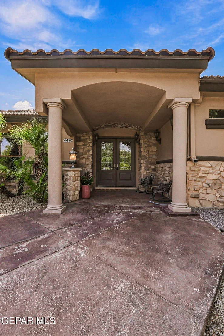
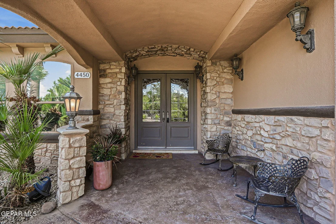
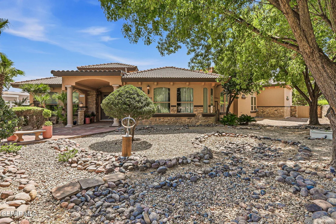
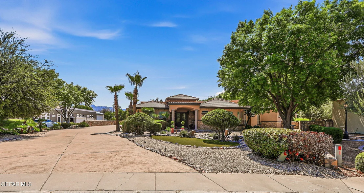
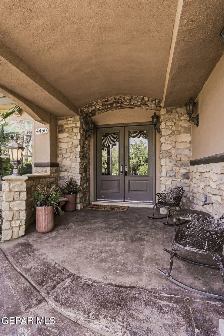
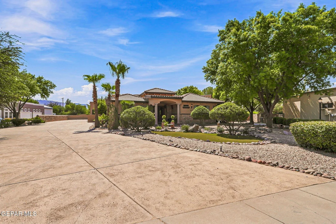
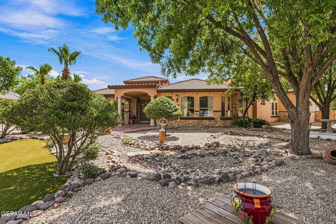
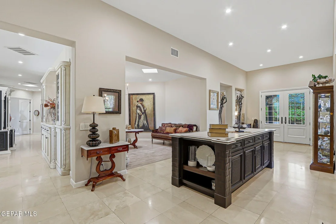
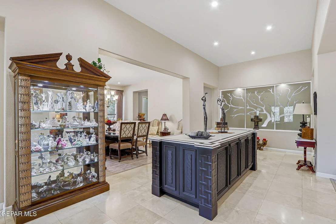
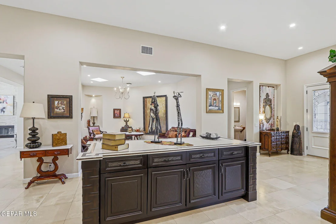
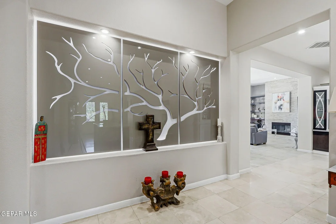
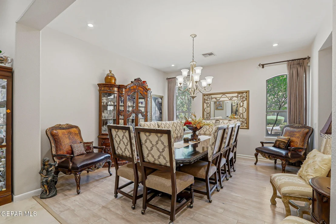
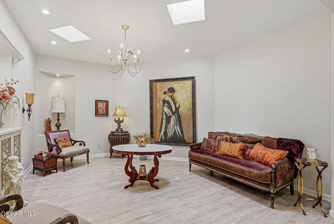
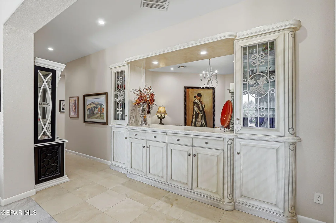
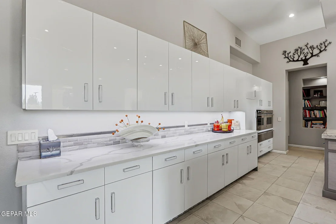
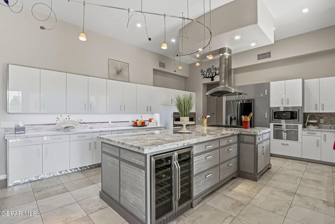
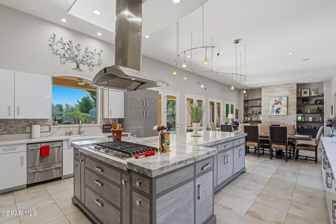
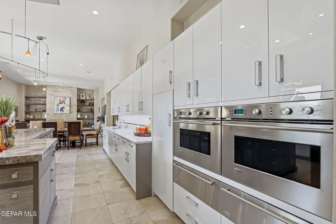
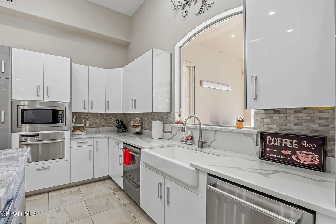
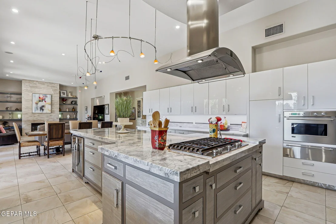
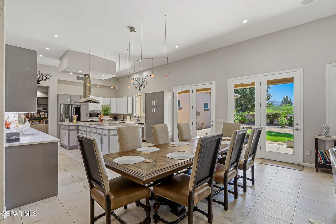
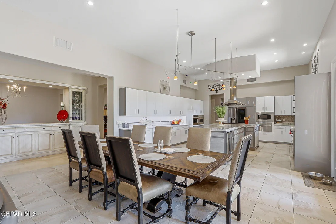
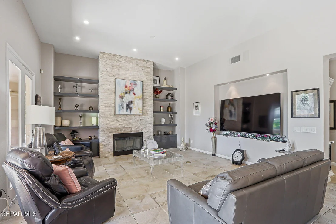
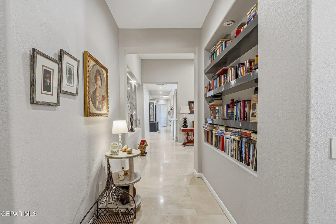
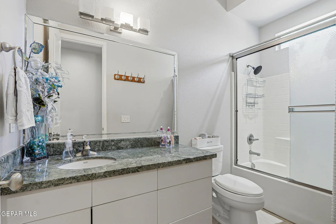
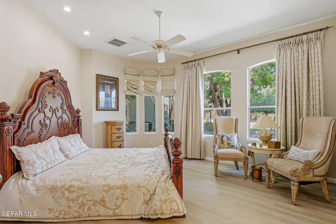
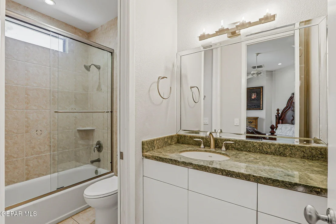
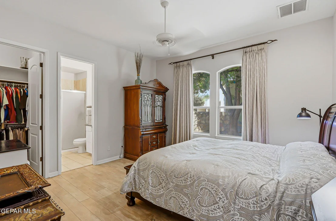
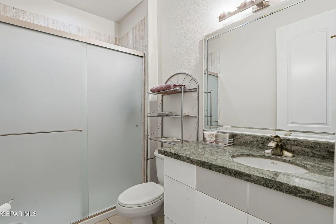
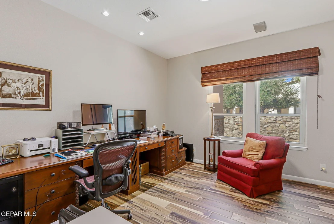
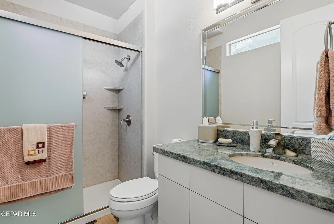
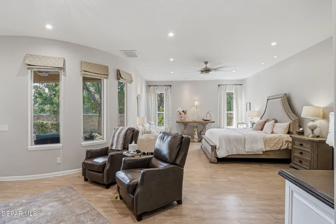
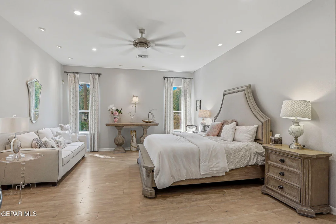
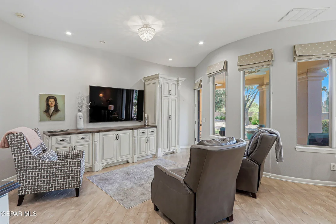
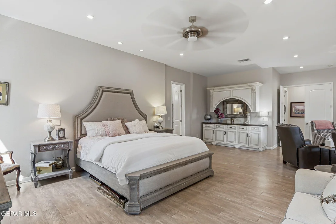
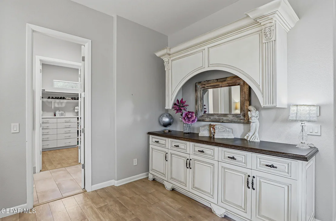
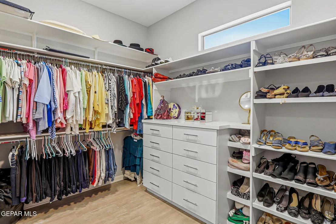
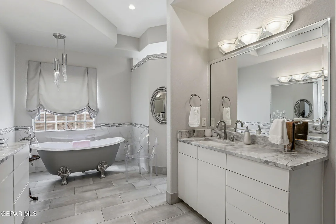
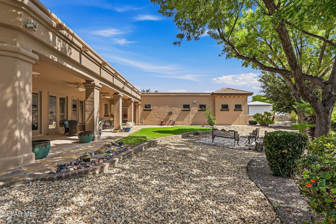
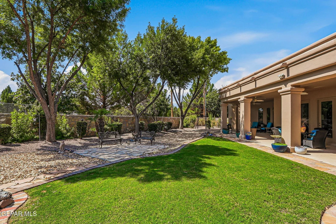
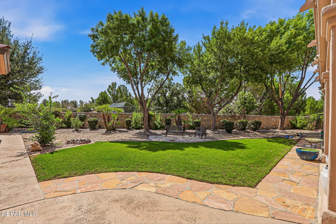
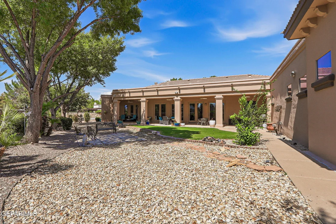
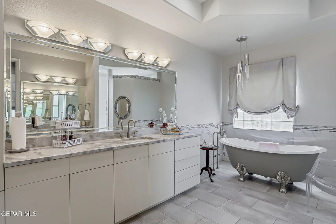
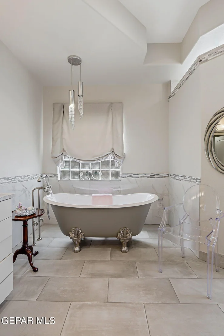
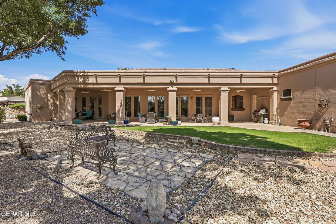
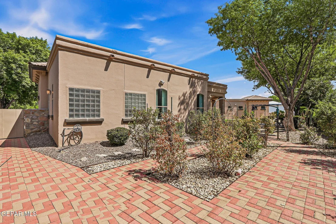
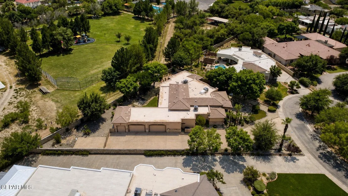
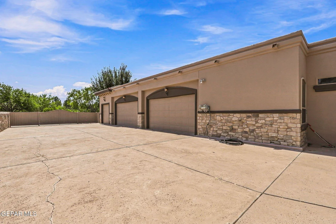
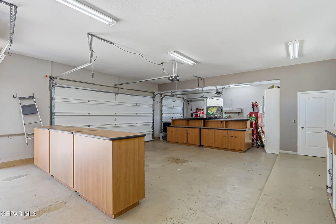
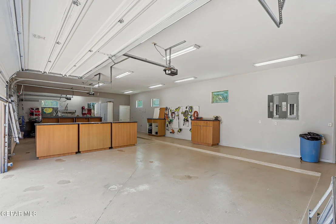
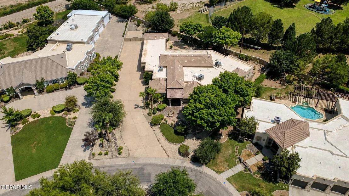
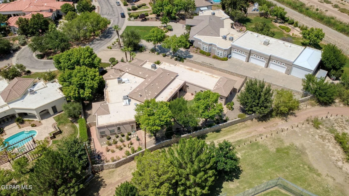
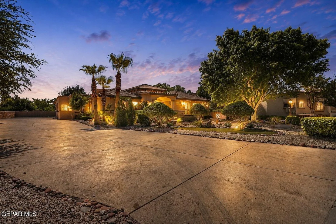
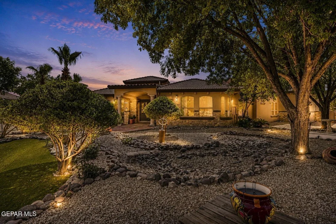
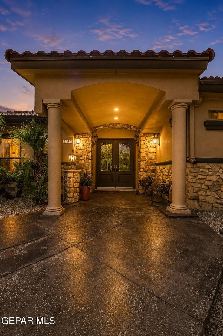
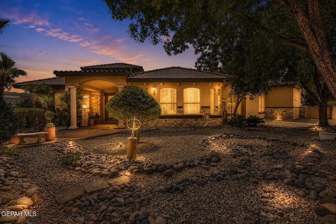
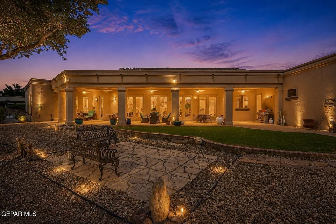
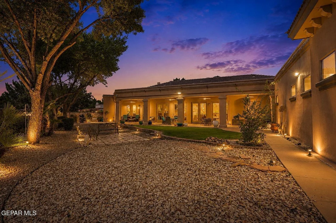
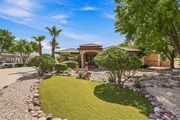
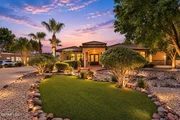
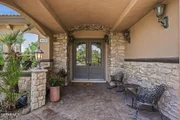
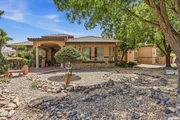
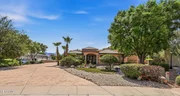
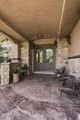
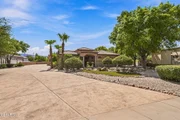
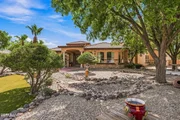
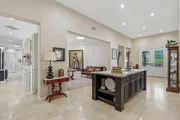
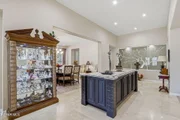
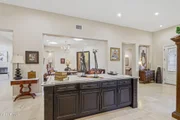
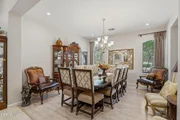
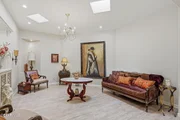
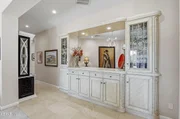
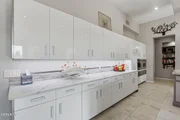
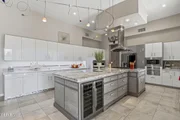
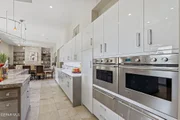
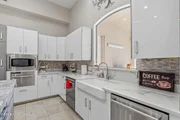
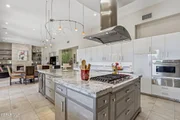
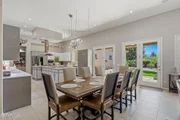
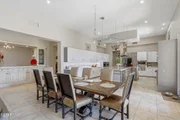
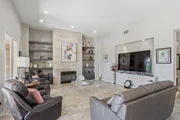
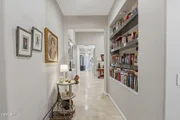
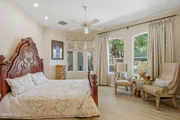
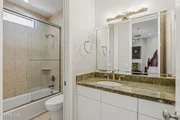
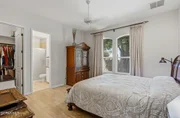
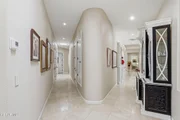
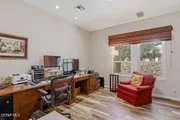
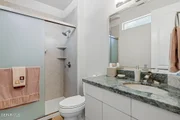
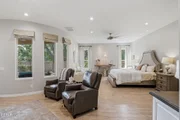
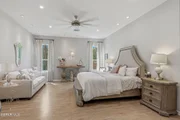
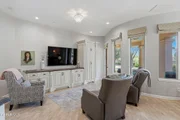
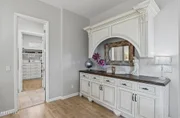
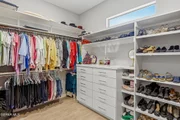
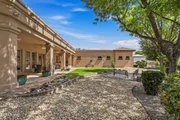
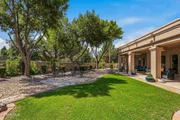
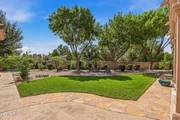
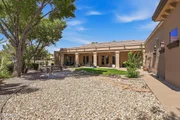
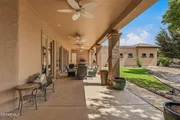
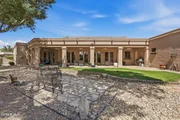
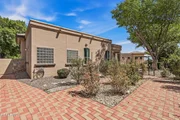
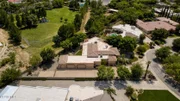
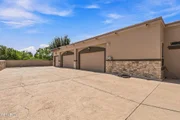
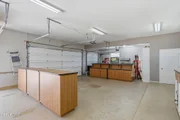
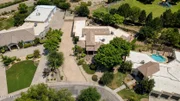
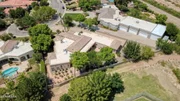
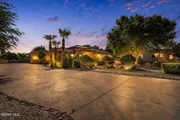
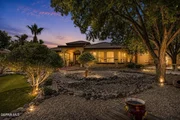
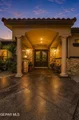
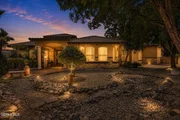
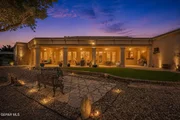
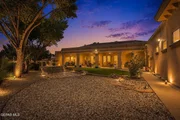
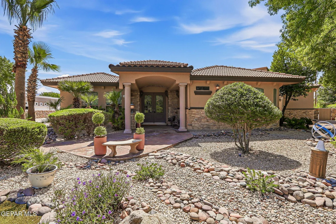
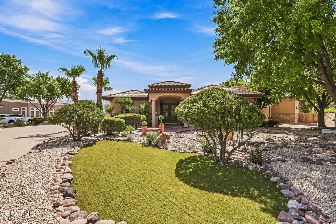
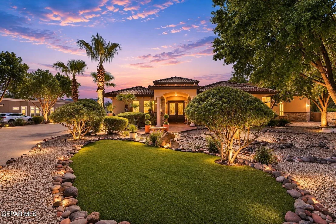
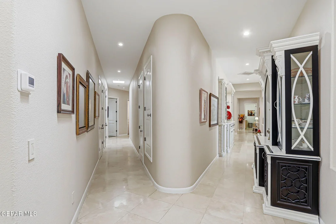
In the gated community Willow Bend, with sweeping mountain views, sets this distinctive custom residence showcasing exceptional craftsmanship, privacy, and sophisticated living. Thoughtfully designed for entertaining and comfortable everyday living, the home welcomes you with a gorgeous entry featuring a beautiful backlit wall. The open-concept design connects the kitchen, dining, and family spaces beneath vaulted ceilings and abundant natural light. The chef's kitchen features premium appliances, including a Miele warming drawer, double ovens, built-in microwave, dishwasher, and wine cooler, plus extensive cabinetry and a striking waterfall-quartz island. Additional Game/BonusRooms. The expansive primary suite offers a sitting area, patio access, spa-inspired bath, soaking tub, and oversized closet. Every secondary bedroom features an en-suite bath, while a flexible room with full bath offers options for bedroom or office. Custom built-ins, abundant storage, and a 5-car garage on over .6 acre. Must see!!
Unit Size
5,540 Ft²
Days on Market
58 days
Land Size
0.60 acres
Price per sqft
$251
Property Type
House
Property Taxes
$1,923
HOA Dues
$250
Year Built
2004

Listed By

Nancy Skokan
Home Pros Real Estate Group

Payment Calculator

Cap Rate Calculator

Last updated: 2 months ago (GEPAR MLS #950679)

Price History

Date / Event Date Event Price
Sep 4, 2026 Listed by Home Pros Real Estate Group $1,389,000
Listed by Home Pros Real Estate Group
Mar 2, 2017 Sold
Sold
Dec 14, 2016 Listed by Century 21 APD & Associates $700,000
Listed by Century 21 APD & Associates
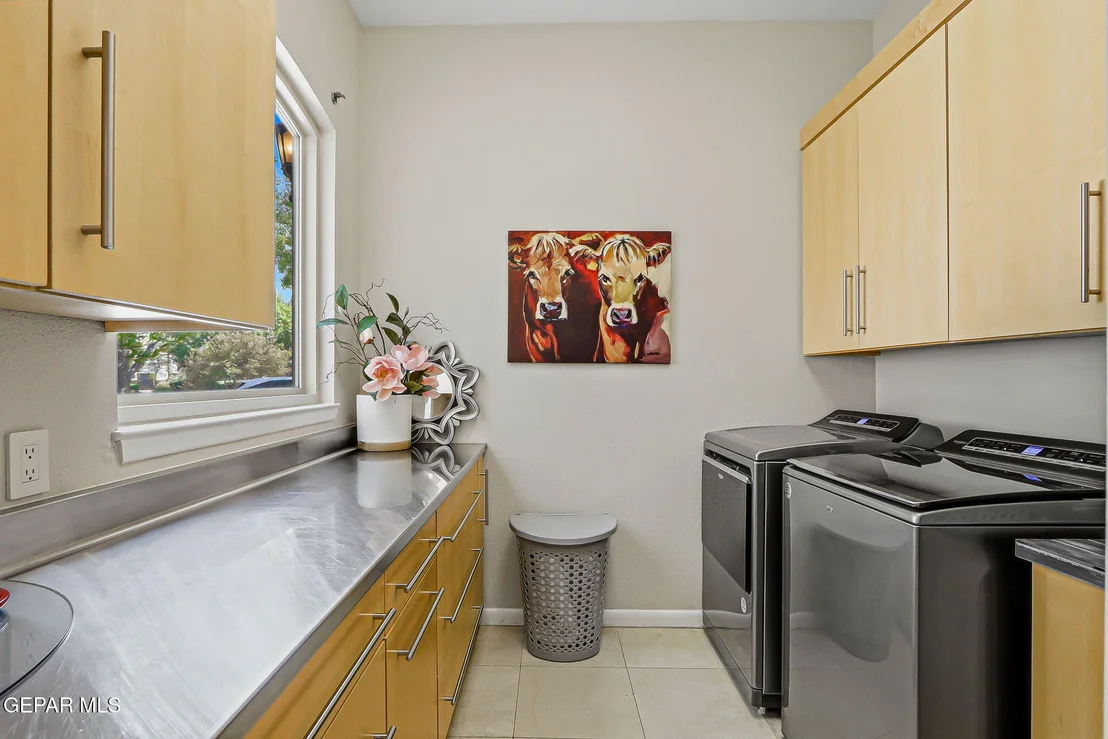
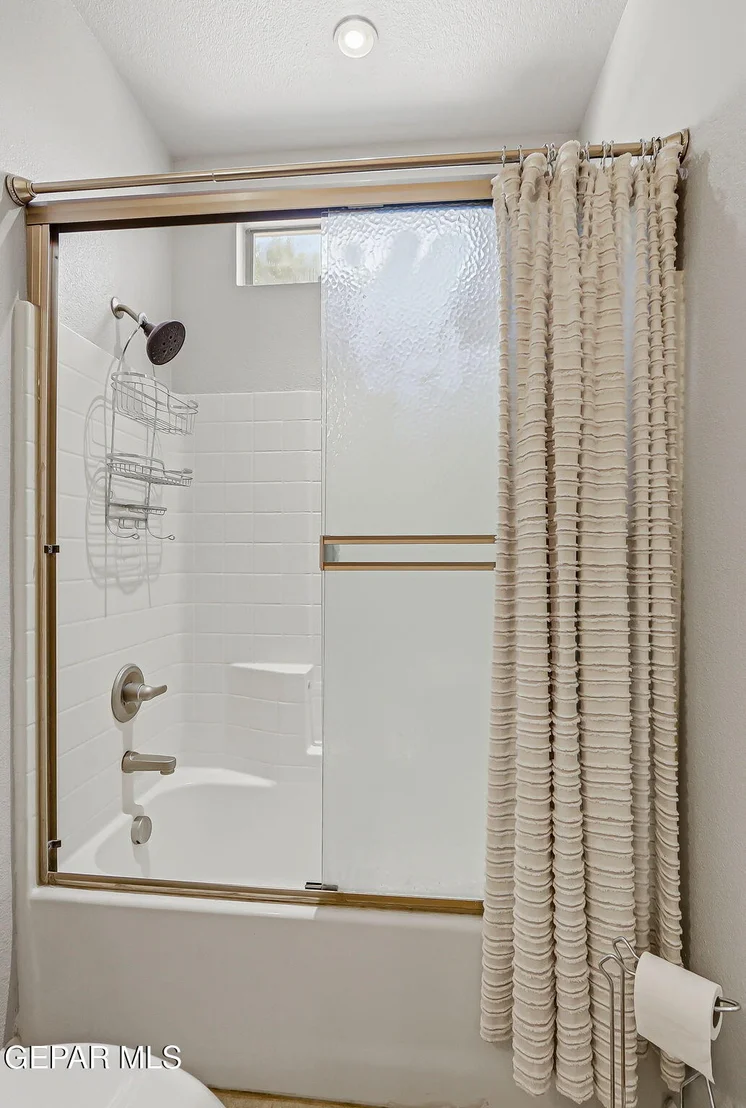
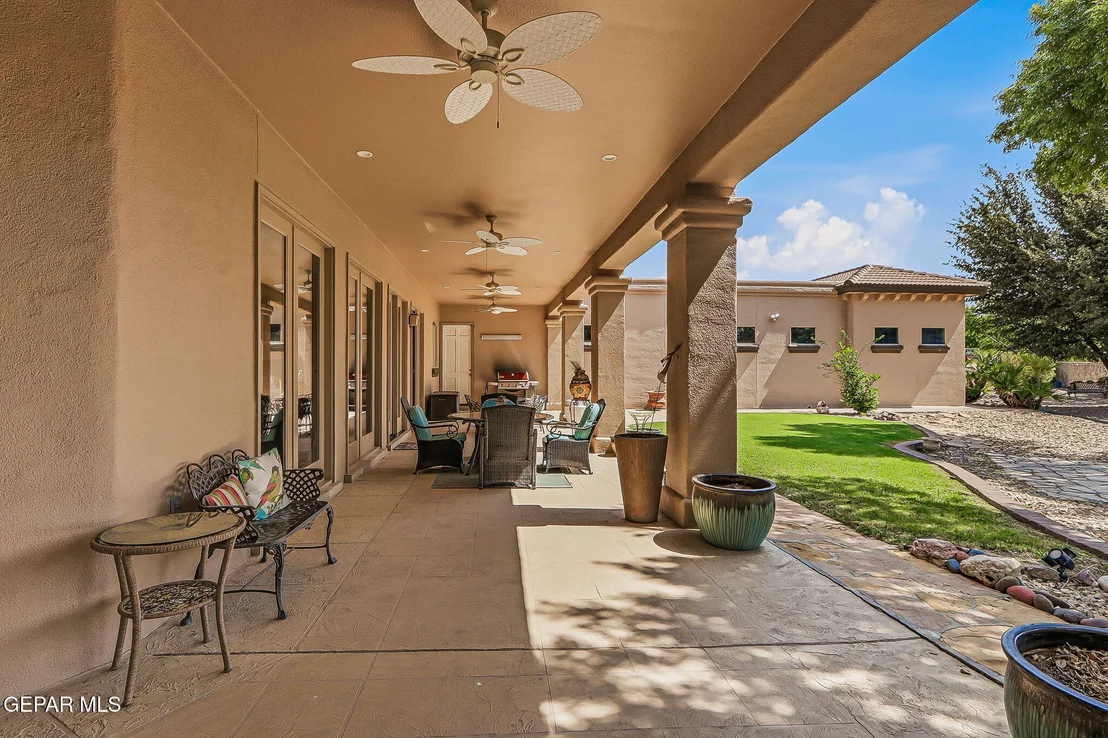
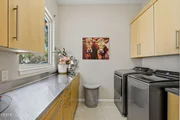
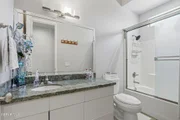
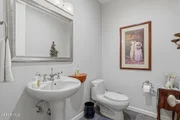
Custom inside and out. Large office, utility room and flex room. 5 car garage, driveway would accommodate 8 cars parking. Covered patio is 8001.5 sq.ft, for outdoor living. Huge backyard. Most over head lighting recessed, all bedrooms have large closets and full baths. Total bathrooms is 5 and a half. 3 refrigerated air units and gas units. Travertine flooring with carpet in bedrooms. Granite counter tops in kitchen and bathrooms. Open and airy with lots of windows. Please view pictures to see how lovely this home is. Too many extras to mention.

Property Highlights

Garage
Air Conditioning
Fireplace
Parking Details
Has Garage
Attached Garage
Parking Features: Attached, Garage Door Opener
Garage Spaces: 5
Interior Details
Half Bathrooms: 1
Full Bathrooms: 3
Interior Features: Double Vanity, Cedar Closet(s), Ceiling Fan(s), Entrance Foyer, Kitchen Island, Master Downstairs, Pantry, Walk-In Closet(s), 2+ Living Areas, Zoned MBR
Appliances: Warming Drawer, Built-In Electric Oven, Dishwasher, Disposal, Double Oven, Gas Cooktop, Microwave, Vented Exhaust Fan
Flooring Type: Other, Tile
Laundry Features: Electric Dryer Hookup, Washer Hookup
Has Fireplace
Fireplace Features: Glass Doors, Gas
Fireplaces: 1
Exterior Details
Square Footage: 5539
Architectural Style: Custom, 1 Story
Year Built: 2004
Building Area Total: 5539.5
Window Features: Double Pane Windows, Drapes, Roman Shades
Construction Materials: Stone, Stucco
Patio and Porch Features: Covered
Pool Features: None
Lot Features: Cul-De-Sac, Gated Community, View Lot
Lot Size Area: 0.6
Lot Size Units: Acres
Lot Size Acres: 0.6
Lot Size Square Feet: 26059
Water Source: Public
Financial Details
Tax Annual Amount: $23,077
Utilities Details
Cooling Type: Ceiling Fan(s), Attic Fan, Central Air, Refrigerated
Heating Type: Central, Forced Air, 2+ Units
Sewer : Public Sewer
Location Details
HOA/Condo/Coop Fee Includes: Common Area, Gates, None
HOA/Condo/Coop Amenities: Other
HOA Fee: $250
HOA Fee Frequency: Quarterly

Building Info

Overview

    General

  • Year Built: 2004
  • Effective Year Built: 2004
  • Building Count: 1
  • Bedroom Count: 5
  • Bathroom Count: 6
  • Full Bathrooms: 6
  • Partial Bathrooms: 6
  • Bathroom Plumbing Fixtures: 20
  • Building Condition: 0
  • Building Quality: 0
  • Construction Type: 0
  • Building Style: 0
  • Exterior Walls Type: 12
  • Interior Walls Type: 3
  • Roof Shape Type: 9
  • Roof Cover Type: 2
  • Floor Count: 100
  • Floor Cover: 9
  • Basement Type: 0
  • Basement Area: 0
  • Garage Type: 1
  • Garage Square Area: 1,469
  • Parking Space Count: 5
  • Patio Type: 20
  • Porch Type: 0
  • Pool Type: 0

    Dimensions

  • Lot Size Square Feet: 26,059
  • Total Building Area: 7,273
  • Gross Building Area: 8,074
  • Building Area: 5,804
  • Building Area Measurement: L

    Heating and Cooling

  • Fireplace Count: 1
  • Air Conditioning: 10
  • Heating: 4
  • Heated Square Feet: 5,804
  • Heating Fuel Type: 3

    Utilities

  • Sewer System: 5
  • Water Service: 6

Building

  • Building Type: 0
  • Property Class: R
  • Subdivision: WILLOW BEND #1
  • Land Acres: 0000000598
  • Standard Land Use Code: 1001
  • County Land Use Code: A1
  • State Land Use Code: A1
  • Legal Description 1: 9 WILLOW BEND #4 17 (EXC SLY PT) (26059.00 SQ FT)

Neighborhood

  • School District Name: El Paso Independent School District
  • Census Tract: 001302

Zoning

  • Zoning: PR1

Geography

  • Assessors Map Reference: Z-03
  • Parcel: W418-999-0090-1700
  • Block: 9
  • Municipality: CITY OF EL PASO
  • Latitude: 31.8215
  • Longitude: -106.578

    Address

  • Full Address: 4450 Honey Willow Way
  • Address - House Number: 4450
  • Address - Street Name: Honey Willow
  • Address - Suffix Type: Way
  • State: TX
  • City Name: El Paso
  • Carrier Code: C036
  • 4-Digit Zip Code: 2218
  • Zip Code: 79922

Valuation

    Tax

  • Tax Year: 2022
  • Tax Amount: $2,215,518
  • Initial Tax Delinquent Year: 2016
  • Tax Rate Code Area: 08

    Appraisal Valuation

  • Standard Deviation: 0.1954
  • Valuation Date: Aug 23, 2023
  • Confidence Score: 73
  • Final Value: 942,086
  • High Value: 1,126,259
  • Low Value: 757,913

    Market Valuation

  • Market Total Value: $1,119,700
  • Market Land Value: $94,881
  • Market Improvement Value: $1,024,819

    Assessments Valuation

  • Assessed Year: 2023
  • Assessed Total Value: $962,902

    Exemptions

  • Senior Citizen Exemption : Yes
  • Homeowner Exemption: Yes

    Sales

  • Current Sale Contract Date: May 10, 2019
  • Current Sale Recording Date: May 15, 2019
  • Current Sale Document Type: 71
  • Current Sale Input Document Number: 20190036069
  • Previous Sale Recording Date: Mar 02, 2017
  • Previous Sale Contract Date: Mar 01, 2017
  • Previous Sale Document Type: 71
Data used for valuation calculations is provided by RealtyHop, and other third party sources

Comparables

Unit
Status
Type
Beds
Baths
ft²
Price/ft²
Asking Price
Listed On
Closing Price
Sold On
HOA + Taxes

About The Willows


Similar Homes for Sale

Currently no similar homes around

Nearby Rentals

Unit for rent at 5130 Chromite Street, TX, 79932

$849 /mo

  • 2 Beds
  • 1 Bath
5130 Chromite Street, TX, 79932 Listing by Rick Rivera
Unit for rent at 201 Desert Pass Street, El Paso, TX, 79912

$3,500 /mo

  • 3 Beds
  • 3 Baths
  • 1,964 ft²
201 Desert Pass Street #A2, El Paso, TX, 79912 Listing by Ramon A Borrego
Unit for rent at 7045 Orizaba Avenue, El Paso, TX, 79912

$1,300 /mo

  • 2 Beds
  • 1 Bath
  • 833 ft²
7045 Orizaba Avenue #A, El Paso, TX, 79912 Listing by Sara Bagby


Frequently Asked Questions

When was property at 4450 Honey Willow Way built and last sold?
The property at 4450 Honey Willow Way was built in 2004 and last sold on May 10, 2019 for $0.
How much is this home worth?
The estimated value of the home located at 4450 Honey Willow Way is $1,402,890.
What are some comparable homes to 4450 Honey Willow Way?
There are currently no comparable homes to 4450 Honey Willow Way.