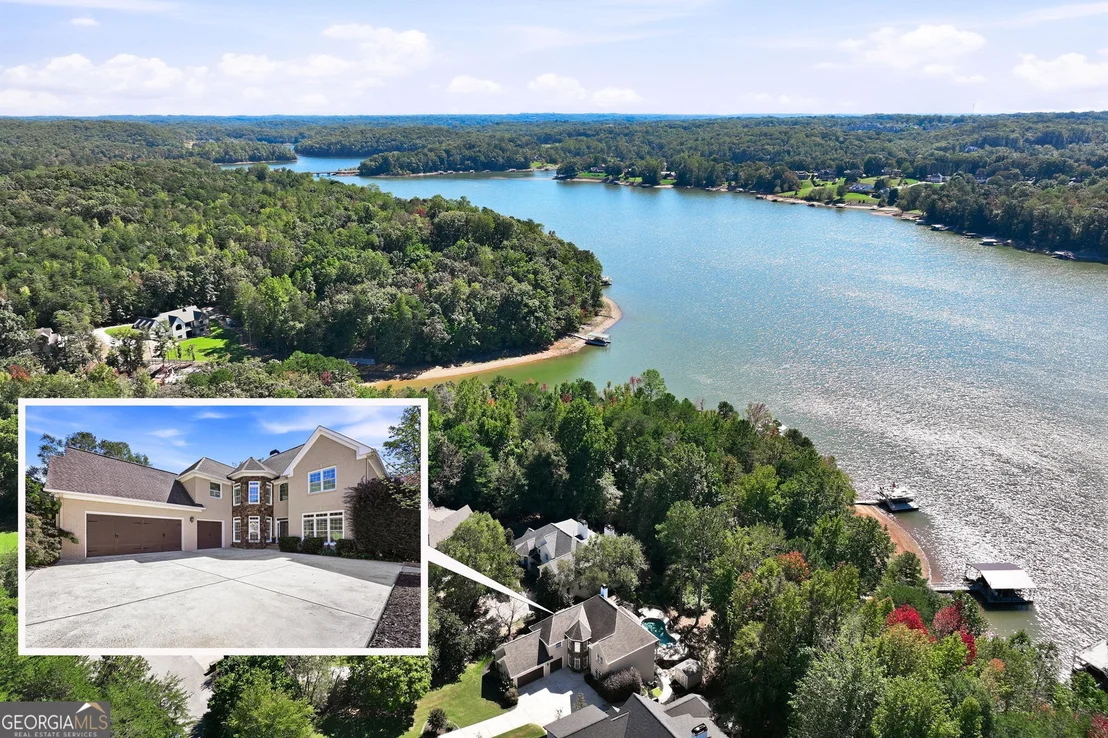
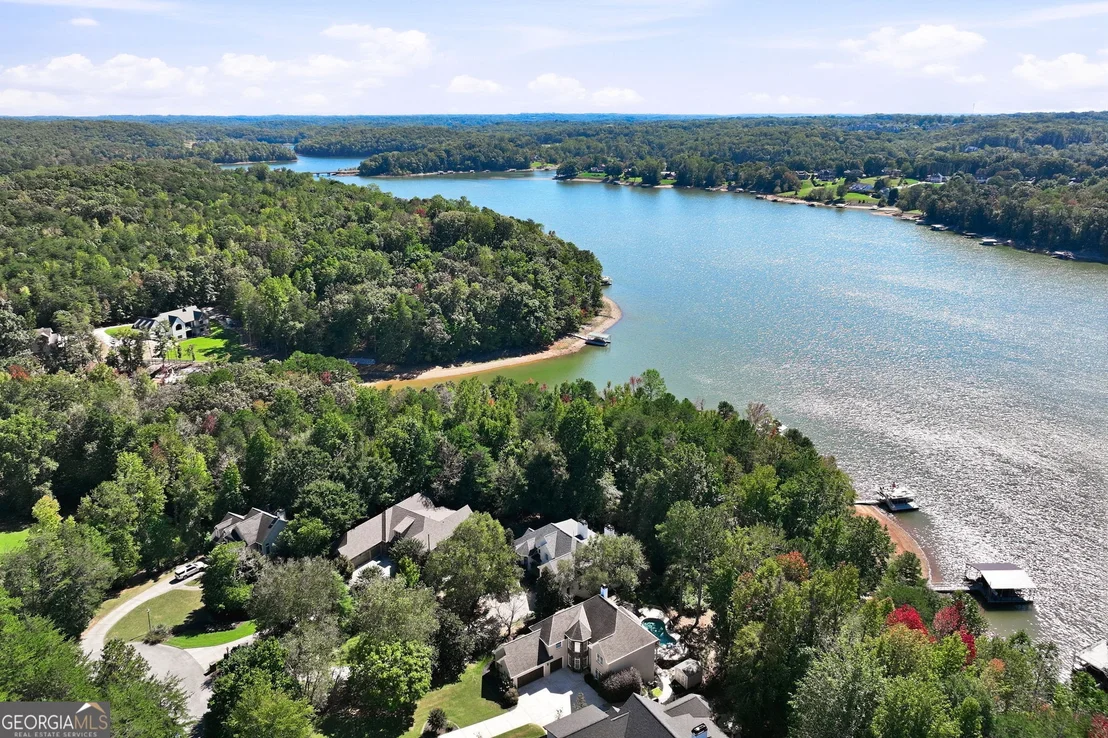
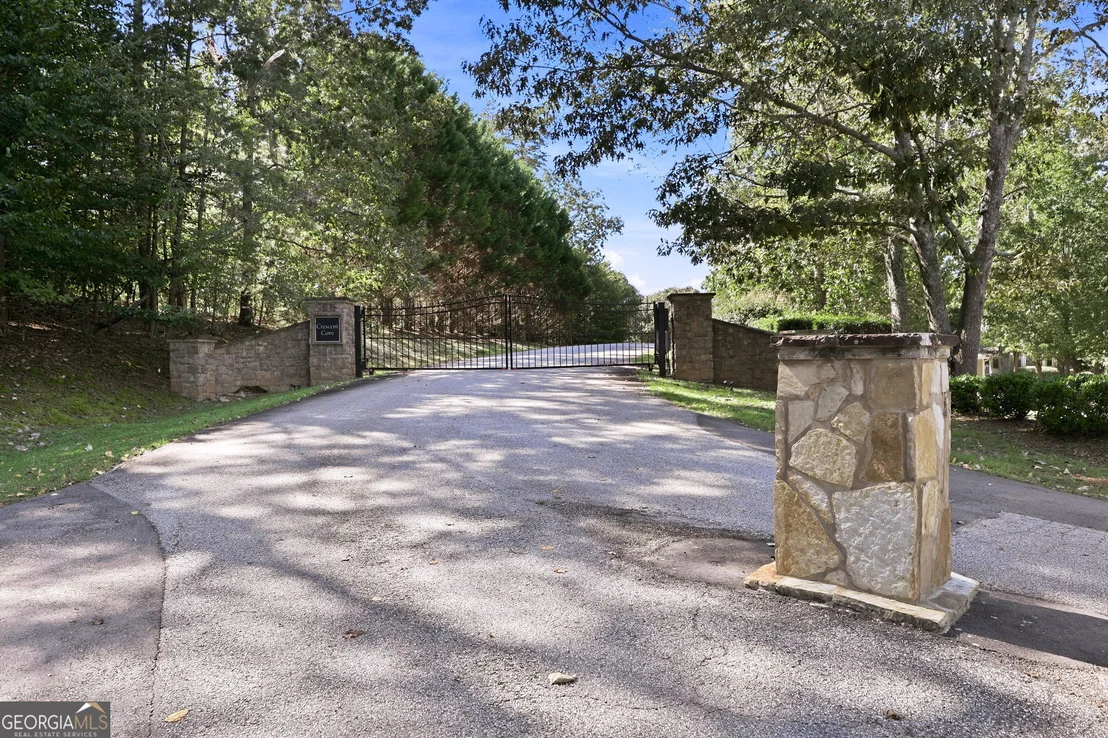
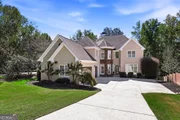
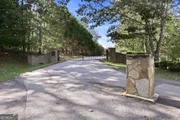
Set within one of North Hall's most prestigious gated waterfront
communities, this exquisitely renovated Lake Lanier estate delivers
the ultimate luxury lake lifestyle with gorgeous water views,
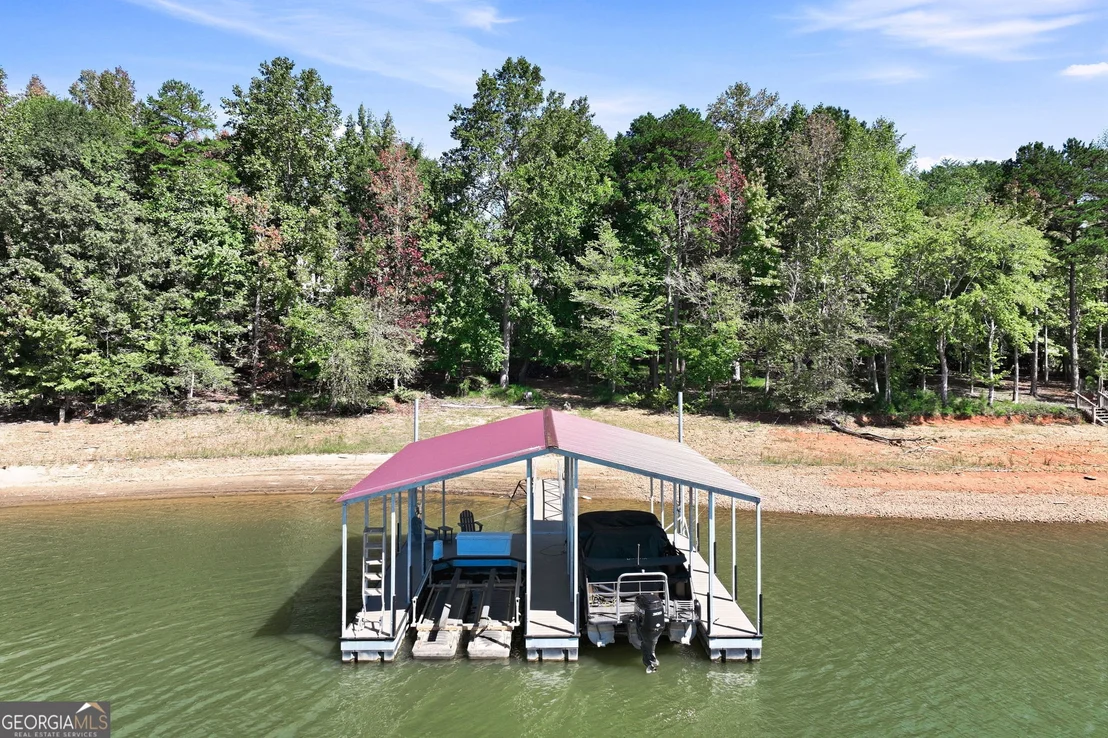
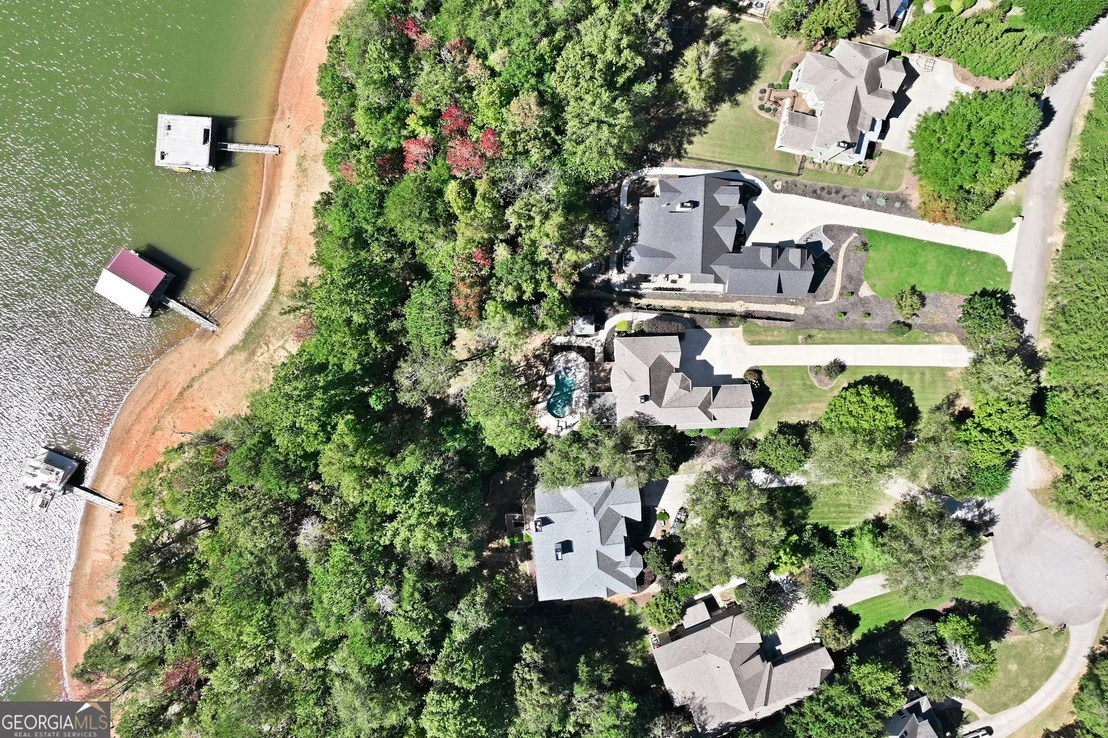
spectacular sunsets, year-round deep water, and a new 32 x 32
double-slip dock just a short, gentle walk from your back door.
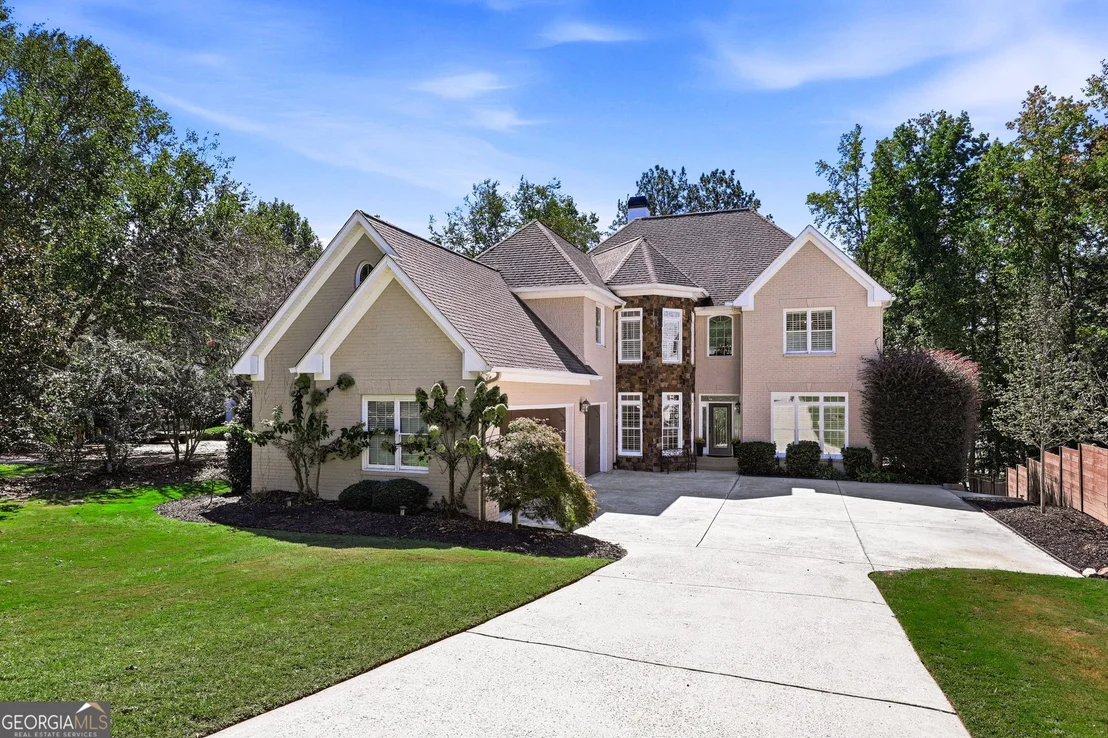
Completely renovated with impeccable taste and exceptional
attention to detail, this stunning residence has been thoughtfully
designed to embrace its spectacular waterfront setting while
offering the ultimate in luxury living and effortless entertaining.
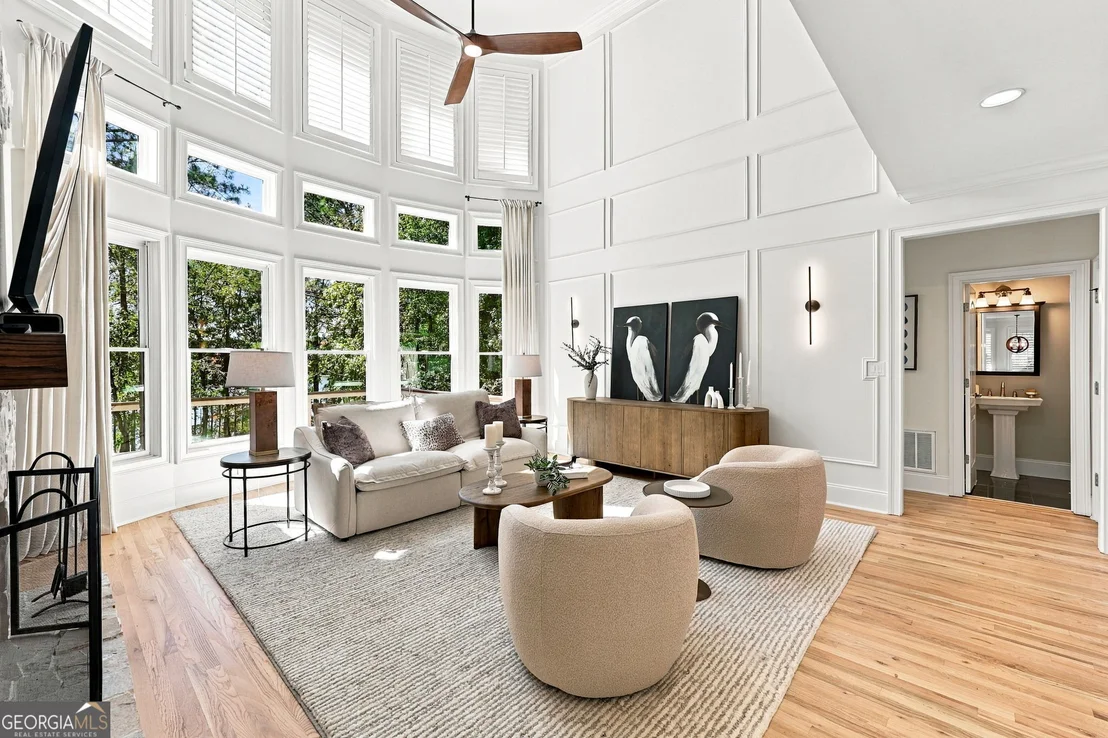
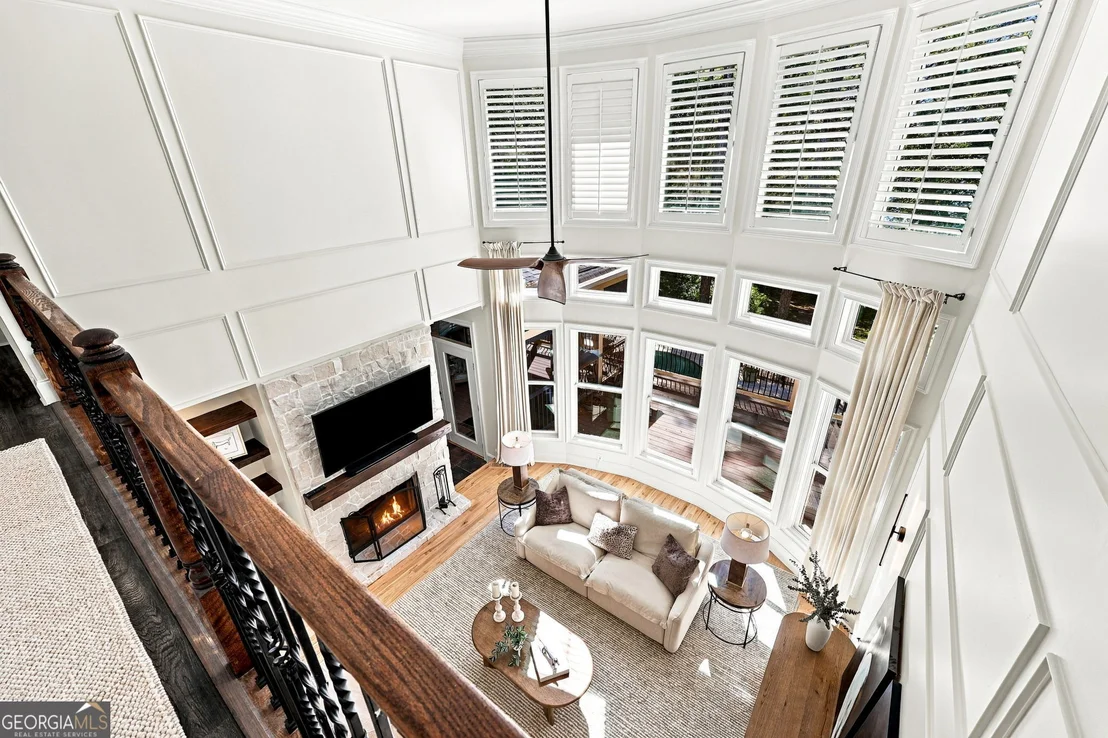
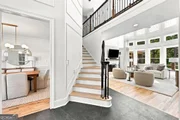
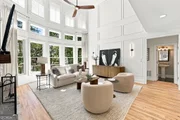
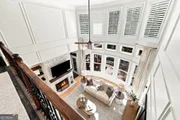
Expansive, light-filled interiors, walls of windows, and
beautifully appointed living spaces create a seamless connection
between indoor comfort and the breathtaking beauty of Lake Lanier.
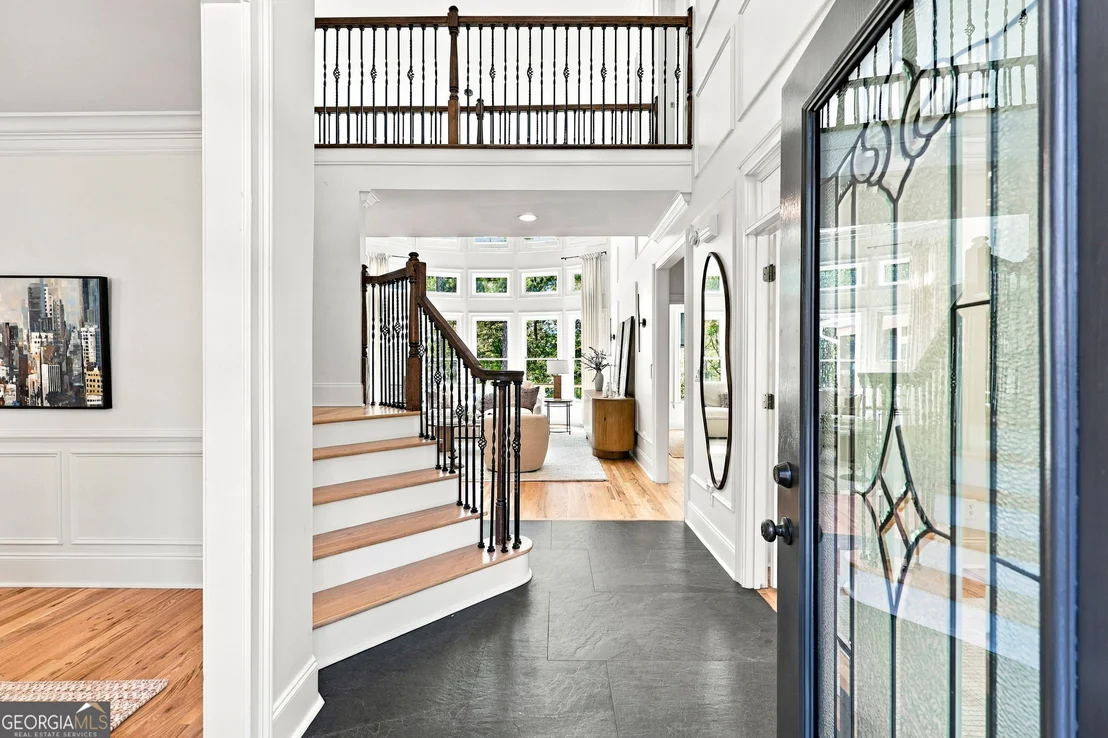
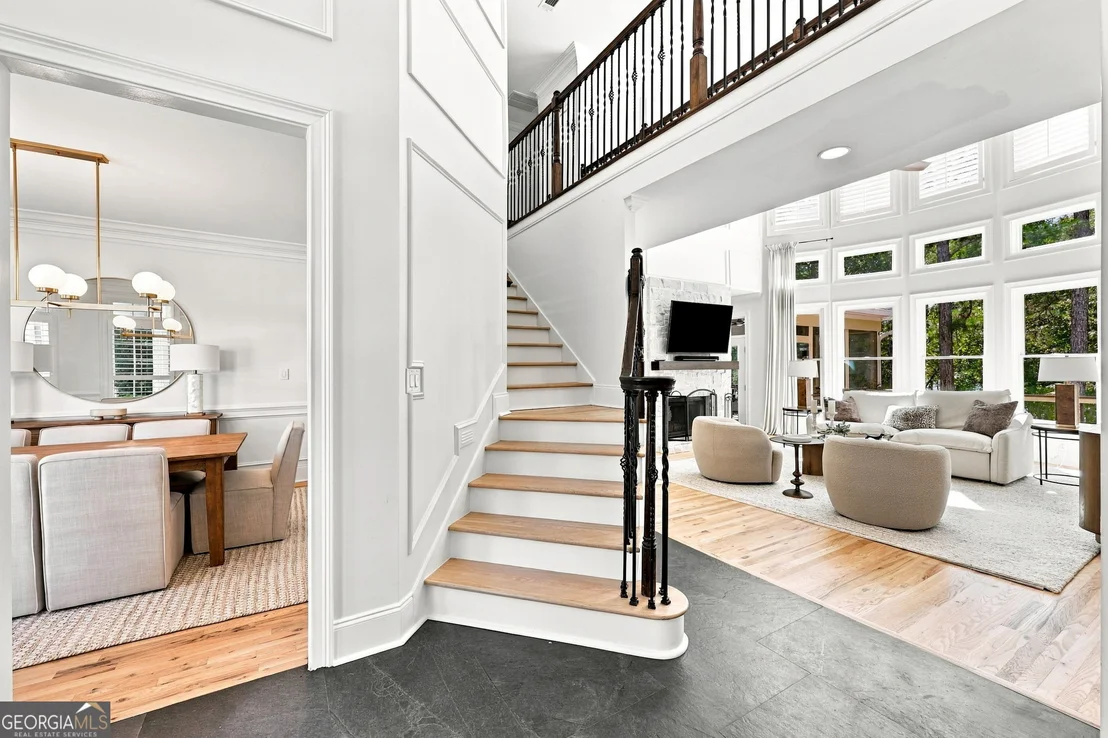
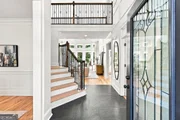
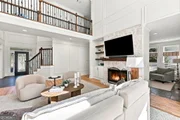
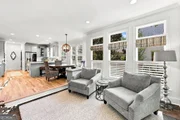
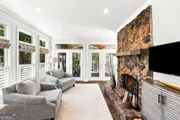
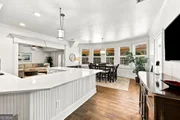
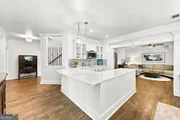
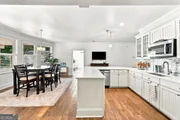
The beautifully renovated main level showcases newly refinished
hardwood floors, abundant natural light, and sophisticated yet
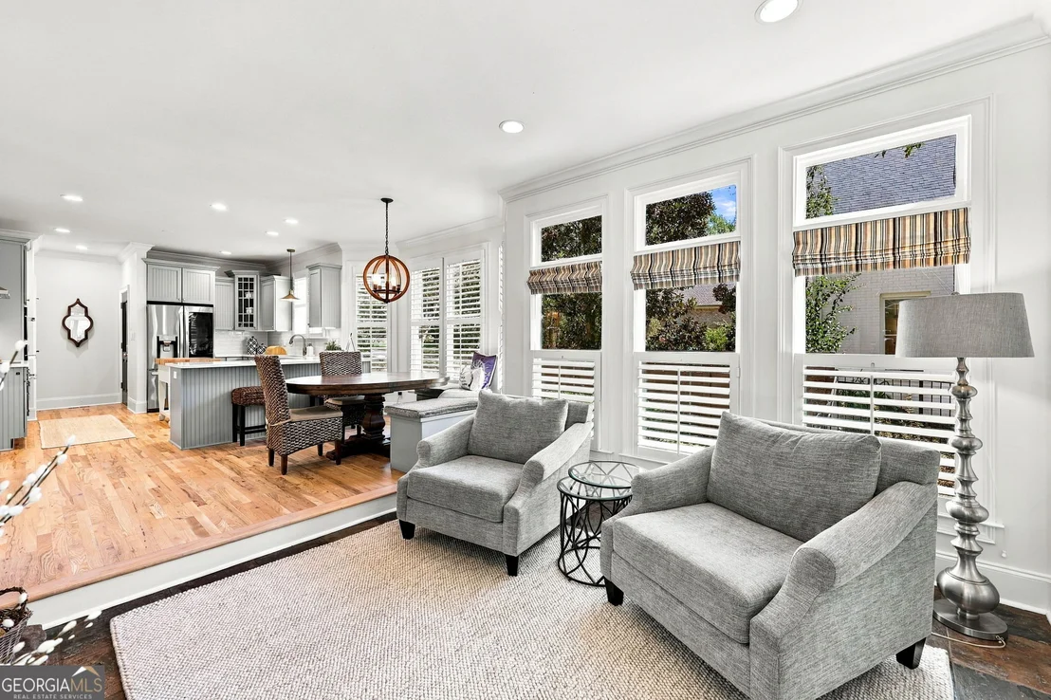
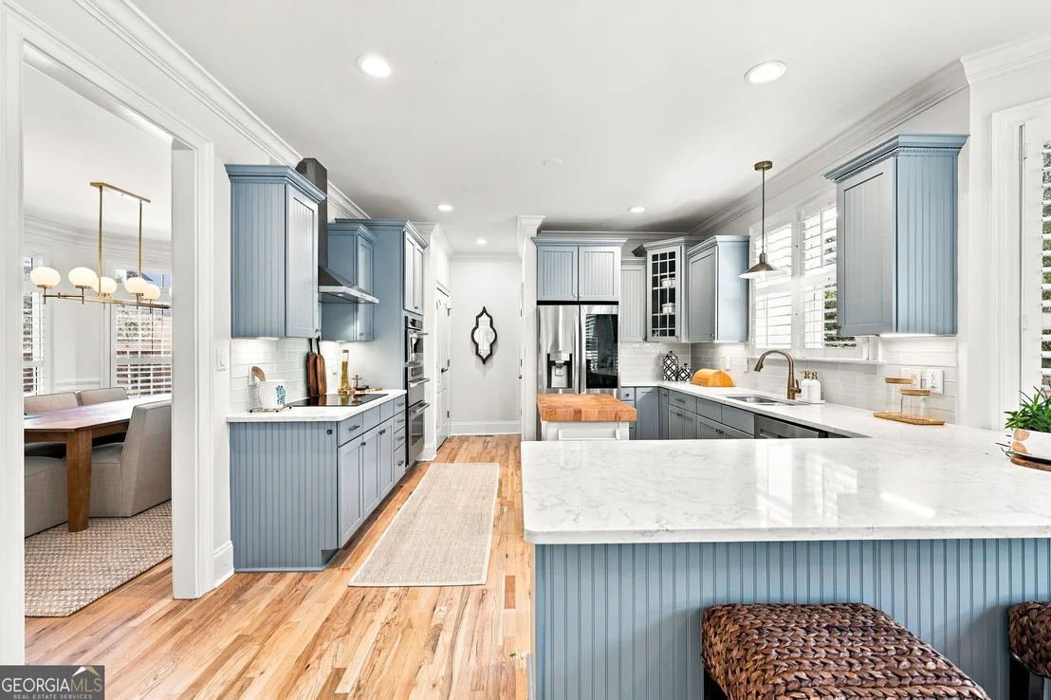
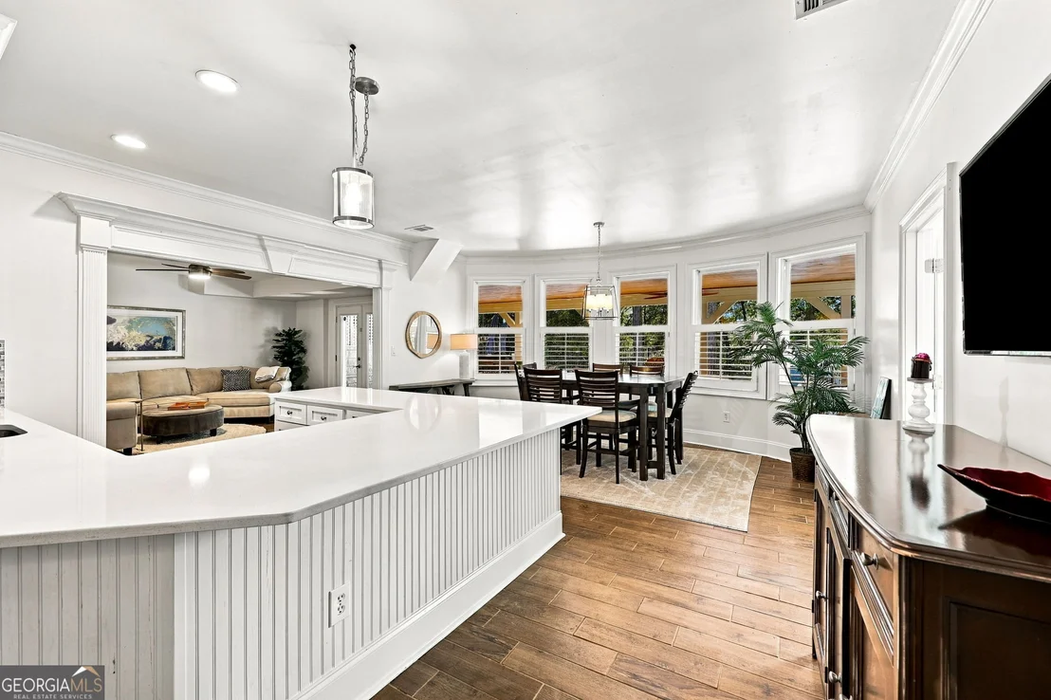
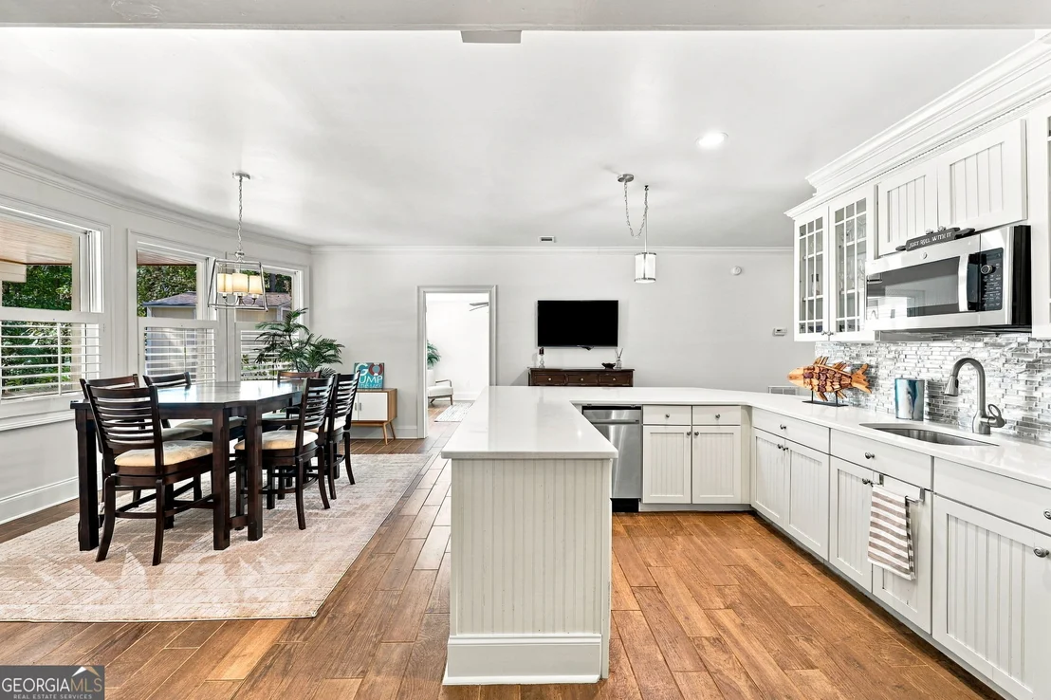
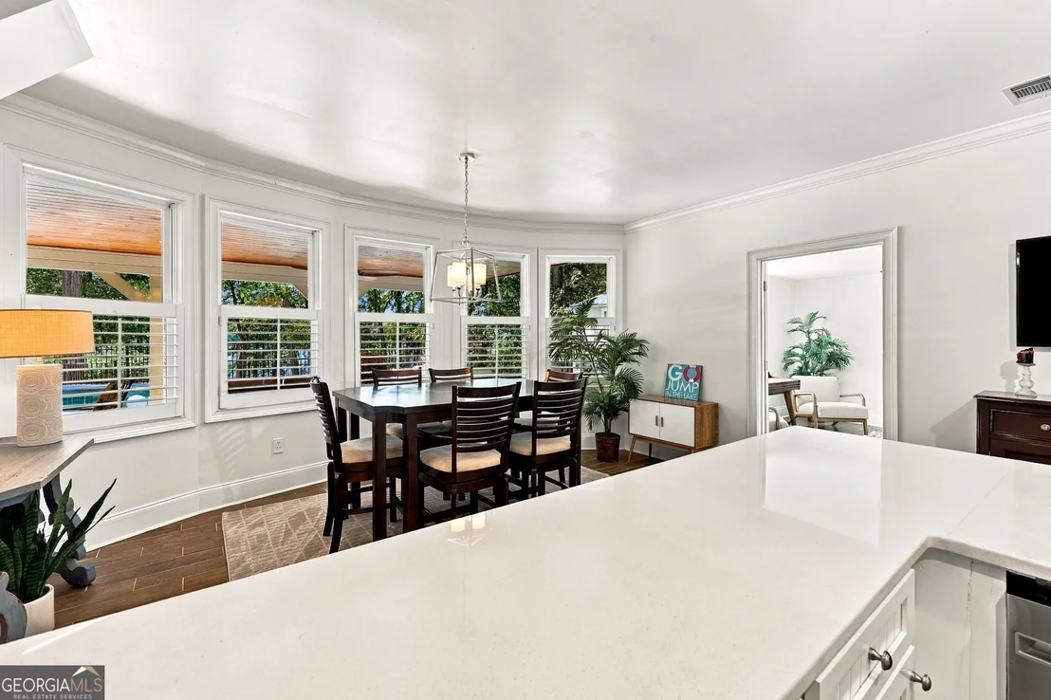
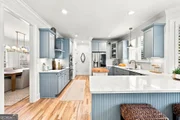
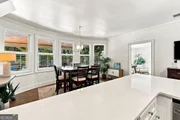
inviting living spaces. A stunning, newly renovated kitchen flows
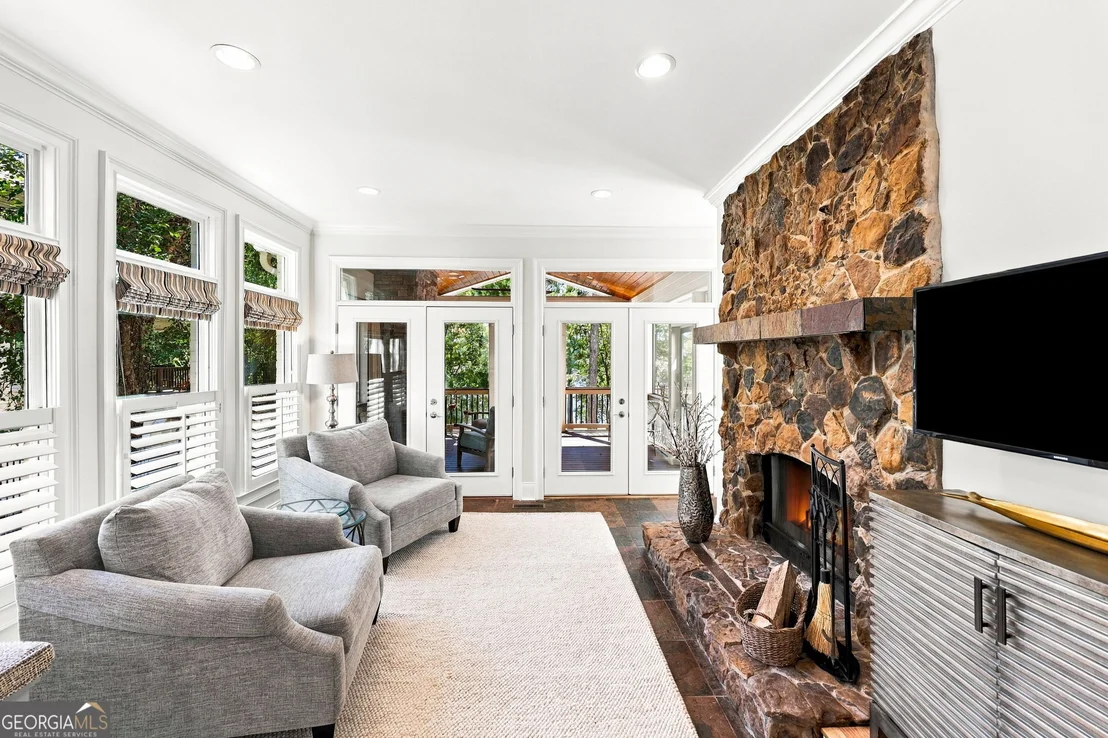
effortlessly into the breakfast nook and keeping room, where a
striking double-sided stone fireplace creates a warm and welcoming
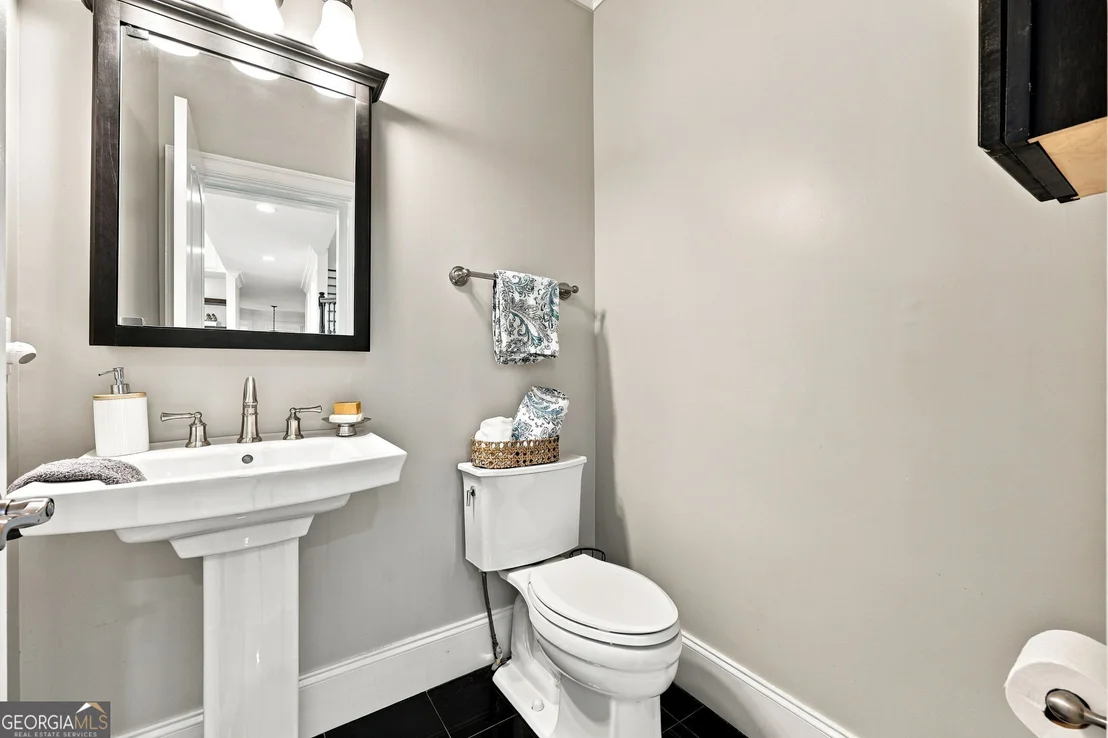
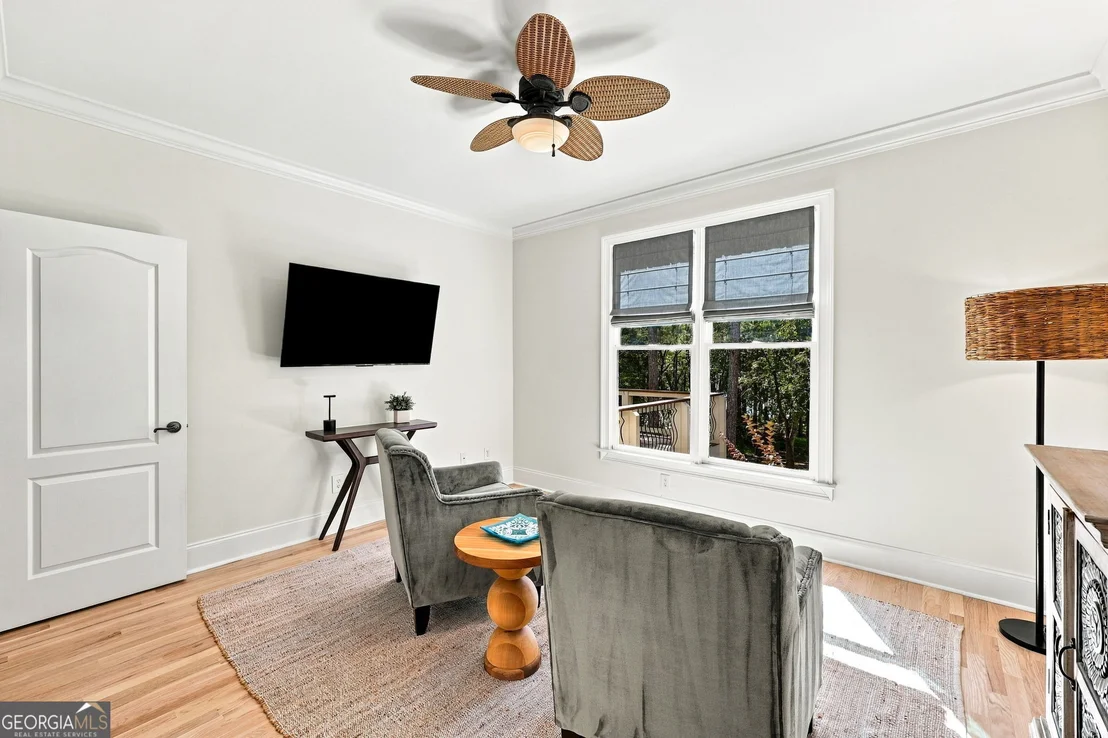
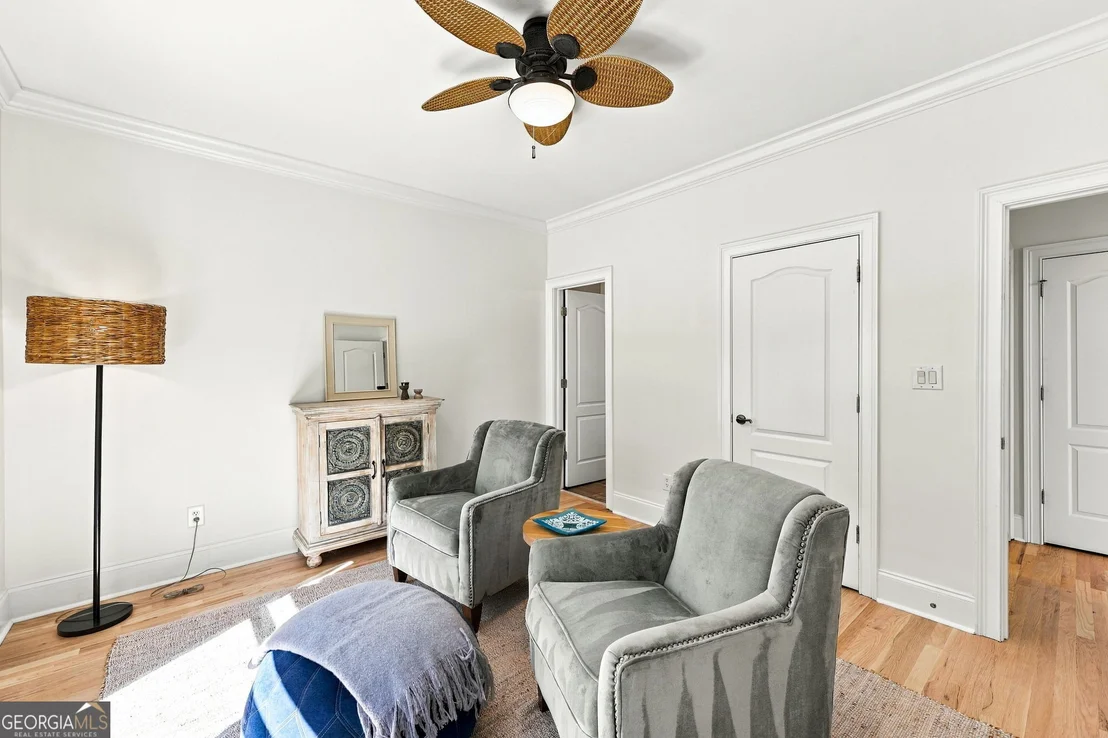
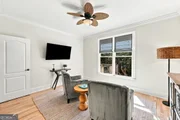
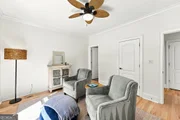
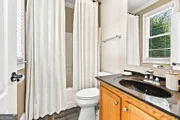
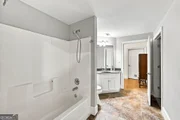
atmosphere. A designated home office, powder room, and spacious
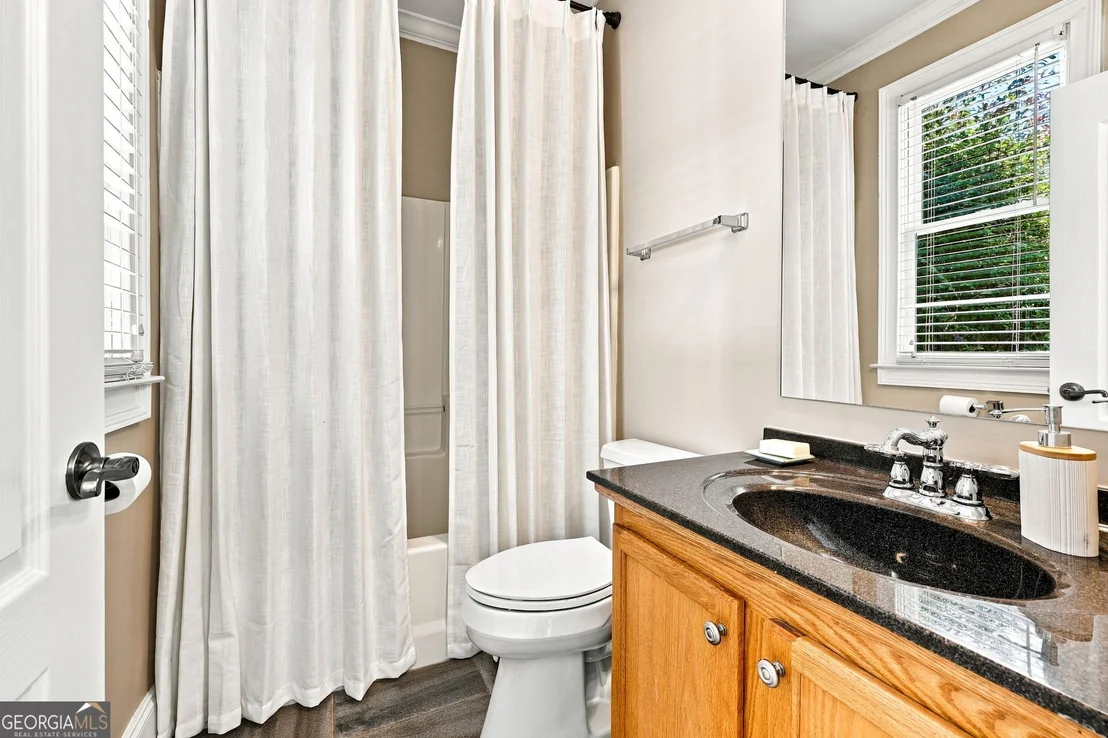
guest bedroom with private ensuite bath provide comfort and
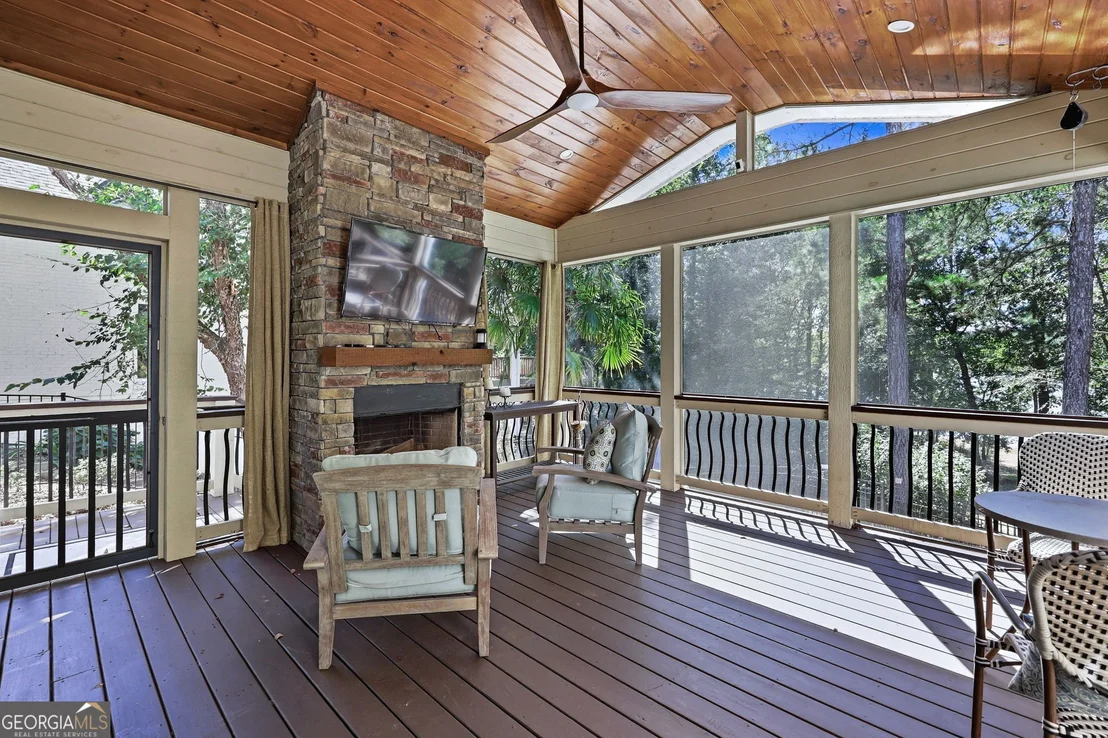
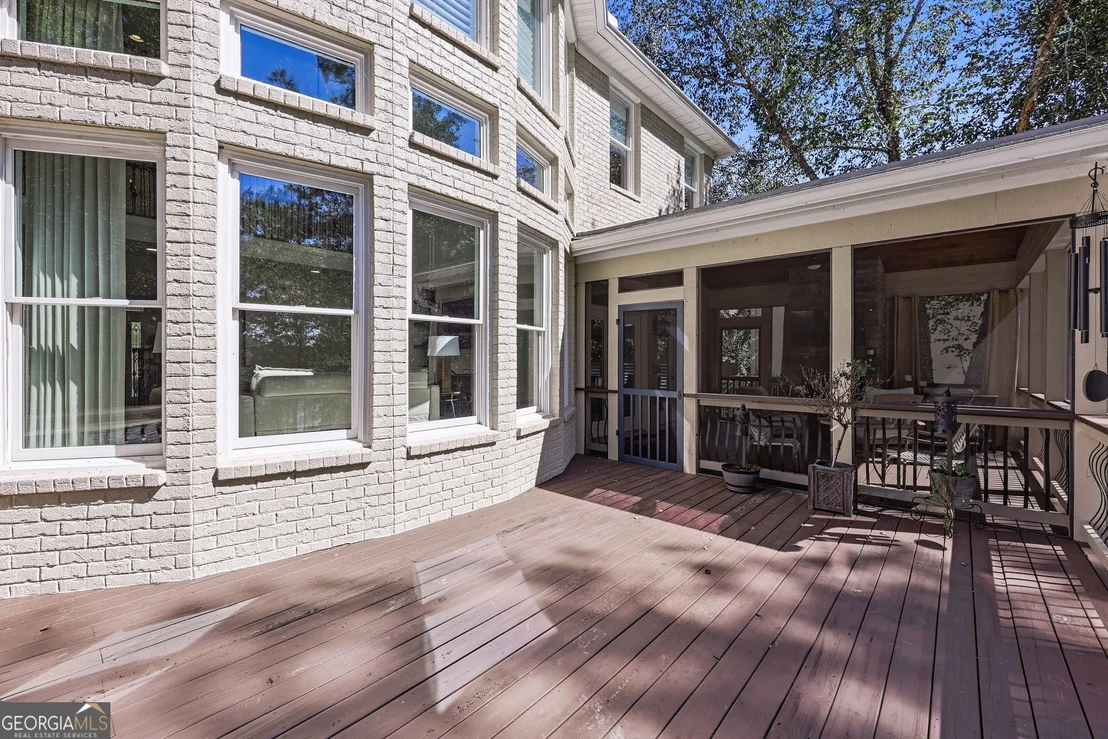
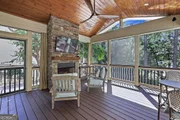
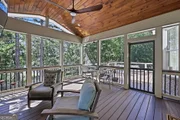
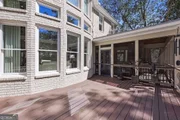
versatility. Just beyond the kitchen, a gorgeous, screened porch
with its own cozy fireplace and tongue & groove ceilings offers the
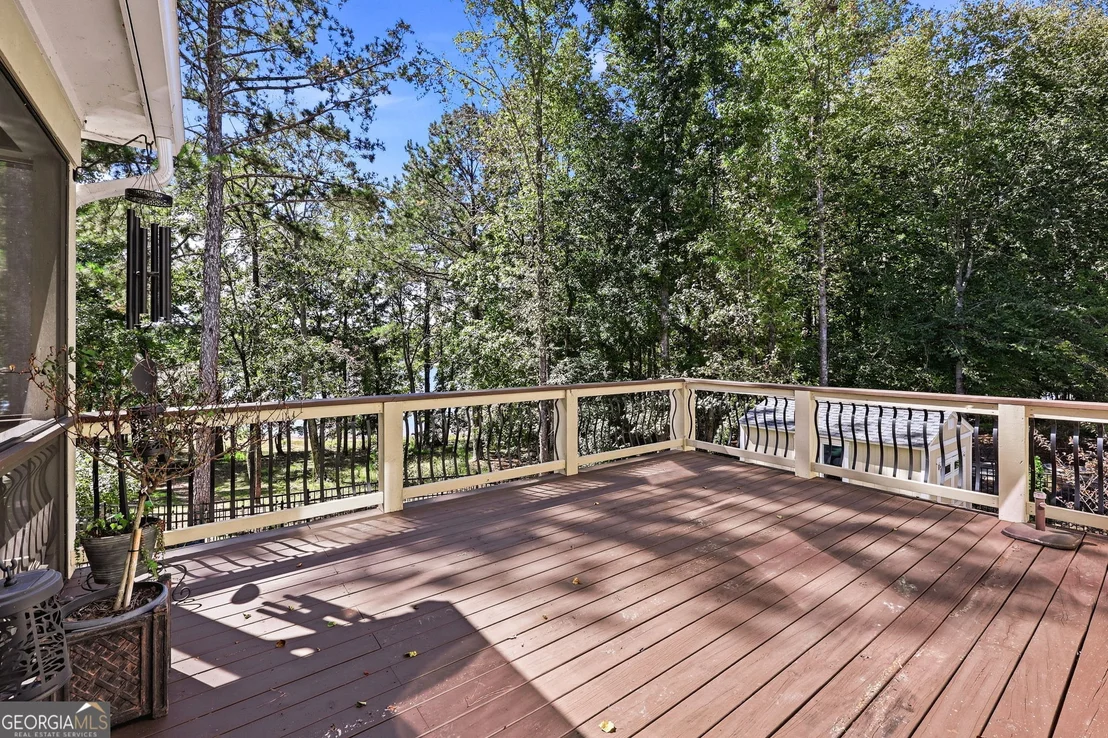
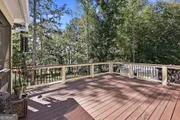
perfect retreat for morning coffee or relaxing evenings, while the
expansive lakeside deck invites alfresco dining and entertaining
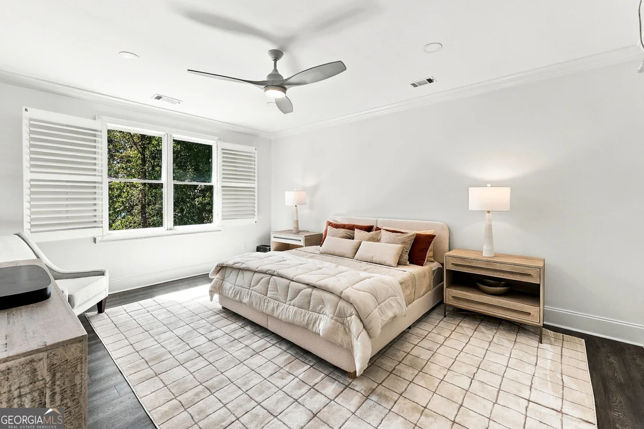
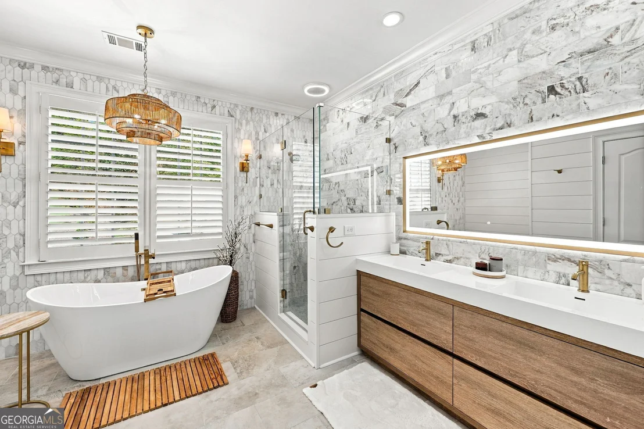
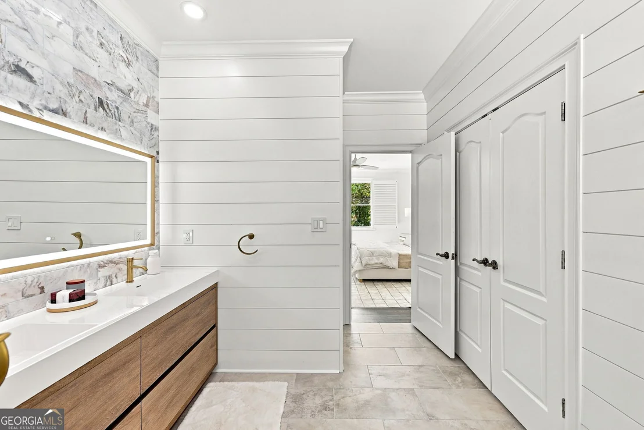
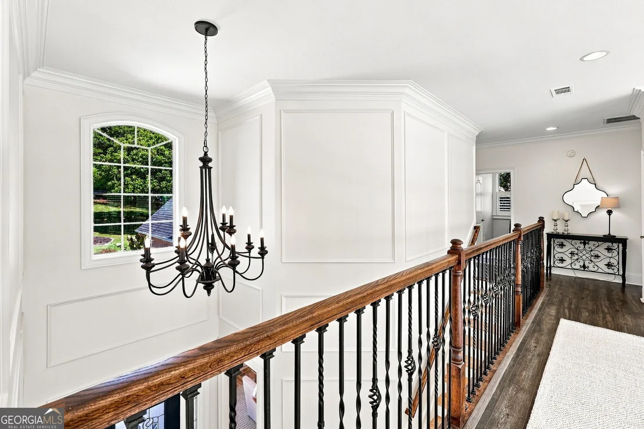
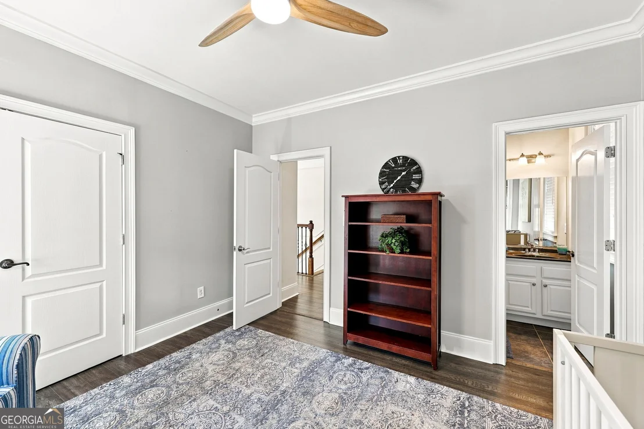
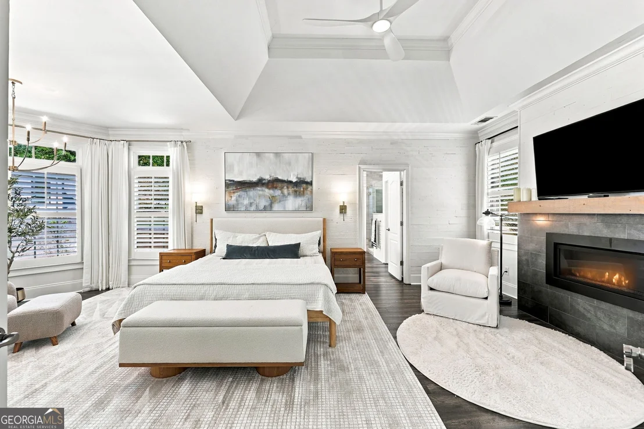
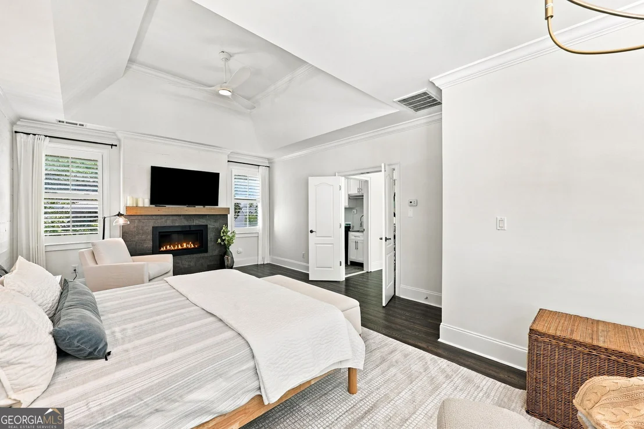
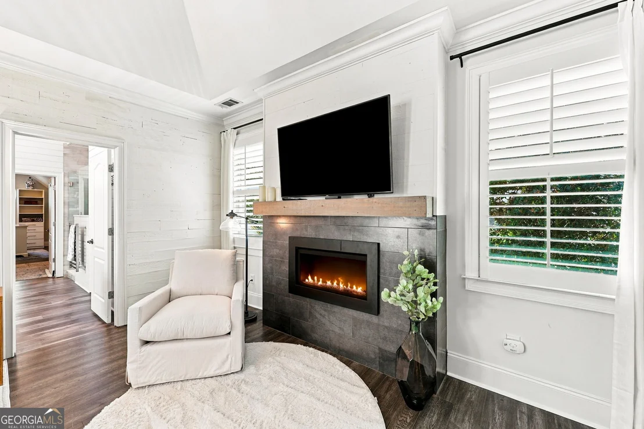
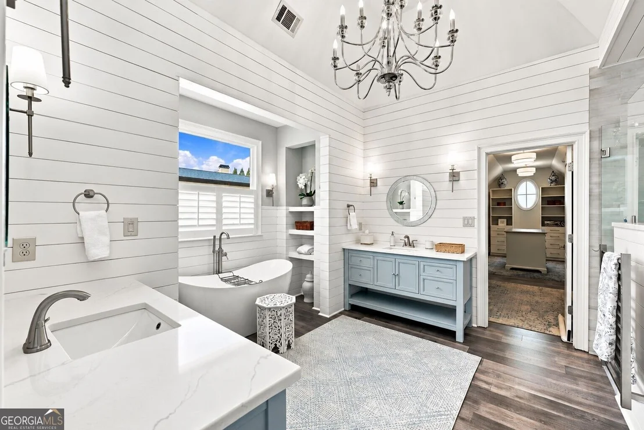
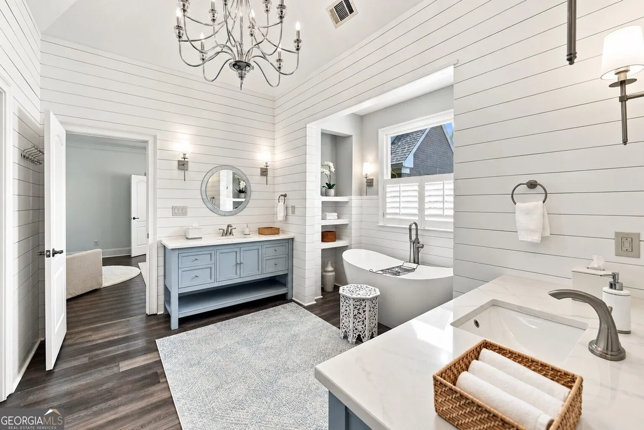
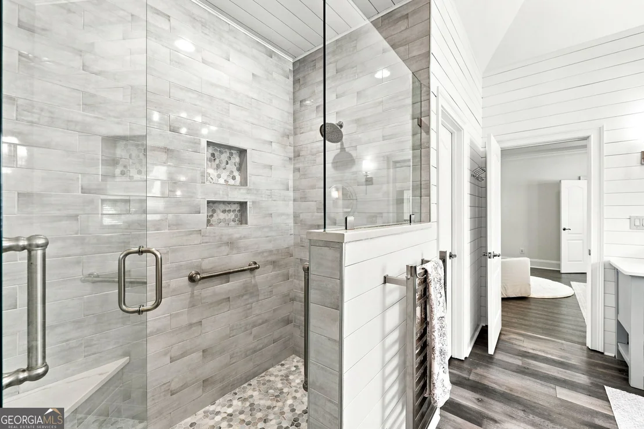
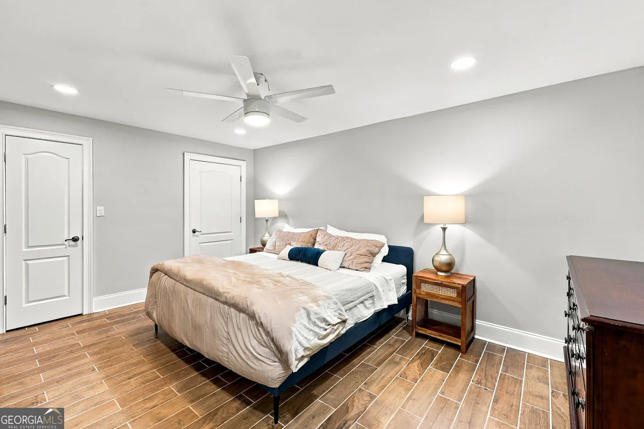
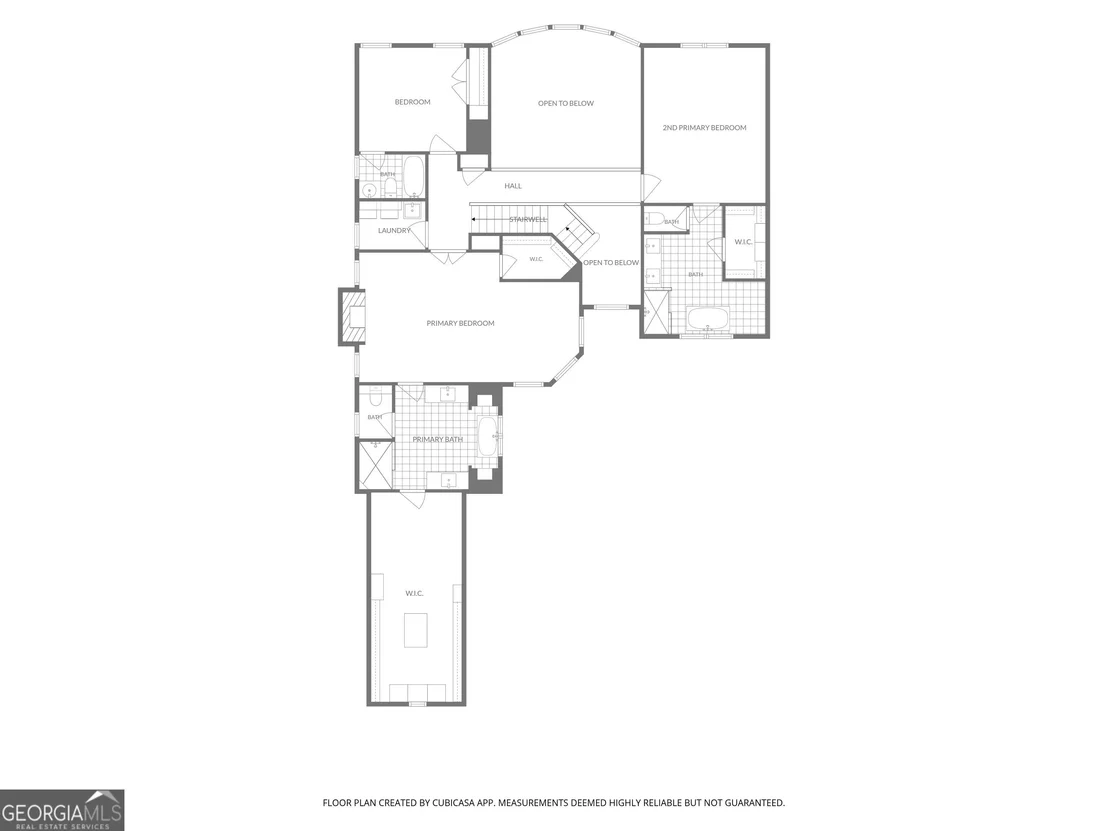
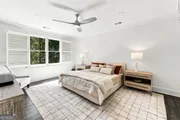
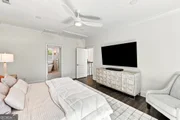
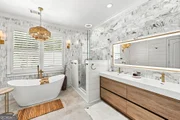
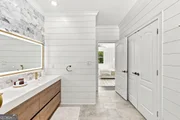
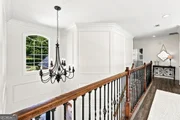
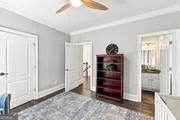
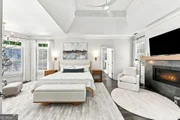
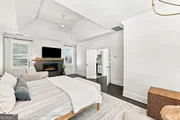
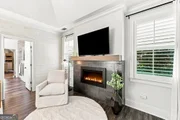
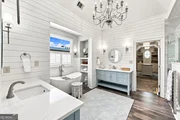
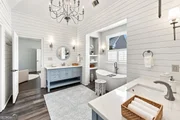
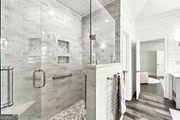
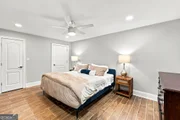
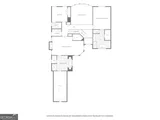
against a backdrop of lake views. Upstairs, two luxurious primary
suites offer an exceptional level of comfort and privacy, each
featuring a beautifully appointed ensuite bath, spacious walk-in
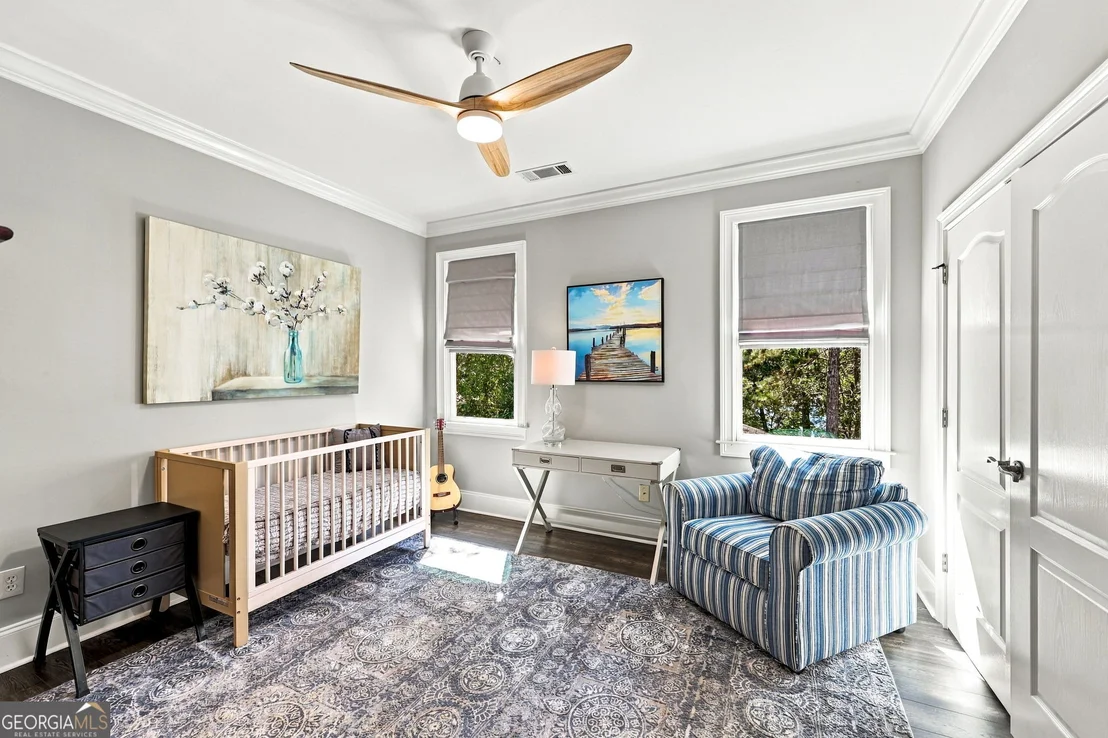
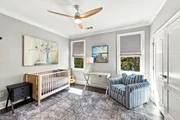
closet with custom built-in closet systems. An additional
generously sized bedroom with its own ensuite bath provides ideal
accommodations for family or guests. A conveniently located
upper-level laundry room with abundant cabinetry and a utility sink
adds everyday functionality. Designed to accommodate everything
from intimate gatherings to extended stays with family and friends,
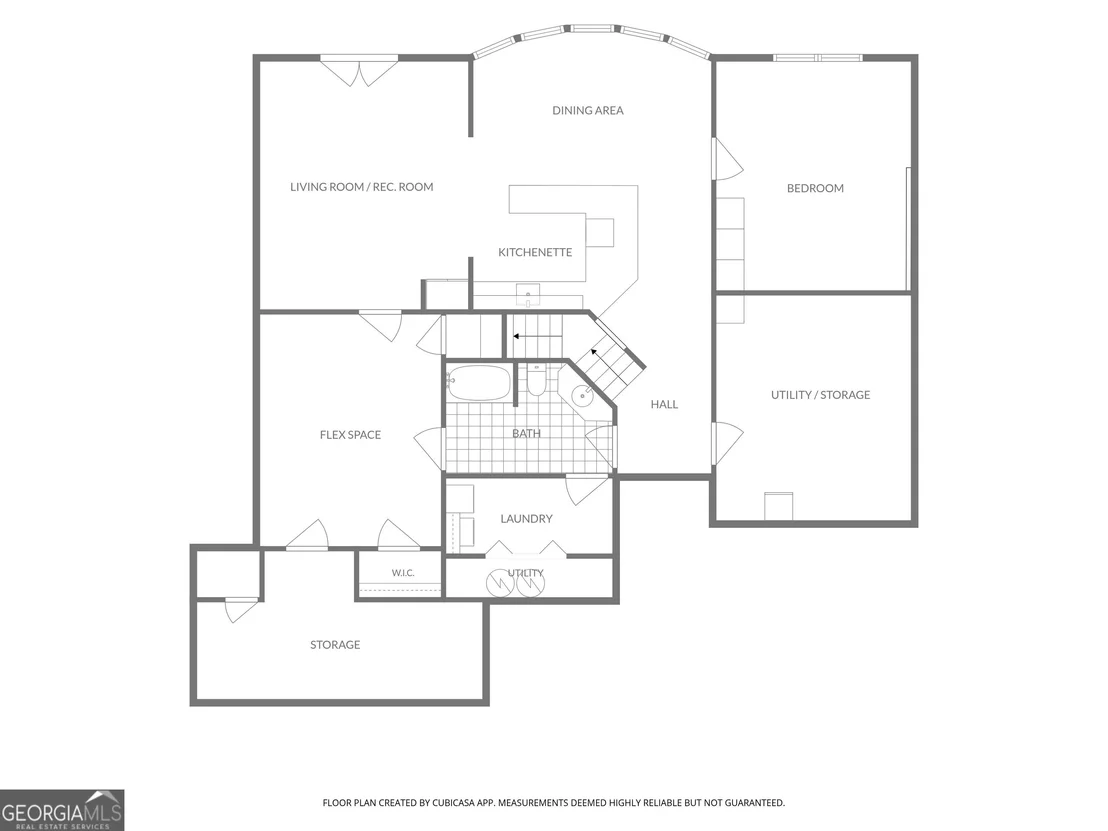
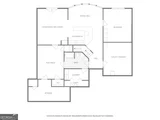
the fully finished terrace level offers an incredible extension of
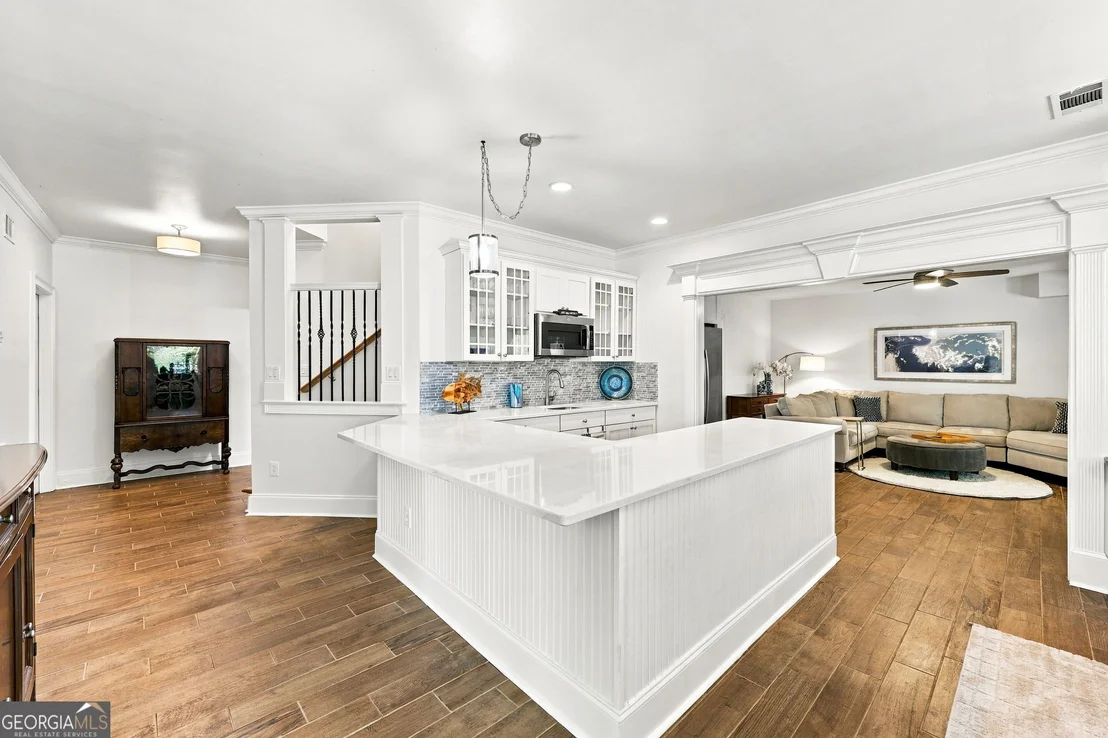
the home's entertaining spaces. Complete with a kitchenette,
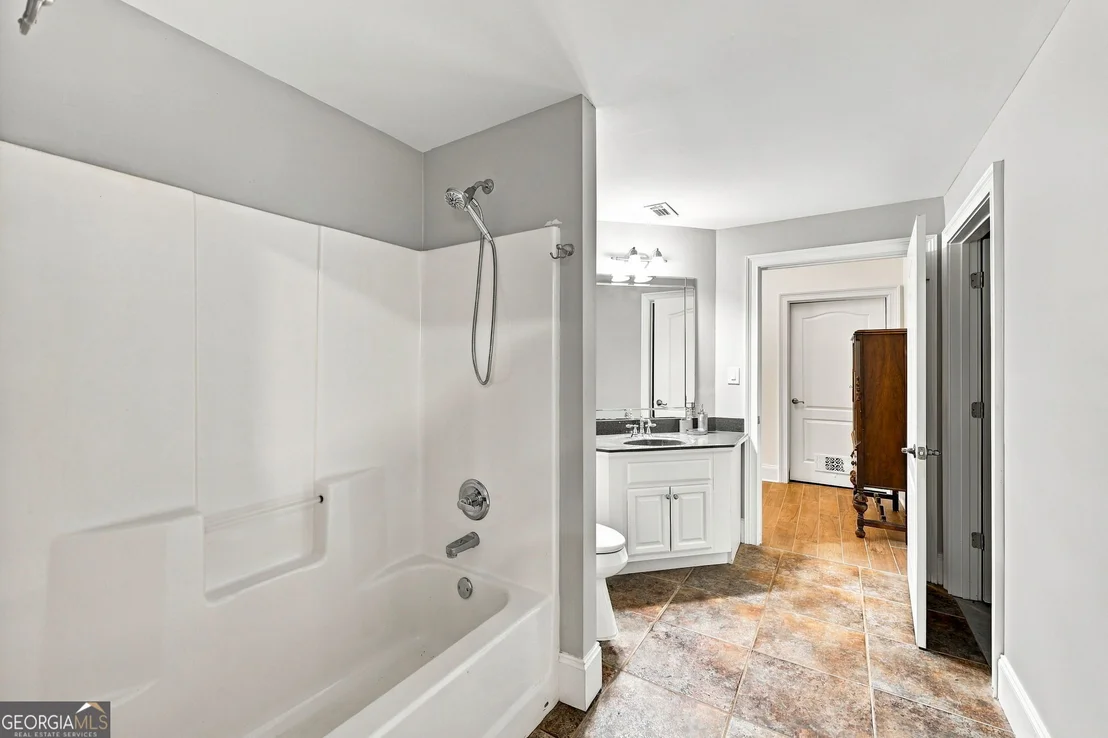
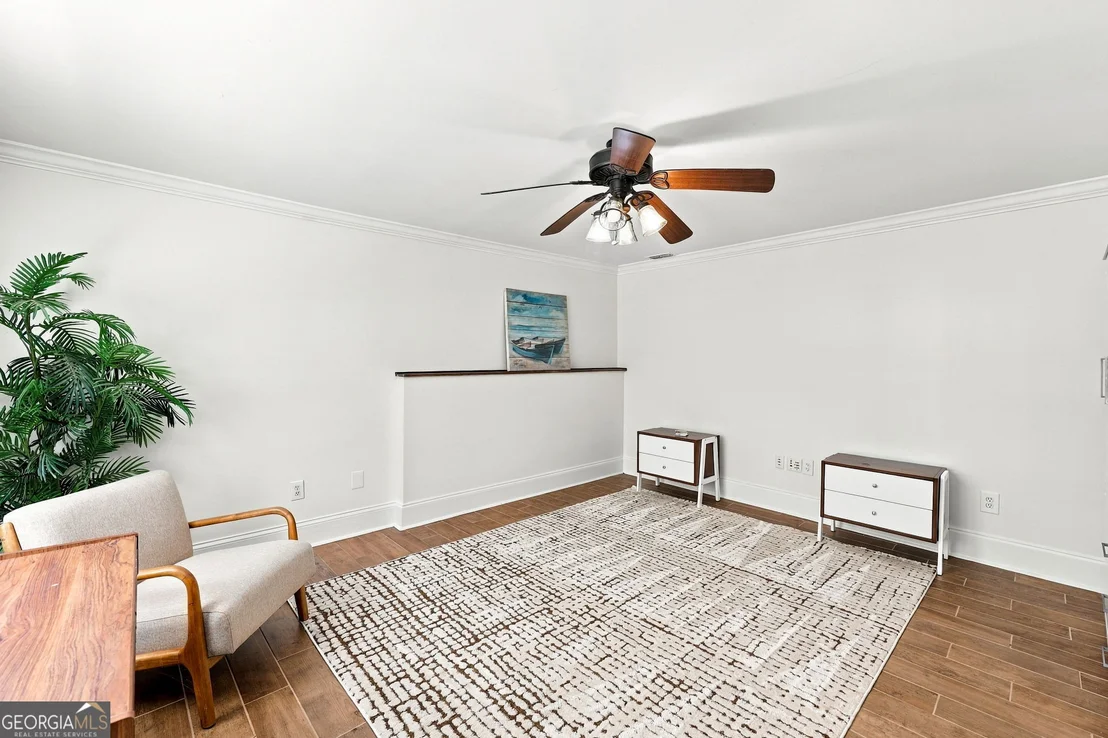
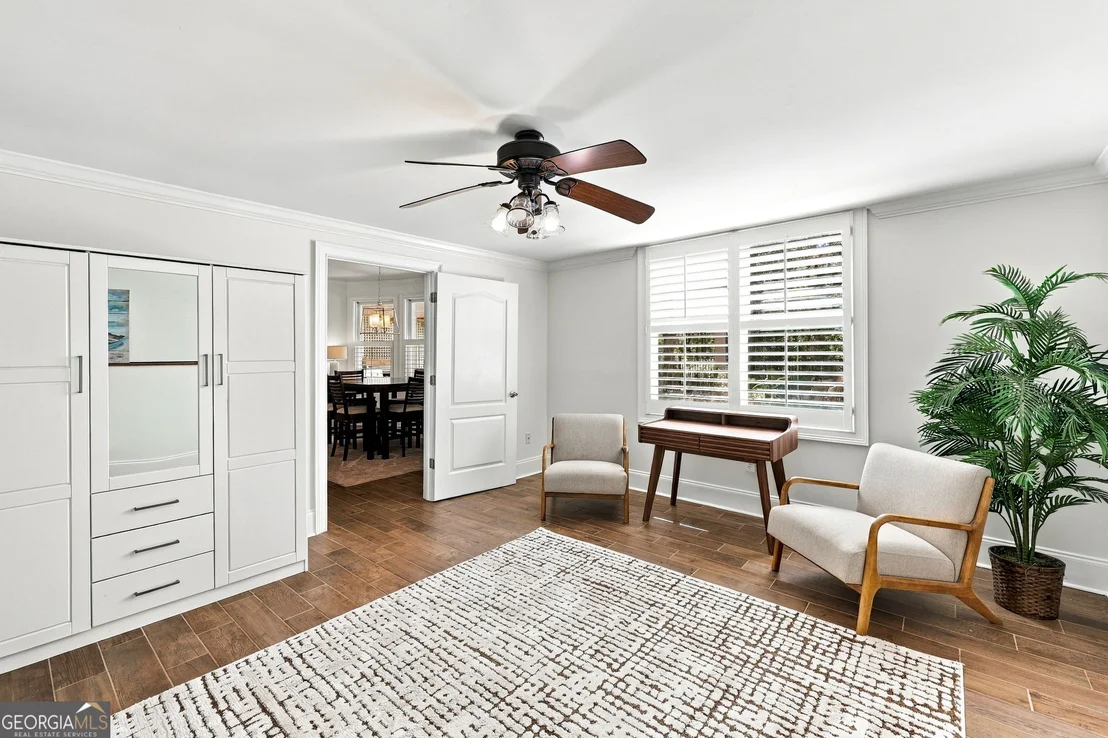
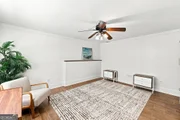
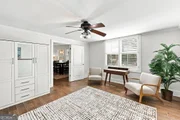
spacious living room, versatile flex space, a bedroom, full bath,
additional laundry room, and ample storage, this level is perfectly
suited for guests, multi-generational living, or relaxed evenings
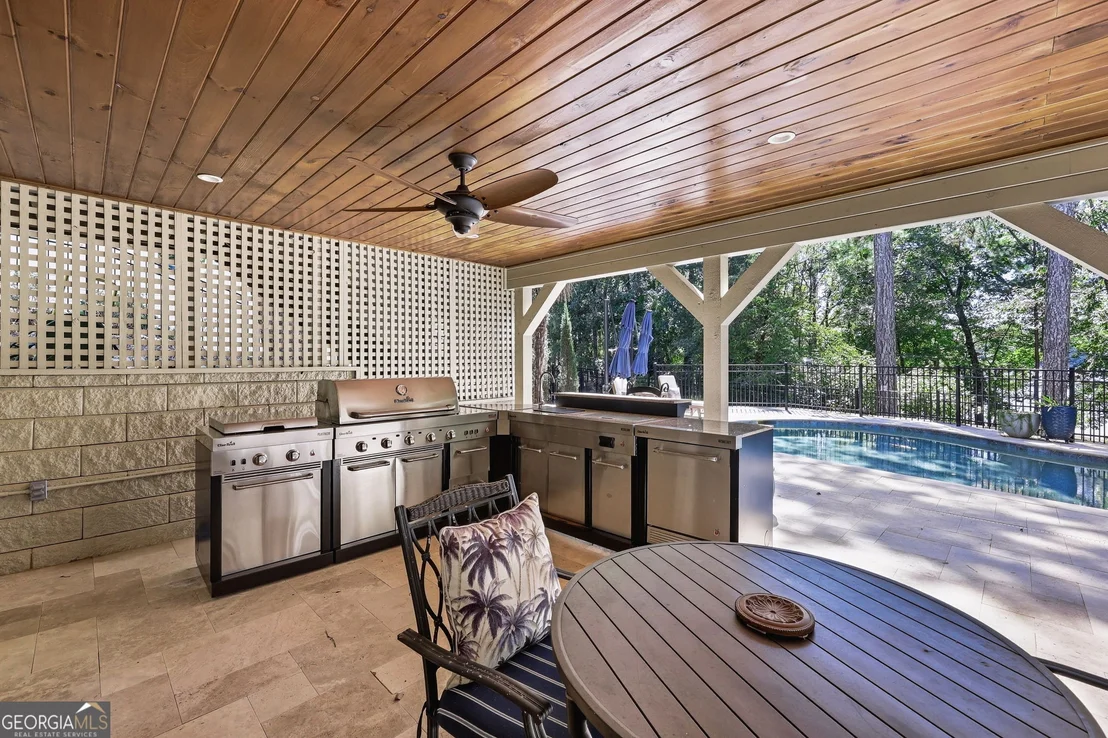
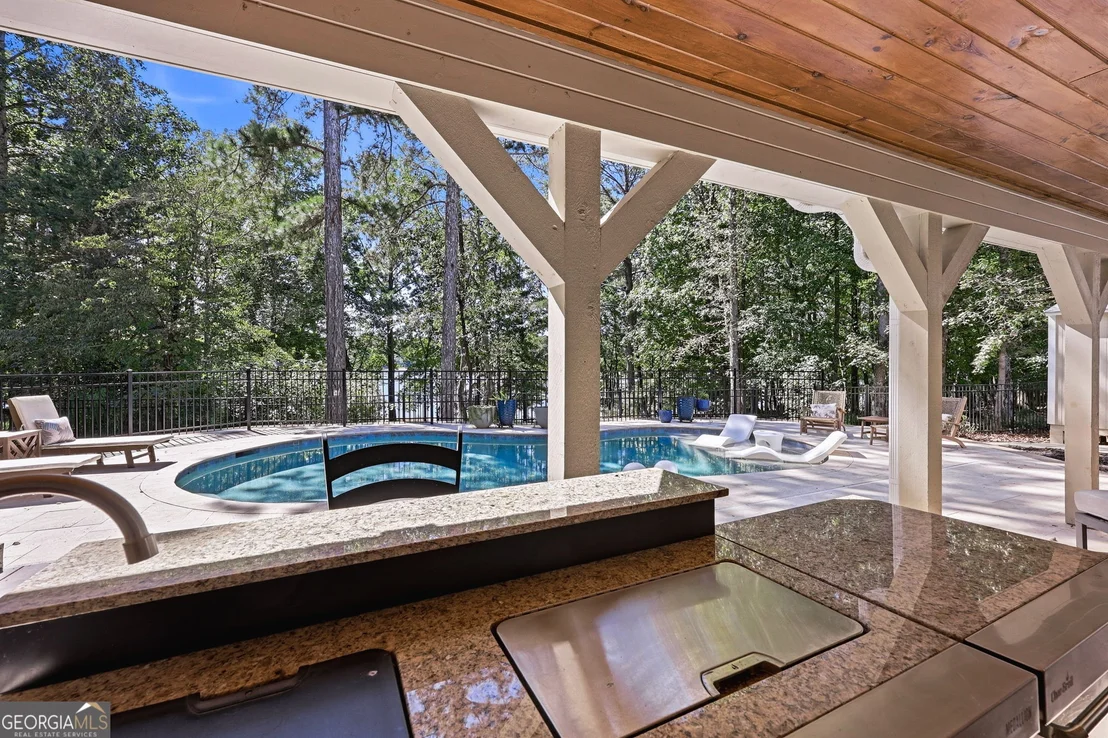
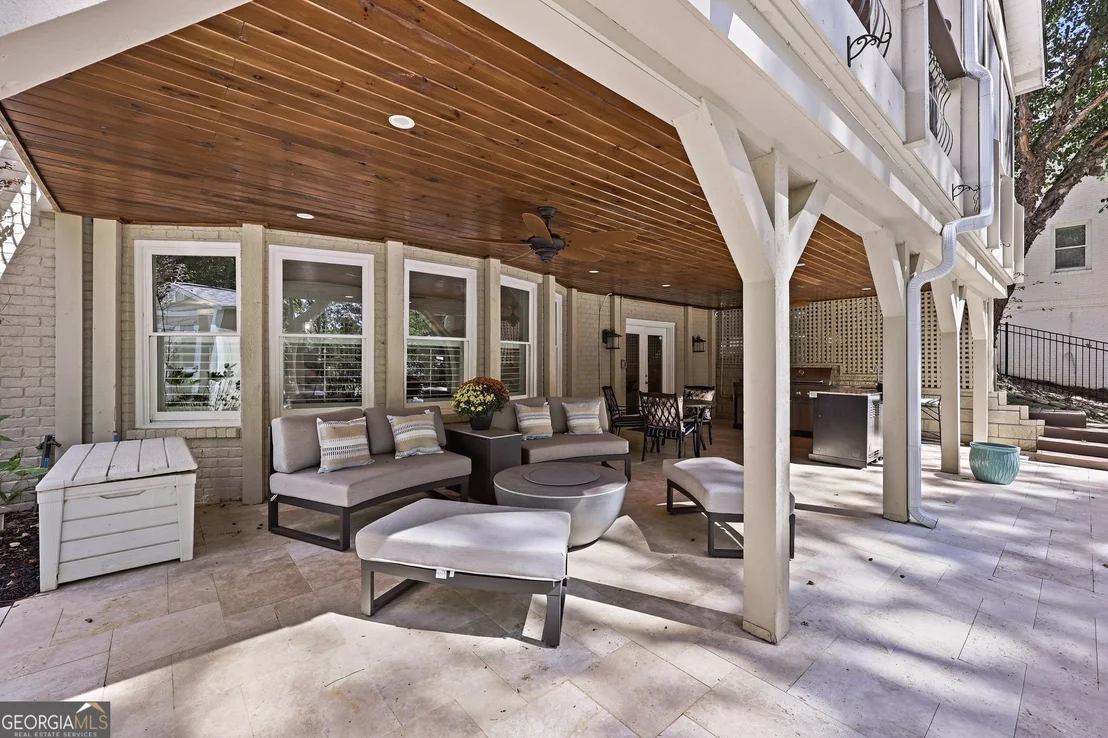
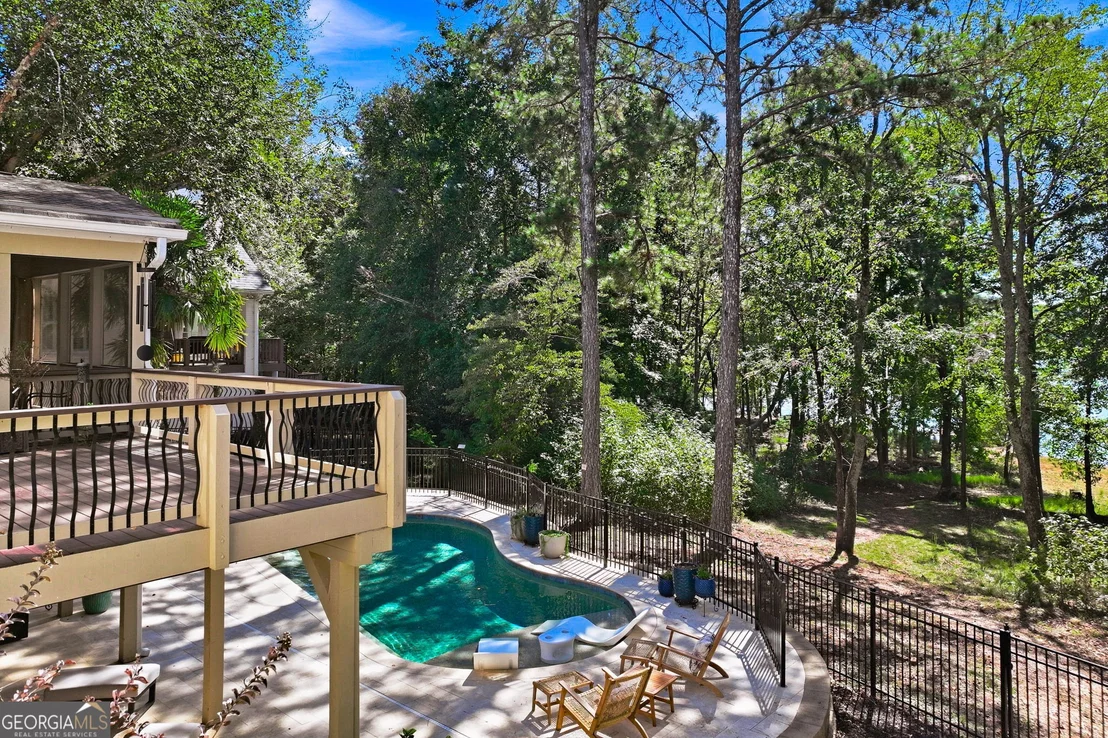
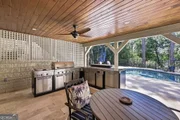
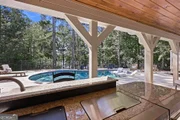
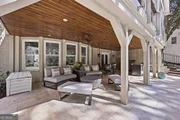
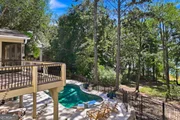
of games and movies. Step directly outside to the expansive covered
lakeside patio and pool, where indoor and outdoor entertaining come
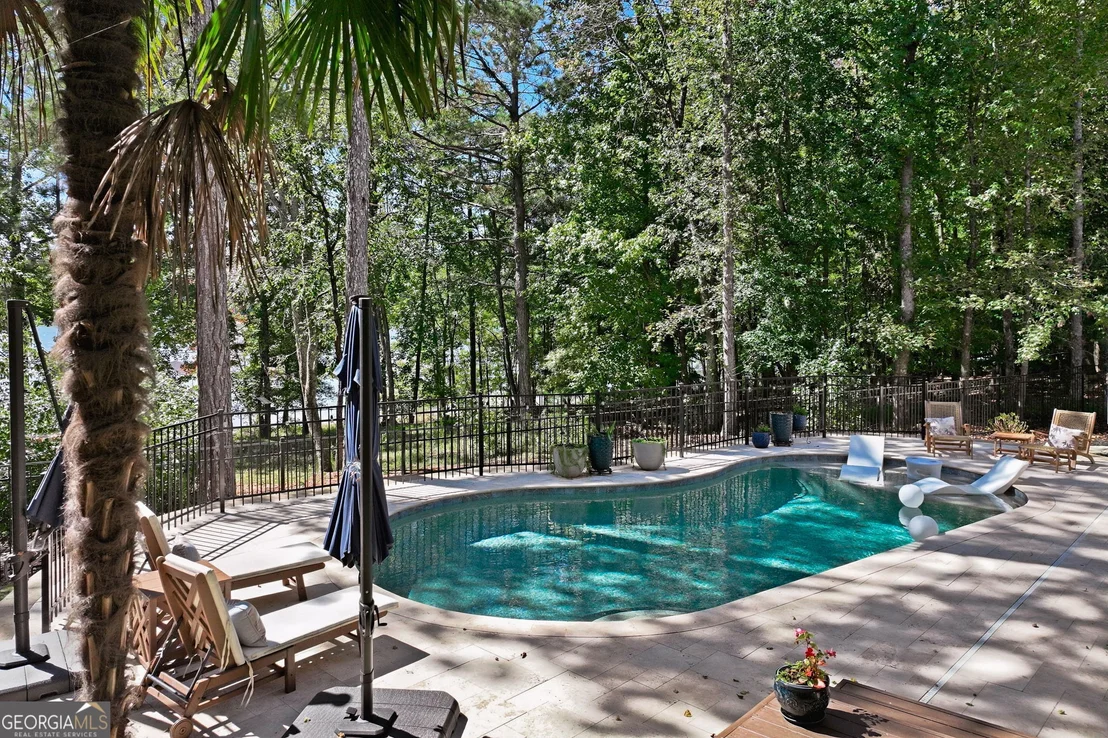
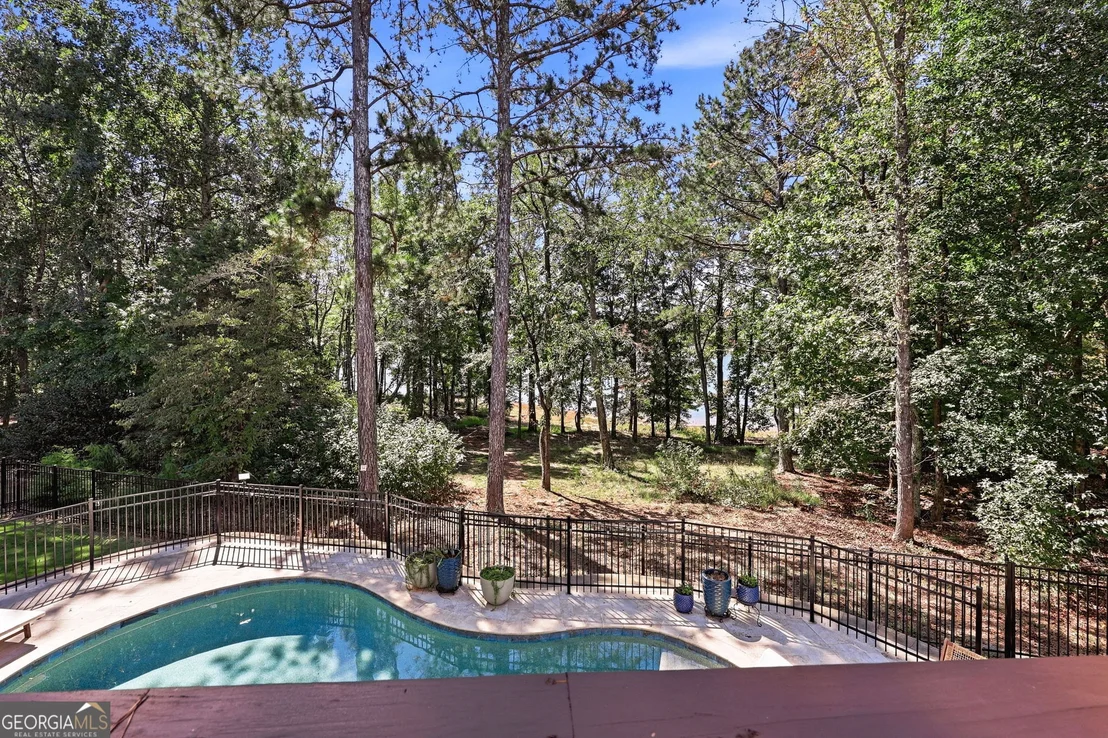
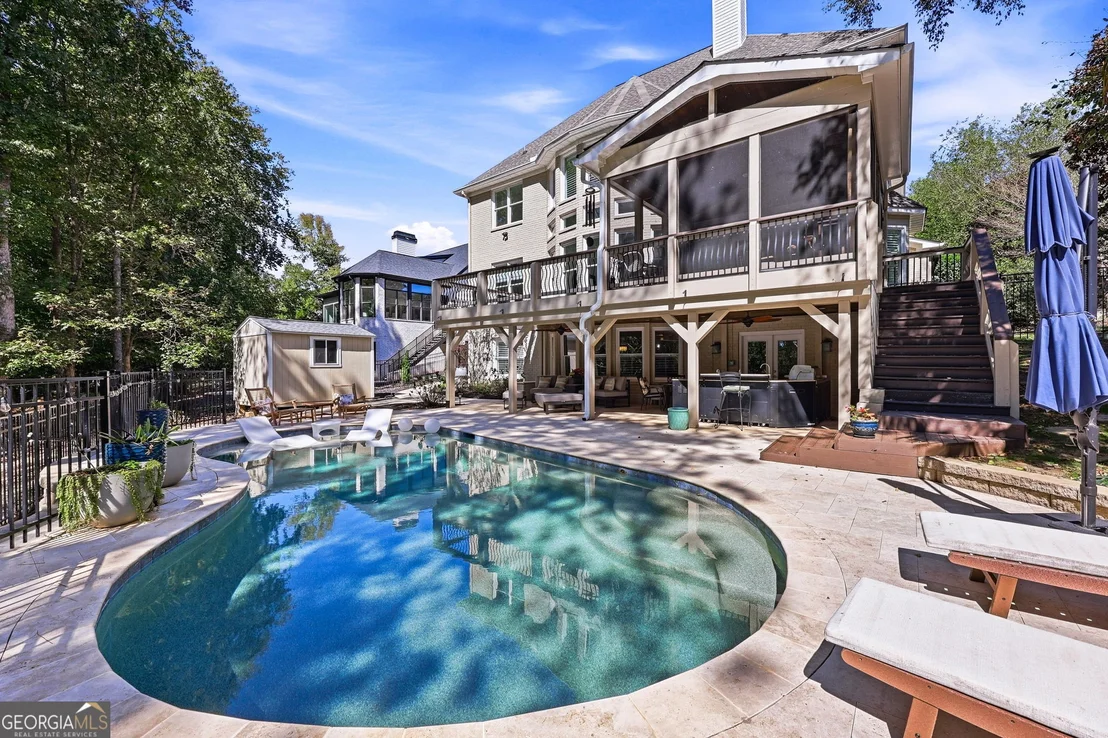
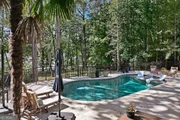
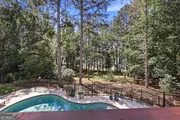
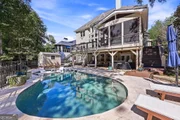
together beautifully. At the heart of the outdoor experience is a
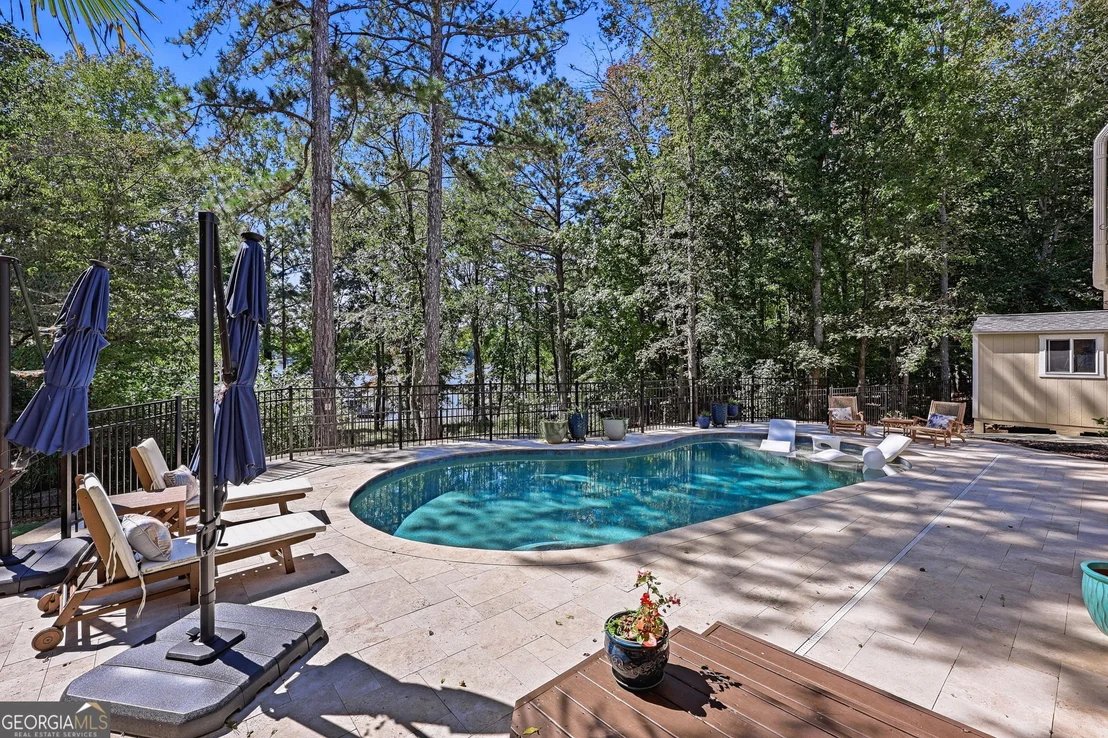
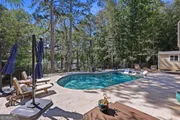
spectacular resort-style saltwater pool overlooking the lake. Just
two years old, the heated PebbleTec pool features a tanning ledge
and is surrounded by gorgeous travertine decking that extends to
the spacious covered patio, complete with beautiful tongue & groove
ceilings. Whether spending sun-filled afternoons poolside, hosting
unforgettable gatherings, or unwinding beneath the covered patio
while watching the sunset over the water, every detail has been
designed to make the most of this extraordinary setting. And
while the setting feels like a private lakeside resort, downtown
Gainesville's premier dining, shopping, entertainment, and
healthcare are just minutes away. This is an extraordinary
opportunity to experience Lake Lanier living!
Based on our analysis, the cap rate of this property is 1.25%. A negative cap rate indicates that the property might not be feasible as an income-producing asset. The median cap rate for a near zip code 11238 is 4.23%.
How much can I actually make?
Actual monthly rental income may vary between $4,760 and $7,140 depending on unit-specific characteristics. You can change the amount using the slider to further explore.
How is cap rate calculated?
Cap Rate = Net Operating Income (NOI) / Property Asset Value.
When calculating the cap rate, we assume 100% occupancy. Leverage (mortgage) is not considered.
Executive Home on Wahoo Creek in gated community. Freshly painted inside, New Carpet, Hardwood floors have just been refinished..4 Bedrooms, 4.5 baths, 3 car garage in small community. Large master suite, Finished basement with second kitchen.. Enjoy the view of lake from your dry below deck with tile flooring.....Gentle walk to deep water. Single slip dock with treks party deck. Seller is very motivated to sell.. Call or TEXT for Gate code
By proceeding, you consent to receive calls and texts at the number you provided, including marketing by autodialer and prerecorded and artificial voice, and email, from realtor.com and others about your inquiry and other home-related matters, but not as a condition of purchase (More...)California Privacy Notice
By submitting your information, you agree RealtyHop can share your information with its network of real estate &
mortgage professionals (or through their agents) and consent to receive marketing emails, calls, & texts related
to your inquiry (including via automatic telephone dialing system, or artificial or pre-recorded voice technology)
from Movoto or their affiliates to the email address or number you provided.
By proceeding, you agree to our Terms of Service. California Privacy Notice


















































 Your Privacy Choices
Phone: 425-283-2930
Address: 335 Madison Avenue, New York, NY 10017